(845) 398-1717 susan@ImagineProperties1.com Imagine Properties
    Traffic Dashboard
    Home Home
    • HOME
    • ABOUT
      • Learn More
      • Meet the Team
      • Reviews
    • LIST OF SERVICES
      • Union News
      • Services
    • MORTGAGE
      • Mortgage Calculator
    • COMMUNITIES
      • Areas
      • Community News
      • All Listings
      • Palm Beach County
      • New Jersey
    • IMAGINE HELP
    • BUYERS
      • Buying Tips
      • Featured Listings
      • Search New York Homes
      • Search New Jersey Homes
    • SELLERS
      • Home Valuation
    • INVESTORS
    • RESOURCES
      • Slattery Moving & Storage
      • Short Sale
      • Senior Real Estate
      • Probate
      • Articles
    • MORE
      • Florida
      • School Report
      • Real Estate Tips
      • Sold Properties
    • RITZ-CARLTON RESIDENCES
    • CONTACT
    Traffic Dashboard
    Susan Camus
    (845) 398-1717 susan@ImagineProperties1.com
    • 100 Dutch Hill Rd Suite 260
      Orangeburg, NY 10962
    Home
    • HOME
    • ABOUT
    • LIST OF SERVICES
    • MORTGAGE
    • COMMUNITIES
    • IMAGINE HELP
    • BUYERS
    • SELLERS
    • INVESTORS
    • RESOURCES
    • MORE
    • RITZ-CARLTON RESIDENCES
    • CONTACT
    Legal
    • Privacy
    • Terms
    • DMCA
    • Accessibility
    • Fair Housing
    Account
    • Dashboard
    • Logout
    • Login
    Susan Camus | Imagine Properties - Footer Logo
    ©2026 Imagine Properties. All rights reserved.
    Website built by CloseHack.
    Miami Association of REALTORS®

    MIAMI ASSOCIATION OF REALTORS® All information deemed reliable but not guaranteed. All properties are subject to prior sale, change or withdrawal. Neither listing broker(s) or information provider(s) shall be responsible for any typographical errors, misinformation, misprints and shall be held totally harmless. Listing(s) information is provided for consumer's personal, non-commercial use and may not be used for any purpose other than to identify prospective properties consumers may be interested in purchasing. The data relating to real estate for sale on this website comes in part from the Internet Data Exchange program of the Multiple Listing Service. Real estate listings held by brokerage firms other than Marjo Realty Co. may be marked with the Internet Data Exchange logo and detailed information about those properties will include the name of the listing broker(s) when required by the MLS.

    New Jersey Multiple Listing Service, Inc.

    The data relating to the real estate for sale on this web site comes in part from the Internet Data Exchange Program of the NJMLS. Real estate listings held by brokerage firms other than Susan Camus | Imagine Properties are marked with the Internet Data Exchange logo and information about them includes the name of the listing brokers. Some properties listed with the participating brokers do not appear on this website at the request of the seller. Listings of brokers that do not participate in Internet Data Exchange do not appear on this website. 

    All information deemed reliable but not guaranteed. Last date updated: 01/09/2023

    2023 New Jersey Multiple Listing Service, Inc. All rights reserved.  

    My Florida Regional MLS DBA Stellar MLS

    IDX information is provided exclusively for personal, non-commercial use, and may not be used for any purpose other than to identify prospective properties consumers may be interested in purchasing. Information is deemed reliable but not guaranteed. Some IDX listings have been excluded from this website. Listing Information presented by local MLS brokerage: Susan Camus | Imagine Properties

    OneKey MLS

    IDX information is provided exclusively for personal, non-commercial use, and may not be used for any purpose other than to identify prospective properties consumers may be interested in purchasing. Information is deemed reliable but not guaranteed.
    Return
    • All Types
    • House+2 more
    • Price
    • Bed/Bath
    • Size
    • Dates
    • Filters
    • Amenities
    • Save
    • Share
    Listings
    No results
    Sort
    Home / Long Beach / 323 E Walnut Street
    323 E Walnut Street Long Beach, NY 11561 323 E Walnut Street Long Beach, NY 11561 323 E Walnut Street Long Beach, NY 11561 323 E Walnut Street Long Beach, NY 11561 323 E Walnut Street Long Beach, NY 11561 323 E Walnut Street Long Beach, NY 11561 323 E Walnut Street Long Beach, NY 11561 323 E Walnut Street Long Beach, NY 11561 323 E Walnut Street Long Beach, NY 11561 323 E Walnut Street Long Beach, NY 11561 323 E Walnut Street Long Beach, NY 11561 323 E Walnut Street Long Beach, NY 11561 323 E Walnut Street Long Beach, NY 11561 323 E Walnut Street Long Beach, NY 11561 323 E Walnut Street Long Beach, NY 11561 323 E Walnut Street Long Beach, NY 11561 323 E Walnut Street Long Beach, NY 11561 323 E Walnut Street Long Beach, NY 11561 323 E Walnut Street Long Beach, NY 11561 323 E Walnut Street Long Beach, NY 11561 323 E Walnut Street Long Beach, NY 11561 323 E Walnut Street Long Beach, NY 11561 323 E Walnut Street Long Beach, NY 11561 323 E Walnut Street Long Beach, NY 11561 323 E Walnut Street Long Beach, NY 11561 323 E Walnut Street Long Beach, NY 11561 323 E Walnut Street Long Beach, NY 11561 323 E Walnut Street Long Beach, NY 11561 323 E Walnut Street Long Beach, NY 11561 323 E Walnut Street Long Beach, NY 11561 323 E Walnut Street Long Beach, NY 11561 323 E Walnut Street Long Beach, NY 11561 323 E Walnut Street Long Beach, NY 11561 323 E Walnut Street Long Beach, NY 11561 323 E Walnut Street Long Beach, NY 11561 323 E Walnut Street Long Beach, NY 11561 323 E Walnut Street Long Beach, NY 11561 View All Photos

    $1,299,999

    | Active

    323 E Walnut Street

    Long Beach, NY 11561

    2,422
    Square Feet
    5
    Beds
    3
    Baths
    0.09
    Acres
    88
    Days on Market
    KEY1012359
    MLS#
    House
    Structure
    Residential
    Zone
    Contact

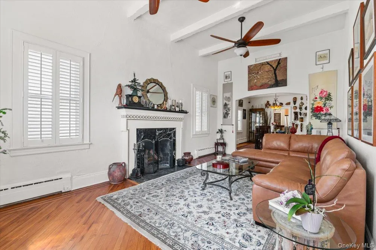
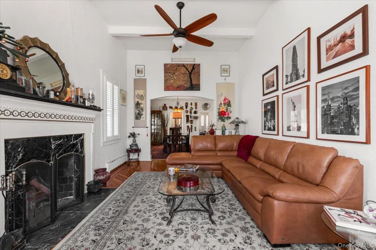
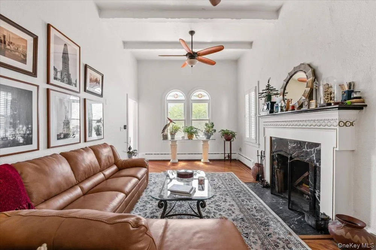
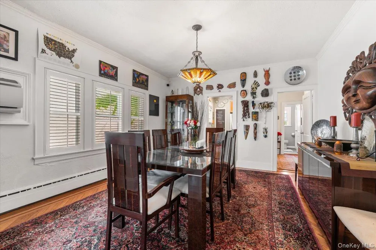
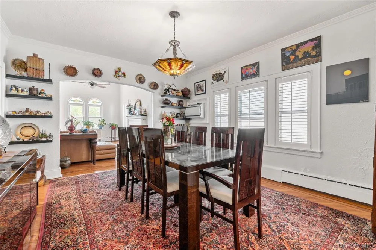
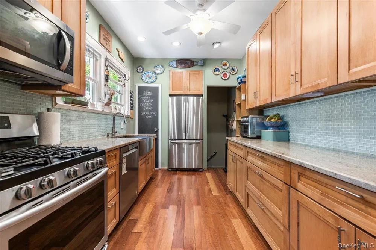
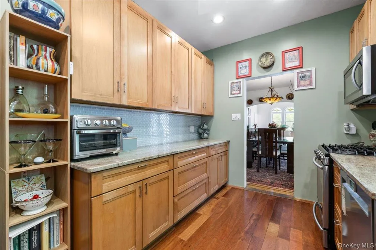
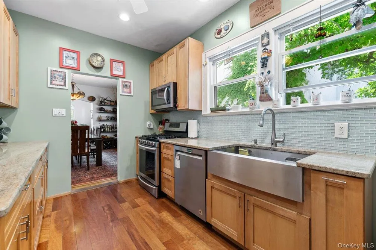
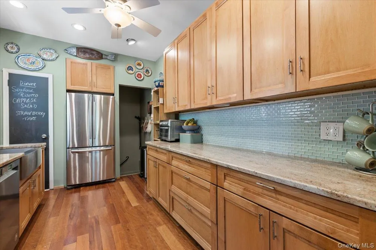
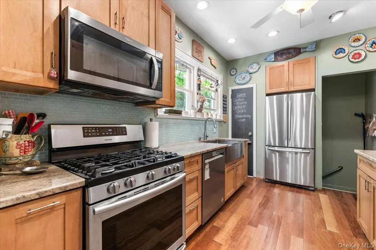
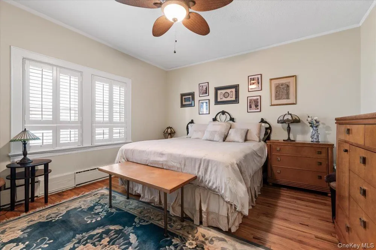
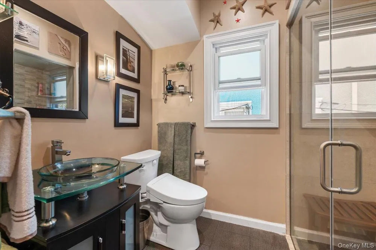
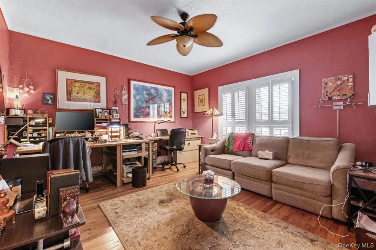
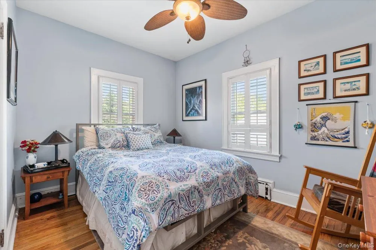
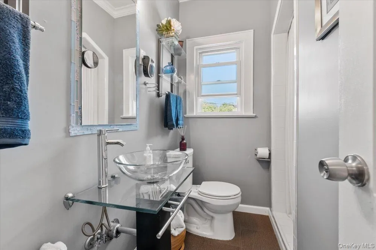
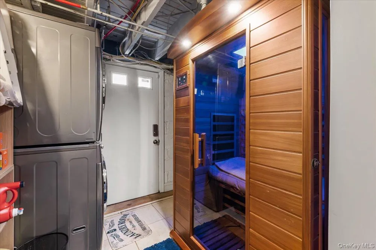
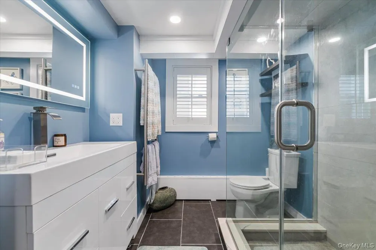
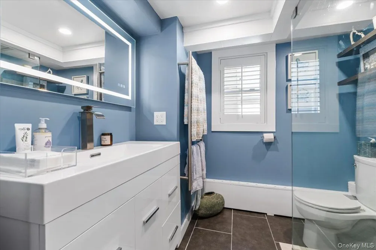
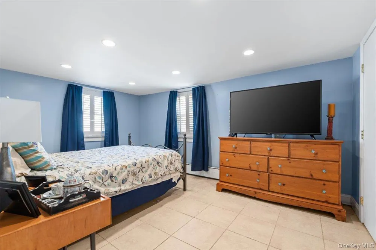
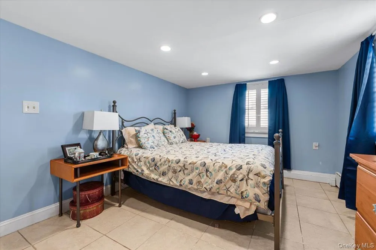
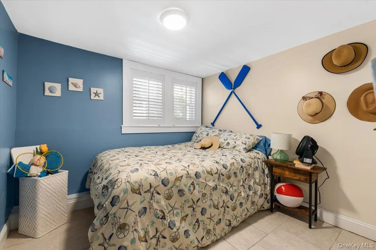
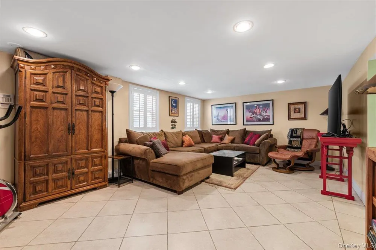
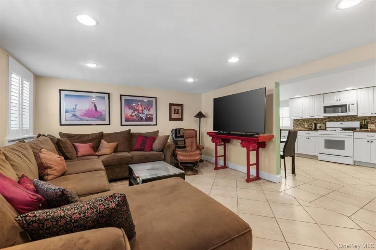
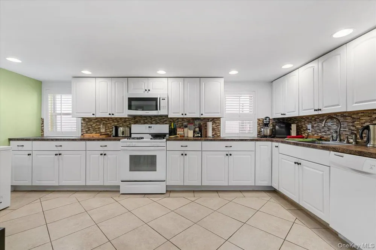
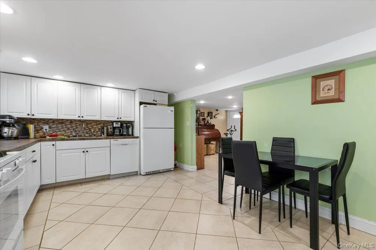
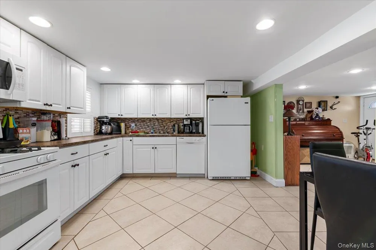
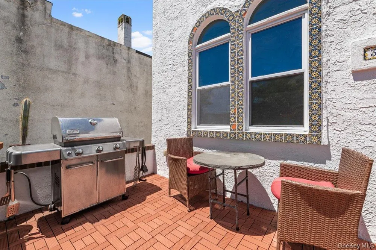
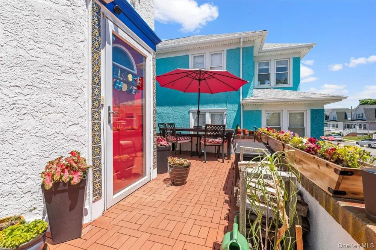
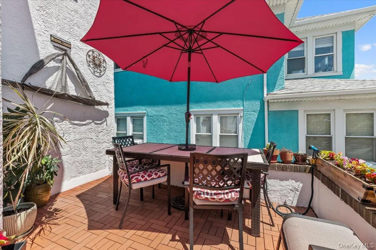
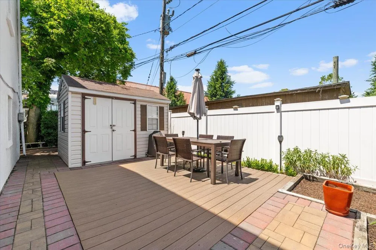
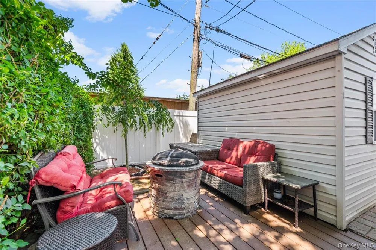
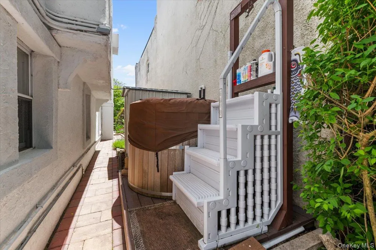
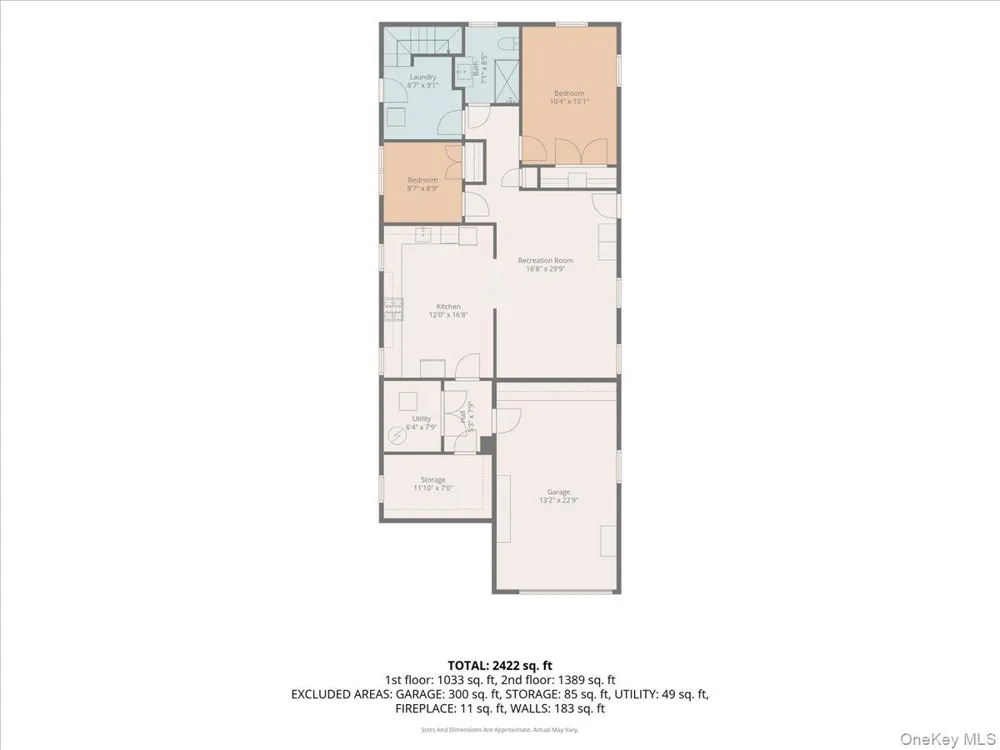
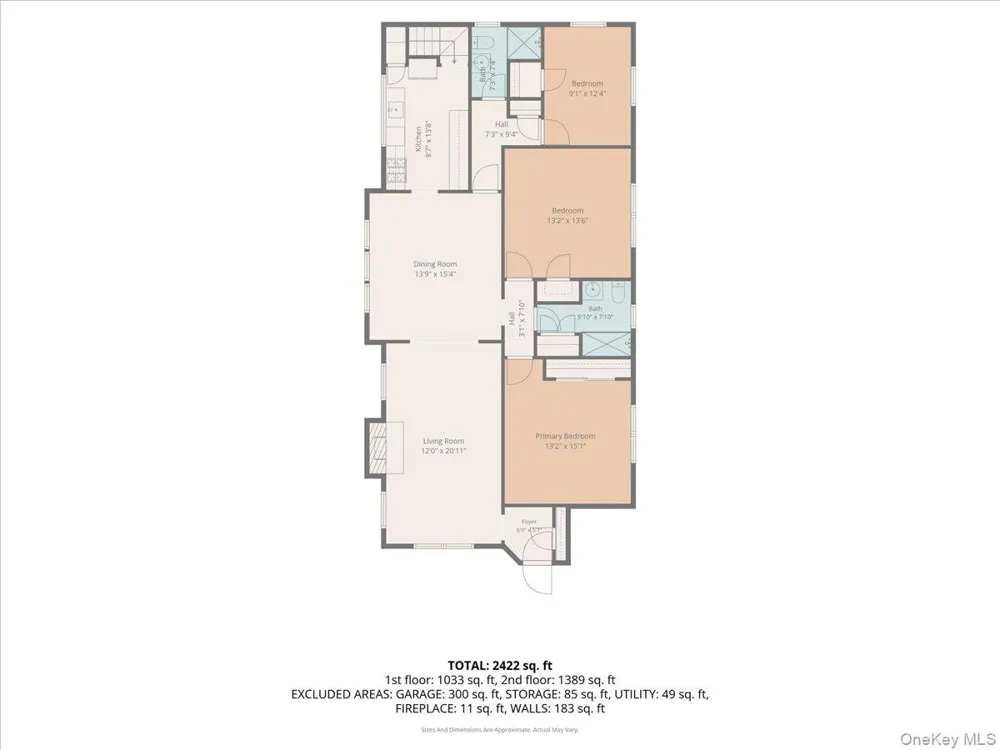
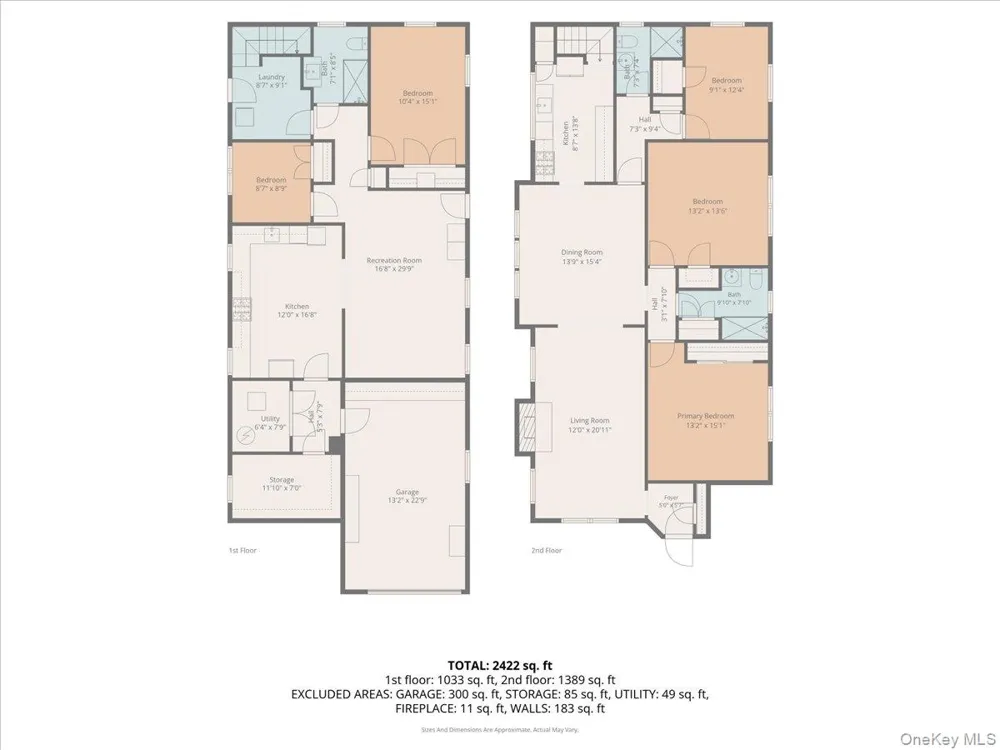
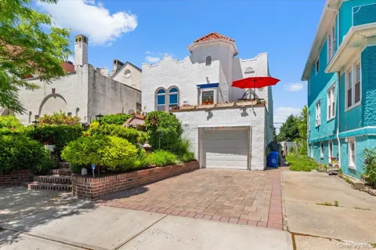
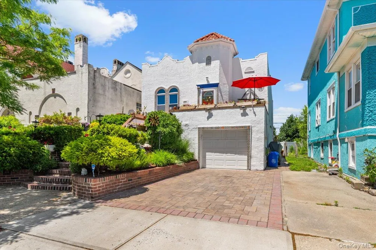
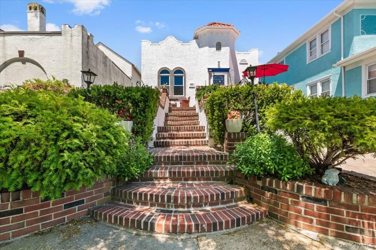
    Exceptional flexibility meets timeless architecture in this captivating 5-bedroom, 3-full-bath Spanish Colonial. Thoughtfully designed with distinct living areas, a private entrance to the lower level, and an incredibly versatile floor plan, this home offers endless possibilities for today's evolving lifestyles. Whether you're accommodating extended household members, creating private guest quarters, designing the ultimate work-from-home environment, wellness retreat, fitness space, media room, or simply enjoying room to spread out, this residence adapts beautifully to your needs. A rare architectural gem that brings the romance of the Mediterranean to the shoreline, the home showcases an iconic stucco façade, decorative tile accents, a charming tower entry, and sun-filled interiors that evoke the feeling of a European seaside villa. Step inside to soaring 12-foot ceilings, a gracious living room anchored by a wood-burning fireplace with a stunning marble mantel, restored natural oak floors, and custom stained-glass windows. The spacious dining room flows seamlessly into the updated kitchen, while three bedrooms and two full baths complete the main level. Every room is filled with abundant natural light and refreshing ocean breezes. The expansive lower level enhances the home's remarkable versatility with its own private entrance, summer kitchen, spacious living area, two additional bedrooms, two-person sauna, and beautifully updated steam bath. Designed for privacy and flexibility, this level is ideal for extended household living, overnight guests, a dedicated home office, creative studio, gym, recreation room, or additional space to meet your changing lifestyle needs. Outside, enjoy a stand-alone hot tub, fire pit, deck, storage shed, renovated paver driveway, solar power system, and the home's striking terracotta roof. Just moments from the beach, boardwalk, LIRR, major parkways, shopping, cafés, boutiques, restaurants, and fitness studios, this exceptional property delivers the very best of coastal living.

    Property Details
    Interior
    First Floor Bedroom, First Floor Full Bath, Beamed Ceilings, Cathedral Ceiling(s), Ceiling Fan(s), Entrance Foyer, Formal Dining
    Fireplaces
    1
    Cooling
    Wall/Window Unit(s)
    Heating
    Baseboard
    Cooling Features
    Wall/Window Unit(s)
    Bedrooms
    5
    Bathrooms
    3.0
    Full Baths
    3
    Acres
    0.0918
    Square Feet
    2422.0
    Parking Features
    Driveway, Garage, Off Street
    Parking
    1
    Parking Spaces
    1
    Parking Type
    Driveway
    Parking Garage
    1
    Parking Garage Spaces
    1.0
    Property Type
    Purchase
    Year Built
    1925
    Sewer Information
    Public Sewer
    Utility Source
    Public
    Utility Features
    Cable Connected, Electricity Connected, Natural Gas Connected, Sewer Connected, Water Connected
    Appliances
    Dishwasher, Dryer, Freezer, Oven, Range, Refrigerator, Washer
    School District
    Long Beach
    Elementary School
    East Elementary School
    Middle School
    Long Beach Middle School
    High School
    Long Beach High School
    County
    Nassau County
    Region
    Long Beach
    Original List Price
    $1,299,999
    Days on Market (Cumulative)
    88
    Taxes Annual
    $12,972
    MLS #
    1012359
    Location
    Legal

    IDX information is provided exclusively for personal, non-commercial use, and may not be used for any purpose other than to identify prospective properties consumers may be interested in purchasing. Information is deemed reliable but not guaranteed.
    Provided By
    Listed by Jennifer McConnell (#KEY141819)
    Listing Office: BERKSHIRE HATHAWAY (#KEYBHHS09)

    Susan Camus | Imagine Properties Have a question about this home?

    Interested in Purchasing 323 E Walnut Street?

    Get an estimate on monthly payments on this property.

    $
    years
    Down Payment
    $
    %
    Interest Rate
    %
    Tax Rate
    %
    $
    $annually
    $monthly
    Estimated Monthly Payment
    $0.00
    Loan Amount
    $0.00