(845) 398-1717 susan@ImagineProperties1.com Imagine Properties
    Traffic Dashboard
    Home Home
    • HOME
    • ABOUT
      • Learn More
      • Meet the Team
      • Reviews
    • LIST OF SERVICES
      • Union News
      • Services
    • MORTGAGE
      • Mortgage Calculator
    • COMMUNITIES
      • Areas
      • Community News
      • All Listings
      • Palm Beach County
      • New Jersey
    • IMAGINE HELP
    • BUYERS
      • Buying Tips
      • Featured Listings
      • Search New York Homes
      • Search New Jersey Homes
    • SELLERS
      • Home Valuation
    • INVESTORS
    • RESOURCES
      • Slattery Moving & Storage
      • Short Sale
      • Senior Real Estate
      • Probate
      • Articles
    • MORE
      • Florida
      • School Report
      • Real Estate Tips
      • Sold Properties
    • RITZ-CARLTON RESIDENCES
    • CONTACT
    Traffic Dashboard
    Susan Camus
    (845) 398-1717 susan@ImagineProperties1.com
    • 100 Dutch Hill Rd Suite 260
      Orangeburg, NY 10962
    Home
    • HOME
    • ABOUT
    • LIST OF SERVICES
    • MORTGAGE
    • COMMUNITIES
    • IMAGINE HELP
    • BUYERS
    • SELLERS
    • INVESTORS
    • RESOURCES
    • MORE
    • RITZ-CARLTON RESIDENCES
    • CONTACT
    Legal
    • Privacy
    • Terms
    • DMCA
    • Accessibility
    • Fair Housing
    Account
    • Dashboard
    • Logout
    • Login
    Susan Camus | Imagine Properties - Footer Logo
    ©2026 Imagine Properties. All rights reserved.
    Website built by CloseHack.
    Miami Association of REALTORS®

    MIAMI ASSOCIATION OF REALTORS® All information deemed reliable but not guaranteed. All properties are subject to prior sale, change or withdrawal. Neither listing broker(s) or information provider(s) shall be responsible for any typographical errors, misinformation, misprints and shall be held totally harmless. Listing(s) information is provided for consumer's personal, non-commercial use and may not be used for any purpose other than to identify prospective properties consumers may be interested in purchasing. The data relating to real estate for sale on this website comes in part from the Internet Data Exchange program of the Multiple Listing Service. Real estate listings held by brokerage firms other than Marjo Realty Co. may be marked with the Internet Data Exchange logo and detailed information about those properties will include the name of the listing broker(s) when required by the MLS.

    New Jersey Multiple Listing Service, Inc.

    The data relating to the real estate for sale on this web site comes in part from the Internet Data Exchange Program of the NJMLS. Real estate listings held by brokerage firms other than Susan Camus | Imagine Properties are marked with the Internet Data Exchange logo and information about them includes the name of the listing brokers. Some properties listed with the participating brokers do not appear on this website at the request of the seller. Listings of brokers that do not participate in Internet Data Exchange do not appear on this website. 

    All information deemed reliable but not guaranteed. Last date updated: 01/09/2023

    2023 New Jersey Multiple Listing Service, Inc. All rights reserved.  

    My Florida Regional MLS DBA Stellar MLS

    IDX information is provided exclusively for personal, non-commercial use, and may not be used for any purpose other than to identify prospective properties consumers may be interested in purchasing. Information is deemed reliable but not guaranteed. Some IDX listings have been excluded from this website. Listing Information presented by local MLS brokerage: Susan Camus | Imagine Properties

    OneKey MLS

    IDX information is provided exclusively for personal, non-commercial use, and may not be used for any purpose other than to identify prospective properties consumers may be interested in purchasing. Information is deemed reliable but not guaranteed.
    Return
    • All Types
    • House+2 more
    • Price
    • Bed/Bath
    • Size
    • Dates
    • Filters
    • Amenities
    • Save
    • Share
    Listings
    No results
    Sort
    Home / Water Mill / 322 Rose Hill Road
    322 Rose Hill Road Water Mill, NY 11976 322 Rose Hill Road Water Mill, NY 11976 322 Rose Hill Road Water Mill, NY 11976 322 Rose Hill Road Water Mill, NY 11976 322 Rose Hill Road Water Mill, NY 11976 322 Rose Hill Road Water Mill, NY 11976 322 Rose Hill Road Water Mill, NY 11976 322 Rose Hill Road Water Mill, NY 11976 322 Rose Hill Road Water Mill, NY 11976 322 Rose Hill Road Water Mill, NY 11976 322 Rose Hill Road Water Mill, NY 11976 322 Rose Hill Road Water Mill, NY 11976 322 Rose Hill Road Water Mill, NY 11976 322 Rose Hill Road Water Mill, NY 11976 322 Rose Hill Road Water Mill, NY 11976 322 Rose Hill Road Water Mill, NY 11976 322 Rose Hill Road Water Mill, NY 11976 322 Rose Hill Road Water Mill, NY 11976 322 Rose Hill Road Water Mill, NY 11976 322 Rose Hill Road Water Mill, NY 11976 322 Rose Hill Road Water Mill, NY 11976 322 Rose Hill Road Water Mill, NY 11976 322 Rose Hill Road Water Mill, NY 11976 322 Rose Hill Road Water Mill, NY 11976 322 Rose Hill Road Water Mill, NY 11976 322 Rose Hill Road Water Mill, NY 11976 322 Rose Hill Road Water Mill, NY 11976 322 Rose Hill Road Water Mill, NY 11976 322 Rose Hill Road Water Mill, NY 11976 322 Rose Hill Road Water Mill, NY 11976 322 Rose Hill Road Water Mill, NY 11976 322 Rose Hill Road Water Mill, NY 11976 322 Rose Hill Road Water Mill, NY 11976 View All Photos

    $10,250,000

    | Active

    322 Rose Hill Road

    Water Mill, NY 11976

    4,110
    Square Feet
    5
    Beds
    4.5
    Baths
    0.93
    Acres
    501
    Days on Market
    847331
    MLS#
    House
    Structure
    Residential
    Zone
    Contact

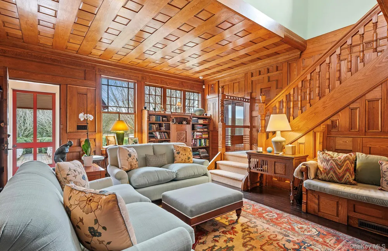
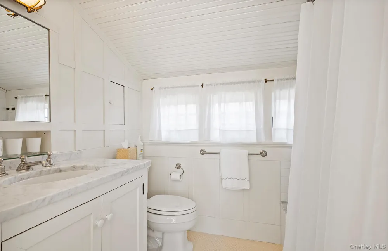
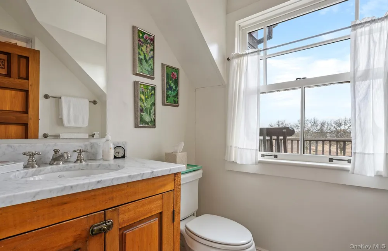
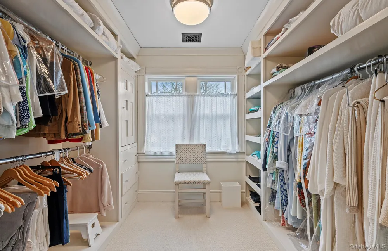
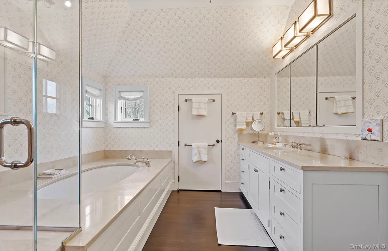
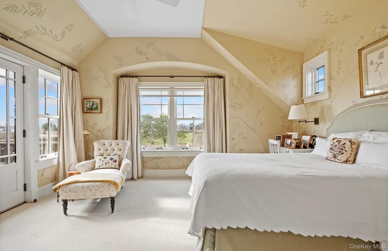
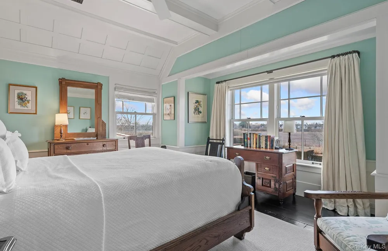
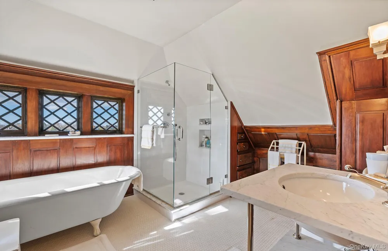
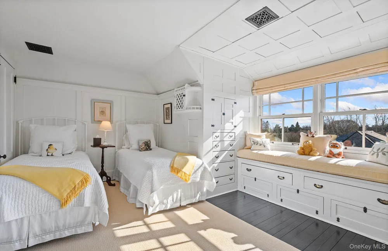
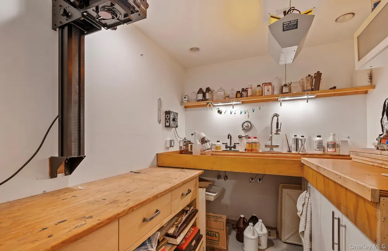
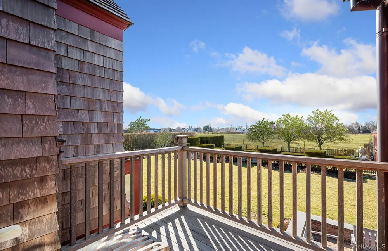
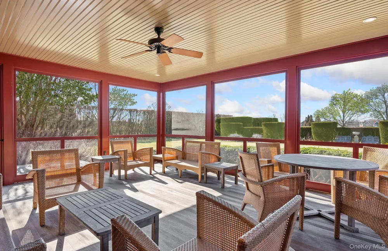
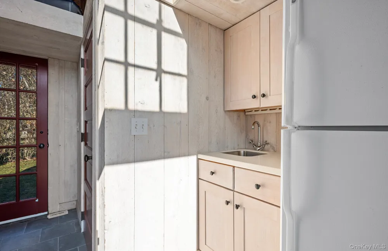
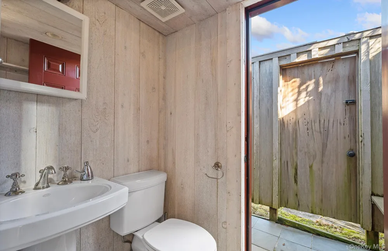
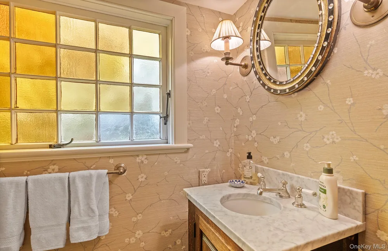
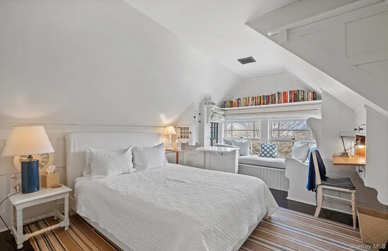
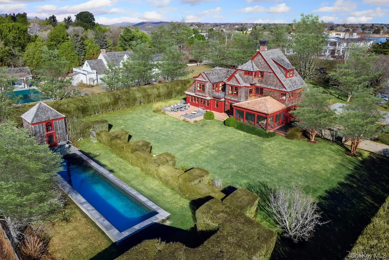
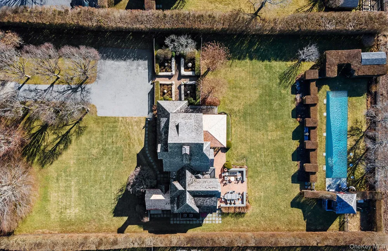
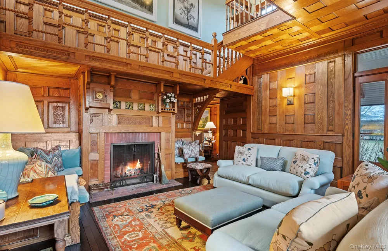
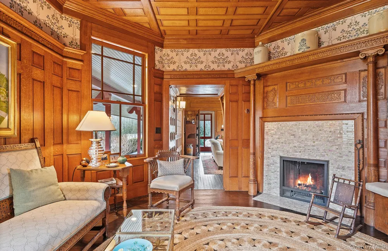
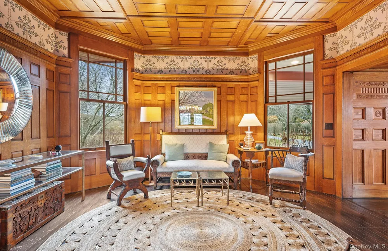
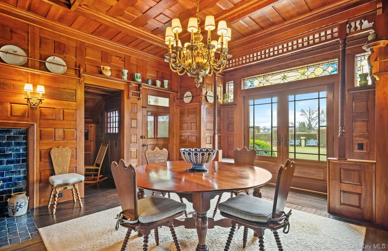
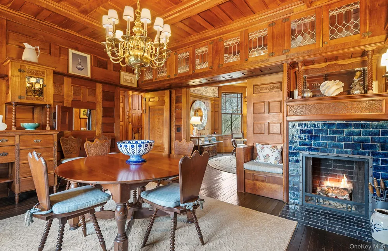
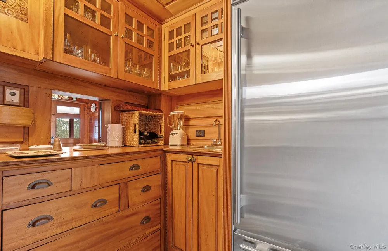
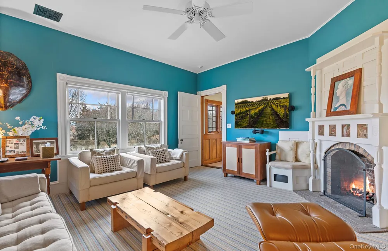
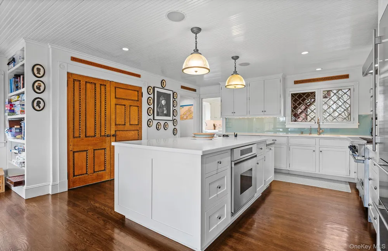
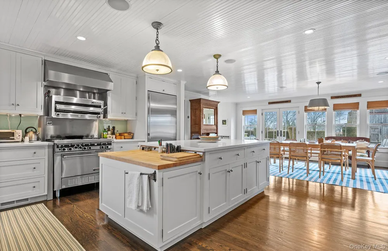
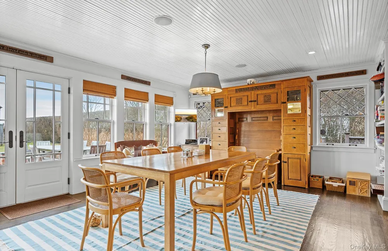
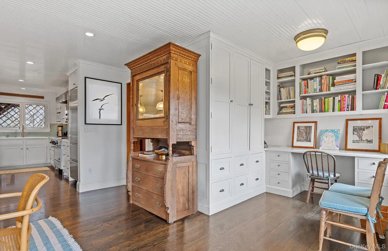
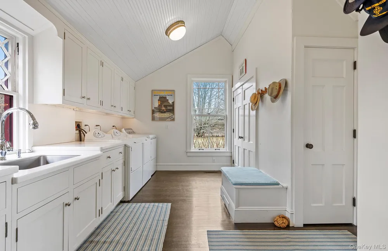
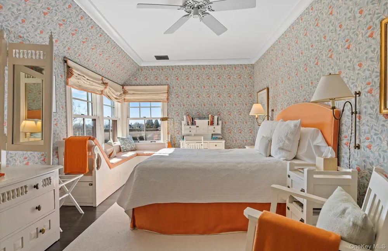
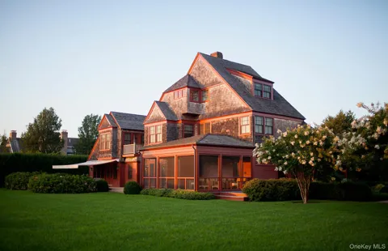
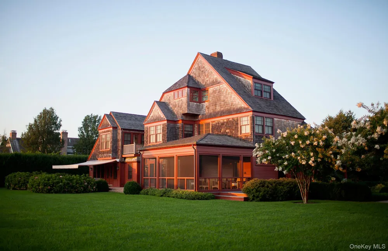
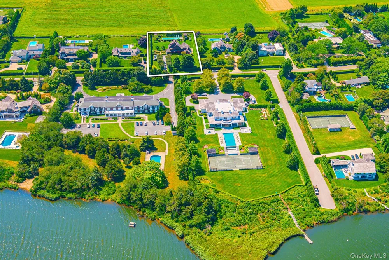
    Nestled in the heart of Water Mill South, this historic luxury estate is a rare opportunity to own a masterpiece of Shingle Style architecture. Renovated in 2007 and conceived and built in 1884 by Henry Turbell Rose, Rosemary Lodge stands as a testament to exceptional craftsmanship and enduring elegance. Just minutes from the ocean, 0.93-acre grounds featuring a 4,110-square-foot residence, pool house, and a pool. This beautifully designed home boasts 5 bedrooms, 4 bathrooms, and 1 half bathroom. Impeccably preserved, the home retains its museum-quality original paneling, hand-carved woodwork, stained glass windows, and intricate moldings. Each of the five bedrooms was individually crafted, showcasing a unique species of wood. The central living hall, paneled in ash, sets the tone for this architectural gem, while four working fireplaces feature hand-carved mantels, hidden cupboards, hand-painted designs, and custom tile inserts. Throughout the home, delicate floral motifs, ships, butterflies, and birds are carefully etched into the wood, along with the initials "RL," an homage to its storied past. The grand master suite is a private sanctuary, complete with a spa-like ensuite bath, a spacious walk-in closet, and a romantic terrace overlooking serene Hamptons farmland. A second-floor media room with a big-screen TV and fireplace offers the perfect retreat for gatherings. Designed for elegant entertaining, the chef's eat-in kitchen features a massive center island, professional gas stove with broiler, and seamless access to the outdoor lounge and dining area. Outside, a meticulously maintained rose garden greets visitors at the entrance, while the lush backyard oasis boasts a heated pool, pool house with a full bath and outdoor shower, and an alfresco cooking station with a large refrigerator and vegetable garden. Additional modern amenities include a state-of-the-art darkroom for film and photographic development, a dedicated exercise and bicycle shed, ample storage, and a newly installed electric vehicle charging station. Recognized in Houses of the Hamptons, Rosemary Lodge is listed on both the State and National Register of Historic Places for its exceptional integrity and preservation. This architectural treasure offers the rare chance to own a piece of Hamptons history, blending timeless elegance with modern luxury.

    Property Details
    Interior
    Built-in Features, Crown Molding, Formal Dining
    Fireplaces
    4
    Cooling
    Central Air
    Heating
    Forced Air, Natural Gas, Propane
    Cooling Features
    Central Air
    Bedrooms
    5
    Bathrooms
    4.5
    Full Baths
    4
    Half Baths
    1
    Pool
    1
    Pool Description
    In Ground
    Pool Features
    In Ground
    Acres
    0.93
    Square Feet
    4110.0
    Property Type
    Purchase
    Basement
    1
    Basement Description
    Full, Unfinished, Walk-Out Access
    Basement Finished
    1
    Year Built
    2000
    Sewer Information
    Cesspool
    Utility Source
    Public
    Utility Features
    Natural Gas Available
    Appliances
    Dishwasher, Disposal, Dryer, Microwave, Oven, Range, Refrigerator, Washer
    School District
    Southampton
    Elementary School
    Southampton Elementary School
    Middle School
    Southampton Intermediate School
    High School
    Southampton High School
    County
    Suffolk County
    Region
    Southampton
    Original List Price
    $14,250,000
    Days on Market (Cumulative)
    501
    Taxes Annual
    $15,288
    MLS #
    847331
    Location
    Legal

    IDX information is provided exclusively for personal, non-commercial use, and may not be used for any purpose other than to identify prospective properties consumers may be interested in purchasing. Information is deemed reliable but not guaranteed.
    Last Updated: Sep 2, 2026 12:35 PM. Source: ONEKEY

    Provided By
    Listed by Steven J. Dorn (#KEY210547), 631-324-6400
    Listing Office: Brown Harris Stevens Hamptons (#KEYBRNH04)

    Susan Camus | Imagine Properties Have a question about this home?

    Interested in Purchasing 322 Rose Hill Road?

    Get an estimate on monthly payments on this property.

    $
    years
    Down Payment
    $
    %
    Interest Rate
    %
    Tax Rate
    %
    $
    $annually
    $monthly
    Estimated Monthly Payment
    $0.00
    Loan Amount
    $0.00