(845) 398-1717 susan@ImagineProperties1.com Imagine Properties
    Traffic Dashboard
    Home Home
    • HOME
    • ABOUT
      • Learn More
      • Meet the Team
      • Reviews
    • LIST OF SERVICES
      • Union News
      • Services
    • MORTGAGE
      • Mortgage Calculator
    • COMMUNITIES
      • Areas
      • Community News
      • All Listings
      • Palm Beach County
      • New Jersey
    • IMAGINE HELP
    • BUYERS
      • Buying Tips
      • Featured Listings
      • Search New York Homes
      • Search New Jersey Homes
    • SELLERS
      • Home Valuation
    • INVESTORS
    • RESOURCES
      • Slattery Moving & Storage
      • Short Sale
      • Senior Real Estate
      • Probate
      • Articles
    • MORE
      • Florida
      • School Report
      • Real Estate Tips
      • Sold Properties
    • RITZ-CARLTON RESIDENCES
    • CONTACT
    Traffic Dashboard
    Susan Camus
    (845) 398-1717 susan@ImagineProperties1.com
    • 100 Dutch Hill Rd Suite 260
      Orangeburg, NY 10962
    Home
    • HOME
    • ABOUT
    • LIST OF SERVICES
    • MORTGAGE
    • COMMUNITIES
    • IMAGINE HELP
    • BUYERS
    • SELLERS
    • INVESTORS
    • RESOURCES
    • MORE
    • RITZ-CARLTON RESIDENCES
    • CONTACT
    Legal
    • Privacy
    • Terms
    • DMCA
    • Accessibility
    • Fair Housing
    Account
    • Dashboard
    • Logout
    • Login
    Susan Camus | Imagine Properties - Footer Logo
    ©2026 Imagine Properties. All rights reserved.
    Website built by CloseHack.
    Miami Association of REALTORS®

    MIAMI ASSOCIATION OF REALTORS® All information deemed reliable but not guaranteed. All properties are subject to prior sale, change or withdrawal. Neither listing broker(s) or information provider(s) shall be responsible for any typographical errors, misinformation, misprints and shall be held totally harmless. Listing(s) information is provided for consumer's personal, non-commercial use and may not be used for any purpose other than to identify prospective properties consumers may be interested in purchasing. The data relating to real estate for sale on this website comes in part from the Internet Data Exchange program of the Multiple Listing Service. Real estate listings held by brokerage firms other than Marjo Realty Co. may be marked with the Internet Data Exchange logo and detailed information about those properties will include the name of the listing broker(s) when required by the MLS.

    New Jersey Multiple Listing Service, Inc.

    The data relating to the real estate for sale on this web site comes in part from the Internet Data Exchange Program of the NJMLS. Real estate listings held by brokerage firms other than Susan Camus | Imagine Properties are marked with the Internet Data Exchange logo and information about them includes the name of the listing brokers. Some properties listed with the participating brokers do not appear on this website at the request of the seller. Listings of brokers that do not participate in Internet Data Exchange do not appear on this website. 

    All information deemed reliable but not guaranteed. Last date updated: 01/09/2023

    2023 New Jersey Multiple Listing Service, Inc. All rights reserved.  

    My Florida Regional MLS DBA Stellar MLS

    IDX information is provided exclusively for personal, non-commercial use, and may not be used for any purpose other than to identify prospective properties consumers may be interested in purchasing. Information is deemed reliable but not guaranteed. Some IDX listings have been excluded from this website. Listing Information presented by local MLS brokerage: Susan Camus | Imagine Properties

    OneKey MLS

    IDX information is provided exclusively for personal, non-commercial use, and may not be used for any purpose other than to identify prospective properties consumers may be interested in purchasing. Information is deemed reliable but not guaranteed.
    Return
    • All Types
    • House+2 more
    • Price
    • Bed/Bath
    • Size
    • Dates
    • Filters
    • Amenities
    • Save
    • Share
    Listings
    No results
    Sort
    Home / Dade City / 32112 JACK RUSSELL COURT
    32112 JACK RUSSELL COURT Dade City, FL 33525 32112 JACK RUSSELL COURT Dade City, FL 33525 32112 JACK RUSSELL COURT Dade City, FL 33525 32112 JACK RUSSELL COURT Dade City, FL 33525 32112 JACK RUSSELL COURT Dade City, FL 33525 32112 JACK RUSSELL COURT Dade City, FL 33525 32112 JACK RUSSELL COURT Dade City, FL 33525 32112 JACK RUSSELL COURT Dade City, FL 33525 32112 JACK RUSSELL COURT Dade City, FL 33525 32112 JACK RUSSELL COURT Dade City, FL 33525 32112 JACK RUSSELL COURT Dade City, FL 33525 32112 JACK RUSSELL COURT Dade City, FL 33525 32112 JACK RUSSELL COURT Dade City, FL 33525 32112 JACK RUSSELL COURT Dade City, FL 33525 32112 JACK RUSSELL COURT Dade City, FL 33525 32112 JACK RUSSELL COURT Dade City, FL 33525 32112 JACK RUSSELL COURT Dade City, FL 33525 32112 JACK RUSSELL COURT Dade City, FL 33525 32112 JACK RUSSELL COURT Dade City, FL 33525 32112 JACK RUSSELL COURT Dade City, FL 33525 32112 JACK RUSSELL COURT Dade City, FL 33525 32112 JACK RUSSELL COURT Dade City, FL 33525 32112 JACK RUSSELL COURT Dade City, FL 33525 32112 JACK RUSSELL COURT Dade City, FL 33525 32112 JACK RUSSELL COURT Dade City, FL 33525 32112 JACK RUSSELL COURT Dade City, FL 33525 32112 JACK RUSSELL COURT Dade City, FL 33525 32112 JACK RUSSELL COURT Dade City, FL 33525 32112 JACK RUSSELL COURT Dade City, FL 33525 32112 JACK RUSSELL COURT Dade City, FL 33525 32112 JACK RUSSELL COURT Dade City, FL 33525 32112 JACK RUSSELL COURT Dade City, FL 33525 32112 JACK RUSSELL COURT Dade City, FL 33525 32112 JACK RUSSELL COURT Dade City, FL 33525 32112 JACK RUSSELL COURT Dade City, FL 33525 32112 JACK RUSSELL COURT Dade City, FL 33525 32112 JACK RUSSELL COURT Dade City, FL 33525 32112 JACK RUSSELL COURT Dade City, FL 33525 32112 JACK RUSSELL COURT Dade City, FL 33525 32112 JACK RUSSELL COURT Dade City, FL 33525 32112 JACK RUSSELL COURT Dade City, FL 33525 32112 JACK RUSSELL COURT Dade City, FL 33525 32112 JACK RUSSELL COURT Dade City, FL 33525 32112 JACK RUSSELL COURT Dade City, FL 33525 32112 JACK RUSSELL COURT Dade City, FL 33525 32112 JACK RUSSELL COURT Dade City, FL 33525 32112 JACK RUSSELL COURT Dade City, FL 33525 32112 JACK RUSSELL COURT Dade City, FL 33525 32112 JACK RUSSELL COURT Dade City, FL 33525 32112 JACK RUSSELL COURT Dade City, FL 33525 32112 JACK RUSSELL COURT Dade City, FL 33525 32112 JACK RUSSELL COURT Dade City, FL 33525 32112 JACK RUSSELL COURT Dade City, FL 33525 32112 JACK RUSSELL COURT Dade City, FL 33525 32112 JACK RUSSELL COURT Dade City, FL 33525 32112 JACK RUSSELL COURT Dade City, FL 33525 32112 JACK RUSSELL COURT Dade City, FL 33525 32112 JACK RUSSELL COURT Dade City, FL 33525 32112 JACK RUSSELL COURT Dade City, FL 33525 32112 JACK RUSSELL COURT Dade City, FL 33525 32112 JACK RUSSELL COURT Dade City, FL 33525 32112 JACK RUSSELL COURT Dade City, FL 33525 32112 JACK RUSSELL COURT Dade City, FL 33525 32112 JACK RUSSELL COURT Dade City, FL 33525 32112 JACK RUSSELL COURT Dade City, FL 33525 32112 JACK RUSSELL COURT Dade City, FL 33525 32112 JACK RUSSELL COURT Dade City, FL 33525 32112 JACK RUSSELL COURT Dade City, FL 33525 32112 JACK RUSSELL COURT Dade City, FL 33525 32112 JACK RUSSELL COURT Dade City, FL 33525 32112 JACK RUSSELL COURT Dade City, FL 33525 32112 JACK RUSSELL COURT Dade City, FL 33525 32112 JACK RUSSELL COURT Dade City, FL 33525 32112 JACK RUSSELL COURT Dade City, FL 33525 View All Photos

    $1,225,000

    | Active

    32112 JACK RUSSELL COURT

    Dade City, FL 33525

    4,542
    Square Feet
    3
    Beds
    2.5
    Baths
    5.00
    Acres
    76
    Days on Market
    MFRW7887018
    MLS#
    House
    Structure
    Residential
    Zone
    Contact

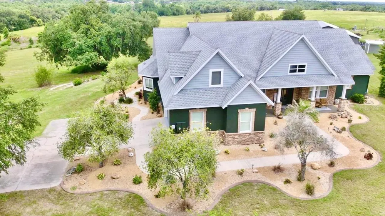
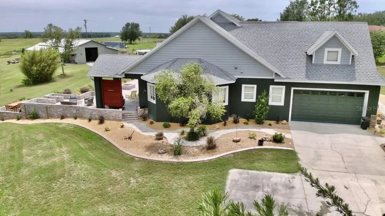
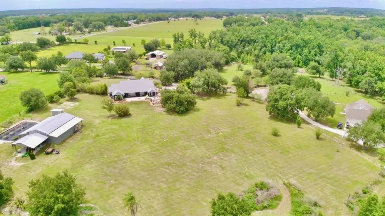
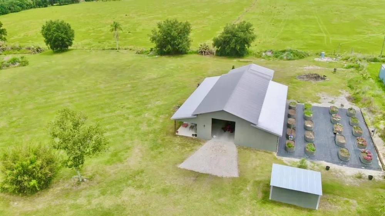
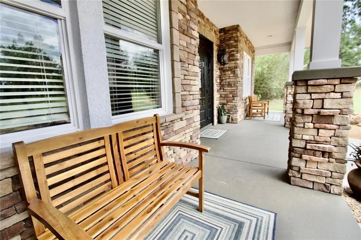
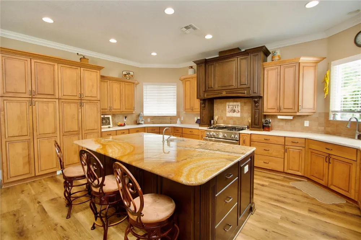
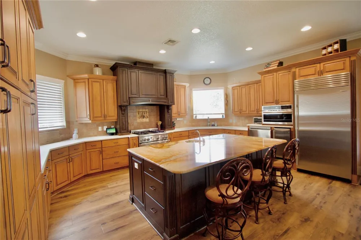
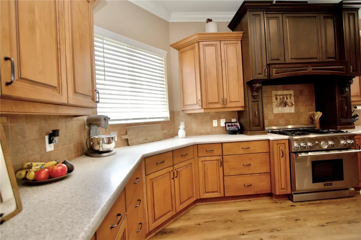
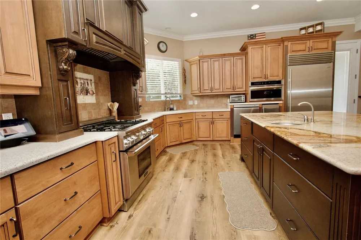
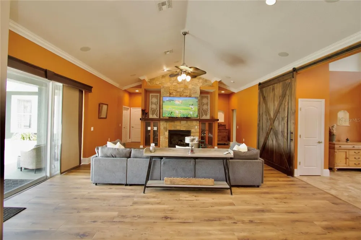
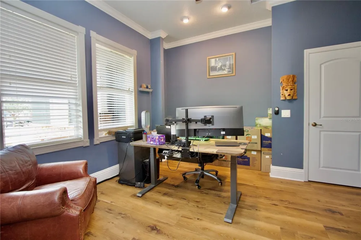
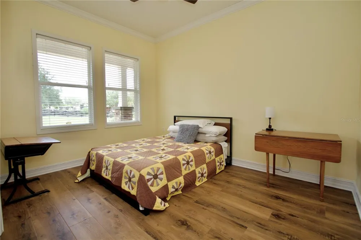
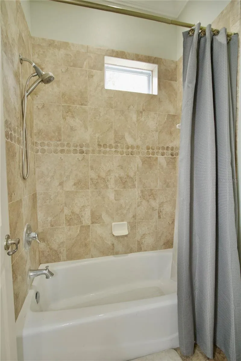
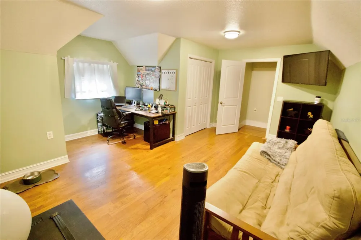
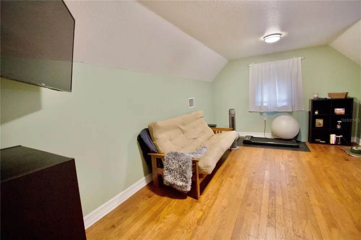
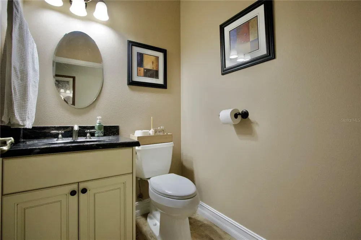
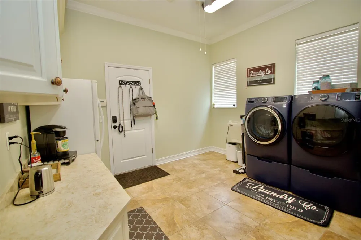
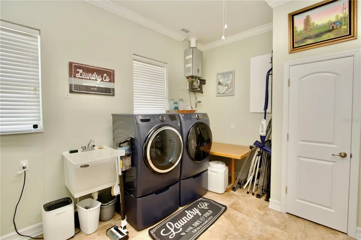
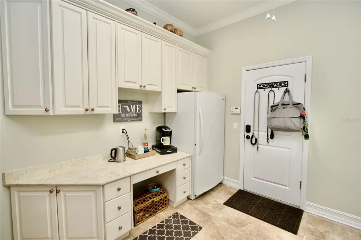
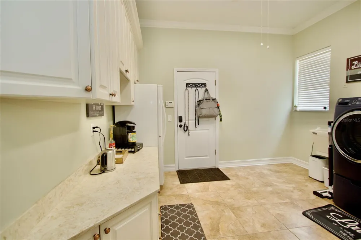
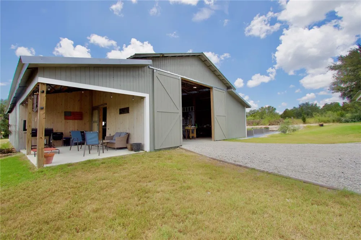
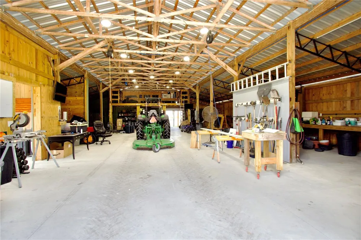
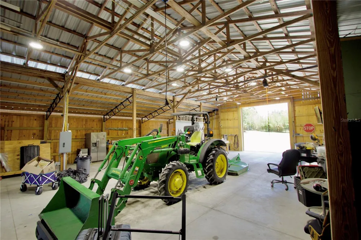
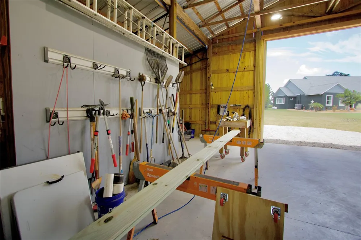
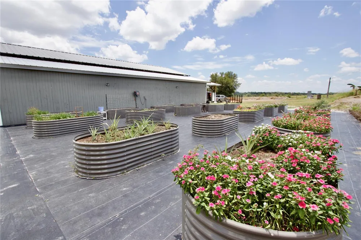
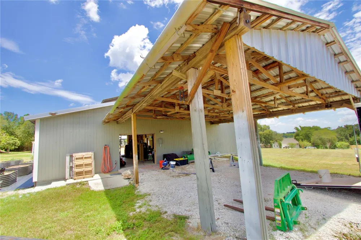
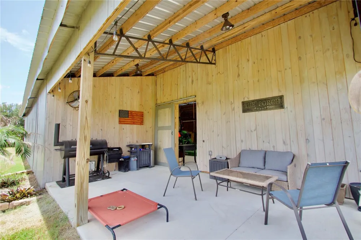
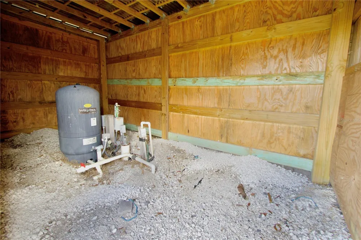
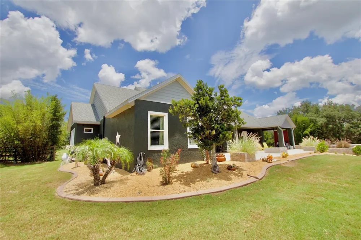
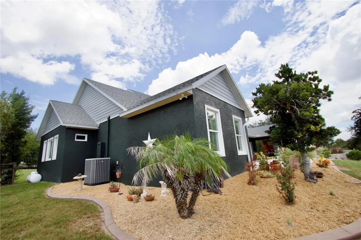
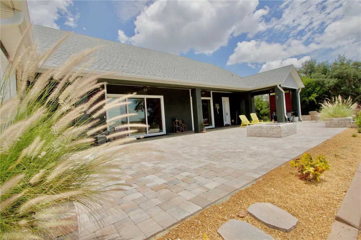
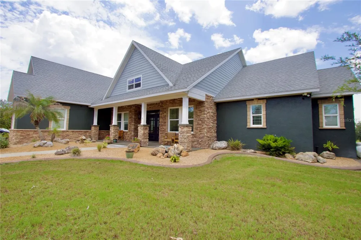
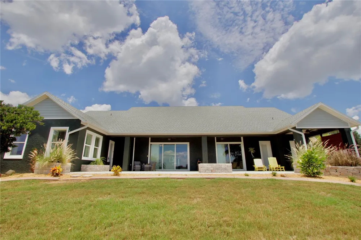
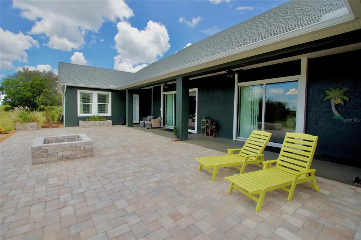
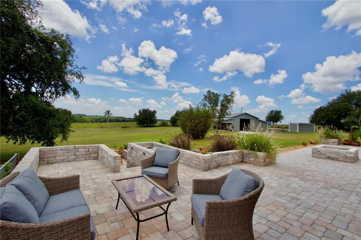
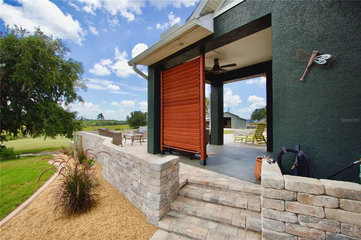
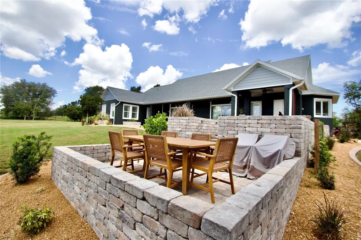
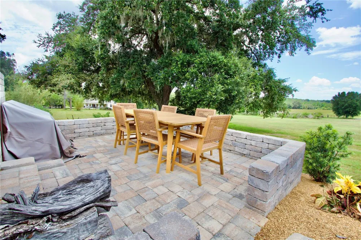
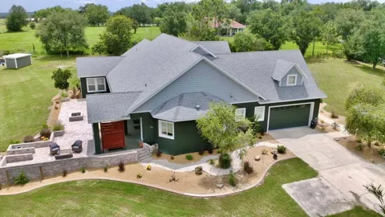
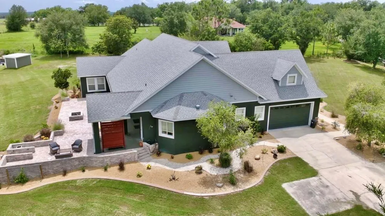
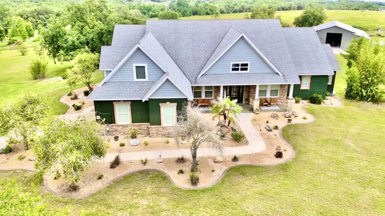
    Country Roads....take me home!!! Welcome to this stunning custom built home situated on 5 private acres with gorgeous long range views!!!. The owners of this home have taken meticulous care and have done substantial upgrades to ensure this home will be worry free for years to come. With 4 bedrooms (one of the rooms is currenty used as an office) and 3 bathrooms this home is both family friendly and offers large entertaining spaces for holiday and entertaining gatherings to be comfortable while offering luxury at its finest!!! As you enter into the tiled foyer to the open floor plan living area you will be taken back with the stunning views. Your family room offers a Floor to Ceiling Stone gas fireplace with built in media outlets and surround sound. The gourmet kitchen will please even the most demanding chef in the family with restaurant grade appliances, gas oven/range, oversized island, and more cabinetry than you could possibly need. The Primary bedroom is very large and so is your spa like master bathroom complete with a walk in shower, soaking tub, and a large his and hers wrap around vanity. Second bedroom offers a private en suite bath with tub/shower combo. The third bedroom is upstairs and is a private sanctuary with a large closet. This home also features a 100amp EV Charger and Central vac. The true beauty of this home is your outside space and massive 48x60 workshop!! Bring your horses, bring your goats, heck bring an ostrich if you want to as the possibilities are endless and only limited by your imagination. The workshop is 100% custom built on a concrete slab, has full electric and water...could easily be converted to a horse barn or just keep all your toys inside and you will still have tons of room for whatever your heart desires. The owners have built a fantastic off the grid vegetable/plant growing area on the west side of the barn/workshop where you can move in and immediately start growing your own produce!! Other fantastic features include (2) tankless hot water heaters, outdoor dining area, exterior freshly painted, AC 2021, all new flooring, and so much more...Make your appointment today and start enjoying this peaceful retreat from all the business of the city with a short drive to all the area has to offer. Access to I-75 is just a short ten minute drive.

    Property Details
    Interior
    Built-in Features, Cathedral Ceiling(s), Ceiling Fans(s), Eat-in Kitchen, High Ceilings, Kitchen/Family Room Combo, Living Room/
    Heating
    Heat Pump
    Cooling Features
    Central Air
    Bedrooms
    3
    Bathrooms
    2.5
    Full Baths
    2
    Half Baths
    1
    View
    Trees/Woods
    Lot Features
    Farm, Irregular Lot, Landscaped, Level, Oversized Lot
    Lot Description
    Farm, Irregular Lot, Landscaped, Level, Oversized Lot
    Exterior Materials
    Lighting, Storage
    Acres
    5.0
    Square Feet
    4542.0
    Parking Features
    Driveway, Garage Door Opener, Garage Faces Side
    Parking
    1
    Parking Spaces
    2
    Parking Type
    Driveway
    Parking Garage Spaces
    2.0
    Property Type
    Purchase
    Year Built
    2010
    Foundation
    Slab
    Roof
    Shingle
    Sewer Information
    Septic Tank
    Utility Source
    Well
    Utility Features
    Cable Available, Electricity Connected, Phone Available, Water Available
    Appliances
    Dishwasher, Dryer, Exhaust Fan, Freezer, Ice Maker, Microwave, Other, Refrigerator, Tankless Water Heater, Washer
    Subdivision
    ROLLINS ESTATES
    Community Features
    Horses Allowed
    Elementary School
    San Antonio-PO
    Middle School
    Pasco Middle-PO
    High School
    Pasco High-PO
    County
    Pasco
    Region
    DADE CITY
    Zoning
    AR5
    Original List Price
    $1,250,000
    Days on Market (Cumulative)
    76
    Taxes Annual
    $7,475
    HOA
    1
    HOA Fees
    250.0
    Pets
    1
    Pets Allowed
    1
    Ownership
    Fee Simple
    MLS #
    W7887018
    Location
    Legal

    IDX information is provided exclusively for personal, non-commercial use, and may not be used for any purpose other than to identify prospective properties consumers may be interested in purchasing. Information is deemed reliable but not guaranteed. Some IDX listings have been excluded from this website. Listing Information presented by local MLS brokerage: Susan Camus | Imagine Properties
    Provided By
    Listed by Michael Constantine (#MFR260037863)
    Listing Office: RE/MAX ALLIANCE GROUP (#MFR285512846)

    Susan Camus | Imagine Properties Have a question about this home?

    Interested in Purchasing 32112 JACK RUSSELL COURT?

    Get an estimate on monthly payments on this property.

    $
    years
    Down Payment
    $
    %
    Interest Rate
    %
    Tax Rate
    %
    $
    $annually
    $monthly
    Estimated Monthly Payment
    $0.00
    Loan Amount
    $0.00