(845) 398-1717 susan@ImagineProperties1.com Imagine Properties
    Traffic Dashboard
    Home Home
    • HOME
    • ABOUT
      • Learn More
      • Meet the Team
      • Reviews
    • LIST OF SERVICES
      • Union News
      • Services
    • MORTGAGE
      • Mortgage Calculator
    • COMMUNITIES
      • Areas
      • Community News
      • All Listings
      • Palm Beach County
      • New Jersey
    • IMAGINE HELP
    • BUYERS
      • Buying Tips
      • Featured Listings
      • Search New York Homes
      • Search New Jersey Homes
    • SELLERS
      • Home Valuation
    • INVESTORS
    • RESOURCES
      • Slattery Moving & Storage
      • Short Sale
      • Senior Real Estate
      • Probate
      • Articles
    • MORE
      • Florida
      • School Report
      • Real Estate Tips
      • Sold Properties
    • RITZ-CARLTON RESIDENCES
    • CONTACT
    Traffic Dashboard
    Susan Camus
    (845) 398-1717 susan@ImagineProperties1.com
    • 100 Dutch Hill Rd Suite 260
      Orangeburg, NY 10962
    Home
    • HOME
    • ABOUT
    • LIST OF SERVICES
    • MORTGAGE
    • COMMUNITIES
    • IMAGINE HELP
    • BUYERS
    • SELLERS
    • INVESTORS
    • RESOURCES
    • MORE
    • RITZ-CARLTON RESIDENCES
    • CONTACT
    Legal
    • Privacy
    • Terms
    • DMCA
    • Accessibility
    • Fair Housing
    Account
    • Dashboard
    • Logout
    • Login
    Susan Camus | Imagine Properties - Footer Logo
    ©2026 Imagine Properties. All rights reserved.
    Website built by CloseHack.
    Miami Association of REALTORS®

    MIAMI ASSOCIATION OF REALTORS® All information deemed reliable but not guaranteed. All properties are subject to prior sale, change or withdrawal. Neither listing broker(s) or information provider(s) shall be responsible for any typographical errors, misinformation, misprints and shall be held totally harmless. Listing(s) information is provided for consumer's personal, non-commercial use and may not be used for any purpose other than to identify prospective properties consumers may be interested in purchasing. The data relating to real estate for sale on this website comes in part from the Internet Data Exchange program of the Multiple Listing Service. Real estate listings held by brokerage firms other than Marjo Realty Co. may be marked with the Internet Data Exchange logo and detailed information about those properties will include the name of the listing broker(s) when required by the MLS.

    New Jersey Multiple Listing Service, Inc.

    The data relating to the real estate for sale on this web site comes in part from the Internet Data Exchange Program of the NJMLS. Real estate listings held by brokerage firms other than Susan Camus | Imagine Properties are marked with the Internet Data Exchange logo and information about them includes the name of the listing brokers. Some properties listed with the participating brokers do not appear on this website at the request of the seller. Listings of brokers that do not participate in Internet Data Exchange do not appear on this website. 

    All information deemed reliable but not guaranteed. Last date updated: 01/09/2023

    2023 New Jersey Multiple Listing Service, Inc. All rights reserved.  

    My Florida Regional MLS DBA Stellar MLS

    IDX information is provided exclusively for personal, non-commercial use, and may not be used for any purpose other than to identify prospective properties consumers may be interested in purchasing. Information is deemed reliable but not guaranteed. Some IDX listings have been excluded from this website. Listing Information presented by local MLS brokerage: Susan Camus | Imagine Properties

    OneKey MLS

    IDX information is provided exclusively for personal, non-commercial use, and may not be used for any purpose other than to identify prospective properties consumers may be interested in purchasing. Information is deemed reliable but not guaranteed.
    Return
    • All Types
    • House+2 more
    • Price
    • Bed/Bath
    • Size
    • Dates
    • Filters
    • Amenities
    • Save
    • Share
    Listings
    No results
    Sort
    Home / Odessa / 3118 FORSYTHIA DRIVE
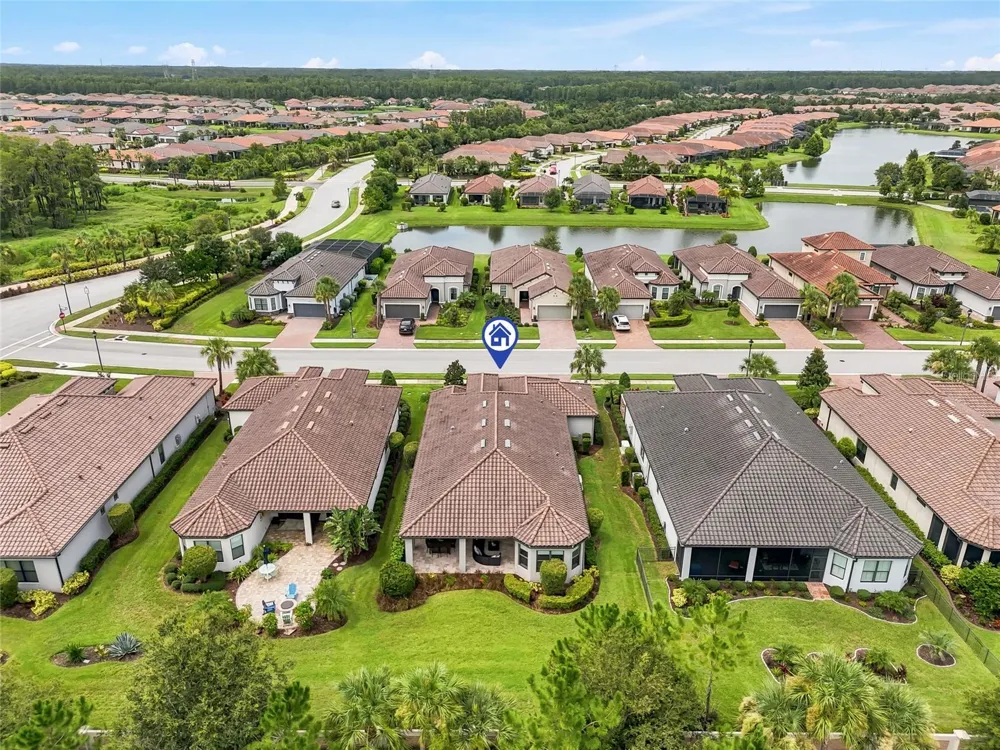
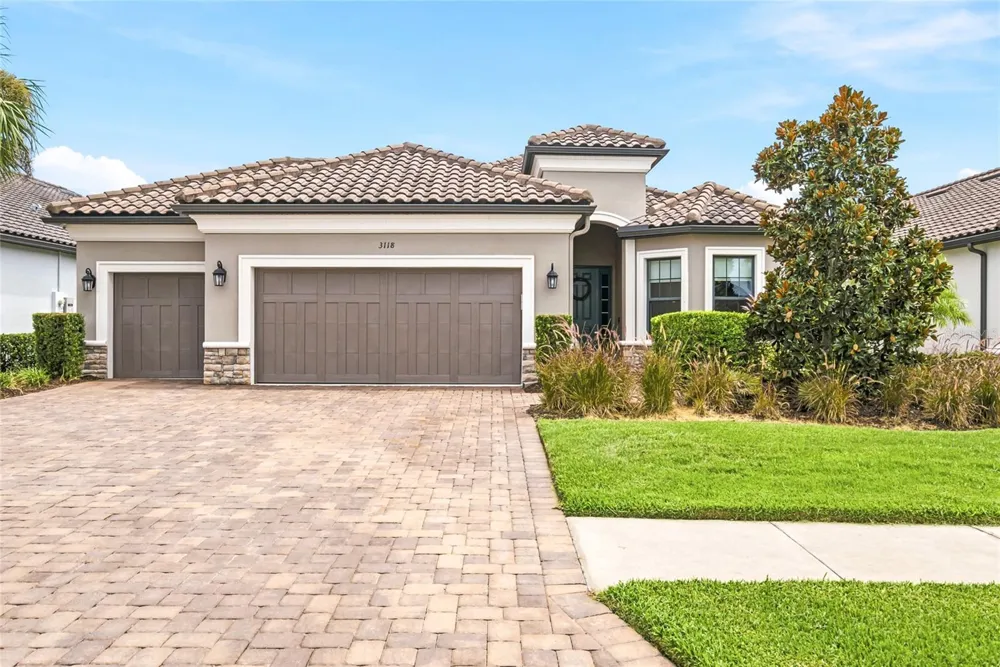
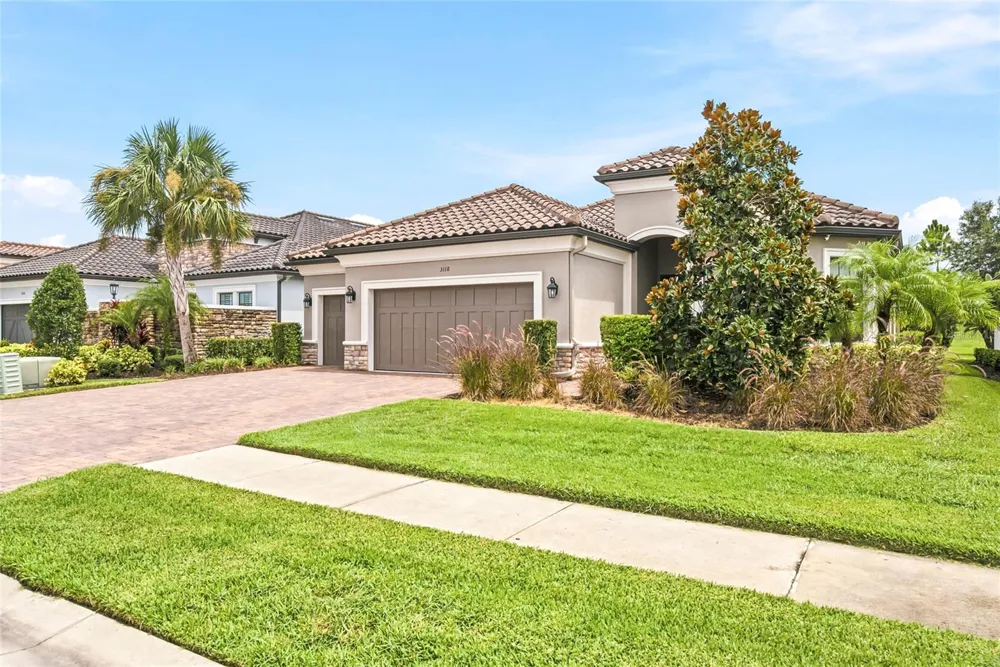
    3118 FORSYTHIA DRIVE Odessa, FL 33556 3118 FORSYTHIA DRIVE Odessa, FL 33556 3118 FORSYTHIA DRIVE Odessa, FL 33556 3118 FORSYTHIA DRIVE Odessa, FL 33556 3118 FORSYTHIA DRIVE Odessa, FL 33556 3118 FORSYTHIA DRIVE Odessa, FL 33556 3118 FORSYTHIA DRIVE Odessa, FL 33556 3118 FORSYTHIA DRIVE Odessa, FL 33556 3118 FORSYTHIA DRIVE Odessa, FL 33556 3118 FORSYTHIA DRIVE Odessa, FL 33556 3118 FORSYTHIA DRIVE Odessa, FL 33556 3118 FORSYTHIA DRIVE Odessa, FL 33556 3118 FORSYTHIA DRIVE Odessa, FL 33556 3118 FORSYTHIA DRIVE Odessa, FL 33556 3118 FORSYTHIA DRIVE Odessa, FL 33556 3118 FORSYTHIA DRIVE Odessa, FL 33556 3118 FORSYTHIA DRIVE Odessa, FL 33556 3118 FORSYTHIA DRIVE Odessa, FL 33556 3118 FORSYTHIA DRIVE Odessa, FL 33556 3118 FORSYTHIA DRIVE Odessa, FL 33556 3118 FORSYTHIA DRIVE Odessa, FL 33556 3118 FORSYTHIA DRIVE Odessa, FL 33556 3118 FORSYTHIA DRIVE Odessa, FL 33556 3118 FORSYTHIA DRIVE Odessa, FL 33556 3118 FORSYTHIA DRIVE Odessa, FL 33556 3118 FORSYTHIA DRIVE Odessa, FL 33556 3118 FORSYTHIA DRIVE Odessa, FL 33556 3118 FORSYTHIA DRIVE Odessa, FL 33556 3118 FORSYTHIA DRIVE Odessa, FL 33556 3118 FORSYTHIA DRIVE Odessa, FL 33556 3118 FORSYTHIA DRIVE Odessa, FL 33556 3118 FORSYTHIA DRIVE Odessa, FL 33556 3118 FORSYTHIA DRIVE Odessa, FL 33556 3118 FORSYTHIA DRIVE Odessa, FL 33556 3118 FORSYTHIA DRIVE Odessa, FL 33556 3118 FORSYTHIA DRIVE Odessa, FL 33556 3118 FORSYTHIA DRIVE Odessa, FL 33556 3118 FORSYTHIA DRIVE Odessa, FL 33556 3118 FORSYTHIA DRIVE Odessa, FL 33556 3118 FORSYTHIA DRIVE Odessa, FL 33556 3118 FORSYTHIA DRIVE Odessa, FL 33556 3118 FORSYTHIA DRIVE Odessa, FL 33556 3118 FORSYTHIA DRIVE Odessa, FL 33556 3118 FORSYTHIA DRIVE Odessa, FL 33556 3118 FORSYTHIA DRIVE Odessa, FL 33556 3118 FORSYTHIA DRIVE Odessa, FL 33556 3118 FORSYTHIA DRIVE Odessa, FL 33556 3118 FORSYTHIA DRIVE Odessa, FL 33556 3118 FORSYTHIA DRIVE Odessa, FL 33556 3118 FORSYTHIA DRIVE Odessa, FL 33556 3118 FORSYTHIA DRIVE Odessa, FL 33556 3118 FORSYTHIA DRIVE Odessa, FL 33556 3118 FORSYTHIA DRIVE Odessa, FL 33556 3118 FORSYTHIA DRIVE Odessa, FL 33556 3118 FORSYTHIA DRIVE Odessa, FL 33556 3118 FORSYTHIA DRIVE Odessa, FL 33556 3118 FORSYTHIA DRIVE Odessa, FL 33556 3118 FORSYTHIA DRIVE Odessa, FL 33556 3118 FORSYTHIA DRIVE Odessa, FL 33556 3118 FORSYTHIA DRIVE Odessa, FL 33556 3118 FORSYTHIA DRIVE Odessa, FL 33556 3118 FORSYTHIA DRIVE Odessa, FL 33556 3118 FORSYTHIA DRIVE Odessa, FL 33556 3118 FORSYTHIA DRIVE Odessa, FL 33556 3118 FORSYTHIA DRIVE Odessa, FL 33556 3118 FORSYTHIA DRIVE Odessa, FL 33556 3118 FORSYTHIA DRIVE Odessa, FL 33556 3118 FORSYTHIA DRIVE Odessa, FL 33556 3118 FORSYTHIA DRIVE Odessa, FL 33556 3118 FORSYTHIA DRIVE Odessa, FL 33556 3118 FORSYTHIA DRIVE Odessa, FL 33556 3118 FORSYTHIA DRIVE Odessa, FL 33556 View All Photos

    $769,000

    | Active

    3118 FORSYTHIA DRIVE

    Odessa, FL 33556

    3,612
    Square Feet
    3
    Beds
    3
    Baths
    0.21
    Acres
    34
    Days on Market
    MFRTB8534560
    MLS#
    House
    Structure
    Residential
    Zone
    Contact

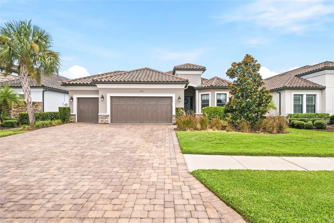
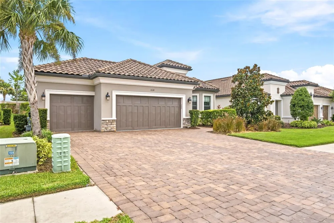
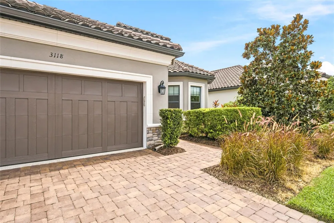
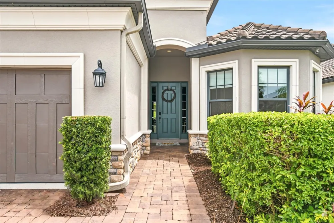
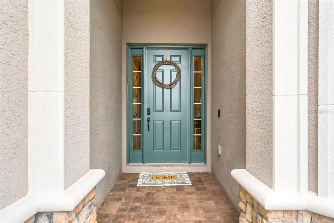
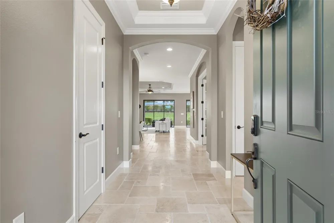
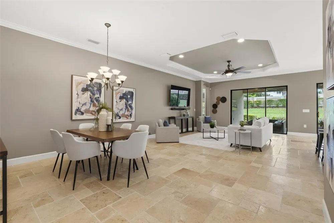
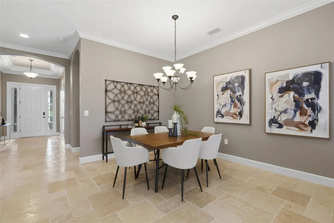
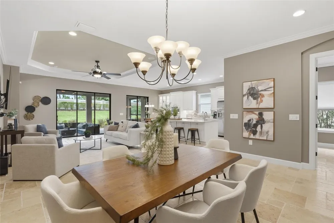
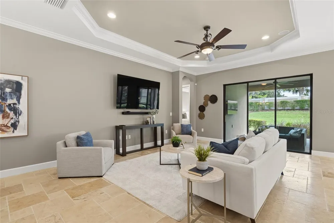
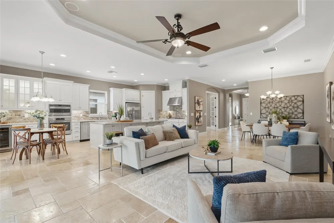
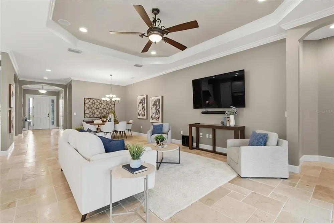
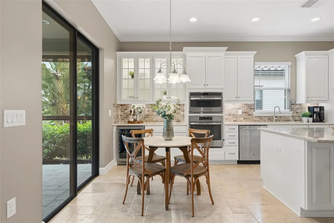
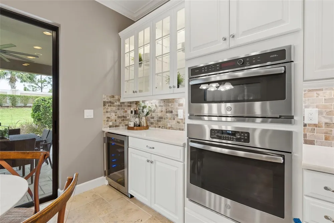
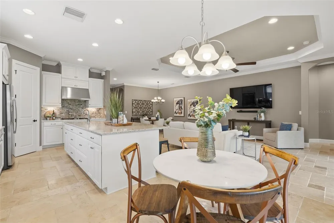
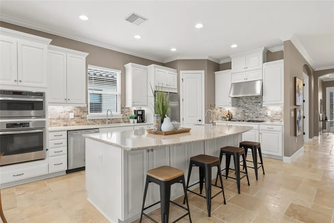
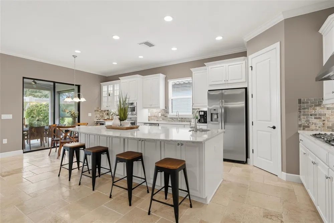
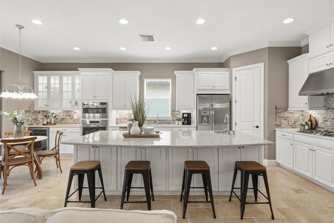
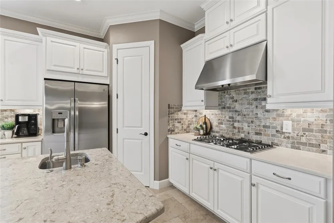
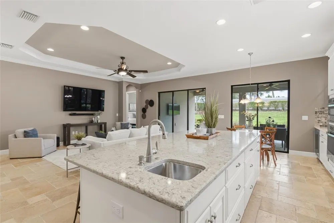
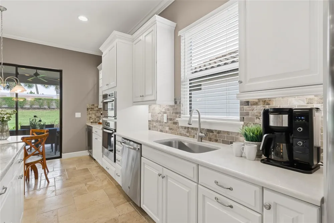
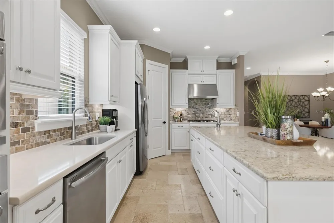
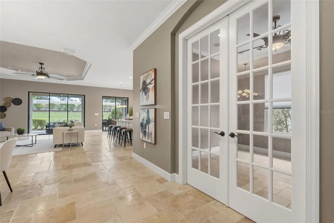
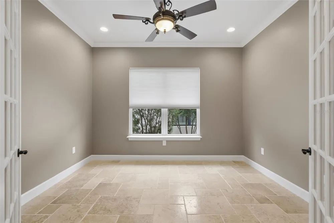
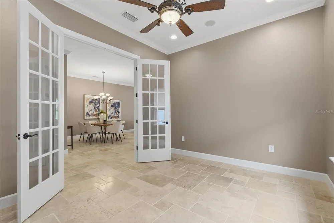
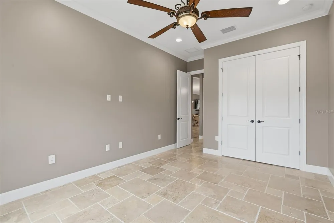
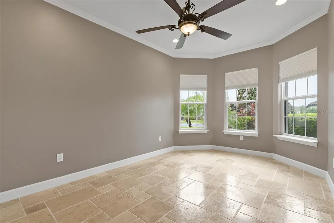
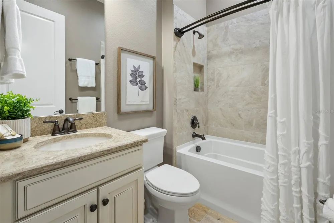
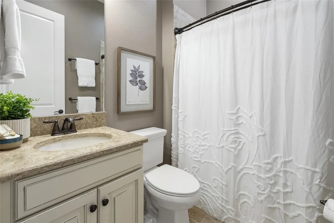
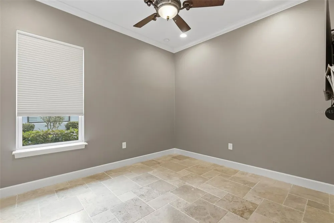
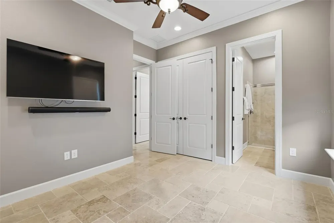
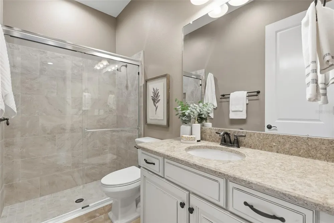
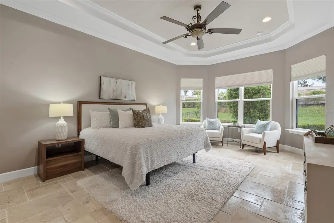
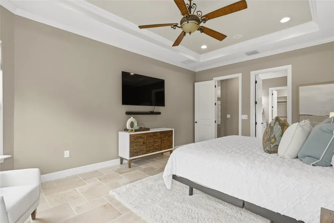
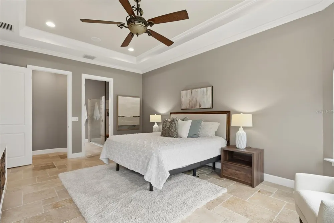
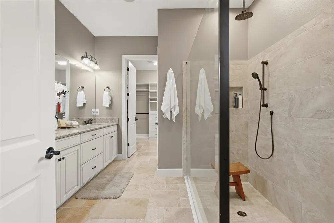
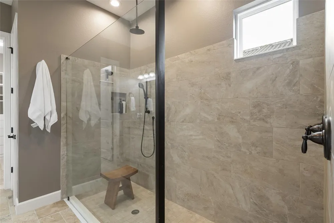
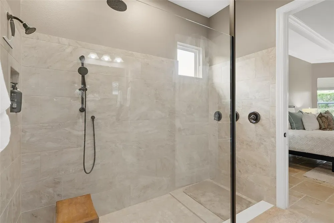
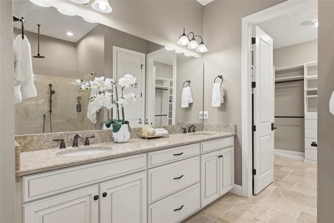
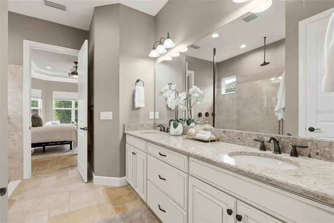
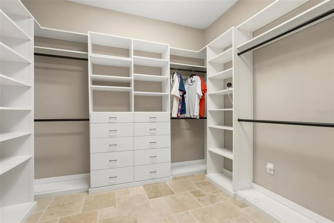
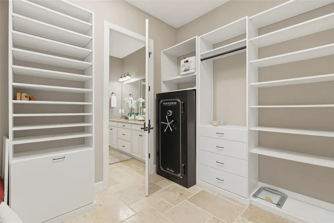
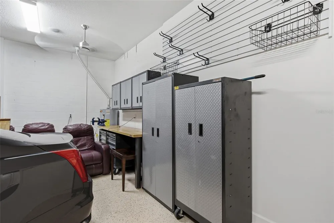
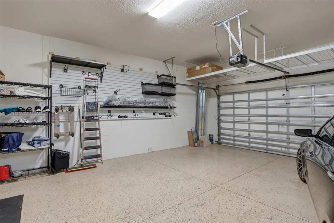
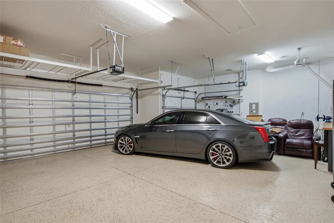
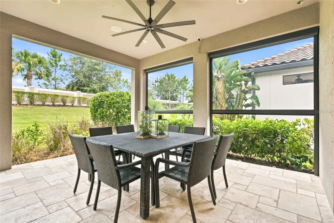
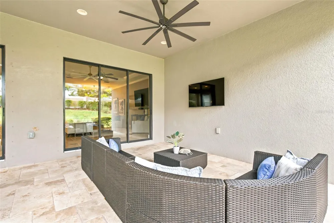
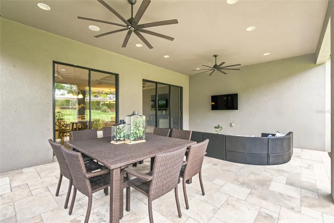
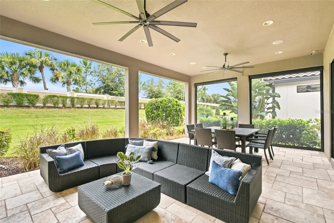
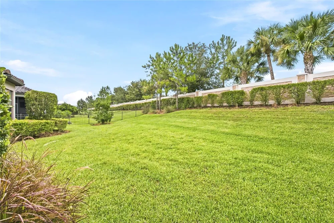
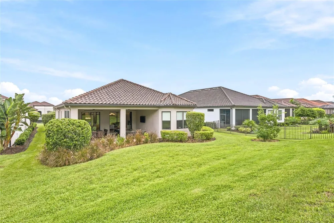
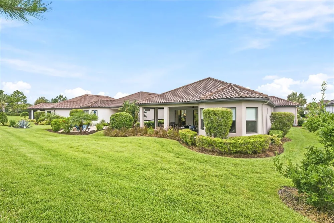
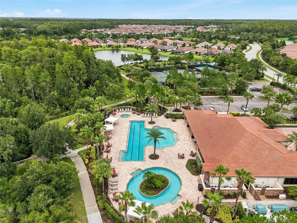
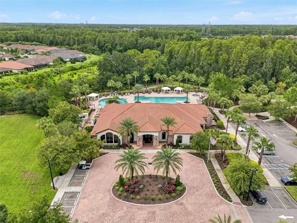
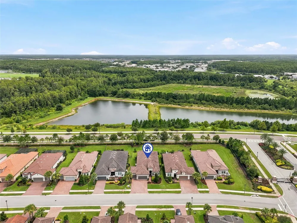
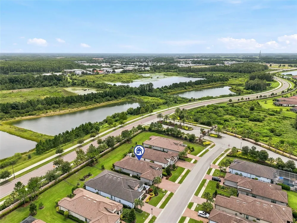
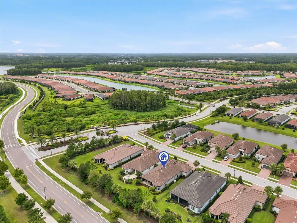
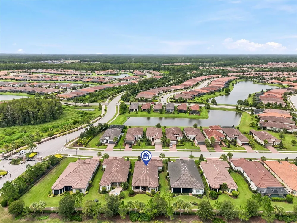
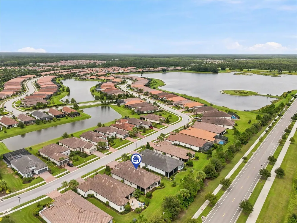
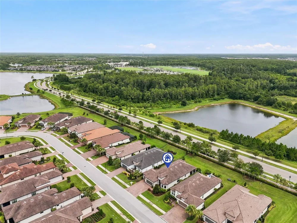
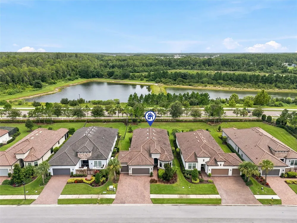
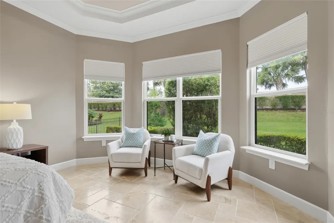
    Welcome to an extraordinary private retreat where timeless elegance meets modern luxury. Nestled on a premium preserve homesite with no rear neighbors, this impeccably upgraded residence offers exceptional privacy, tranquility, and refined living. Designed for both everyday comfort and effortless entertaining, the chef's kitchen showcases premium cabinetry, luxurious quartz countertops, a gas cooktop, upgraded appliances, a wine cooler, prep sink, designer backsplash, under- and upper-cabinet lighting, and an oversized island overlooking the expanded dining area. Rich travertine flooring extends throughout the home, complemented by soaring ceilings, 8-foot interior doors, tray ceilings with custom finishes, French doors opening to a private study, and beautiful bay windows in both the owner's suite and third bedroom. The spacious owner's retreat is a true sanctuary featuring a spa-inspired bath with a frameless rain shower, designer finishes, and an oversized walk-in closet. A private en-suite bath in the second bedroom provides exceptional comfort for guests or multigenerational living. Step outside to your own backyard oasis. The expansive double travertine lanai features motorized retractable screens, blackout shades, peaceful preserve views, professionally installed gutters, and a French drain system, creating the perfect setting for year-round outdoor living. Thoughtfully appointed with today's most desirable upgrades, this home also includes a whole-house generator, Sonos whole-home audio, integrated smart home technology, security cameras, custom landscape lighting, extensive electrical upgrades, and designer ceiling fans throughout. Car enthusiasts and hobbyists will appreciate the extended 3½-car garage with an epoxy-finished floor, pull-down attic access, overhead storage, custom cabinetry, built-in workbench, rolling tool bench, and exceptional storage solutions. From the beautifully landscaped grounds to the countless designer enhancements, every detail has been carefully curated to deliver a lifestyle of luxury, comfort, and uncompromising quality.

    Property Details
    Interior
    Ceiling Fans(s), Eat-in Kitchen, Kitchen/Family Room Combo, Living Room/Dining Room Combo, Solid Surface Counters, Solid Wood Ca
    Heating
    Central, Electric
    Cooling Features
    Central Air
    Bedrooms
    3
    Bathrooms
    3.0
    Full Baths
    3
    View
    Trees/Woods
    Stories
    1
    Exterior Materials
    Lighting, Private Mailbox, Rain Gutters
    Pool Shared
    1
    Acres
    0.21
    Square Feet
    3612.0
    Parking
    1
    Parking Spaces
    3
    Parking Type
    Garage
    Parking Garage Spaces
    3.0
    Property Type
    Purchase
    Year Built
    2019
    Foundation
    Block
    Roof
    Shingle
    Sewer Information
    Public Sewer
    Utility Features
    Cable Available, Sewer Connected, Water Connected
    Appliances
    Built-In Oven, Cooktop, Dishwasher, Disposal, Dryer, Electric Water Heater, Microwave, Washer, Wine Refrigerator
    Subdivision
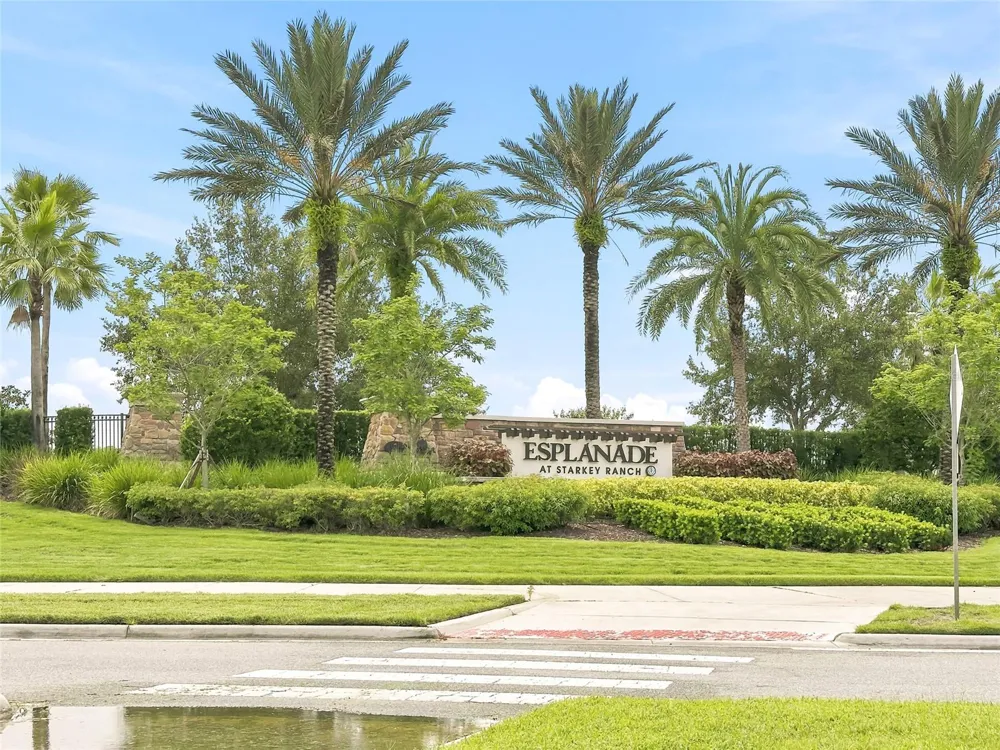
    ESPLANADE/STARKEY RANCH PH 2A
    Community Features
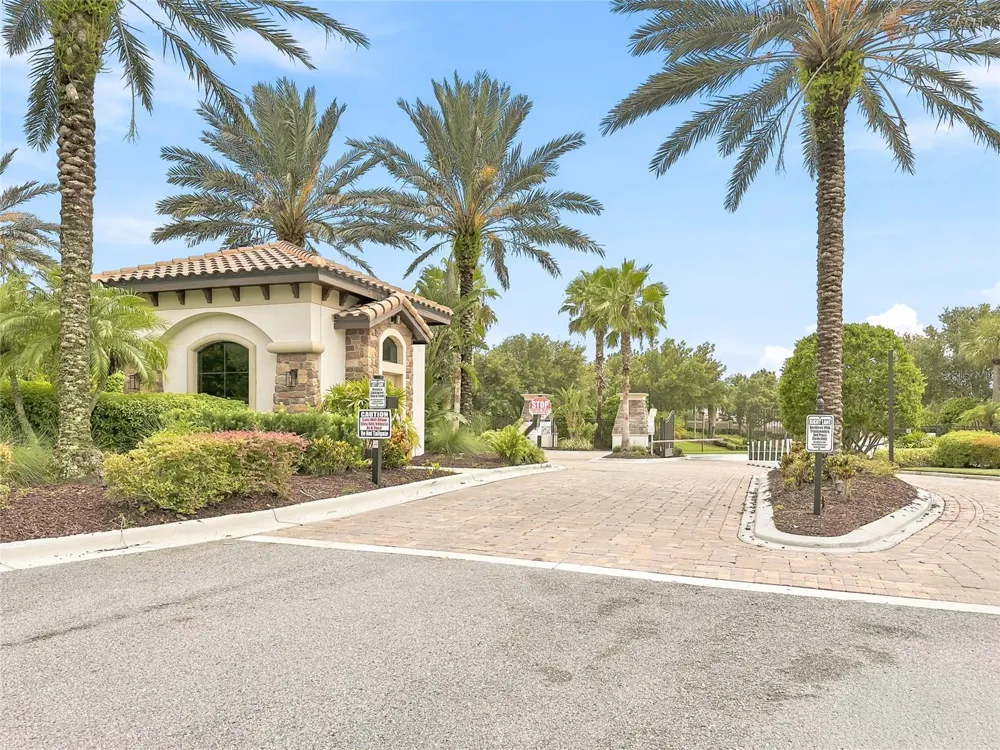
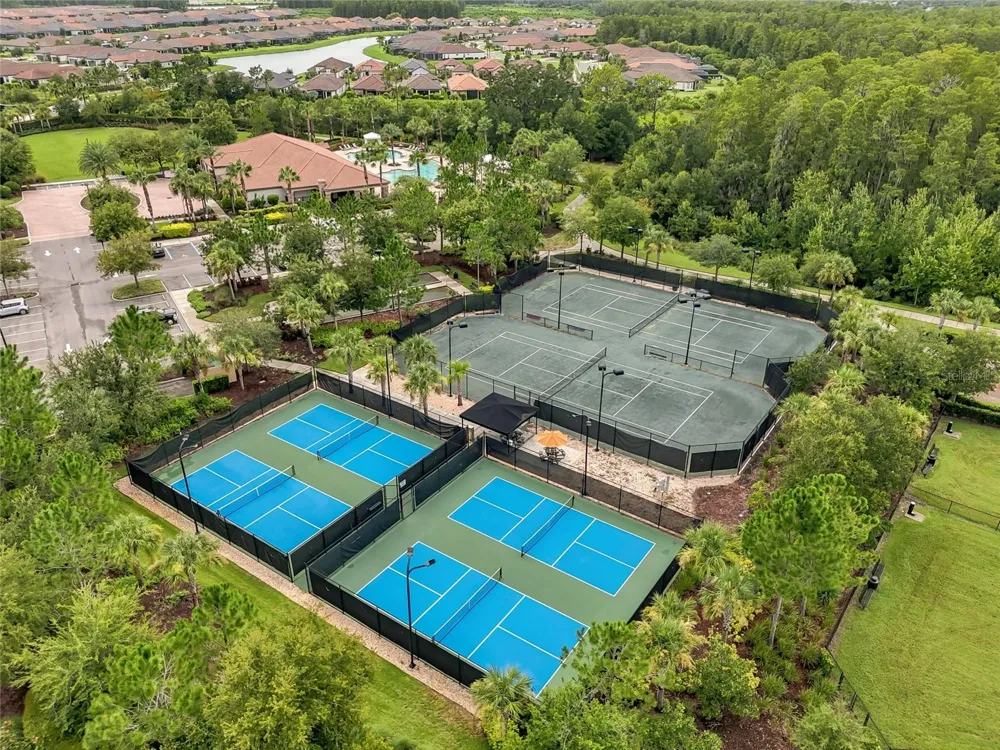
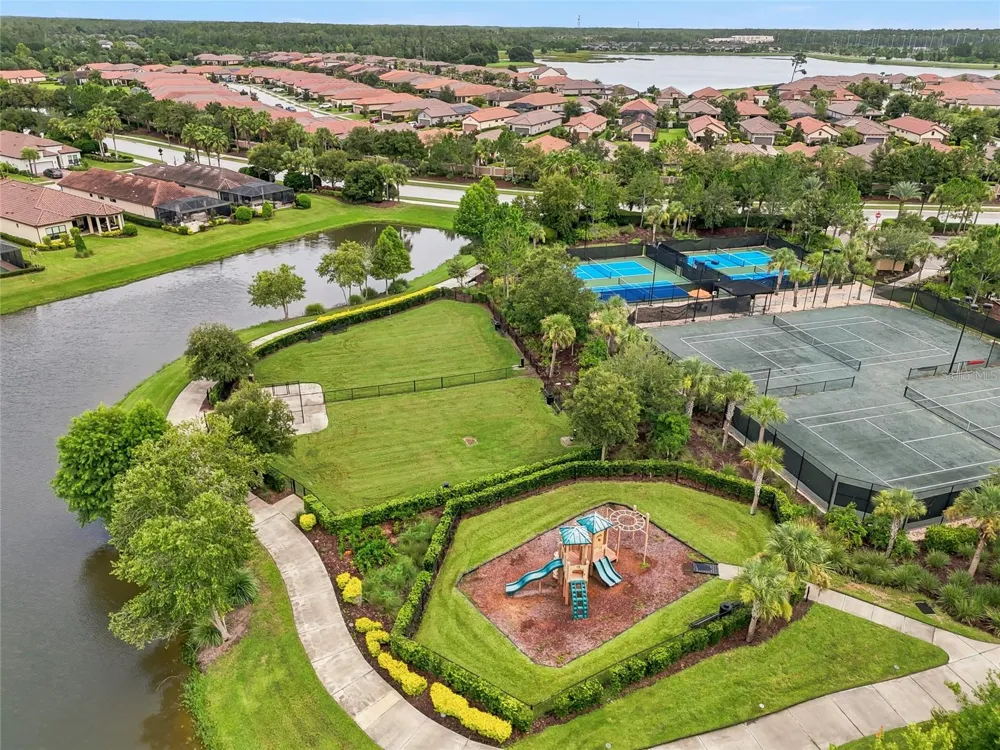
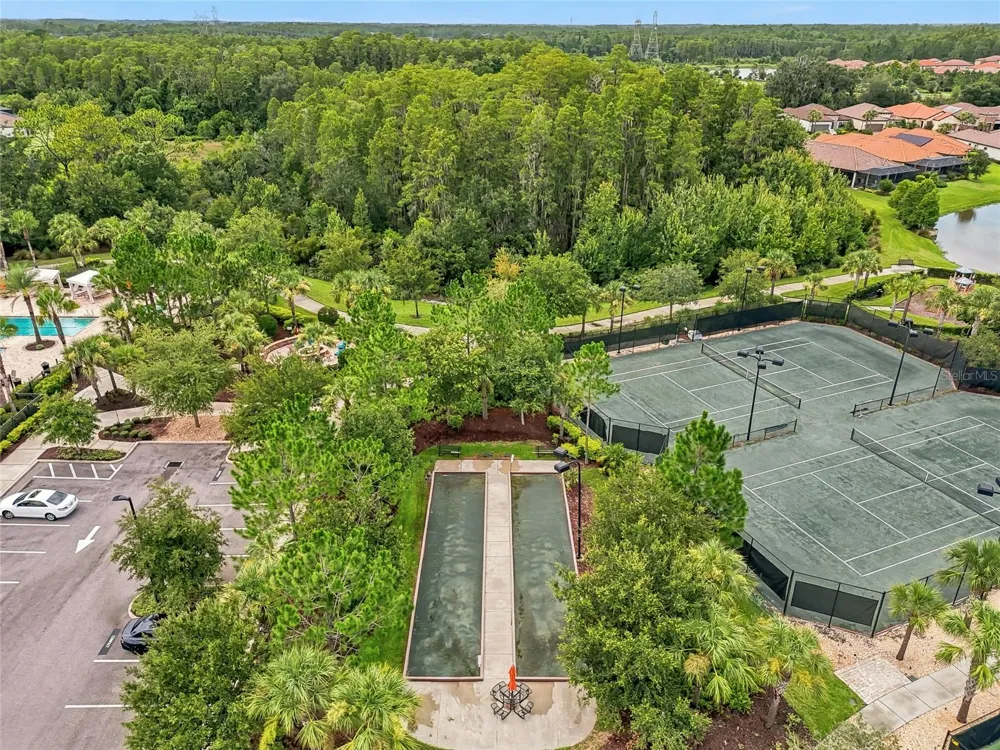
    Association Recreation - Owned, Clubhouse, Community Mailbox, Deed Restrictions, Dog Park, Gated Community - No Guard, Golf Cart
    Elementary School
    Starkey Ranch K-8
    Middle School
    Starkey Ranch K-8
    High School
    River Ridge High-PO
    County
    Pasco
    Region
    ODESSA
    Zoning
    MPUD
    Original List Price
    $779,000
    Days on Market (Cumulative)
    34
    Taxes Annual
    $9,897
    HOA
    1
    HOA Fees
    1268.0
    Pets
    1
    Pets Allowed
    1
    Ownership
    Fee Simple
    MLS #
    TB8534560
    Location
    Legal

    IDX information is provided exclusively for personal, non-commercial use, and may not be used for any purpose other than to identify prospective properties consumers may be interested in purchasing. Information is deemed reliable but not guaranteed. Some IDX listings have been excluded from this website. Listing Information presented by local MLS brokerage: Susan Camus | Imagine Properties
    Provided By
    Listed by Dana Klima (#MFR261548306)
    Listing Office: COLDWELL BANKER REALTY (#MFR283516202)

    Susan Camus | Imagine Properties Have a question about this home?

    Interested in Purchasing 3118 FORSYTHIA DRIVE?

    Get an estimate on monthly payments on this property.

    $
    years
    Down Payment
    $
    %
    Interest Rate
    %
    Tax Rate
    %
    $
    $annually
    $monthly
    Estimated Monthly Payment
    $0.00
    Loan Amount
    $0.00