(845) 398-1717 susan@ImagineProperties1.com Imagine Properties
    Traffic Dashboard
    Home Home
    • HOME
    • ABOUT
      • Learn More
      • Meet the Team
      • Reviews
    • LIST OF SERVICES
      • Union News
      • Services
    • MORTGAGE
      • Mortgage Calculator
    • COMMUNITIES
      • Areas
      • Community News
      • All Listings
      • Palm Beach County
      • New Jersey
    • IMAGINE HELP
    • BUYERS
      • Buying Tips
      • Featured Listings
      • Search New York Homes
      • Search New Jersey Homes
    • SELLERS
      • Home Valuation
    • INVESTORS
    • RESOURCES
      • Slattery Moving & Storage
      • Short Sale
      • Senior Real Estate
      • Probate
      • Articles
    • MORE
      • Florida
      • School Report
      • Real Estate Tips
      • Sold Properties
    • RITZ-CARLTON RESIDENCES
    • CONTACT
    Traffic Dashboard
    Susan Camus
    (845) 398-1717 susan@ImagineProperties1.com
    • 100 Dutch Hill Rd Suite 260
      Orangeburg, NY 10962
    Home
    • HOME
    • ABOUT
    • LIST OF SERVICES
    • MORTGAGE
    • COMMUNITIES
    • IMAGINE HELP
    • BUYERS
    • SELLERS
    • INVESTORS
    • RESOURCES
    • MORE
    • RITZ-CARLTON RESIDENCES
    • CONTACT
    Legal
    • Privacy
    • Terms
    • DMCA
    • Accessibility
    • Fair Housing
    Account
    • Dashboard
    • Logout
    • Login
    Susan Camus | Imagine Properties - Footer Logo
    ©2026 Imagine Properties. All rights reserved.
    Website built by CloseHack.
    Miami Association of REALTORS®

    MIAMI ASSOCIATION OF REALTORS® All information deemed reliable but not guaranteed. All properties are subject to prior sale, change or withdrawal. Neither listing broker(s) or information provider(s) shall be responsible for any typographical errors, misinformation, misprints and shall be held totally harmless. Listing(s) information is provided for consumer's personal, non-commercial use and may not be used for any purpose other than to identify prospective properties consumers may be interested in purchasing. The data relating to real estate for sale on this website comes in part from the Internet Data Exchange program of the Multiple Listing Service. Real estate listings held by brokerage firms other than Marjo Realty Co. may be marked with the Internet Data Exchange logo and detailed information about those properties will include the name of the listing broker(s) when required by the MLS.

    New Jersey Multiple Listing Service, Inc.

    The data relating to the real estate for sale on this web site comes in part from the Internet Data Exchange Program of the NJMLS. Real estate listings held by brokerage firms other than Susan Camus | Imagine Properties are marked with the Internet Data Exchange logo and information about them includes the name of the listing brokers. Some properties listed with the participating brokers do not appear on this website at the request of the seller. Listings of brokers that do not participate in Internet Data Exchange do not appear on this website. 

    All information deemed reliable but not guaranteed. Last date updated: 01/09/2023

    2023 New Jersey Multiple Listing Service, Inc. All rights reserved.  

    My Florida Regional MLS DBA Stellar MLS

    IDX information is provided exclusively for personal, non-commercial use, and may not be used for any purpose other than to identify prospective properties consumers may be interested in purchasing. Information is deemed reliable but not guaranteed. Some IDX listings have been excluded from this website. Listing Information presented by local MLS brokerage: Susan Camus | Imagine Properties

    OneKey MLS

    IDX information is provided exclusively for personal, non-commercial use, and may not be used for any purpose other than to identify prospective properties consumers may be interested in purchasing. Information is deemed reliable but not guaranteed.
    Return
    • All Types
    • House+2 more
    • Price
    • Bed/Bath
    • Size
    • Dates
    • Filters
    • Amenities
    • Save
    • Share
    Listings
    No results
    Sort
    Home / Belleair / 303 ROEBLING ROAD S
    303 ROEBLING ROAD S Belleair, FL 33756 303 ROEBLING ROAD S Belleair, FL 33756 303 ROEBLING ROAD S Belleair, FL 33756 303 ROEBLING ROAD S Belleair, FL 33756 303 ROEBLING ROAD S Belleair, FL 33756 303 ROEBLING ROAD S Belleair, FL 33756 303 ROEBLING ROAD S Belleair, FL 33756 303 ROEBLING ROAD S Belleair, FL 33756 303 ROEBLING ROAD S Belleair, FL 33756 303 ROEBLING ROAD S Belleair, FL 33756 303 ROEBLING ROAD S Belleair, FL 33756 303 ROEBLING ROAD S Belleair, FL 33756 303 ROEBLING ROAD S Belleair, FL 33756 303 ROEBLING ROAD S Belleair, FL 33756 303 ROEBLING ROAD S Belleair, FL 33756 303 ROEBLING ROAD S Belleair, FL 33756 303 ROEBLING ROAD S Belleair, FL 33756 303 ROEBLING ROAD S Belleair, FL 33756 303 ROEBLING ROAD S Belleair, FL 33756 303 ROEBLING ROAD S Belleair, FL 33756 303 ROEBLING ROAD S Belleair, FL 33756 303 ROEBLING ROAD S Belleair, FL 33756 303 ROEBLING ROAD S Belleair, FL 33756 303 ROEBLING ROAD S Belleair, FL 33756 303 ROEBLING ROAD S Belleair, FL 33756 303 ROEBLING ROAD S Belleair, FL 33756 303 ROEBLING ROAD S Belleair, FL 33756 303 ROEBLING ROAD S Belleair, FL 33756 303 ROEBLING ROAD S Belleair, FL 33756 303 ROEBLING ROAD S Belleair, FL 33756 303 ROEBLING ROAD S Belleair, FL 33756 303 ROEBLING ROAD S Belleair, FL 33756 303 ROEBLING ROAD S Belleair, FL 33756 View All Photos

    $1,125,000

    | Active

    303 ROEBLING ROAD S

    Belleair, FL 33756

    4,024
    Square Feet
    4
    Beds
    2.5
    Baths
    0.30
    Acres
    92
    Days on Market
    MFRTB8516158
    MLS#
    House
    Structure
    Residential
    Zone
    Contact

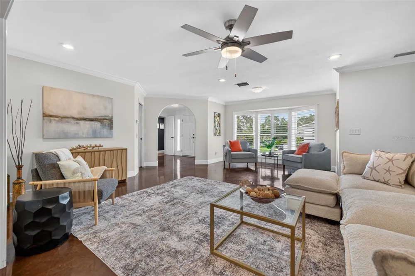
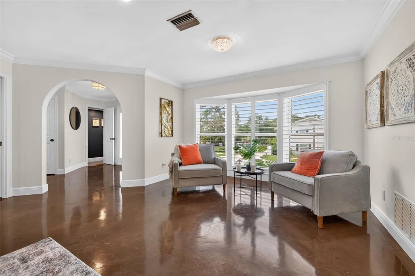
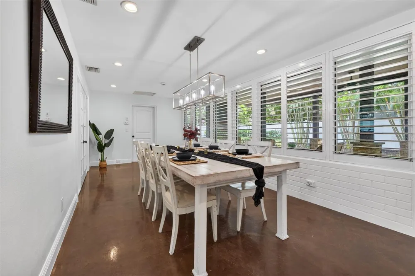
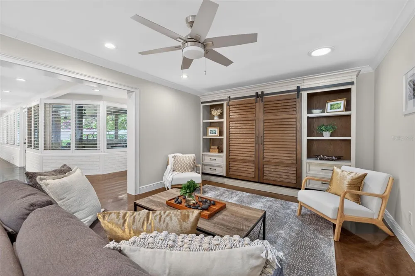
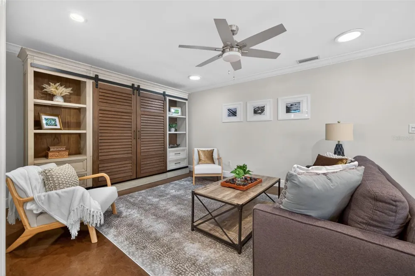
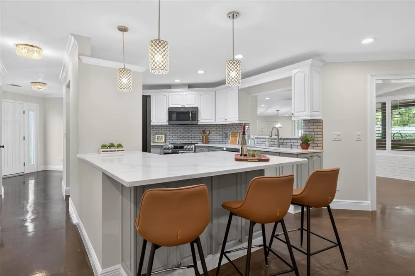
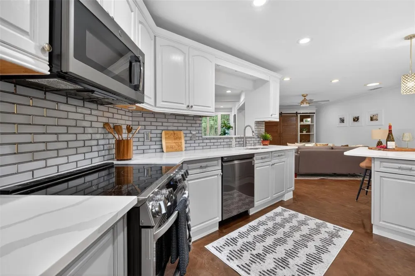
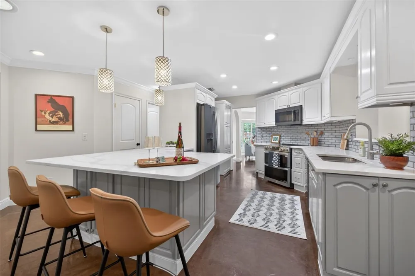
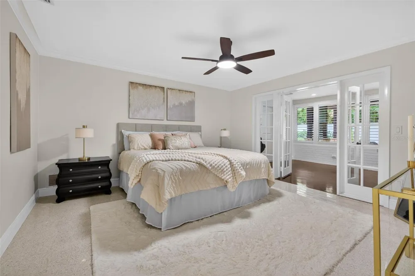
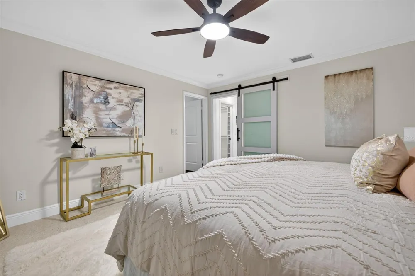
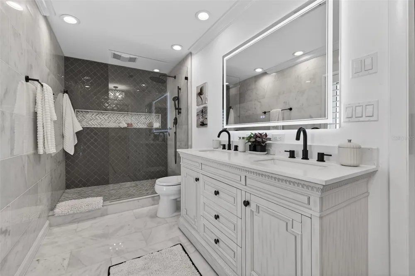
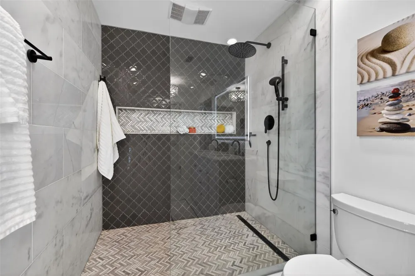
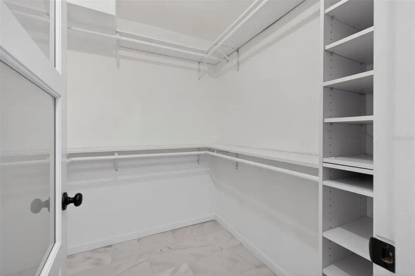
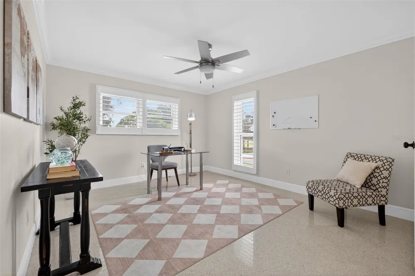
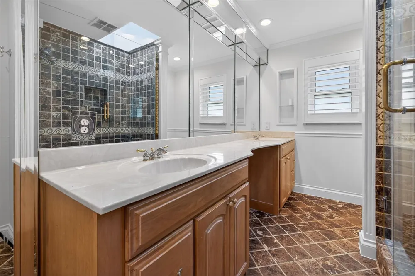
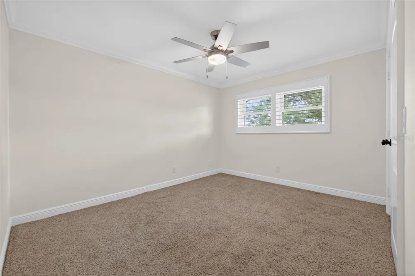
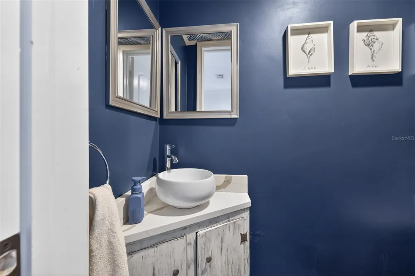
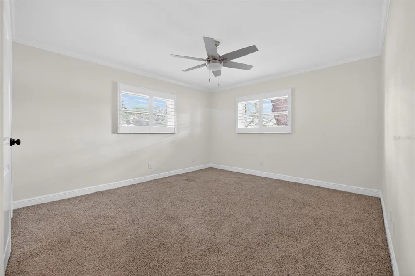
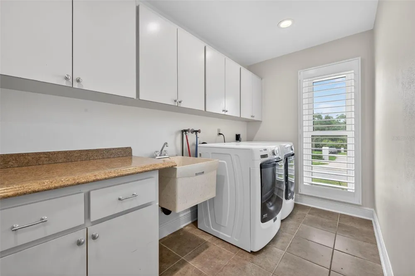
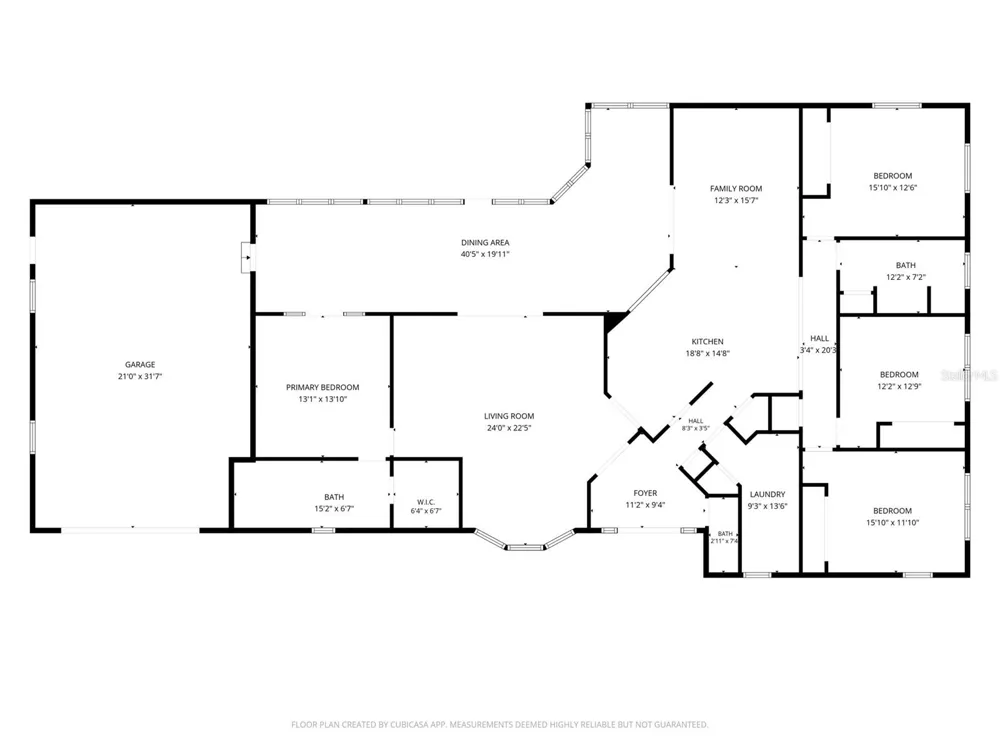
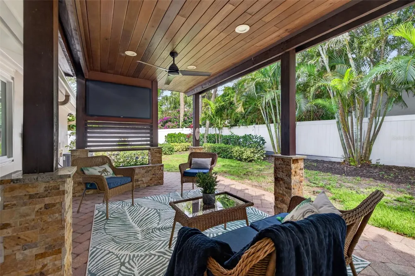
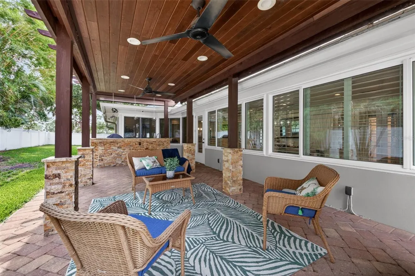
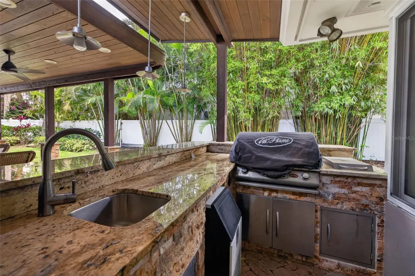
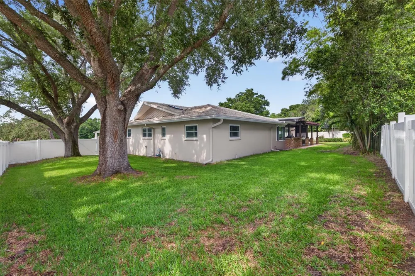
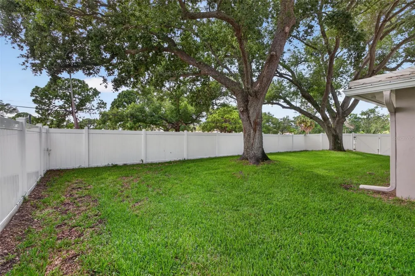
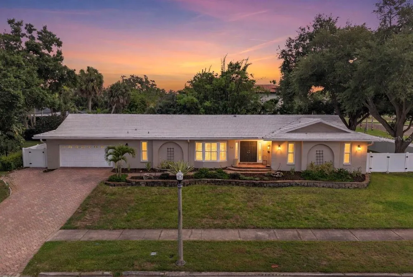
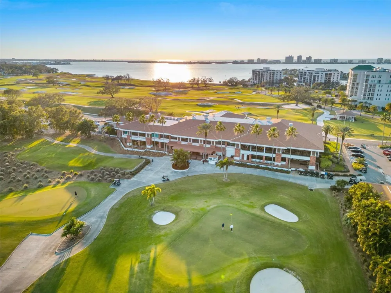
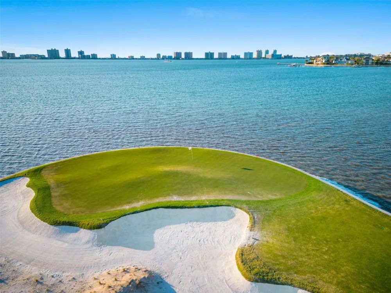
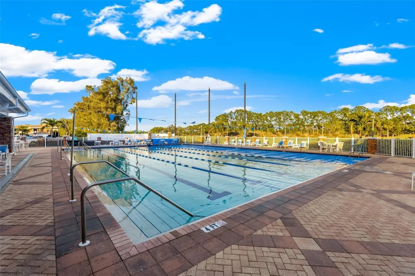
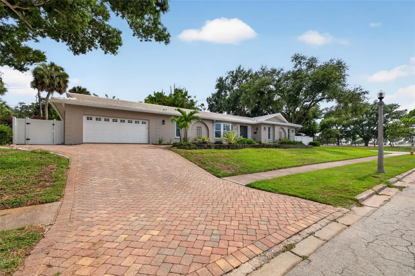
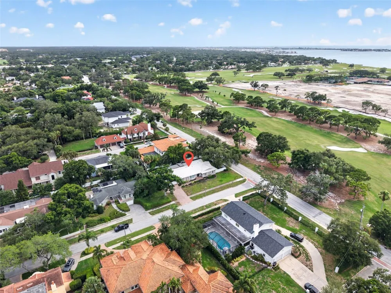
    Wake up to the charm of Belleair living in this beautifully maintained four-bedroom, two-and-a-half-bath residence, ideally located in the heart of Belleair. Designed for both comfortable family living and effortless entertaining, the home offers multiple gathering spaces that can easily accommodate a media room, home office, playroom, or additional living area depending on your lifestyle. The kitchen and dining area connect effortlessly with the surrounding living spaces and are enhanced by abundant natural light and beautiful backyard views. Large windows frame the lush landscaping, creating a seamless connection between the indoor and outdoor living spaces. Hurricane-rated windows and doors throughout provide year-round comfort, energy efficiency, and added peace of mind. The spacious primary suite offers a relaxing place to unwind at the end of the day, complete with generous closet space and a well-appointed bathroom. Three additional bedrooms provide flexibility for family and guests alike. Step outside to a backyard designed for enjoying Florida's year-round lifestyle. The expansive patio and outdoor kitchen create the perfect setting for weekend gatherings, outdoor dining, or a quiet morning coffee surrounded by mature landscaping and tranquil outdoor spaces. Thoughtfully updated for today's homeowner, the property also features a new security system with seven cameras, providing enhanced convenience and confidence whether you're home or away. A generator hookup has already been installed, offering the option to easily add a generator in the future if desired. A two-car garage provides ample storage and everyday convenience, while the home's location directly across from the Belleair Country Club allows owners to walk or take a golf cart to one of Florida's most historic private clubs. Residents have the opportunity to apply for social or golf membership and enjoy championship golf, exceptional dining, tennis, pickleball, croquet, a state-of-the-art fitness center, and an active social calendar. Ideally situated just minutes from the Pelican Golf Club, world-famous Gulf beaches, boating facilities, boutique shopping, fine dining, and Morton Plant Hospital, this beautifully maintained residence combines generous living spaces, inviting outdoor amenities, valuable storm-ready improvements, and one of Belleair's most desirable locations. Move right in and begin enjoying a home that offers comfort, security, and the timeless appeal of Belleair living.

    Property Details
    Interior
    Ceiling Fans(s), Eat-in Kitchen, Kitchen/Family Room Combo, Primary Bedroom Main Floor, Split Bedroom, Stone Counters, Walk-In C
    Heating
    Central
    Cooling Features
    Central Air
    Bedrooms
    4
    Bathrooms
    2.5
    Full Baths
    2
    Half Baths
    1
    View
    Golf Course
    Lot Features
    Corner Lot, Landscaped, Near Golf Course, Near Marina, Near Public Transit, Sidewalk, Paved
    Stories
    1
    Lot Description
    Corner Lot, Landscaped, Near Golf Course, Near Marina, Near Public Transit, Sidewalk, Paved
    Exterior Materials
    Outdoor Kitchen
    Acres
    0.3
    Square Feet
    4024.0
    Parking Features
    Garage Door Opener, Oversized
    Parking
    1
    Parking Spaces
    2
    Parking Type
    Garage
    Parking Garage Spaces
    2.0
    Property Type
    Purchase
    Year Built
    1973
    Foundation
    Block, Slab
    Roof
    Tile
    Sewer Information
    Public Sewer
    Utility Source
    Public
    Utility Features
    Cable Available, Electricity Connected, Natural Gas Available, Sewer Connected, Sprinkler Well
    Appliances
    Dishwasher, Disposal, Dryer, Microwave, Range, Refrigerator, Washer
    Subdivision
    OVERBROOK PARK
    Community Features
    Dog Park, Fitness Center, Golf Carts OK, Park, Sidewalks
    Elementary School
    Belleair Elementary-PN
    Middle School
    Largo Middle-PN
    High School
    Largo High-PN
    County
    Pinellas
    Region
    BELLEAIR
    Original List Price
    $1,198,000
    Days on Market (Cumulative)
    92
    Taxes Annual
    $6,400
    Pets
    Cats OK, Dogs OK
    Pets Allowed
    Cats OK, Dogs OK
    Ownership
    Fee Simple
    MLS #
    TB8516158
    Location
    Legal

    IDX information is provided exclusively for personal, non-commercial use, and may not be used for any purpose other than to identify prospective properties consumers may be interested in purchasing. Information is deemed reliable but not guaranteed. Some IDX listings have been excluded from this website. Listing Information presented by local MLS brokerage: Susan Camus | Imagine Properties
    Provided By
    Listed by Kerryn Ellson (#MFR260036772)
    Listing Office: COASTAL PROPERTIES GROUP INTERNATIONAL (#MFR260031031)

    Susan Camus | Imagine Properties Have a question about this home?

    Interested in Purchasing 303 ROEBLING ROAD S?

    Get an estimate on monthly payments on this property.

    $
    years
    Down Payment
    $
    %
    Interest Rate
    %
    Tax Rate
    %
    $
    $annually
    $monthly
    Estimated Monthly Payment
    $0.00
    Loan Amount
    $0.00