(845) 398-1717 susan@ImagineProperties1.com Imagine Properties
    Traffic Dashboard
    Home Home
    • HOME
    • ABOUT
      • Learn More
      • Meet the Team
      • Reviews
    • LIST OF SERVICES
      • Union News
      • Services
    • MORTGAGE
      • Mortgage Calculator
    • COMMUNITIES
      • Areas
      • Community News
      • All Listings
      • Palm Beach County
      • New Jersey
    • IMAGINE HELP
    • BUYERS
      • Buying Tips
      • Featured Listings
      • Search New York Homes
      • Search New Jersey Homes
    • SELLERS
      • Home Valuation
    • INVESTORS
    • RESOURCES
      • Slattery Moving & Storage
      • Short Sale
      • Senior Real Estate
      • Probate
      • Articles
    • MORE
      • Florida
      • School Report
      • Real Estate Tips
      • Sold Properties
    • RITZ-CARLTON RESIDENCES
    • CONTACT
    Traffic Dashboard
    Susan Camus
    (845) 398-1717 susan@ImagineProperties1.com
    • 100 Dutch Hill Rd Suite 260
      Orangeburg, NY 10962
    Home
    • HOME
    • ABOUT
    • LIST OF SERVICES
    • MORTGAGE
    • COMMUNITIES
    • IMAGINE HELP
    • BUYERS
    • SELLERS
    • INVESTORS
    • RESOURCES
    • MORE
    • RITZ-CARLTON RESIDENCES
    • CONTACT
    Legal
    • Privacy
    • Terms
    • DMCA
    • Accessibility
    • Fair Housing
    Account
    • Dashboard
    • Logout
    • Login
    Susan Camus | Imagine Properties - Footer Logo
    ©2026 Imagine Properties. All rights reserved.
    Website built by CloseHack.
    Miami Association of REALTORS®

    MIAMI ASSOCIATION OF REALTORS® All information deemed reliable but not guaranteed. All properties are subject to prior sale, change or withdrawal. Neither listing broker(s) or information provider(s) shall be responsible for any typographical errors, misinformation, misprints and shall be held totally harmless. Listing(s) information is provided for consumer's personal, non-commercial use and may not be used for any purpose other than to identify prospective properties consumers may be interested in purchasing. The data relating to real estate for sale on this website comes in part from the Internet Data Exchange program of the Multiple Listing Service. Real estate listings held by brokerage firms other than Marjo Realty Co. may be marked with the Internet Data Exchange logo and detailed information about those properties will include the name of the listing broker(s) when required by the MLS.

    New Jersey Multiple Listing Service, Inc.

    The data relating to the real estate for sale on this web site comes in part from the Internet Data Exchange Program of the NJMLS. Real estate listings held by brokerage firms other than Susan Camus | Imagine Properties are marked with the Internet Data Exchange logo and information about them includes the name of the listing brokers. Some properties listed with the participating brokers do not appear on this website at the request of the seller. Listings of brokers that do not participate in Internet Data Exchange do not appear on this website. 

    All information deemed reliable but not guaranteed. Last date updated: 01/09/2023

    2023 New Jersey Multiple Listing Service, Inc. All rights reserved.  

    My Florida Regional MLS DBA Stellar MLS

    IDX information is provided exclusively for personal, non-commercial use, and may not be used for any purpose other than to identify prospective properties consumers may be interested in purchasing. Information is deemed reliable but not guaranteed. Some IDX listings have been excluded from this website. Listing Information presented by local MLS brokerage: Susan Camus | Imagine Properties

    OneKey MLS

    IDX information is provided exclusively for personal, non-commercial use, and may not be used for any purpose other than to identify prospective properties consumers may be interested in purchasing. Information is deemed reliable but not guaranteed.
    Return
    • All Types
    • House+2 more
    • Price
    • Bed/Bath
    • Size
    • Dates
    • Filters
    • Amenities
    • Save
    • Share
    Listings
    No results
    Sort
    Home / Brandon / 3019 OLD FULTON PLACE
    3019 OLD FULTON PLACE Brandon, FL 33510 3019 OLD FULTON PLACE Brandon, FL 33510 3019 OLD FULTON PLACE Brandon, FL 33510 3019 OLD FULTON PLACE Brandon, FL 33510 3019 OLD FULTON PLACE Brandon, FL 33510 3019 OLD FULTON PLACE Brandon, FL 33510 3019 OLD FULTON PLACE Brandon, FL 33510 3019 OLD FULTON PLACE Brandon, FL 33510 3019 OLD FULTON PLACE Brandon, FL 33510 3019 OLD FULTON PLACE Brandon, FL 33510 3019 OLD FULTON PLACE Brandon, FL 33510 3019 OLD FULTON PLACE Brandon, FL 33510 3019 OLD FULTON PLACE Brandon, FL 33510 3019 OLD FULTON PLACE Brandon, FL 33510 3019 OLD FULTON PLACE Brandon, FL 33510 3019 OLD FULTON PLACE Brandon, FL 33510 3019 OLD FULTON PLACE Brandon, FL 33510 3019 OLD FULTON PLACE Brandon, FL 33510 3019 OLD FULTON PLACE Brandon, FL 33510 3019 OLD FULTON PLACE Brandon, FL 33510 3019 OLD FULTON PLACE Brandon, FL 33510 3019 OLD FULTON PLACE Brandon, FL 33510 3019 OLD FULTON PLACE Brandon, FL 33510 3019 OLD FULTON PLACE Brandon, FL 33510 View All Photos

    $327,400

    | Active

    3019 OLD FULTON PLACE

    Brandon, FL 33510

    2,268
    Square Feet
    3
    Beds
    2.5
    Baths
    0.06
    Acres
    98
    Days on Market
    MFRTB8510947
    MLS#
    Townhouse
    Structure
    Residential
    Zone
    Contact

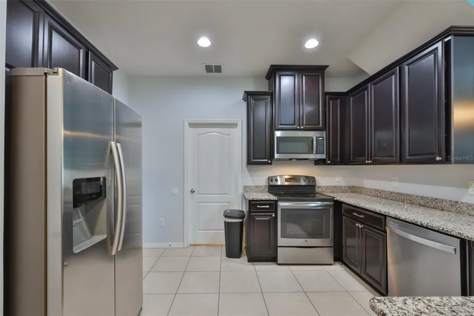
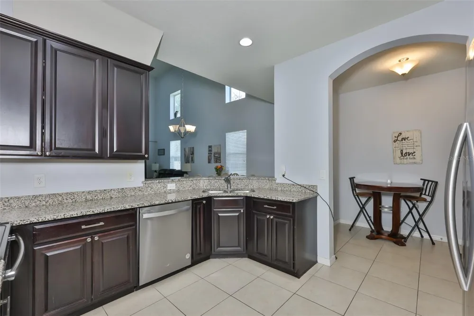
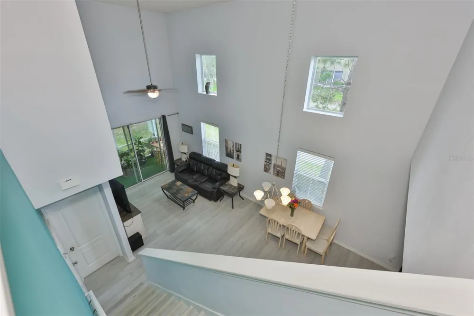
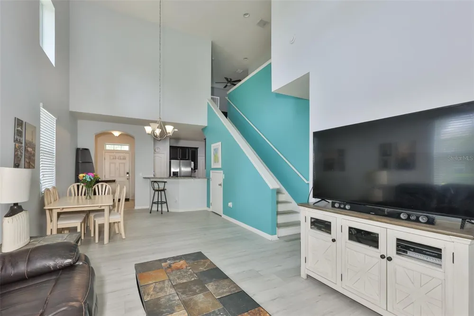
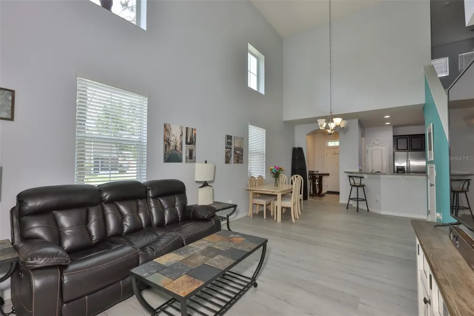
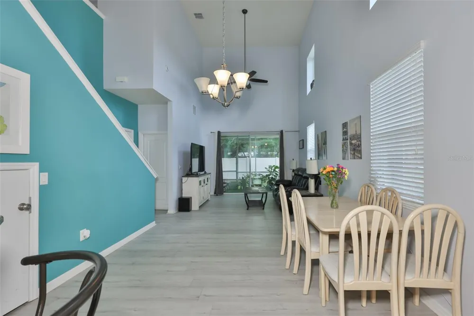
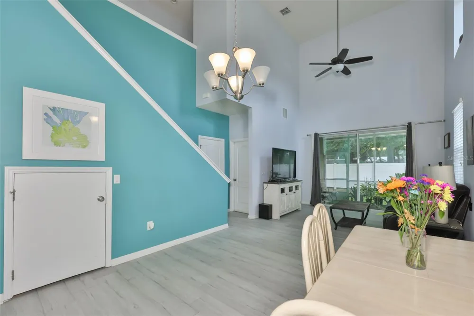
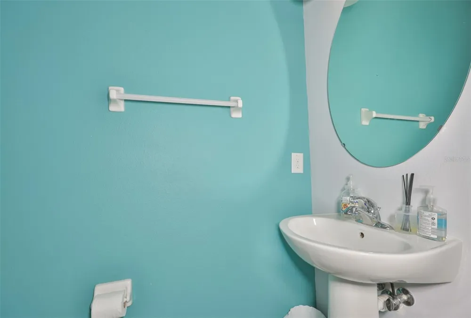
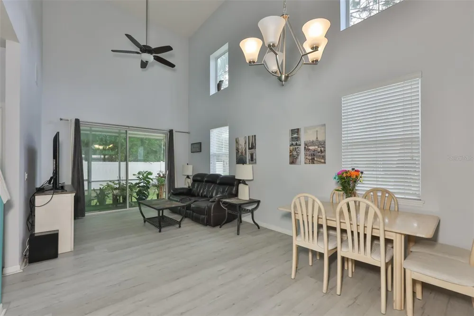
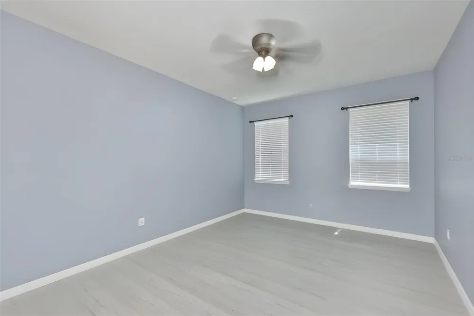
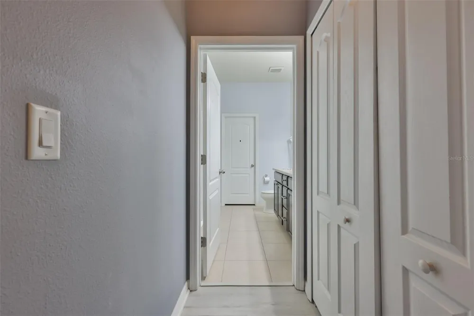
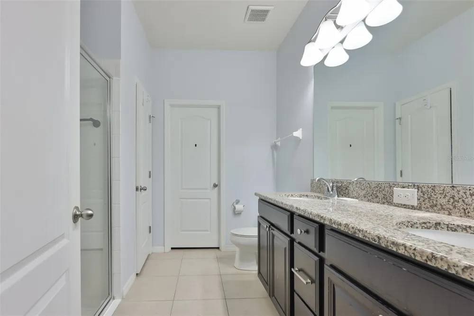
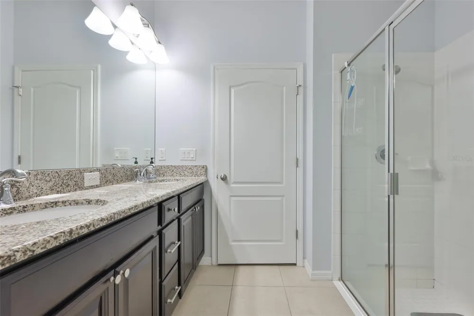
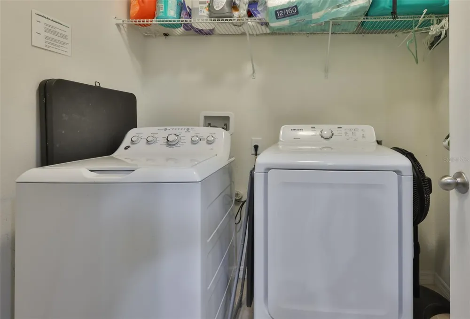
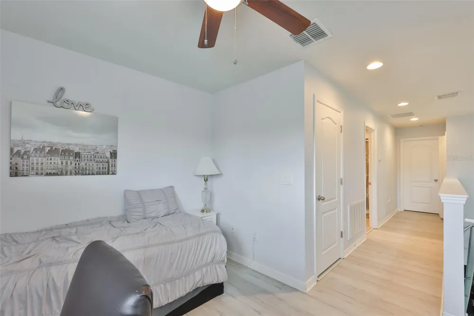
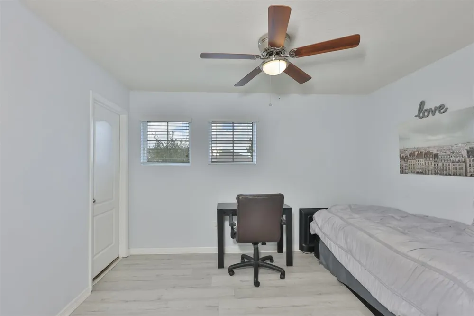
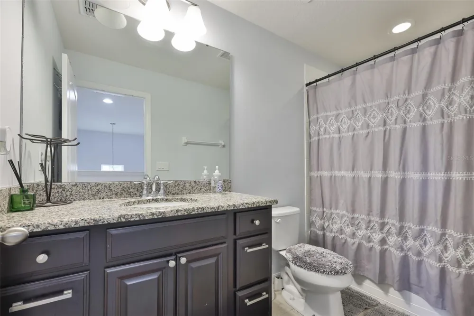
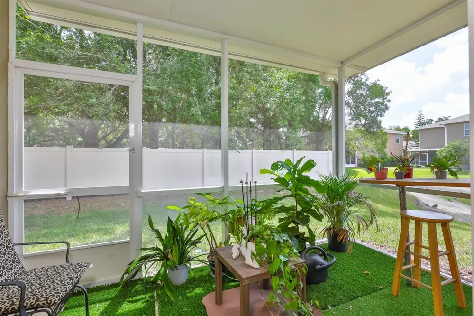
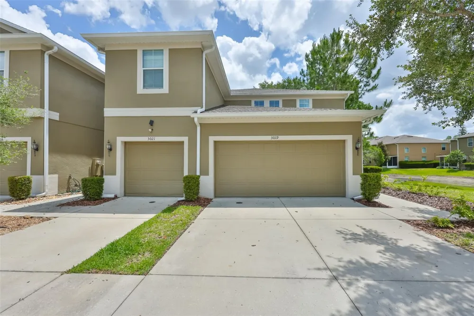
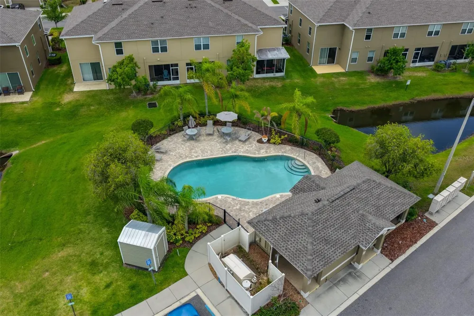
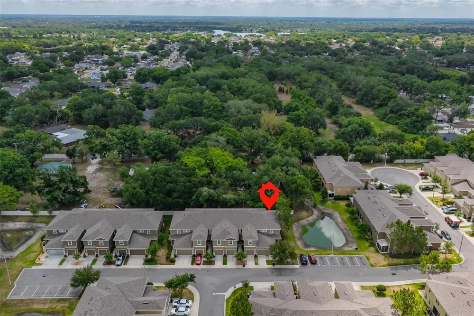
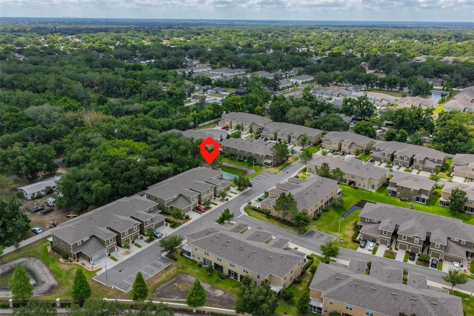
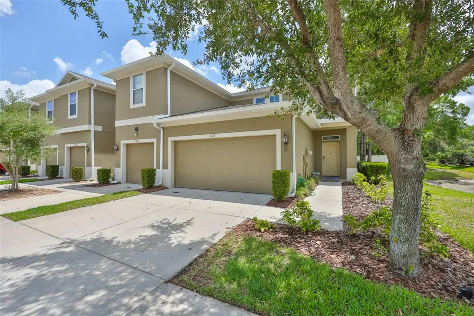
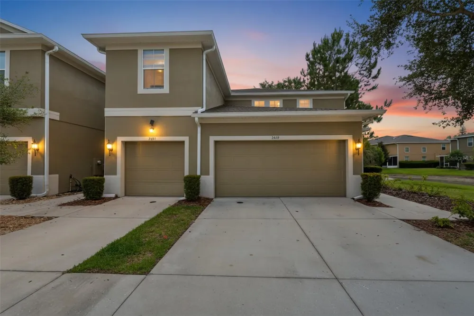
    Looking for a centrally located Brandon home with quick and convenient access to both I-75 and I-4? Offered at just $327,900 with a low HOA and NO CDD, this end-unit townhome is a must-see! Built in 2015, this home features soaring 18-foot cathedral ceilings that fill the open-concept living space with natural light, creating an airy and inviting atmosphere. Stylish newer luxury vinyl plank flooring adds a modern touch throughout the main living areas. The updated kitchen is designed for both functionality and entertaining, featuring granite countertops, stainless steel appliances, 42” solid wood cabinetry, a spacious pantry, raised breakfast bar, and an adjacent convenient first-floor laundry room with access to the true 2-car garage. You'll appreciated the ceramic tile featured in all wet areas for added durability and style. The spacious first-floor primary suite offers privacy and comfort with an en-suite bath that includes dual vanities, a walk-in shower, and two closets for exceptional storage. A convenient half bath for guests and sliding glass doors leading to the screened lanai complete the downstairs layout. Upstairs, you’ll find two additional bedrooms, a full bath with tub, and a versatile loft/flex space perfect for a home office, playroom, media room, or additional living area. Additional updates and features include a NEW roof (2025), NEW water heater (May 2026), A/C serviced regularly (most recent June 2025) air handler replaced 2024, double-pane windows, and newer luxury vinyl plank flooring. Don’t miss this opportunity to own a move-in ready home in a prime Brandon location — schedule your private showing today!

    Property Details
    Interior
    Cathedral Ceiling(s), Ceiling Fans(s), Living Room/Dining Room Combo, Open Floorplan, Primary Bedroom Main Floor, Stone Counters
    Heating
    Central, Electric
    Cooling Features
    Central Air
    Bedrooms
    3
    Bathrooms
    2.5
    Full Baths
    2
    Half Baths
    1
    View
    Water
    Lot Features
    Corner Lot, Sidewalk, Paved
    Stories
    2
    Lot Description
    Corner Lot, Sidewalk, Paved
    Exterior Materials
    Rain Gutters, Sidewalk
    Pool Shared
    1
    Acres
    0.06
    Square Feet
    2268.0
    Parking Features
    Driveway, Garage Door Opener, Guest
    Parking
    1
    Parking Spaces
    2
    Parking Type
    Driveway
    Parking Garage Spaces
    2.0
    Property Type
    Purchase
    Year Built
    2015
    Foundation
    Slab
    Roof
    Shingle
    Sewer Information
    Public Sewer
    Utility Source
    Public
    Utility Features
    Cable Connected, Electricity Connected, Sewer Connected, Underground Utilities
    Appliances
    Dishwasher, Disposal, Dryer, Electric Water Heater, Microwave, Range, Refrigerator, Washer
    Subdivision
    BROADWAY CENTRE TWNHMS
    Community Features
    Community Mailbox, Pool, Sidewalks
    Elementary School
    Schmidt-HB
    Middle School
    McLane-HB
    High School
    Armwood-HB
    County
    Hillsborough
    Region
    BRANDON
    Zoning
    IPD-1
    Original List Price
    $329,900
    Days on Market (Cumulative)
    98
    Taxes Annual
    $5,435
    HOA
    1
    HOA Fees
    222.0
    Pets
    1
    Pets Allowed
    1
    Ownership
    Fee Simple
    MLS #
    TB8510947
    Location
    Legal

    IDX information is provided exclusively for personal, non-commercial use, and may not be used for any purpose other than to identify prospective properties consumers may be interested in purchasing. Information is deemed reliable but not guaranteed. Some IDX listings have been excluded from this website. Listing Information presented by local MLS brokerage: Susan Camus | Imagine Properties
    Provided By
    Listed by Paula McConahay (#MFR261558821)
    Listing Office: CENTURY 21 CIRCLE (#MFR261554453)

    Susan Camus | Imagine Properties Have a question about this home?

    Interested in Purchasing 3019 OLD FULTON PLACE?

    Get an estimate on monthly payments on this property.

    $
    years
    Down Payment
    $
    %
    Interest Rate
    %
    Tax Rate
    %
    $
    $annually
    $monthly
    Estimated Monthly Payment
    $0.00
    Loan Amount
    $0.00