(845) 398-1717 susan@ImagineProperties1.com Imagine Properties
    Traffic Dashboard
    Home Home
    • HOME
    • ABOUT
      • Learn More
      • Meet the Team
      • Reviews
    • LIST OF SERVICES
      • Union News
      • Services
    • MORTGAGE
      • Mortgage Calculator
    • COMMUNITIES
      • Areas
      • Community News
      • All Listings
      • Palm Beach County
      • New Jersey
    • IMAGINE HELP
    • BUYERS
      • Buying Tips
      • Featured Listings
      • Search New York Homes
      • Search New Jersey Homes
    • SELLERS
      • Home Valuation
    • INVESTORS
    • RESOURCES
      • Slattery Moving & Storage
      • Short Sale
      • Senior Real Estate
      • Probate
      • Articles
    • MORE
      • Florida
      • School Report
      • Real Estate Tips
      • Sold Properties
    • RITZ-CARLTON RESIDENCES
    • CONTACT
    Traffic Dashboard
    Susan Camus
    (845) 398-1717 susan@ImagineProperties1.com
    • 100 Dutch Hill Rd Suite 260
      Orangeburg, NY 10962
    Home
    • HOME
    • ABOUT
    • LIST OF SERVICES
    • MORTGAGE
    • COMMUNITIES
    • IMAGINE HELP
    • BUYERS
    • SELLERS
    • INVESTORS
    • RESOURCES
    • MORE
    • RITZ-CARLTON RESIDENCES
    • CONTACT
    Legal
    • Privacy
    • Terms
    • DMCA
    • Accessibility
    • Fair Housing
    Account
    • Dashboard
    • Logout
    • Login
    Susan Camus | Imagine Properties - Footer Logo
    ©2026 Imagine Properties. All rights reserved.
    Website built by CloseHack.
    Miami Association of REALTORS®

    MIAMI ASSOCIATION OF REALTORS® All information deemed reliable but not guaranteed. All properties are subject to prior sale, change or withdrawal. Neither listing broker(s) or information provider(s) shall be responsible for any typographical errors, misinformation, misprints and shall be held totally harmless. Listing(s) information is provided for consumer's personal, non-commercial use and may not be used for any purpose other than to identify prospective properties consumers may be interested in purchasing. The data relating to real estate for sale on this website comes in part from the Internet Data Exchange program of the Multiple Listing Service. Real estate listings held by brokerage firms other than Marjo Realty Co. may be marked with the Internet Data Exchange logo and detailed information about those properties will include the name of the listing broker(s) when required by the MLS.

    New Jersey Multiple Listing Service, Inc.

    The data relating to the real estate for sale on this web site comes in part from the Internet Data Exchange Program of the NJMLS. Real estate listings held by brokerage firms other than Susan Camus | Imagine Properties are marked with the Internet Data Exchange logo and information about them includes the name of the listing brokers. Some properties listed with the participating brokers do not appear on this website at the request of the seller. Listings of brokers that do not participate in Internet Data Exchange do not appear on this website. 

    All information deemed reliable but not guaranteed. Last date updated: 01/09/2023

    2023 New Jersey Multiple Listing Service, Inc. All rights reserved.  

    My Florida Regional MLS DBA Stellar MLS

    IDX information is provided exclusively for personal, non-commercial use, and may not be used for any purpose other than to identify prospective properties consumers may be interested in purchasing. Information is deemed reliable but not guaranteed. Some IDX listings have been excluded from this website. Listing Information presented by local MLS brokerage: Susan Camus | Imagine Properties

    OneKey MLS

    IDX information is provided exclusively for personal, non-commercial use, and may not be used for any purpose other than to identify prospective properties consumers may be interested in purchasing. Information is deemed reliable but not guaranteed.

    Return
    • All Types
    • House+2 more
    • Price
    • Bed/Bath
    • Size
    • Dates
    • Filters
    • Amenities
    • Save
    • Share
    Listings
    No results
    Sort
    Home / Odessa / 2967 BARBOUR TRAIL
    2967 BARBOUR TRAIL Odessa, FL 33556 2967 BARBOUR TRAIL Odessa, FL 33556 2967 BARBOUR TRAIL Odessa, FL 33556 2967 BARBOUR TRAIL Odessa, FL 33556 2967 BARBOUR TRAIL Odessa, FL 33556 2967 BARBOUR TRAIL Odessa, FL 33556 2967 BARBOUR TRAIL Odessa, FL 33556 2967 BARBOUR TRAIL Odessa, FL 33556 2967 BARBOUR TRAIL Odessa, FL 33556 2967 BARBOUR TRAIL Odessa, FL 33556 2967 BARBOUR TRAIL Odessa, FL 33556 2967 BARBOUR TRAIL Odessa, FL 33556 2967 BARBOUR TRAIL Odessa, FL 33556 2967 BARBOUR TRAIL Odessa, FL 33556 2967 BARBOUR TRAIL Odessa, FL 33556 2967 BARBOUR TRAIL Odessa, FL 33556 2967 BARBOUR TRAIL Odessa, FL 33556 2967 BARBOUR TRAIL Odessa, FL 33556 2967 BARBOUR TRAIL Odessa, FL 33556 2967 BARBOUR TRAIL Odessa, FL 33556 2967 BARBOUR TRAIL Odessa, FL 33556 2967 BARBOUR TRAIL Odessa, FL 33556 2967 BARBOUR TRAIL Odessa, FL 33556 2967 BARBOUR TRAIL Odessa, FL 33556 2967 BARBOUR TRAIL Odessa, FL 33556 2967 BARBOUR TRAIL Odessa, FL 33556 2967 BARBOUR TRAIL Odessa, FL 33556 2967 BARBOUR TRAIL Odessa, FL 33556 2967 BARBOUR TRAIL Odessa, FL 33556 2967 BARBOUR TRAIL Odessa, FL 33556 2967 BARBOUR TRAIL Odessa, FL 33556 2967 BARBOUR TRAIL Odessa, FL 33556 2967 BARBOUR TRAIL Odessa, FL 33556 2967 BARBOUR TRAIL Odessa, FL 33556 2967 BARBOUR TRAIL Odessa, FL 33556 2967 BARBOUR TRAIL Odessa, FL 33556 2967 BARBOUR TRAIL Odessa, FL 33556 2967 BARBOUR TRAIL Odessa, FL 33556 2967 BARBOUR TRAIL Odessa, FL 33556 2967 BARBOUR TRAIL Odessa, FL 33556 2967 BARBOUR TRAIL Odessa, FL 33556 2967 BARBOUR TRAIL Odessa, FL 33556 2967 BARBOUR TRAIL Odessa, FL 33556 2967 BARBOUR TRAIL Odessa, FL 33556 2967 BARBOUR TRAIL Odessa, FL 33556 2967 BARBOUR TRAIL Odessa, FL 33556 2967 BARBOUR TRAIL Odessa, FL 33556 2967 BARBOUR TRAIL Odessa, FL 33556 2967 BARBOUR TRAIL Odessa, FL 33556 2967 BARBOUR TRAIL Odessa, FL 33556 2967 BARBOUR TRAIL Odessa, FL 33556 2967 BARBOUR TRAIL Odessa, FL 33556 2967 BARBOUR TRAIL Odessa, FL 33556 2967 BARBOUR TRAIL Odessa, FL 33556 2967 BARBOUR TRAIL Odessa, FL 33556 2967 BARBOUR TRAIL Odessa, FL 33556 2967 BARBOUR TRAIL Odessa, FL 33556 2967 BARBOUR TRAIL Odessa, FL 33556 2967 BARBOUR TRAIL Odessa, FL 33556 2967 BARBOUR TRAIL Odessa, FL 33556 2967 BARBOUR TRAIL Odessa, FL 33556 2967 BARBOUR TRAIL Odessa, FL 33556 2967 BARBOUR TRAIL Odessa, FL 33556 2967 BARBOUR TRAIL Odessa, FL 33556 2967 BARBOUR TRAIL Odessa, FL 33556 2967 BARBOUR TRAIL Odessa, FL 33556 2967 BARBOUR TRAIL Odessa, FL 33556 2967 BARBOUR TRAIL Odessa, FL 33556 2967 BARBOUR TRAIL Odessa, FL 33556 2967 BARBOUR TRAIL Odessa, FL 33556 2967 BARBOUR TRAIL Odessa, FL 33556 2967 BARBOUR TRAIL Odessa, FL 33556 2967 BARBOUR TRAIL Odessa, FL 33556 2967 BARBOUR TRAIL Odessa, FL 33556 2967 BARBOUR TRAIL Odessa, FL 33556 View All Photos

    $1,125,000

    | Active

    2967 BARBOUR TRAIL

    Odessa, FL 33556

    4,216
    Square Feet
    5
    Beds
    4
    Baths
    0.31
    Acres
    13
    Days on Market
    W7888863
    MLS#
    House
    Structure
    Residential
    Zone
    Contact

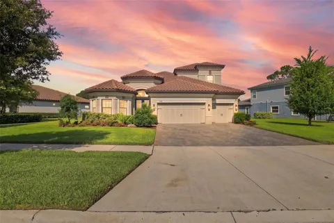
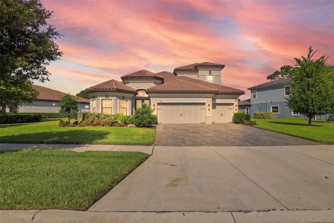
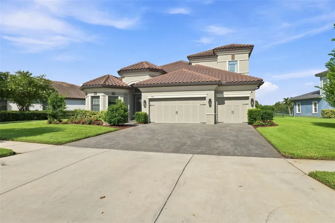
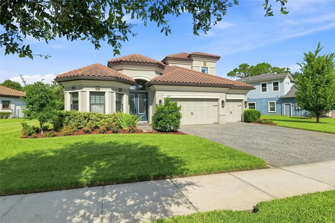
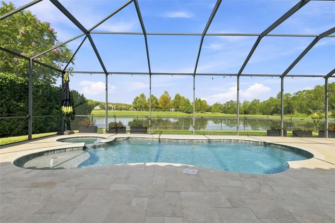
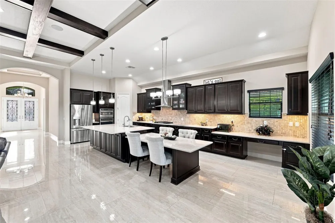
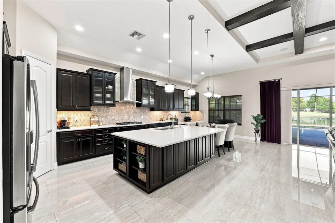
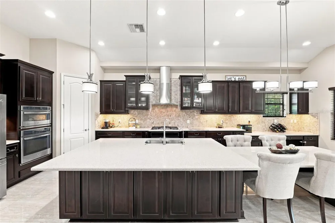
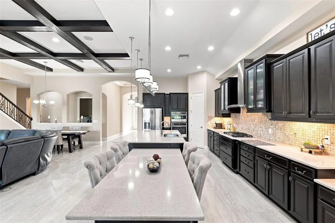
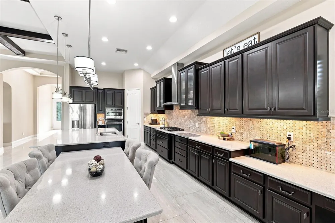
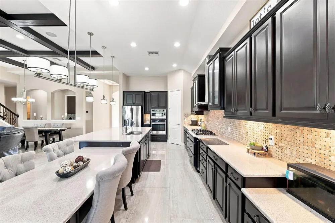
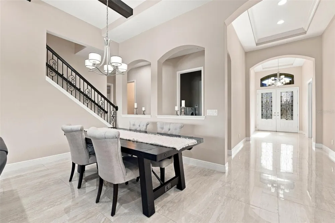
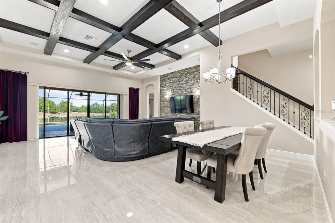
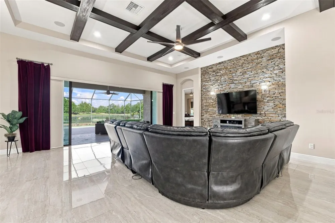
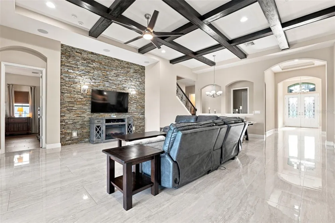
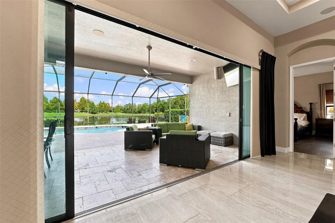
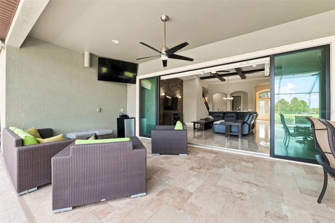
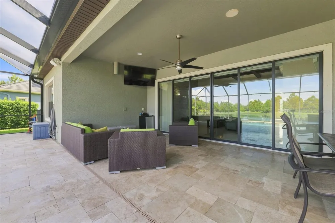
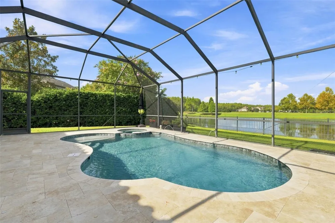
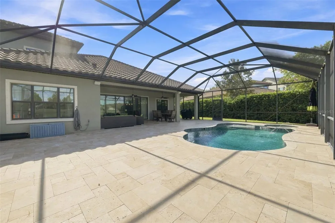
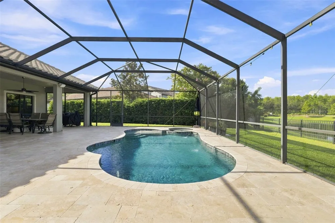
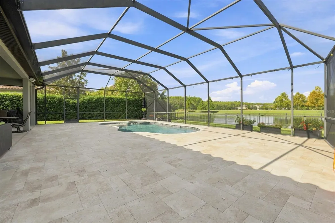
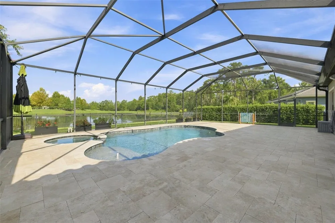
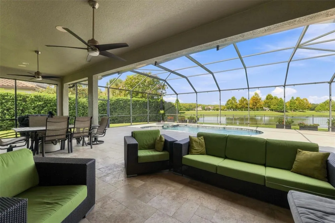
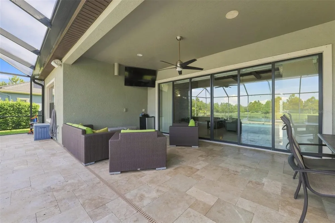
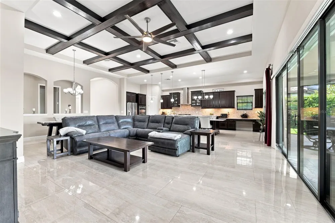
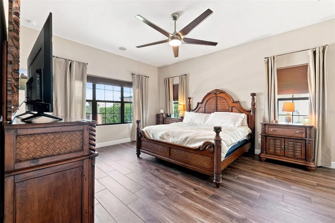
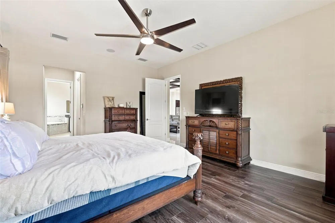
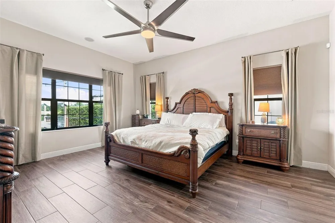
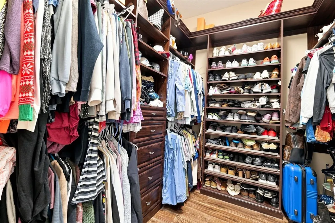
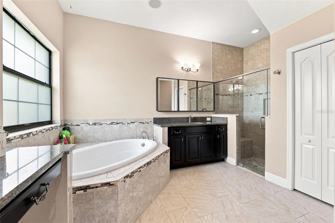
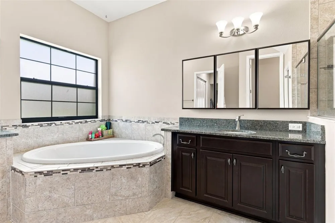
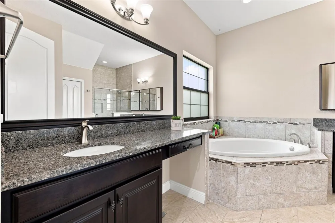
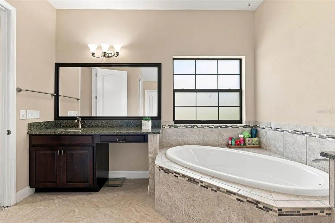
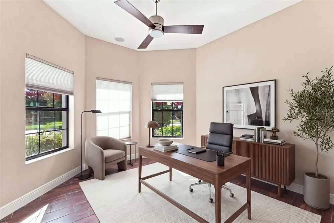
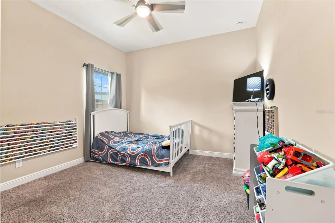
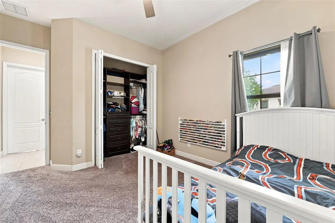
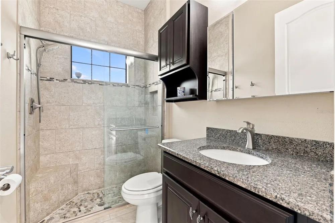
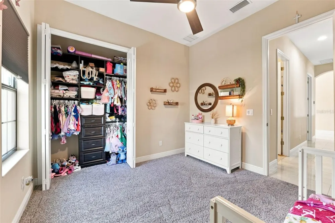
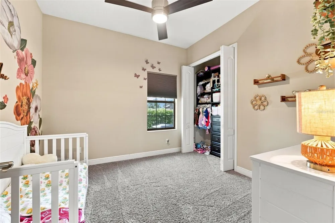
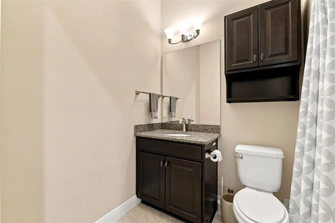
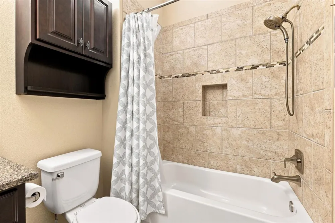
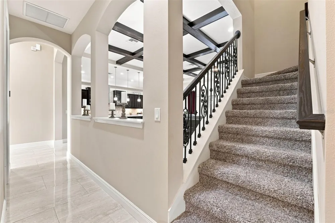
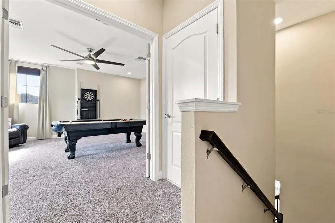
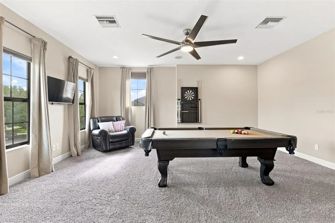
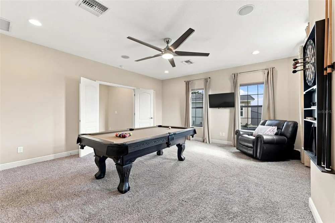
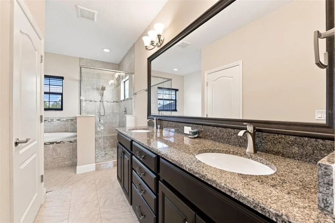
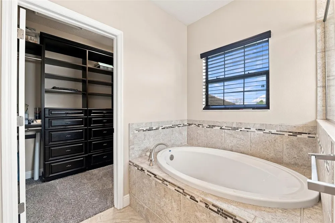
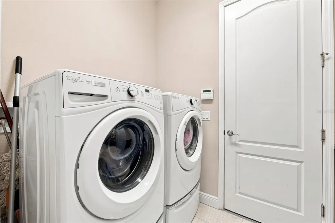
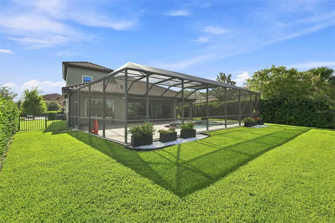
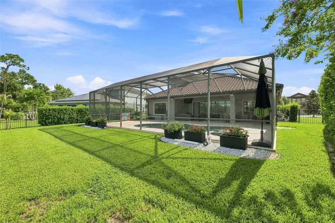
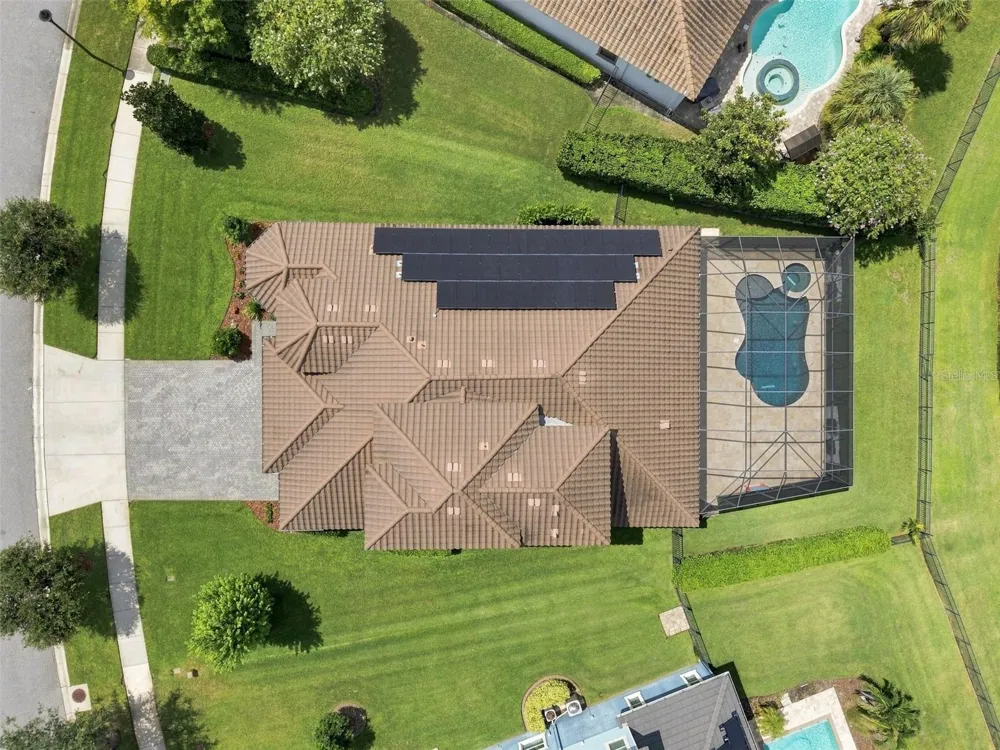
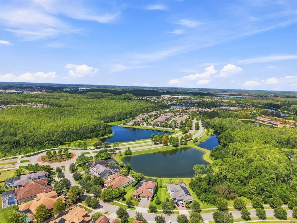
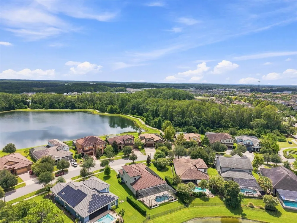
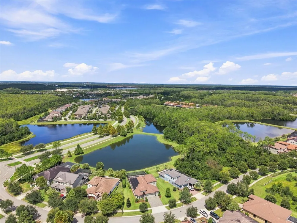
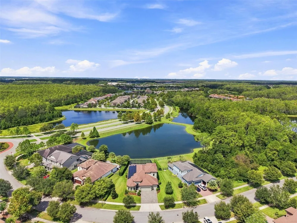
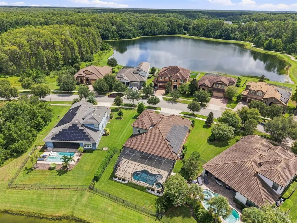
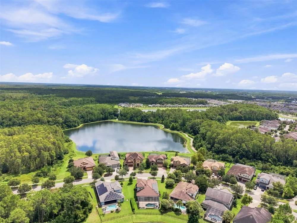
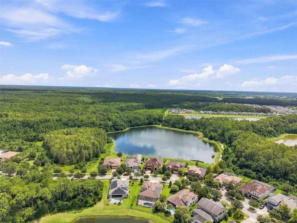
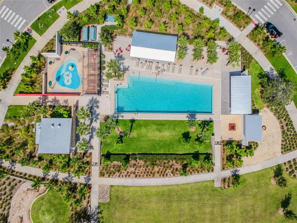
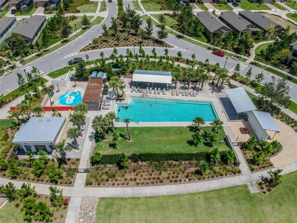
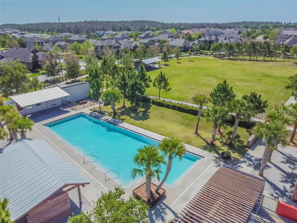
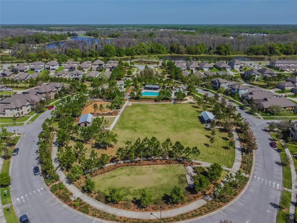
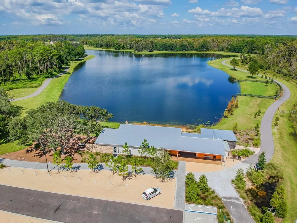
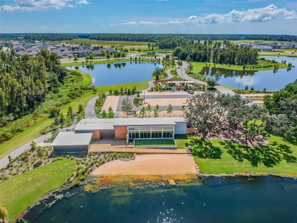
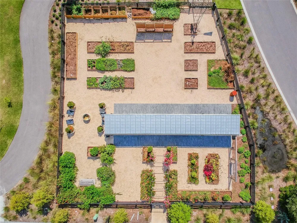
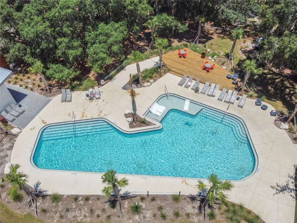
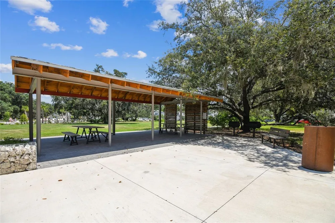
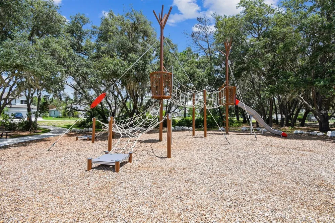
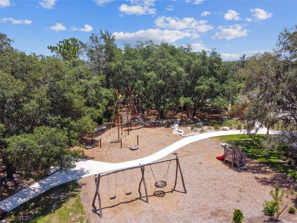
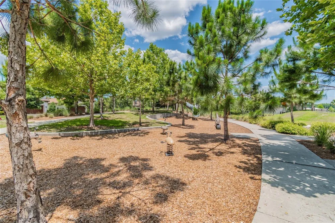
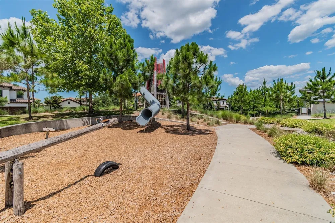
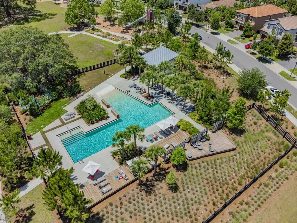
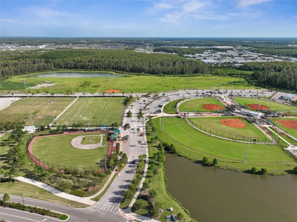
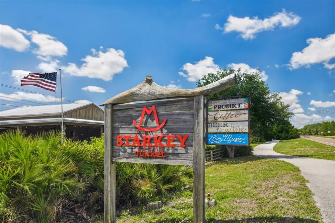
    Virtually Staged. Welcome to a truly exceptional home in the heart of Starkey Ranch, where an oversized homesite, peaceful pond views, a private pool and spa, and an incredibly versatile floor plan come together to create something special. Offering 5 bedrooms, 4 full bathrooms, a 3-car garage, and multiple living spaces, this WestBay Biscayne II floor plan was designed with both everyday living and entertaining in mind. From the moment you step through the double entry doors, you’re greeted by an impressive foyer, beautiful porcelain tile, soaring details, and a warm family room featuring dark wood coffered-beam ceilings and a striking natural stone accent wall. At the center of the home is the spacious gourmet kitchen, complete with quartz countertops, upgraded cabinetry, an extended island, built-in breakfast seating, walk-in pantry with custom shelving, built-in desk, and an abundance of storage. A reverse-osmosis system services both the kitchen and refrigerator, while natural gas appliances add another layer of convenience. The three-way split floor plan offers incredible flexibility and privacy. Two secondary bedrooms share a nearby full bath, while another bedroom and full bath are tucked into their own separate area. Even better, this home features two primary-style suites! The downstairs primary retreat offers dual custom closets and a spacious ensuite with dual vanities, glass-enclosed shower, and garden tub. Upstairs, an additional oversized suite can function beautifully as an in-law suite, guest retreat, bonus room, or second primary bedroom, complete with its own full bathroom and walk-in closet. Step outside through the pocket sliding glass doors and you’ll immediately see what makes this property stand out. The extended screened lanai overlooks a tranquil pond and conservation backdrop, creating a private setting for the gas-heated saltwater pool and spa with LED lighting. With an oversized lot and plenty of outdoor living space, this backyard was made for Florida living. Additional upgrades include paid-off solar panels that offset the majority of the electric bill, custom cabinetry throughout many of the closets, a whole-home water softener and purification system, tankless water heater, and so much more. Located just across from one of Starkey Ranch’s community trail systems, this home puts miles of trails, parks, playgrounds, community pools, dog parks, sports fields, and outdoor recreation right at your fingertips. Starkey Ranch also offers convenient access to shopping, dining, schools, the public library, the Starkey Wilderness Preserve and Suncoast Trail, with Tampa International Airport and some of Florida’s most beautiful Gulf beaches just a short drive away. Oversized lot. Pond and conservation views. Pool and spa. Paid-off solar. Two primary suites/Bonus Room. 3-car garage. Incredible location. This is not your typical Starkey Ranch home...it’s one you truly need to experience in person! Reach out today for your own private tour!

    Property Details
    Interior
    Built-in Features, Ceiling Fans(s), Crown Molding, Eat-in Kitchen, High Ceilings, In Wall Pest System, Kitchen/Family Room Combo
    Heating
    Central
    Cooling Features
    Central Air
    Bedrooms
    5
    Bathrooms
    4.0
    Full Baths
    4
    Lot Features
    Landscaped, Oversized Lot, Private, Sidewalk, Paved
    Stories
    2
    Lot Description
    Landscaped, Oversized Lot, Private, Sidewalk, Paved
    Pool
    1
    Pool Description
    Heated, In Ground, Lighting, Salt Water, Screen Enclosure
    Pool Features
    Heated, In Ground, Lighting, Salt Water, Screen Enclosure
    Exterior Materials
    Hurricane Shutters, Private Yard, Sidewalk, Sprinkler Metered
    Pool Shared
    1
    Acres
    0.31
    Square Feet
    4216.0
    Parking Features
    Driveway, Garage Door Opener
    Parking
    1
    Parking Type
    Driveway
    Parking Garage Spaces
    3.0
    Property Type
    Purchase
    Year Built
    2016
    Foundation
    Slab
    Roof
    Tile
    Sewer Information
    Public Sewer
    Utility Source
    Public
    Utility Features
    BB/HS Internet Available, Cable Available, Electricity Connected, Fire Hydrant, Natural Gas Connected, Phone Available, Sewer Co
    Appliances
    Cooktop, Disposal, Kitchen Reverse Osmosis System, Microwave, Range Hood, Refrigerator, Tankless Water Heater, Water Softener
    Subdivision
    STARKEY RANCH VILLAGE 1 PH 4A 4B
    Community Features
    Community Mailbox, Deed Restrictions, Dog Park, Irrigation-Reclaimed Water, Park, Playground, Pool, Sidewalks, Tennis Court(s),
    Elementary School
    Starkey Ranch K-8
    Middle School
    Starkey Ranch K-8
    High School
    River Ridge High-PO
    County
    Pasco
    Region
    ODESSA
    Zoning
    MPUD
    Original List Price
    $1,125,000
    Days on Market (Cumulative)
    13
    Taxes Annual
    $15,021
    HOA
    1
    HOA Fees
    85.0
    Pets
    1
    Pets Allowed
    1
    Ownership
    Fee Simple
    MLS #
    W7888863
    Location
    Legal

    IDX information is provided exclusively for personal, non-commercial use, and may not be used for any purpose other than to identify prospective properties consumers may be interested in purchasing. Information is deemed reliable but not guaranteed. Some IDX listings have been excluded from this website. Listing Information presented by local MLS brokerage: Susan Camus | Imagine Properties

    Last Updated: Sep 7, 2026 12:10 PM. Source: SMLS

    Provided By
    Listed by Angela Martin (#MFR261558281), Email: angela.martin1@remax.net
    Listing Office: RE/MAX CHAMPIONS (#MFR285513935)

    Susan Camus | Imagine Properties Have a question about this home?

    Interested in Purchasing 2967 BARBOUR TRAIL?

    Get an estimate on monthly payments on this property.

    $
    years
    Down Payment
    $
    %
    Interest Rate
    %
    Tax Rate
    %
    $
    $annually
    $monthly
    Estimated Monthly Payment
    $0.00
    Loan Amount
    $0.00