(845) 398-1717 susan@ImagineProperties1.com Imagine Properties
    Traffic Dashboard
    Home Home
    • HOME
    • ABOUT
      • Learn More
      • Meet the Team
      • Reviews
    • LIST OF SERVICES
      • Union News
      • Services
    • MORTGAGE
      • Mortgage Calculator
    • COMMUNITIES
      • Areas
      • Community News
      • All Listings
      • Palm Beach County
      • New Jersey
    • IMAGINE HELP
    • BUYERS
      • Buying Tips
      • Featured Listings
      • Search New York Homes
      • Search New Jersey Homes
    • SELLERS
      • Home Valuation
    • INVESTORS
    • RESOURCES
      • Slattery Moving & Storage
      • Short Sale
      • Senior Real Estate
      • Probate
      • Articles
    • MORE
      • Florida
      • School Report
      • Real Estate Tips
      • Sold Properties
    • RITZ-CARLTON RESIDENCES
    • CONTACT
    Traffic Dashboard
    Susan Camus
    (845) 398-1717 susan@ImagineProperties1.com
    • 100 Dutch Hill Rd Suite 260
      Orangeburg, NY 10962
    Home
    • HOME
    • ABOUT
    • LIST OF SERVICES
    • MORTGAGE
    • COMMUNITIES
    • IMAGINE HELP
    • BUYERS
    • SELLERS
    • INVESTORS
    • RESOURCES
    • MORE
    • RITZ-CARLTON RESIDENCES
    • CONTACT
    Legal
    • Privacy
    • Terms
    • DMCA
    • Accessibility
    • Fair Housing
    Account
    • Dashboard
    • Logout
    • Login
    Susan Camus | Imagine Properties - Footer Logo
    ©2026 Imagine Properties. All rights reserved.
    Website built by CloseHack.
    Miami Association of REALTORS®

    MIAMI ASSOCIATION OF REALTORS® All information deemed reliable but not guaranteed. All properties are subject to prior sale, change or withdrawal. Neither listing broker(s) or information provider(s) shall be responsible for any typographical errors, misinformation, misprints and shall be held totally harmless. Listing(s) information is provided for consumer's personal, non-commercial use and may not be used for any purpose other than to identify prospective properties consumers may be interested in purchasing. The data relating to real estate for sale on this website comes in part from the Internet Data Exchange program of the Multiple Listing Service. Real estate listings held by brokerage firms other than Marjo Realty Co. may be marked with the Internet Data Exchange logo and detailed information about those properties will include the name of the listing broker(s) when required by the MLS.

    New Jersey Multiple Listing Service, Inc.

    The data relating to the real estate for sale on this web site comes in part from the Internet Data Exchange Program of the NJMLS. Real estate listings held by brokerage firms other than Susan Camus | Imagine Properties are marked with the Internet Data Exchange logo and information about them includes the name of the listing brokers. Some properties listed with the participating brokers do not appear on this website at the request of the seller. Listings of brokers that do not participate in Internet Data Exchange do not appear on this website. 

    All information deemed reliable but not guaranteed. Last date updated: 01/09/2023

    2023 New Jersey Multiple Listing Service, Inc. All rights reserved.  

    My Florida Regional MLS DBA Stellar MLS

    IDX information is provided exclusively for personal, non-commercial use, and may not be used for any purpose other than to identify prospective properties consumers may be interested in purchasing. Information is deemed reliable but not guaranteed. Some IDX listings have been excluded from this website. Listing Information presented by local MLS brokerage: Susan Camus | Imagine Properties

    OneKey MLS

    IDX information is provided exclusively for personal, non-commercial use, and may not be used for any purpose other than to identify prospective properties consumers may be interested in purchasing. Information is deemed reliable but not guaranteed.

    Return
    • All Types
    • House+2 more
    • Price
    • Bed/Bath
    • Size
    • Dates
    • Filters
    • Amenities
    • Save
    • Share
    Listings
    No results
    Sort
    Home / Fort Pierce / 2725 Twin Oaks Trail
    2725 Twin Oaks Trail Fort Pierce, FL 34945 2725 Twin Oaks Trail Fort Pierce, FL 34945 2725 Twin Oaks Trail Fort Pierce, FL 34945 2725 Twin Oaks Trail Fort Pierce, FL 34945 2725 Twin Oaks Trail Fort Pierce, FL 34945 2725 Twin Oaks Trail Fort Pierce, FL 34945 2725 Twin Oaks Trail Fort Pierce, FL 34945 2725 Twin Oaks Trail Fort Pierce, FL 34945 2725 Twin Oaks Trail Fort Pierce, FL 34945 2725 Twin Oaks Trail Fort Pierce, FL 34945 2725 Twin Oaks Trail Fort Pierce, FL 34945 2725 Twin Oaks Trail Fort Pierce, FL 34945 2725 Twin Oaks Trail Fort Pierce, FL 34945 2725 Twin Oaks Trail Fort Pierce, FL 34945 2725 Twin Oaks Trail Fort Pierce, FL 34945 2725 Twin Oaks Trail Fort Pierce, FL 34945 2725 Twin Oaks Trail Fort Pierce, FL 34945 2725 Twin Oaks Trail Fort Pierce, FL 34945 2725 Twin Oaks Trail Fort Pierce, FL 34945 2725 Twin Oaks Trail Fort Pierce, FL 34945 2725 Twin Oaks Trail Fort Pierce, FL 34945 2725 Twin Oaks Trail Fort Pierce, FL 34945 2725 Twin Oaks Trail Fort Pierce, FL 34945 2725 Twin Oaks Trail Fort Pierce, FL 34945 2725 Twin Oaks Trail Fort Pierce, FL 34945 2725 Twin Oaks Trail Fort Pierce, FL 34945 2725 Twin Oaks Trail Fort Pierce, FL 34945 2725 Twin Oaks Trail Fort Pierce, FL 34945 2725 Twin Oaks Trail Fort Pierce, FL 34945 2725 Twin Oaks Trail Fort Pierce, FL 34945 2725 Twin Oaks Trail Fort Pierce, FL 34945 2725 Twin Oaks Trail Fort Pierce, FL 34945 2725 Twin Oaks Trail Fort Pierce, FL 34945 2725 Twin Oaks Trail Fort Pierce, FL 34945 2725 Twin Oaks Trail Fort Pierce, FL 34945 2725 Twin Oaks Trail Fort Pierce, FL 34945 2725 Twin Oaks Trail Fort Pierce, FL 34945 2725 Twin Oaks Trail Fort Pierce, FL 34945 2725 Twin Oaks Trail Fort Pierce, FL 34945 2725 Twin Oaks Trail Fort Pierce, FL 34945 2725 Twin Oaks Trail Fort Pierce, FL 34945 2725 Twin Oaks Trail Fort Pierce, FL 34945 2725 Twin Oaks Trail Fort Pierce, FL 34945 2725 Twin Oaks Trail Fort Pierce, FL 34945 2725 Twin Oaks Trail Fort Pierce, FL 34945 2725 Twin Oaks Trail Fort Pierce, FL 34945 2725 Twin Oaks Trail Fort Pierce, FL 34945 2725 Twin Oaks Trail Fort Pierce, FL 34945 2725 Twin Oaks Trail Fort Pierce, FL 34945 2725 Twin Oaks Trail Fort Pierce, FL 34945 2725 Twin Oaks Trail Fort Pierce, FL 34945 2725 Twin Oaks Trail Fort Pierce, FL 34945 2725 Twin Oaks Trail Fort Pierce, FL 34945 2725 Twin Oaks Trail Fort Pierce, FL 34945 2725 Twin Oaks Trail Fort Pierce, FL 34945 2725 Twin Oaks Trail Fort Pierce, FL 34945 2725 Twin Oaks Trail Fort Pierce, FL 34945 2725 Twin Oaks Trail Fort Pierce, FL 34945 2725 Twin Oaks Trail Fort Pierce, FL 34945 2725 Twin Oaks Trail Fort Pierce, FL 34945 2725 Twin Oaks Trail Fort Pierce, FL 34945 2725 Twin Oaks Trail Fort Pierce, FL 34945 2725 Twin Oaks Trail Fort Pierce, FL 34945 2725 Twin Oaks Trail Fort Pierce, FL 34945 2725 Twin Oaks Trail Fort Pierce, FL 34945 2725 Twin Oaks Trail Fort Pierce, FL 34945 2725 Twin Oaks Trail Fort Pierce, FL 34945 2725 Twin Oaks Trail Fort Pierce, FL 34945 2725 Twin Oaks Trail Fort Pierce, FL 34945 2725 Twin Oaks Trail Fort Pierce, FL 34945 2725 Twin Oaks Trail Fort Pierce, FL 34945 View All Photos

    $725,000

    | Active

    2725 Twin Oaks Trail

    Fort Pierce, FL 34945

    1,854
    Square Feet
    3
    Beds
    2
    Baths
    2.06
    Acres
    130
    Days on Market
    B26020433
    MLS#
    House
    Structure
    Residential
    Zone
    Contact

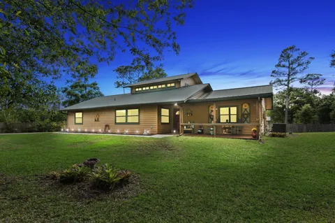
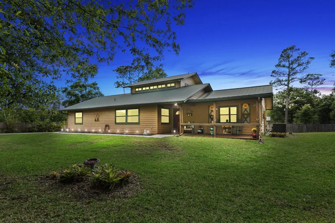
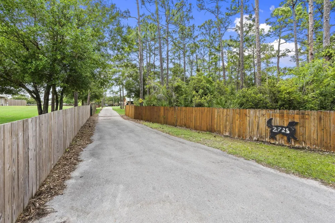
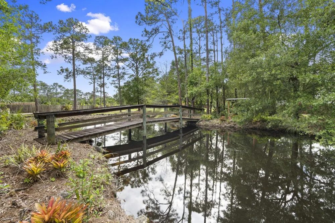
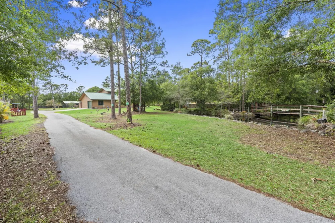
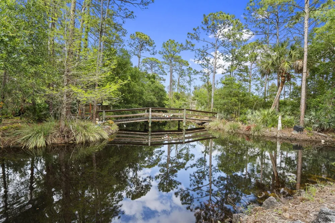
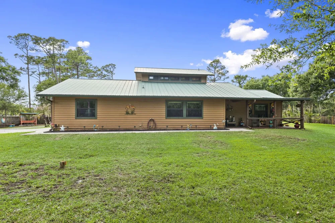
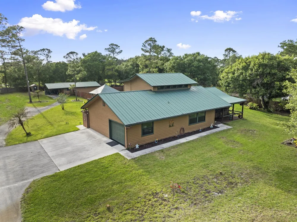
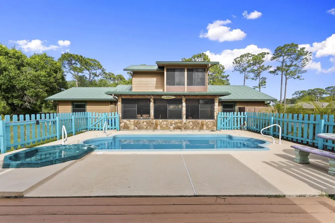
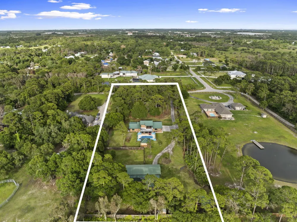
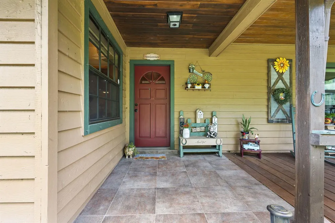
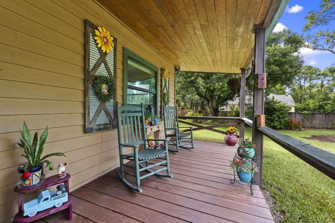
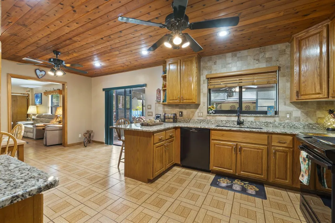
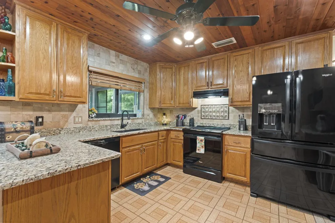
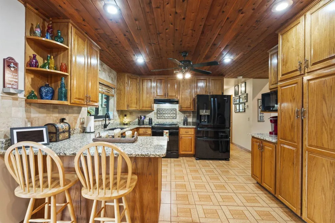
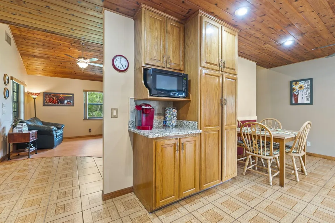
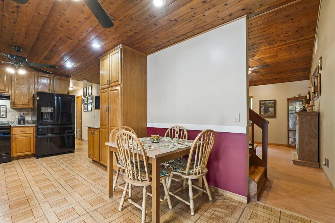
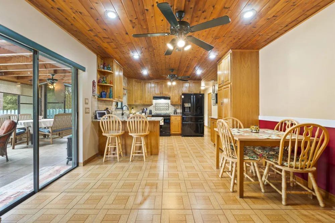
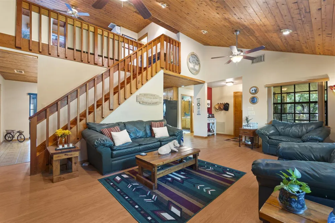
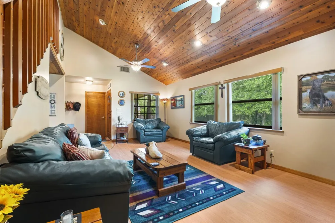
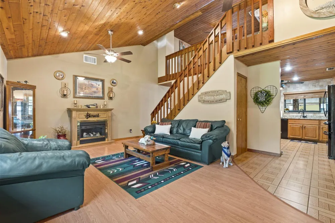
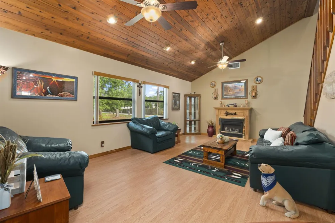
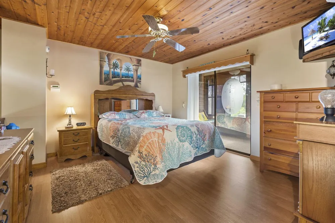
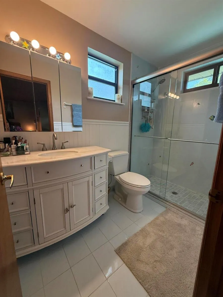
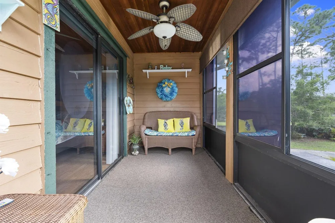
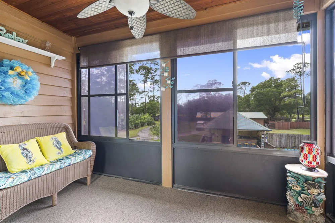
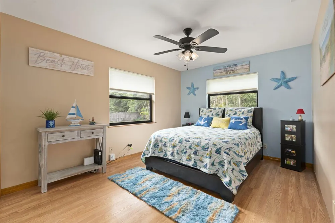
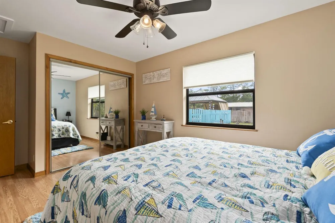
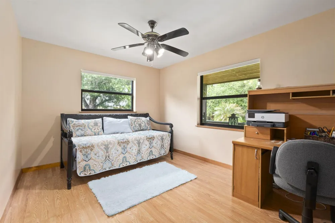
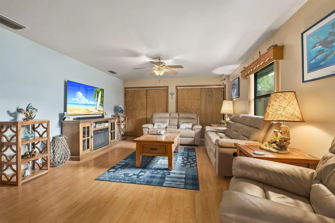
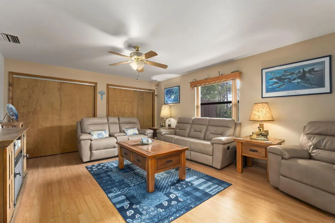
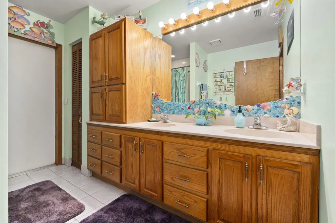
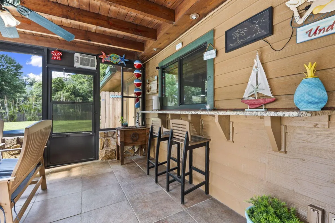
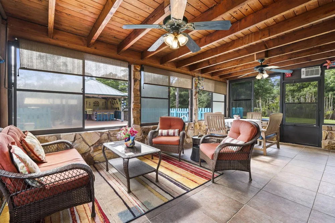
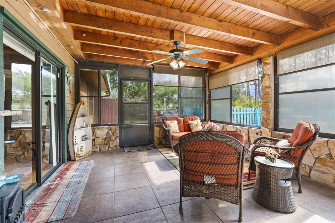
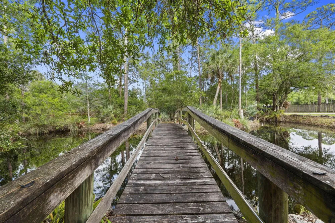
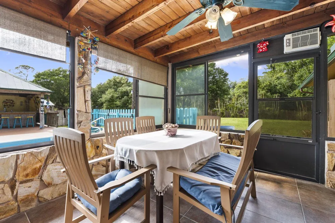
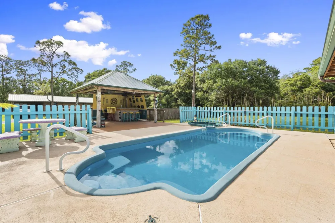
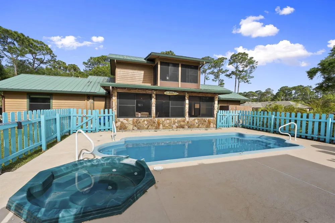
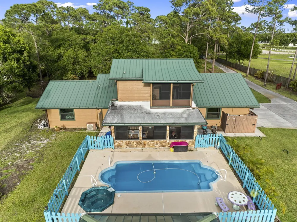
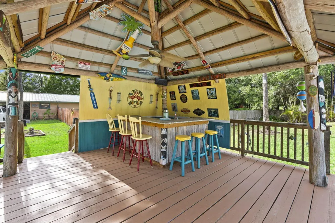
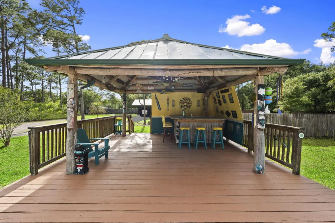
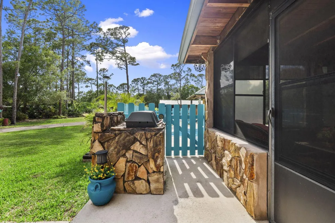
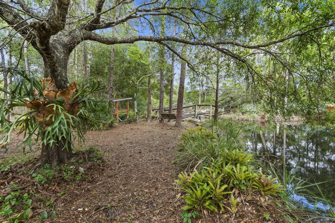
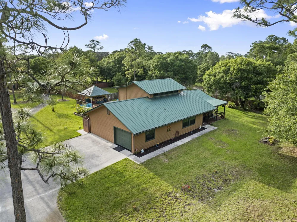
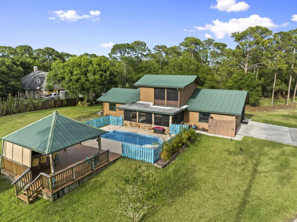
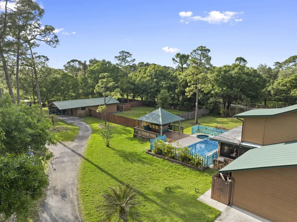
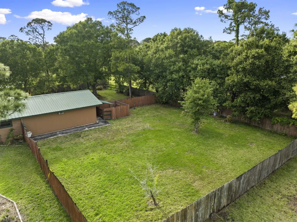
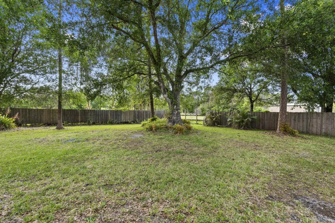
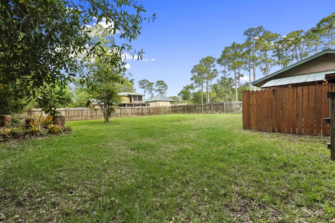
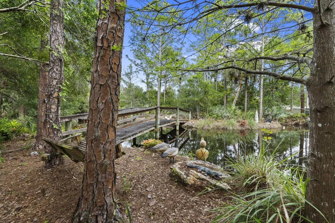
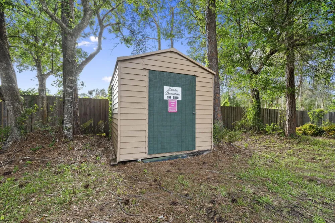
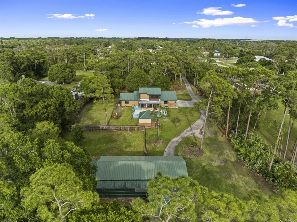
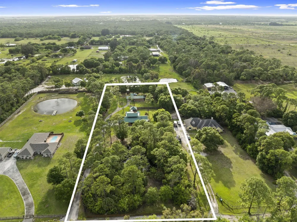
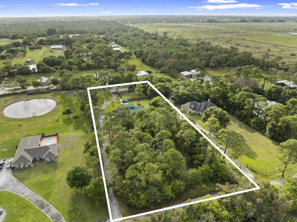
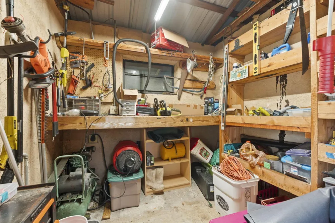
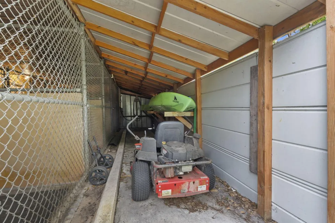
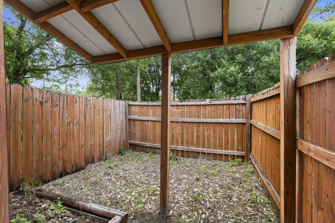
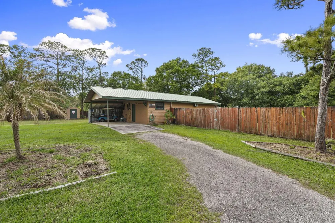
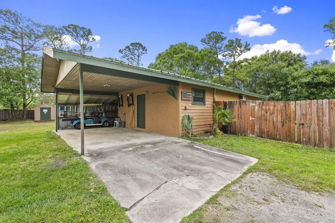
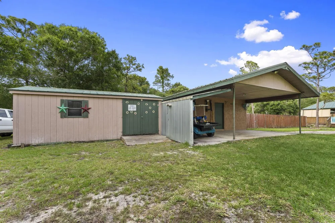
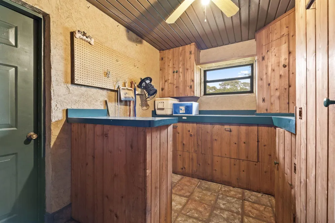
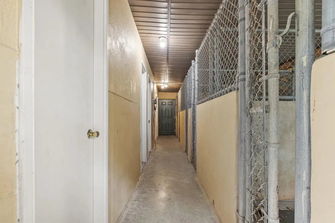
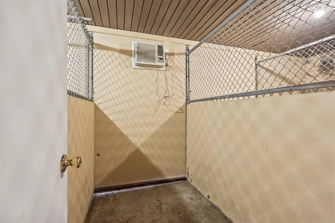
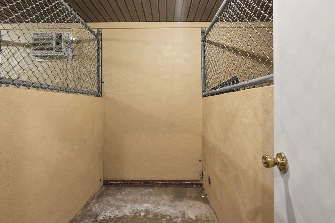
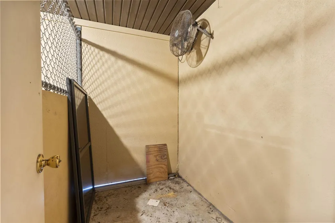
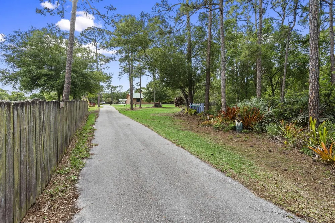
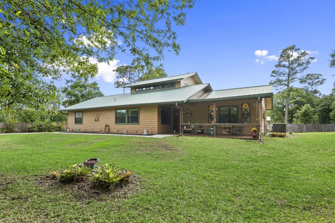
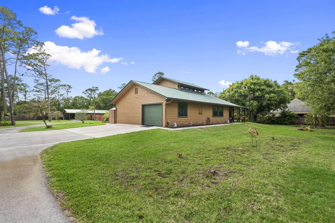
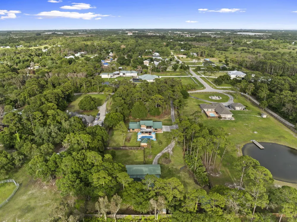
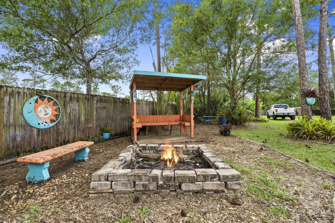
    Welcome to your Private Countryside Retreat—where Space, Serenity, and Endless Possibilities come together on 2.06 beautifully expansive acres. This charming 2 Story Rustic Ranch is designed for those who crave room to roam and a lifestyle connected to nature. Whether you're raising a Family, caring for Equestrian animals, or simply enjoy wide-open spaces, this property delivers the freedom you've been looking for. Inside, you'll find warm and inviting features, including rich Oak Cabinetry, gleaming Granite Countertops, and a thoughtfully designed kitchen with a convenient Pass-through window to the oversized screened patio—perfect for effortless indoor-outdoor entertaining. The home is equipped with New Impact Windows and durable Metal roof, offering peace of mind for years to come. The Private Master Suite is tucked away on the second floor, creating a true retreat complete with its own balcony—an ideal spot to take in breathtaking Sunset Views. Start your mornings on the expansive front porch with a cup of coffee as the sun rises over your peaceful property. Step outside and experience everything this property has to offer. Spend warm days enjoying the east/west exposed pool, unwind in the hot tub after a long day, or host unforgettable gatherings under the large pavilion featuring countertop seating, water, and power—ready to be transformed into your dream outdoor kitchen. From birthday parties to weekend BBQs, this space was made for making memories. For the outdoor enthusiast, the stocked pond offers the perfect escape for fishing, while the expansive acreage provides ample room for animals, recreation, or even a home-based business. An existing 1,100 sq ft CBS structure—currently dog kennels—offers incredible flexibility and can easily be repurposed into an in-law suite, home office, stable, or garage for your toys. The rear property is fenced in paddocks for your furry friends. With a little vision and finishing touches, this One-of-a-Kind property can become your Forever Homestead—a place where your lifestyle dreams truly come to life.

    Property Details
    Interior
    Cooking Island, Split Bedroom, Volume Ceilings, Walk-In Closet(s), Storage, Utility/Laundry In Garage
    Cooling
    1
    Heating
    Central, Electric
    Cooling Features
    Central Individual A/C, Electric
    Bedrooms
    3
    Bathrooms
    2.0
    Full Baths
    2
    View
    Water,Pond View,Pond
    Lot Features
    2 To Less Than 3 Acre Lot, Oversized Lot, Septic
    Stories
    2
    Lot Description
    2 To Less Than 3 Acre Lot, Oversized Lot, Septic
    Pool
    1
    Pool Description
    Fiberglass, Hot Tub, Pool/Spa Combo
    Pool Features
    Fiberglass, Hot Tub, Pool/Spa Combo
    Exterior Features
    Built-In Grill, Outdoor Shower
    Exterior Materials
    Built-In Grill, Outdoor Shower
    Acres
    2.06
    Square Feet
    1854
    Parking Features
    1 Space, 2 Or More Spaces, Driveway, Parking Garage
    Parking
    1
    Parking Spaces
    99
    Parking Type
    Driveway
    Parking Garage Spaces
    1
    Parking Carport Spaces
    2
    Property Type
    Purchase
    Style
    Two Story
    Year Built
    1993
    Roof
    Metal, Metal Roof
    Sewer Information
    Septic Tank
    Utility Source
    Well
    Utility Features
    Septic, Underground Utilities, Electricity Available
    Appliances
    Dishwasher, Electric Range, Refrigerator, Washer, Water Softener Owned, Water Softener/Filter
    Subdivision
    METES AND BOUNDS
    Community Features
    Horses Permitted, Underground Utilities
    County
    St Lucie County
    Region
    Fort Pierce
    Zoning
    AG-2.5 - C
    Original List Price
    $725,000
    Taxes Annual
    $2,384
    Pets
    1
    MLS #
    B26020433
    Location
    Legal

    MIAMI ASSOCIATION OF REALTORS® All information deemed reliable but not guaranteed. All properties are subject to prior sale, change or withdrawal. Neither listing broker(s) or information provider(s) shall be responsible for any typographical errors, misinformation, misprints and shall be held totally harmless. Listing(s) information is provided for consumer's personal, non-commercial use and may not be used for any purpose other than to identify prospective properties consumers may be interested in purchasing. The data relating to real estate for sale on this website comes in part from the Internet Data Exchange program of the Multiple Listing Service. Real estate listings held by brokerage firms other than Marjo Realty Co. may be marked with the Internet Data Exchange logo and detailed information about those properties will include the name of the listing broker(s) when required by the MLS.

    Last Updated: Sep 9, 2026 4:34 AM. Source: MAOR

    Provided By
    Listed by Ashley Dodge (#FLL276542232), Email: a.dodge@brancarealty.com
    Listing Office: Branca Realty Professionals, LLC (#FLL802380)

    Susan Camus | Imagine Properties Have a question about this home?

    Interested in Purchasing 2725 Twin Oaks Trail?

    Get an estimate on monthly payments on this property.

    $
    years
    Down Payment
    $
    %
    Interest Rate
    %
    Tax Rate
    %
    $
    $annually
    $monthly
    Estimated Monthly Payment
    $0.00
    Loan Amount
    $0.00