(845) 398-1717 susan@ImagineProperties1.com Imagine Properties
    Traffic Dashboard
    Home Home
    • HOME
    • ABOUT
      • Learn More
      • Meet the Team
      • Reviews
    • LIST OF SERVICES
      • Union News
      • Services
    • MORTGAGE
      • Mortgage Calculator
    • COMMUNITIES
      • Areas
      • Community News
      • All Listings
      • Palm Beach County
      • New Jersey
    • IMAGINE HELP
    • BUYERS
      • Buying Tips
      • Featured Listings
      • Search New York Homes
      • Search New Jersey Homes
    • SELLERS
      • Home Valuation
    • INVESTORS
    • RESOURCES
      • Slattery Moving & Storage
      • Short Sale
      • Senior Real Estate
      • Probate
      • Articles
    • MORE
      • Florida
      • School Report
      • Real Estate Tips
      • Sold Properties
    • RITZ-CARLTON RESIDENCES
    • CONTACT
    Traffic Dashboard
    Susan Camus
    (845) 398-1717 susan@ImagineProperties1.com
    • 100 Dutch Hill Rd Suite 260
      Orangeburg, NY 10962
    Home
    • HOME
    • ABOUT
    • LIST OF SERVICES
    • MORTGAGE
    • COMMUNITIES
    • IMAGINE HELP
    • BUYERS
    • SELLERS
    • INVESTORS
    • RESOURCES
    • MORE
    • RITZ-CARLTON RESIDENCES
    • CONTACT
    Legal
    • Privacy
    • Terms
    • DMCA
    • Accessibility
    • Fair Housing
    Account
    • Dashboard
    • Logout
    • Login
    Susan Camus | Imagine Properties - Footer Logo
    ©2026 Imagine Properties. All rights reserved.
    Website built by CloseHack.
    Miami Association of REALTORS®

    MIAMI ASSOCIATION OF REALTORS® All information deemed reliable but not guaranteed. All properties are subject to prior sale, change or withdrawal. Neither listing broker(s) or information provider(s) shall be responsible for any typographical errors, misinformation, misprints and shall be held totally harmless. Listing(s) information is provided for consumer's personal, non-commercial use and may not be used for any purpose other than to identify prospective properties consumers may be interested in purchasing. The data relating to real estate for sale on this website comes in part from the Internet Data Exchange program of the Multiple Listing Service. Real estate listings held by brokerage firms other than Marjo Realty Co. may be marked with the Internet Data Exchange logo and detailed information about those properties will include the name of the listing broker(s) when required by the MLS.

    New Jersey Multiple Listing Service, Inc.

    The data relating to the real estate for sale on this web site comes in part from the Internet Data Exchange Program of the NJMLS. Real estate listings held by brokerage firms other than Susan Camus | Imagine Properties are marked with the Internet Data Exchange logo and information about them includes the name of the listing brokers. Some properties listed with the participating brokers do not appear on this website at the request of the seller. Listings of brokers that do not participate in Internet Data Exchange do not appear on this website. 

    All information deemed reliable but not guaranteed. Last date updated: 01/09/2023

    2023 New Jersey Multiple Listing Service, Inc. All rights reserved.  

    My Florida Regional MLS DBA Stellar MLS

    IDX information is provided exclusively for personal, non-commercial use, and may not be used for any purpose other than to identify prospective properties consumers may be interested in purchasing. Information is deemed reliable but not guaranteed. Some IDX listings have been excluded from this website. Listing Information presented by local MLS brokerage: Susan Camus | Imagine Properties

    OneKey MLS

    IDX information is provided exclusively for personal, non-commercial use, and may not be used for any purpose other than to identify prospective properties consumers may be interested in purchasing. Information is deemed reliable but not guaranteed.
    Return
    • All Types
    • House+2 more
    • Price
    • Bed/Bath
    • Size
    • Dates
    • Filters
    • Amenities
    • Save
    • Share
    Listings
    No results
    Sort
    Home / Bronx / 2566 Flint Avenue
    2566 Flint Avenue Bronx, NY 10475 2566 Flint Avenue Bronx, NY 10475 2566 Flint Avenue Bronx, NY 10475 2566 Flint Avenue Bronx, NY 10475 2566 Flint Avenue Bronx, NY 10475 2566 Flint Avenue Bronx, NY 10475 2566 Flint Avenue Bronx, NY 10475 2566 Flint Avenue Bronx, NY 10475 2566 Flint Avenue Bronx, NY 10475 2566 Flint Avenue Bronx, NY 10475 2566 Flint Avenue Bronx, NY 10475 2566 Flint Avenue Bronx, NY 10475 2566 Flint Avenue Bronx, NY 10475 2566 Flint Avenue Bronx, NY 10475 2566 Flint Avenue Bronx, NY 10475 2566 Flint Avenue Bronx, NY 10475 2566 Flint Avenue Bronx, NY 10475 2566 Flint Avenue Bronx, NY 10475 2566 Flint Avenue Bronx, NY 10475 2566 Flint Avenue Bronx, NY 10475 2566 Flint Avenue Bronx, NY 10475 2566 Flint Avenue Bronx, NY 10475 2566 Flint Avenue Bronx, NY 10475 2566 Flint Avenue Bronx, NY 10475 2566 Flint Avenue Bronx, NY 10475 2566 Flint Avenue Bronx, NY 10475 2566 Flint Avenue Bronx, NY 10475 2566 Flint Avenue Bronx, NY 10475 2566 Flint Avenue Bronx, NY 10475 2566 Flint Avenue Bronx, NY 10475 2566 Flint Avenue Bronx, NY 10475 2566 Flint Avenue Bronx, NY 10475 2566 Flint Avenue Bronx, NY 10475 2566 Flint Avenue Bronx, NY 10475 2566 Flint Avenue Bronx, NY 10475 2566 Flint Avenue Bronx, NY 10475 2566 Flint Avenue Bronx, NY 10475 2566 Flint Avenue Bronx, NY 10475 View All Photos

    $810,000

    | Active

    2566 Flint Avenue

    Bronx, NY 10475

    1,500
    Square Feet
    3
    Beds
    3
    Baths
    0.10
    Acres
    5
    Days on Market
    1041542
    MLS#
    House
    Structure
    Residential
    Zone
    Contact

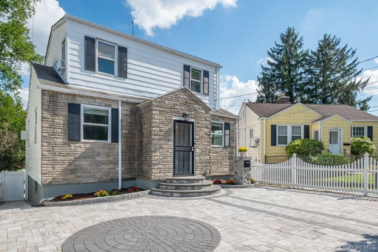
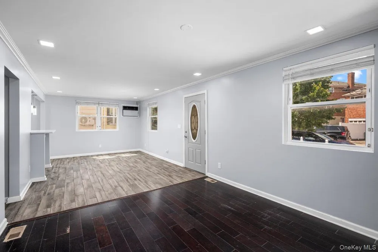
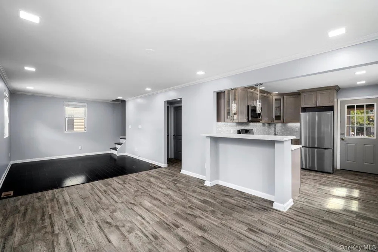
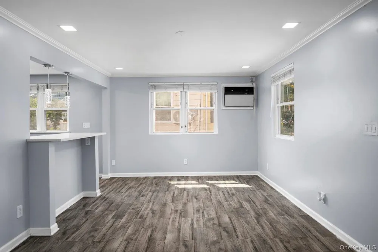
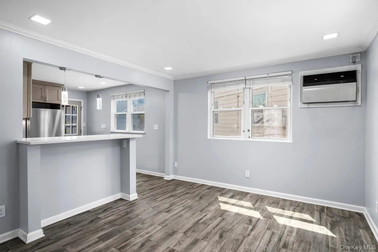
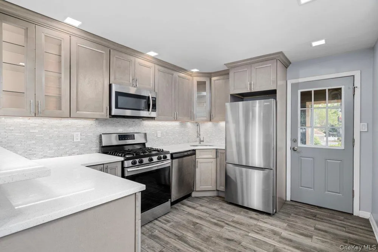
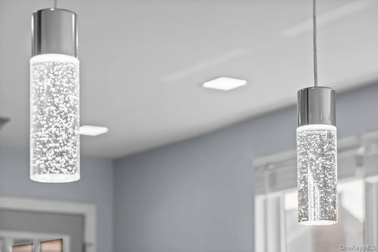
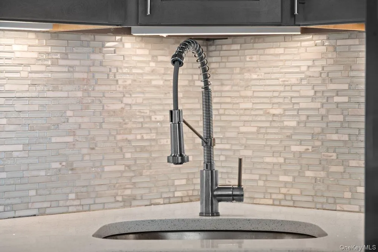
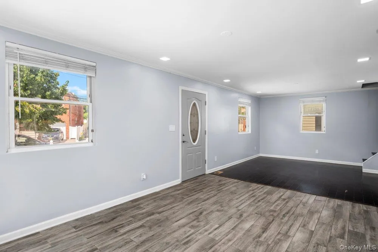
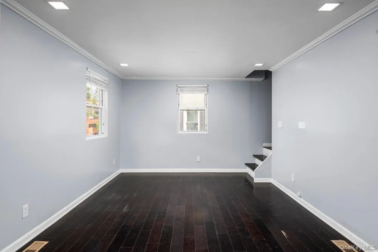
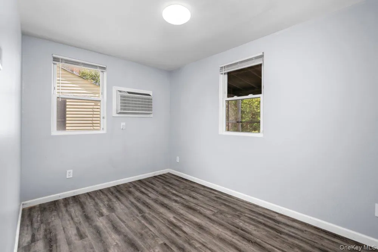
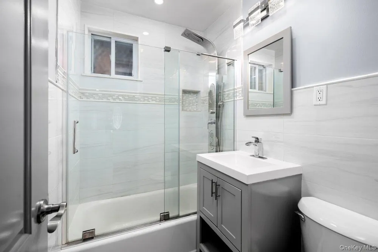
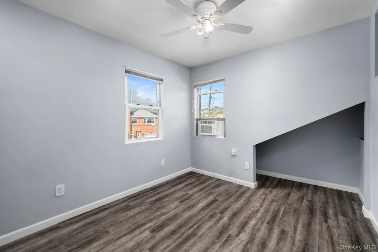
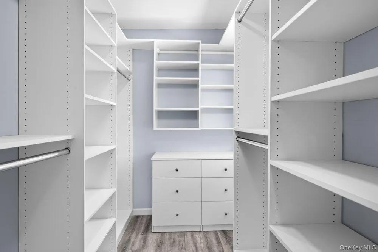
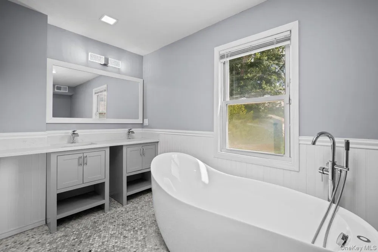
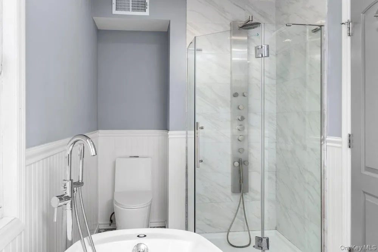
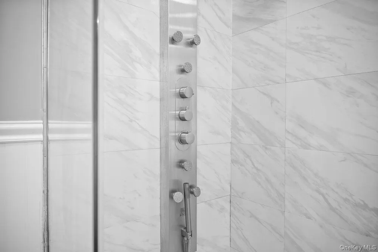
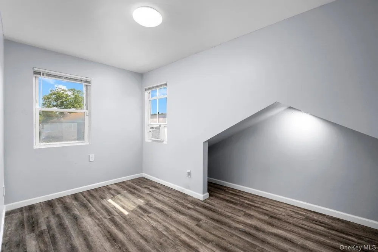
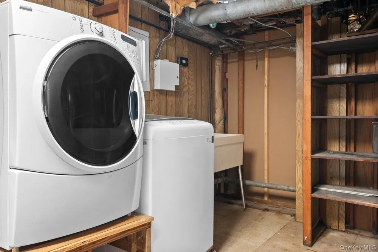
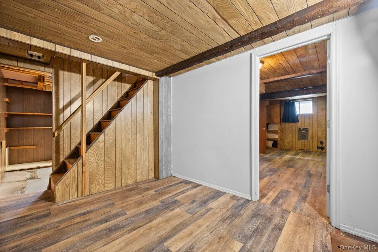
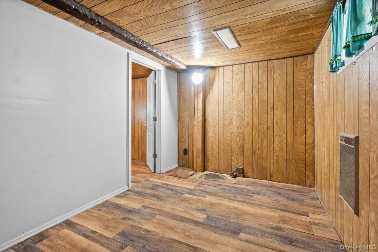
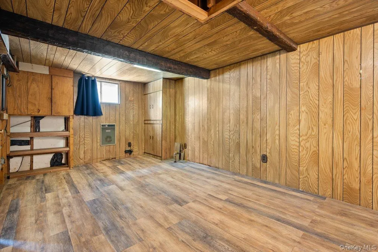
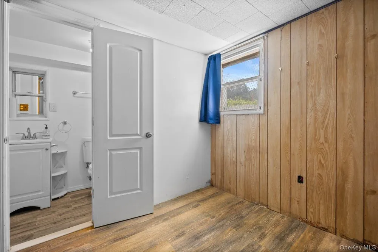
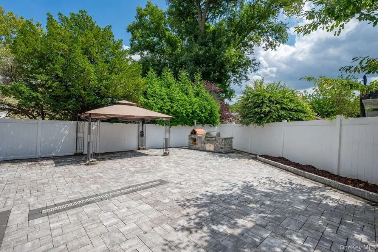
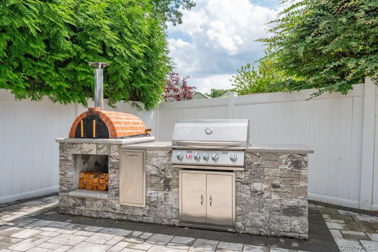
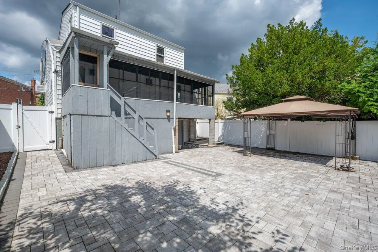
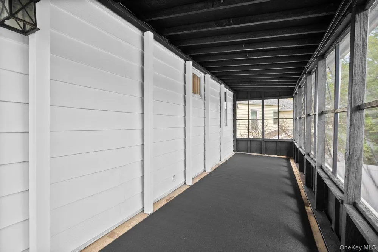
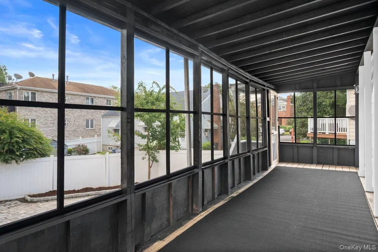
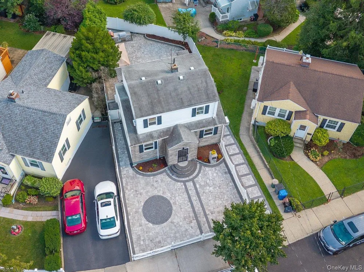
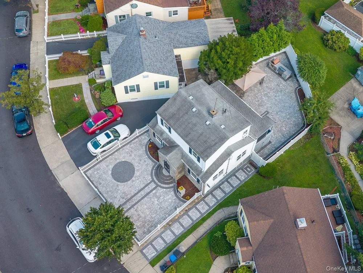
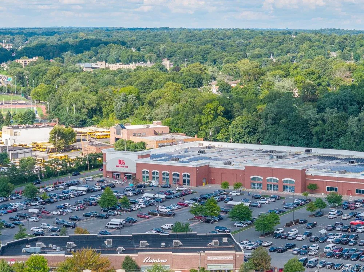
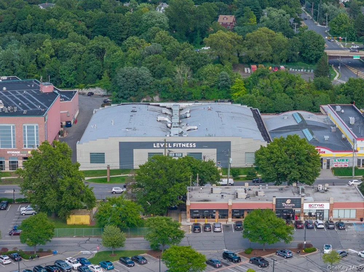
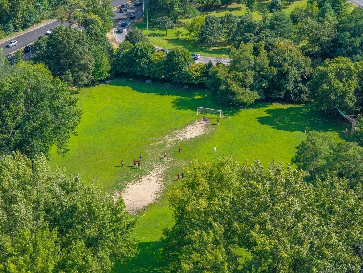
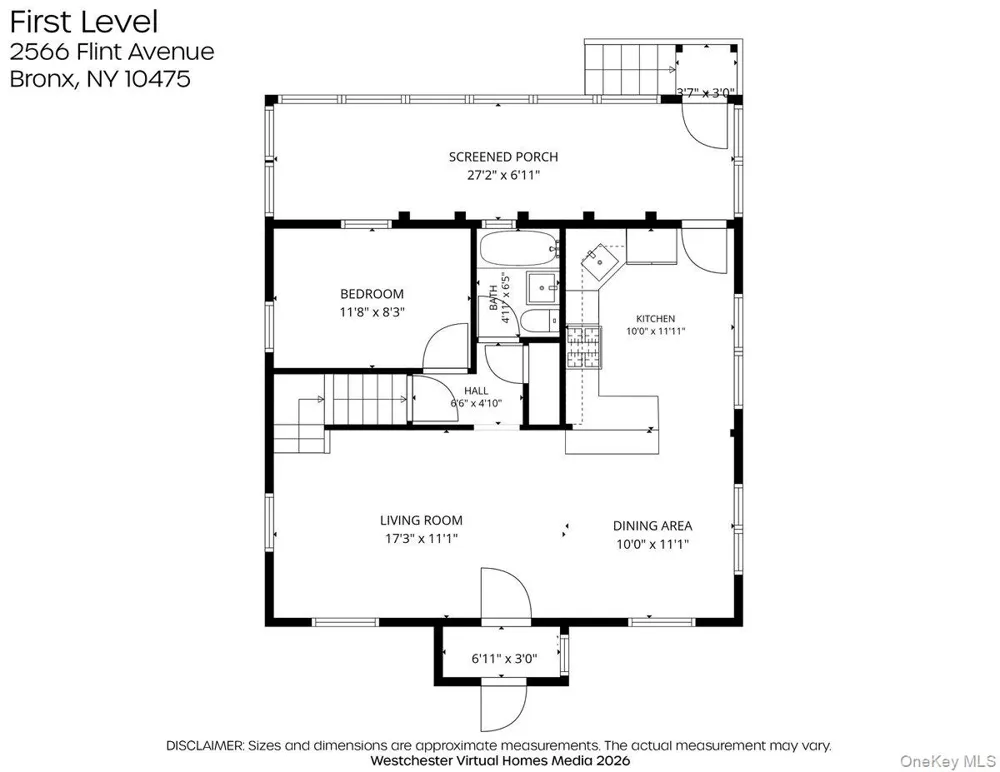
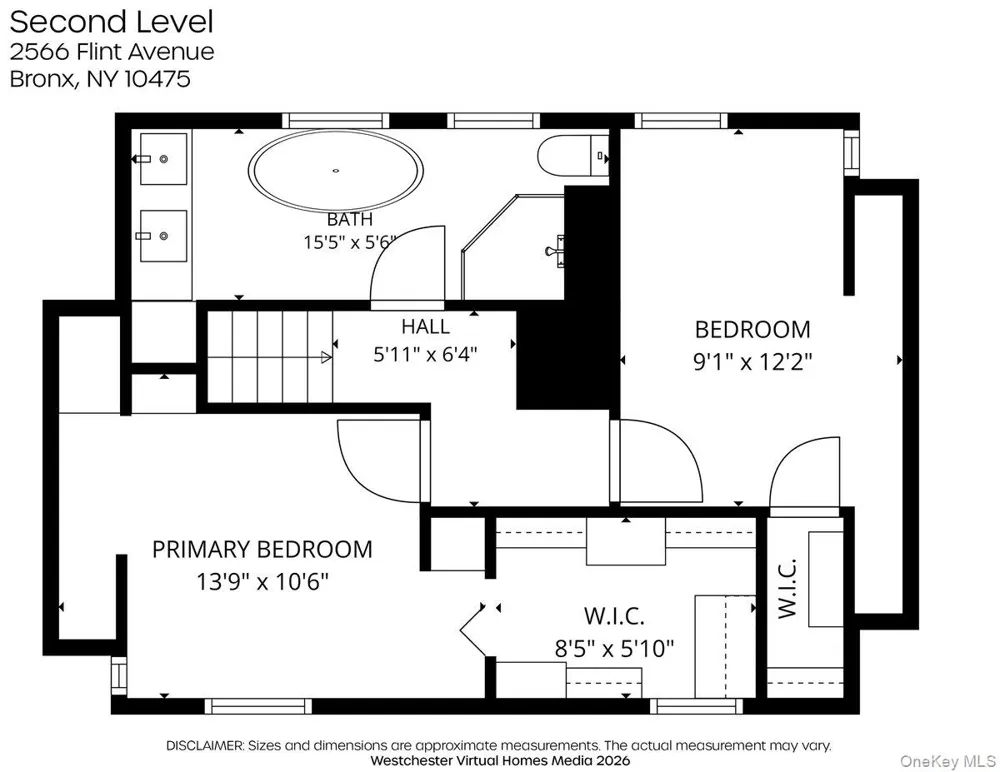
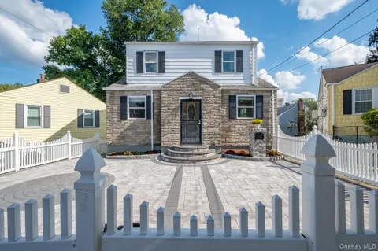
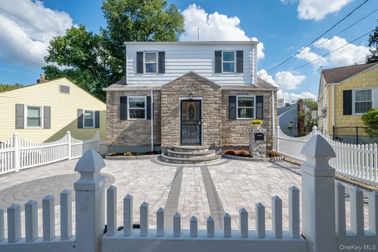
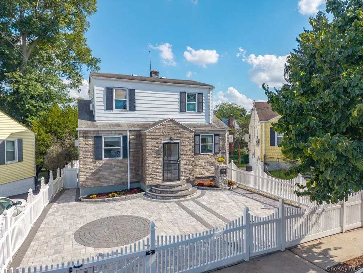
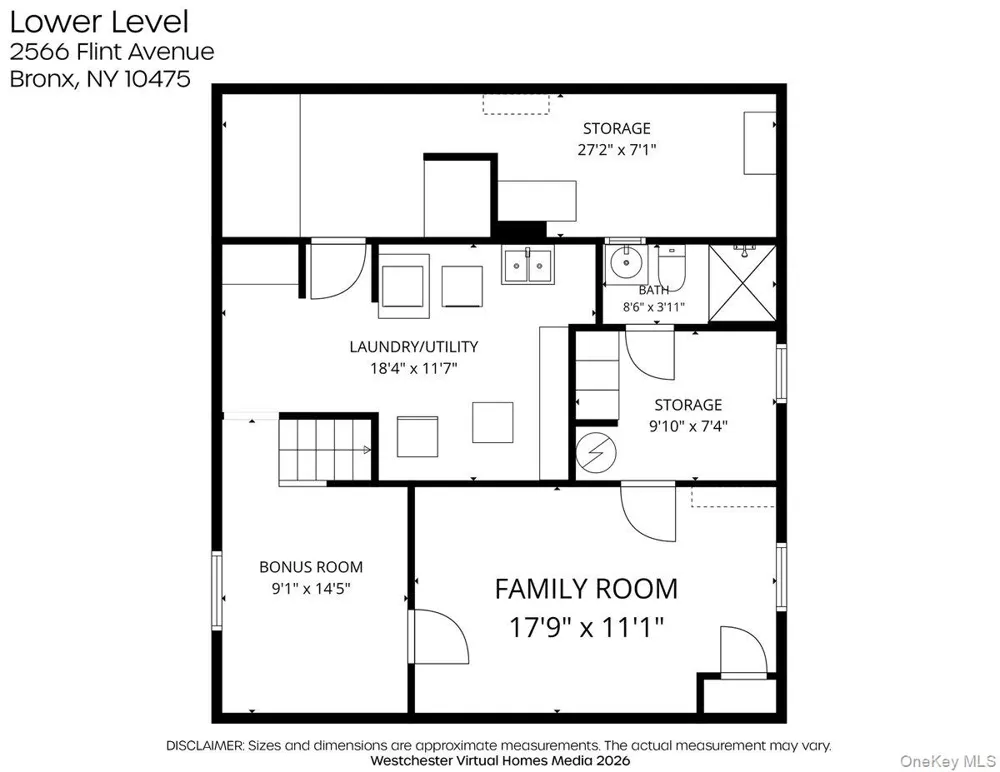
    2566 Flint Avenue, located in the North Bronx- Pelham Manor border, a modernized and renovated Cape Cod is now on market. It is close to shopping, dining, transportation, Hutchinson River Parkway, and I95. It is the perfect blend of comfort and convenience in a prime location. The enclosed spacious paved front yard includes a private driveway that easily fits 2 cars. Mums and mulch landscaping adorn the sides of the front entrance and a custom stone mailbox does as well. Enter the first level to an open concept dining, living room, and kitchen. It is filled with natural light from the numerous windows and recessed lighting. The living room accommodates a full size sofa, chair, and side tables. It faces a perfect wall for an HD TV. Off of the living room there a bedroom, full bathroom, and access to the lower level. New flooring throughout with luxury vinyl tile and wood flooring. The dining area sits perfectly centered between the living room and kitchen. It comfortably fits a dining set. The kitchen has new stainless steel appliances: refrigerator, gas stove, and dishwasher, as well as, a new and larger replacement window. 2 bubble crystal pendant lights decorate the bar height counter. Ample upper kitchen cabinets, some with glass doors, are stylish as well as functional, and are highlighted by back splash lighting. The lower kitchen cabinets are also ample and include a lazy suzy, and duo trash/recycling cabinets. The second level is accessed by the staircase off the living room. At the top of the stairs, to the immediate left there is custom bathroom with windows, a dual sink vanity cabinet, a luxury tub, and a separate luxury walk in shower. The main bedroom is spacious and has a walk in custom closet. The second bedroom, also has a custom closet, as well as, a multi-purpose nook. The lower level is accessed off the living room. It offers great space with huge potential, such as a home office, game room, or a home theater. The sizable laundry/utility room has a washer, dryer, a slop sink, a 2nd refrigerator, shelving for storage, and access to the backyard. 3 additional rooms: a bonus room opposite the laundry/utility room leads into a spacious family room and a storage room w/2 closets and a 1/2 bath. The floor is fully tiled. The walls are covered w/paneling. The expansive backyard can be accessed from the outside, from either side of the house, or from the back of the kitchen that leads to an enclosed long screen in porch with access down to the backyard. It is fully fenced in, has custom paving, a pergola, a custom brick pizza oven and BBQ island. The base of a portion of the fence is landscaped. A perfect space for gatherings and celebrations as well as, relaxing. Electrical and plumbing has been updated and there is new insulation throughout.

    Open Houses
    • Sat, Sep 5 · 4:00 AM – 6:00 PM
    Property Details
    Interior
    First Floor Bedroom, First Floor Full Bath, Breakfast Bar, Crown Molding, Granite Counters, High Ceilings, Open Floorplan, Open
    Cooling
    Wall/Window Unit(s)
    Heating
    Forced Air
    Cooling Features
    Wall/Window Unit(s)
    Bedrooms
    3
    Bathrooms
    3.0
    Full Baths
    3
    View
    Neighborhood
    Lot Features
    Back Yard, Cleared, Landscaped, Level, Near School, Near Shops, Paved, Private
    Lot Description
    Back Yard, Cleared, Landscaped, Level, Near School, Near Shops, Paved, Private
    Acres
    0.0957
    Square Feet
    1500.0
    Parking Features
    Driveway
    Parking Spaces
    2.0
    Parking Type
    Driveway
    Property Type
    Purchase
    Basement
    1
    Basement Description
    Finished
    Basement Finished
    1
    Year Built
    1940
    Sewer Information
    Public Sewer
    Utility Source
    Public
    Utility Features
    Cable Connected, Electricity Connected
    Appliances
    Dishwasher, Dryer, Gas Oven, Gas Range, Microwave, Refrigerator, Stainless Steel Appliance(s), Washer, Gas Water Heater
    School District
    Bronx 11
    Elementary School
    Ps 153 Helen Keller
    Middle School
    Baychester Middle School
    High School
    Harry S Truman High School
    County
    Bronx County
    Region
    New York
    Original List Price
    $810,000
    Days on Market (Cumulative)
    5
    Taxes Annual
    $4,623
    MLS #
    1041542
    Location
    Legal

    IDX information is provided exclusively for personal, non-commercial use, and may not be used for any purpose other than to identify prospective properties consumers may be interested in purchasing. Information is deemed reliable but not guaranteed.
    Last Updated: Sep 2, 2026 3:50 PM. Source: ONEKEY
    Provided By
    Listed by Abigail Torres (#KEY33429), 718-697-6800
    Listing Office: Keller Williams Realty NYC Grp (#KEYKWRNYC)

    Susan Camus | Imagine Properties Have a question about this home?

    Interested in Purchasing 2566 Flint Avenue?

    Get an estimate on monthly payments on this property.

    $
    years
    Down Payment
    $
    %
    Interest Rate
    %
    Tax Rate
    %
    $
    $annually
    $monthly
    Estimated Monthly Payment
    $0.00
    Loan Amount
    $0.00