(845) 398-1717 susan@ImagineProperties1.com Imagine Properties
    Traffic Dashboard
    Home Home
    • HOME
    • ABOUT
      • Learn More
      • Meet the Team
      • Reviews
    • LIST OF SERVICES
      • Union News
      • Services
    • MORTGAGE
      • Mortgage Calculator
    • COMMUNITIES
      • Areas
      • Community News
      • All Listings
      • Palm Beach County
      • New Jersey
    • IMAGINE HELP
    • BUYERS
      • Buying Tips
      • Featured Listings
      • Search New York Homes
      • Search New Jersey Homes
    • SELLERS
      • Home Valuation
    • INVESTORS
    • RESOURCES
      • Slattery Moving & Storage
      • Short Sale
      • Senior Real Estate
      • Probate
      • Articles
    • MORE
      • Florida
      • School Report
      • Real Estate Tips
      • Sold Properties
    • RITZ-CARLTON RESIDENCES
    • CONTACT
    Traffic Dashboard
    Susan Camus
    (845) 398-1717 susan@ImagineProperties1.com
    • 100 Dutch Hill Rd Suite 260
      Orangeburg, NY 10962
    Home
    • HOME
    • ABOUT
    • LIST OF SERVICES
    • MORTGAGE
    • COMMUNITIES
    • IMAGINE HELP
    • BUYERS
    • SELLERS
    • INVESTORS
    • RESOURCES
    • MORE
    • RITZ-CARLTON RESIDENCES
    • CONTACT
    Legal
    • Privacy
    • Terms
    • DMCA
    • Accessibility
    • Fair Housing
    Account
    • Dashboard
    • Logout
    • Login
    Susan Camus | Imagine Properties - Footer Logo
    ©2026 Imagine Properties. All rights reserved.
    Website built by CloseHack.
    Miami Association of REALTORS®

    MIAMI ASSOCIATION OF REALTORS® All information deemed reliable but not guaranteed. All properties are subject to prior sale, change or withdrawal. Neither listing broker(s) or information provider(s) shall be responsible for any typographical errors, misinformation, misprints and shall be held totally harmless. Listing(s) information is provided for consumer's personal, non-commercial use and may not be used for any purpose other than to identify prospective properties consumers may be interested in purchasing. The data relating to real estate for sale on this website comes in part from the Internet Data Exchange program of the Multiple Listing Service. Real estate listings held by brokerage firms other than Marjo Realty Co. may be marked with the Internet Data Exchange logo and detailed information about those properties will include the name of the listing broker(s) when required by the MLS.

    New Jersey Multiple Listing Service, Inc.

    The data relating to the real estate for sale on this web site comes in part from the Internet Data Exchange Program of the NJMLS. Real estate listings held by brokerage firms other than Susan Camus | Imagine Properties are marked with the Internet Data Exchange logo and information about them includes the name of the listing brokers. Some properties listed with the participating brokers do not appear on this website at the request of the seller. Listings of brokers that do not participate in Internet Data Exchange do not appear on this website. 

    All information deemed reliable but not guaranteed. Last date updated: 01/09/2023

    2023 New Jersey Multiple Listing Service, Inc. All rights reserved.  

    My Florida Regional MLS DBA Stellar MLS

    IDX information is provided exclusively for personal, non-commercial use, and may not be used for any purpose other than to identify prospective properties consumers may be interested in purchasing. Information is deemed reliable but not guaranteed. Some IDX listings have been excluded from this website. Listing Information presented by local MLS brokerage: Susan Camus | Imagine Properties

    OneKey MLS

    IDX information is provided exclusively for personal, non-commercial use, and may not be used for any purpose other than to identify prospective properties consumers may be interested in purchasing. Information is deemed reliable but not guaranteed.
    Return
    • All Types
    • House+2 more
    • Price
    • Bed/Bath
    • Size
    • Dates
    • Filters
    • Amenities
    • Save
    • Share
    Listings
    No results
    Sort
    Home / St Pete Beach / 255 46TH AVENUE
    255 46TH AVENUE St Pete Beach, FL 33706 255 46TH AVENUE St Pete Beach, FL 33706 255 46TH AVENUE St Pete Beach, FL 33706 255 46TH AVENUE St Pete Beach, FL 33706 255 46TH AVENUE St Pete Beach, FL 33706 255 46TH AVENUE St Pete Beach, FL 33706 255 46TH AVENUE St Pete Beach, FL 33706 255 46TH AVENUE St Pete Beach, FL 33706 255 46TH AVENUE St Pete Beach, FL 33706 255 46TH AVENUE St Pete Beach, FL 33706 255 46TH AVENUE St Pete Beach, FL 33706 255 46TH AVENUE St Pete Beach, FL 33706 255 46TH AVENUE St Pete Beach, FL 33706 255 46TH AVENUE St Pete Beach, FL 33706 255 46TH AVENUE St Pete Beach, FL 33706 255 46TH AVENUE St Pete Beach, FL 33706 255 46TH AVENUE St Pete Beach, FL 33706 255 46TH AVENUE St Pete Beach, FL 33706 255 46TH AVENUE St Pete Beach, FL 33706 255 46TH AVENUE St Pete Beach, FL 33706 255 46TH AVENUE St Pete Beach, FL 33706 255 46TH AVENUE St Pete Beach, FL 33706 255 46TH AVENUE St Pete Beach, FL 33706 255 46TH AVENUE St Pete Beach, FL 33706 255 46TH AVENUE St Pete Beach, FL 33706 255 46TH AVENUE St Pete Beach, FL 33706 255 46TH AVENUE St Pete Beach, FL 33706 255 46TH AVENUE St Pete Beach, FL 33706 255 46TH AVENUE St Pete Beach, FL 33706 255 46TH AVENUE St Pete Beach, FL 33706 255 46TH AVENUE St Pete Beach, FL 33706 255 46TH AVENUE St Pete Beach, FL 33706 255 46TH AVENUE St Pete Beach, FL 33706 255 46TH AVENUE St Pete Beach, FL 33706 255 46TH AVENUE St Pete Beach, FL 33706 255 46TH AVENUE St Pete Beach, FL 33706 255 46TH AVENUE St Pete Beach, FL 33706 255 46TH AVENUE St Pete Beach, FL 33706 255 46TH AVENUE St Pete Beach, FL 33706 255 46TH AVENUE St Pete Beach, FL 33706 255 46TH AVENUE St Pete Beach, FL 33706 255 46TH AVENUE St Pete Beach, FL 33706 255 46TH AVENUE St Pete Beach, FL 33706 255 46TH AVENUE St Pete Beach, FL 33706 255 46TH AVENUE St Pete Beach, FL 33706 255 46TH AVENUE St Pete Beach, FL 33706 255 46TH AVENUE St Pete Beach, FL 33706 255 46TH AVENUE St Pete Beach, FL 33706 255 46TH AVENUE St Pete Beach, FL 33706 255 46TH AVENUE St Pete Beach, FL 33706 255 46TH AVENUE St Pete Beach, FL 33706 255 46TH AVENUE St Pete Beach, FL 33706 255 46TH AVENUE St Pete Beach, FL 33706 255 46TH AVENUE St Pete Beach, FL 33706 255 46TH AVENUE St Pete Beach, FL 33706 255 46TH AVENUE St Pete Beach, FL 33706 255 46TH AVENUE St Pete Beach, FL 33706 255 46TH AVENUE St Pete Beach, FL 33706 255 46TH AVENUE St Pete Beach, FL 33706 255 46TH AVENUE St Pete Beach, FL 33706 255 46TH AVENUE St Pete Beach, FL 33706 255 46TH AVENUE St Pete Beach, FL 33706 255 46TH AVENUE St Pete Beach, FL 33706 255 46TH AVENUE St Pete Beach, FL 33706 255 46TH AVENUE St Pete Beach, FL 33706 255 46TH AVENUE St Pete Beach, FL 33706 255 46TH AVENUE St Pete Beach, FL 33706 255 46TH AVENUE St Pete Beach, FL 33706 255 46TH AVENUE St Pete Beach, FL 33706 255 46TH AVENUE St Pete Beach, FL 33706 255 46TH AVENUE St Pete Beach, FL 33706 255 46TH AVENUE St Pete Beach, FL 33706 255 46TH AVENUE St Pete Beach, FL 33706 255 46TH AVENUE St Pete Beach, FL 33706 255 46TH AVENUE St Pete Beach, FL 33706 255 46TH AVENUE St Pete Beach, FL 33706 255 46TH AVENUE St Pete Beach, FL 33706 255 46TH AVENUE St Pete Beach, FL 33706 255 46TH AVENUE St Pete Beach, FL 33706 255 46TH AVENUE St Pete Beach, FL 33706 255 46TH AVENUE St Pete Beach, FL 33706 255 46TH AVENUE St Pete Beach, FL 33706 255 46TH AVENUE St Pete Beach, FL 33706 255 46TH AVENUE St Pete Beach, FL 33706 255 46TH AVENUE St Pete Beach, FL 33706 255 46TH AVENUE St Pete Beach, FL 33706 255 46TH AVENUE St Pete Beach, FL 33706 255 46TH AVENUE St Pete Beach, FL 33706 255 46TH AVENUE St Pete Beach, FL 33706 View All Photos

    $2,825,000

    | Active

    255 46TH AVENUE

    St Pete Beach, FL 33706

    5,763
    Square Feet
    5
    Beds
    4
    Baths
    0.21
    Acres
    250
    Days on Market
    MFRTB8441022
    MLS#
    House
    Structure
    Residential
    Zone
    Contact

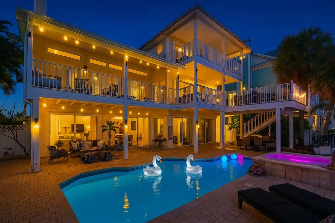
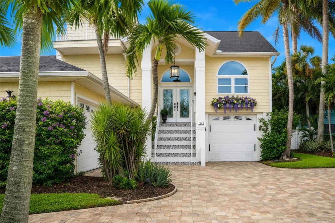
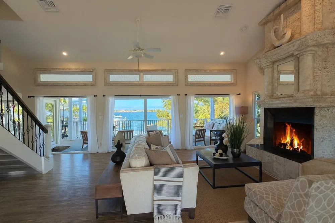
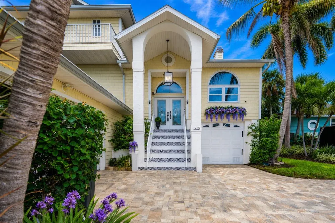
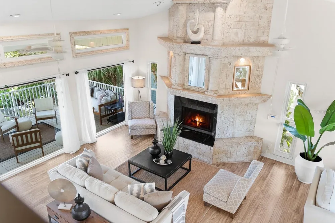
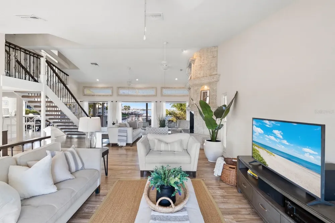
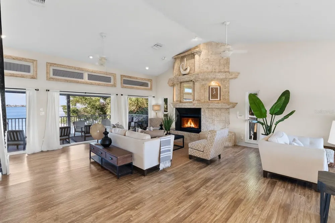
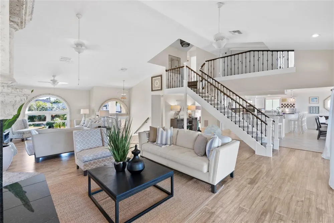
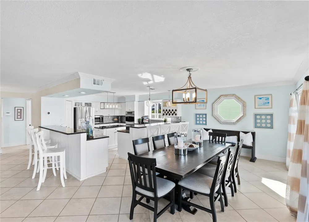
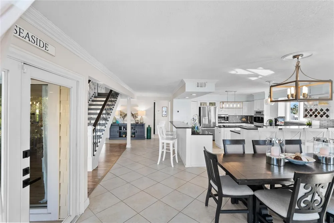
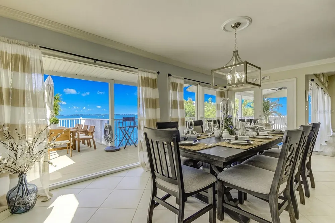
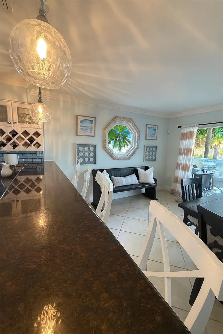
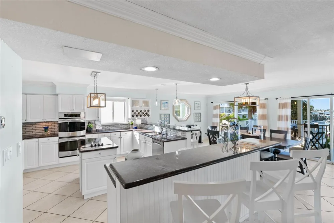
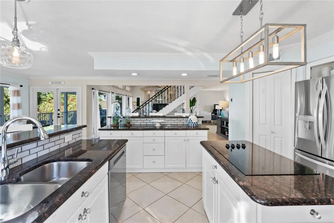
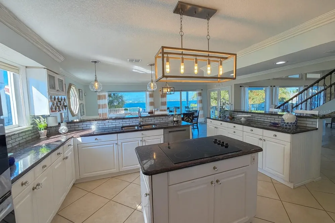
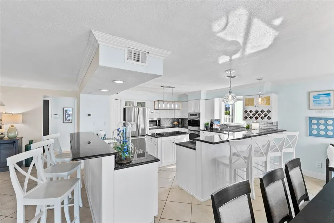
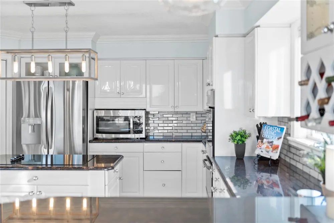
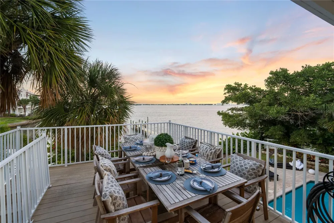
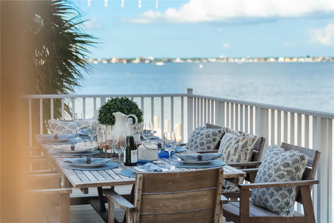
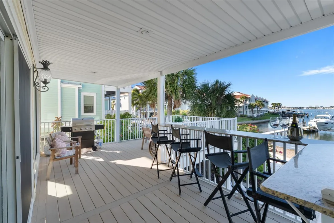
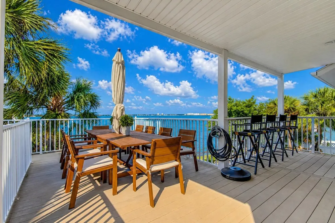
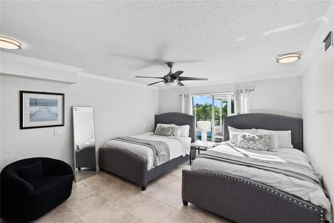
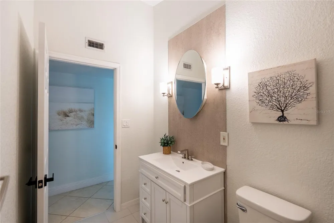
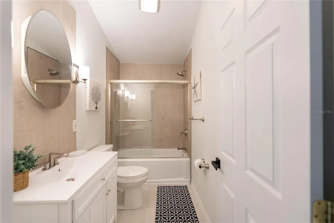
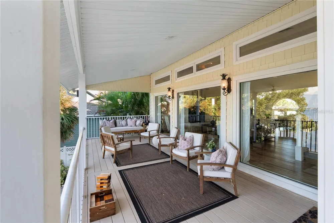
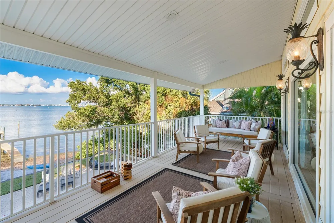
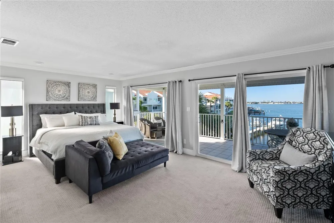
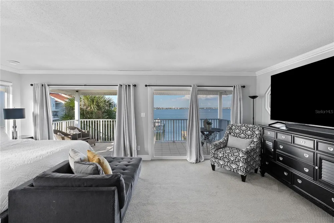
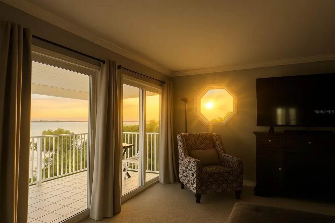
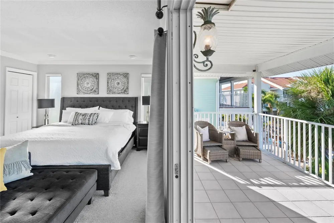
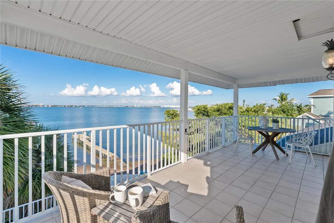
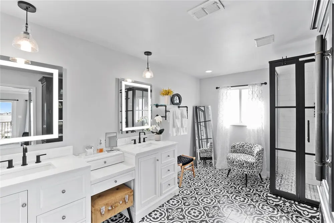
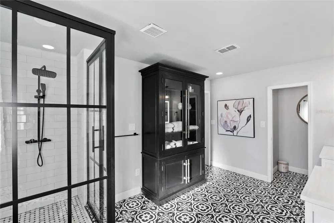
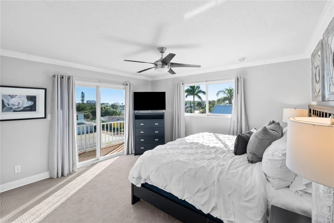
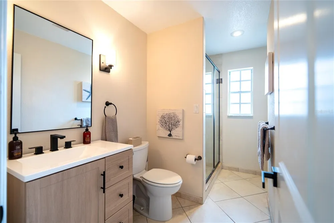
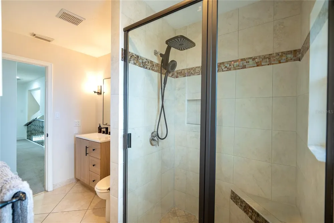
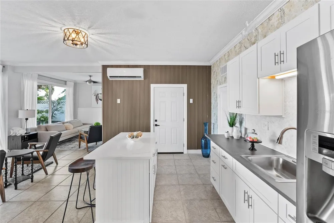
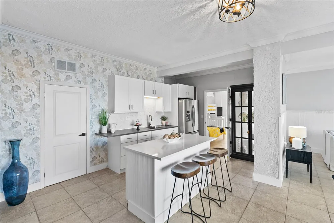
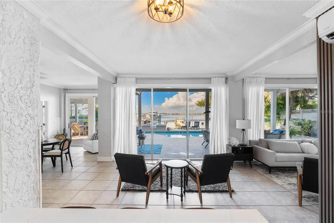
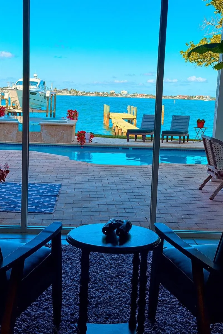
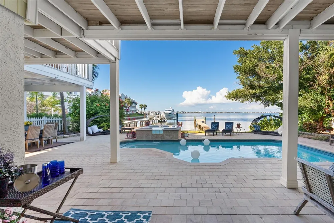
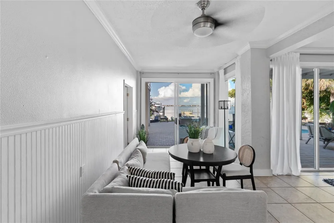
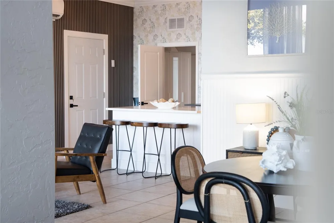
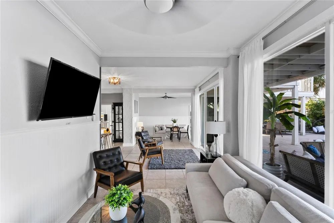
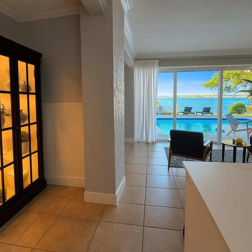
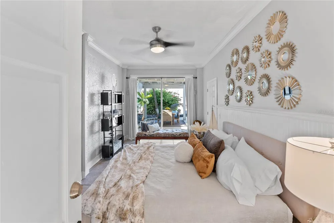
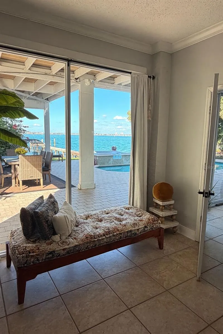
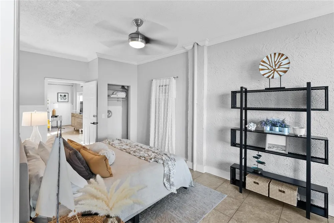
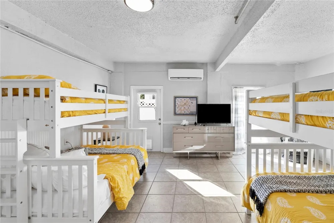
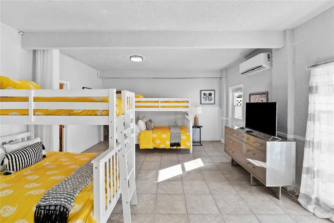
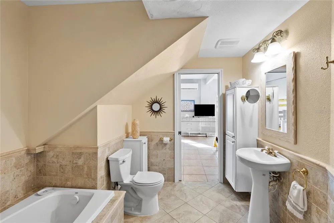
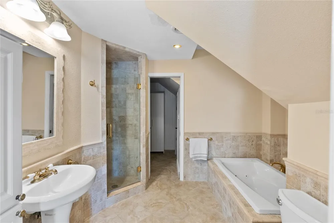
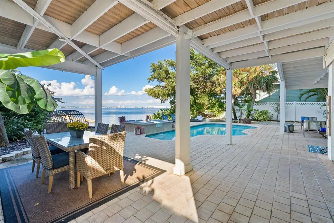
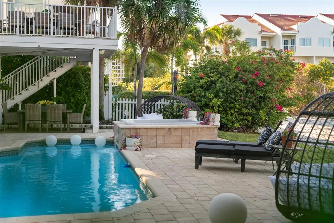
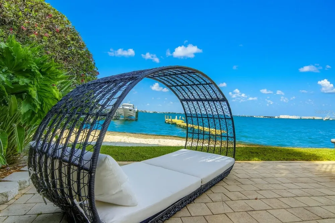
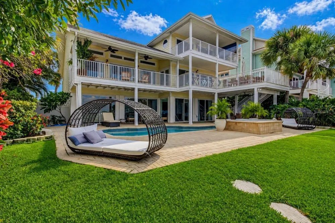
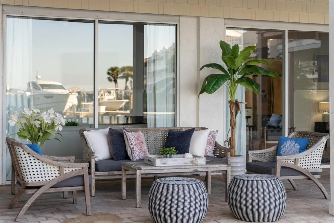
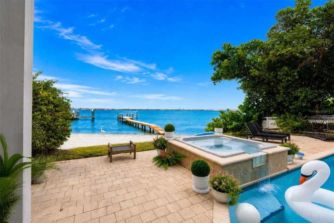
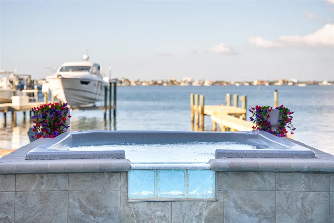
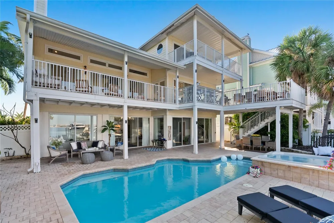
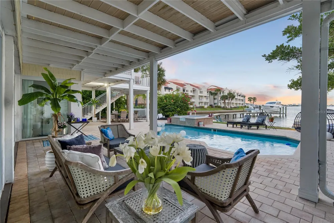
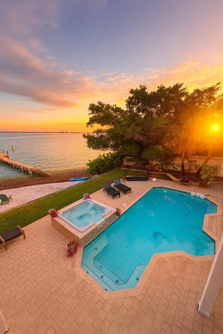
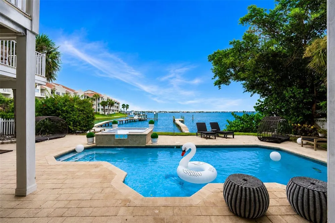
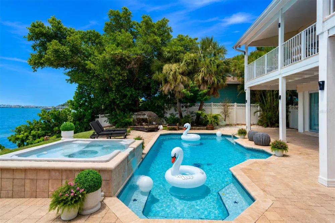
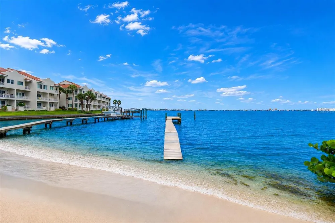
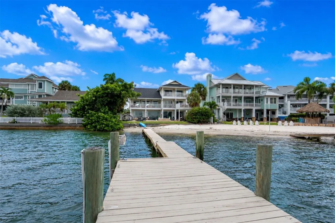
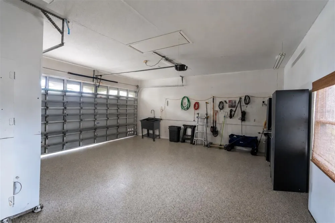
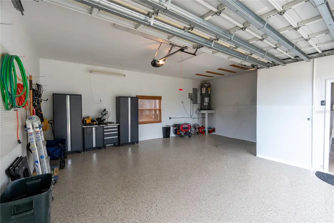
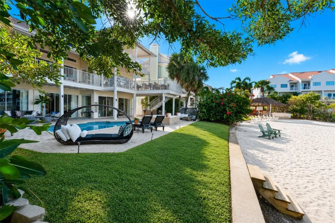
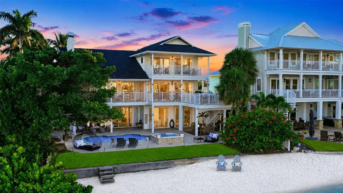
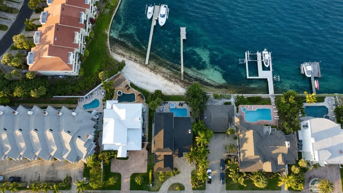
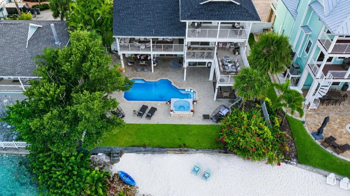
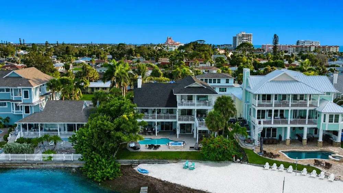
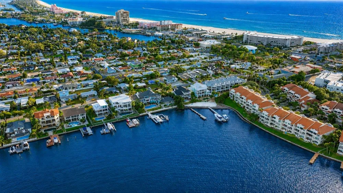
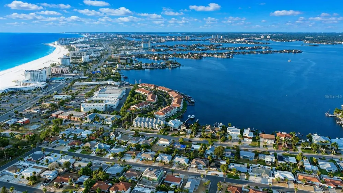
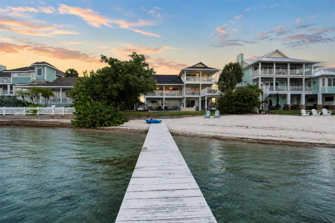
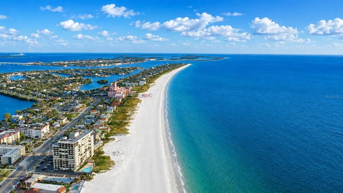
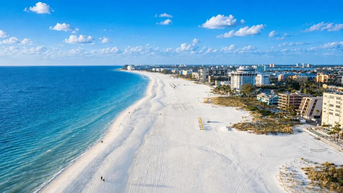
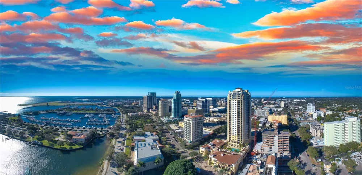
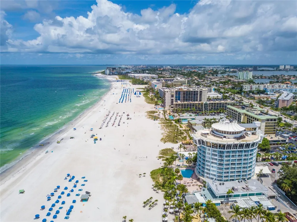
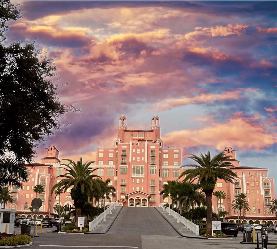
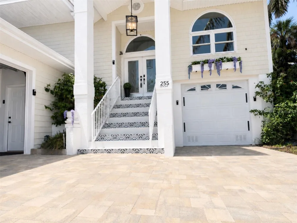
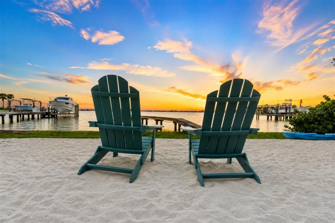
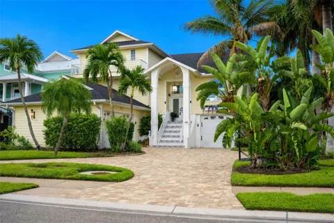
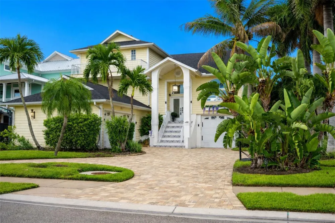
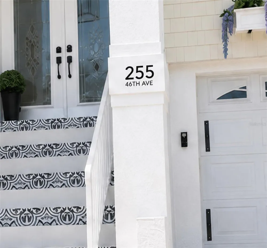
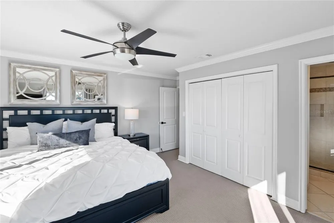
    PRIVATE BEACH OUT BACK | WALK TO ST. PETE BEACH This Key West-inspired waterfront retreat offers the best of Florida living with a private sandy beach on Boca Ciega Bay, private dock, heated pool and spa, and just a short walk to the white sands of St. Pete Beach. Boasting over 4,000 square feet of living space (5,750+ total gross area), this elevated five-bedroom, four-bath residence features panoramic water views, six balconies and patios, two laundry rooms, multiple gathering areas, and a flexible floor plan ideal for entertaining or multi-generational living. The main living level features soaring 14-foot ceilings, a dramatic triple-stacked fireplace, floor-to-ceiling glass, and expansive living spaces including both a formal living room and a separate family room, providing plenty of space for entertaining while enjoying panoramic bay views. The chef's kitchen offers granite countertops, stainless steel appliances, a center island, dual breakfast bars, and waterfront dining. The primary suite enjoys a private waterfront balcony, spa-inspired bath, and walk-in shower. The beautifully landscaped backyard is designed for Florida living, featuring lush tropical gardens, a grassy play area ideal for kids and pets, and your own private sandy beach just steps from the home. Outdoor entertaining is effortless with multiple covered balconies, an outdoor breakfast bar, heated pool and spa, and spectacular sunsets over Boca Ciega Bay. A split three-car garage, expansive paver circular driveway, and smart home features complete this exceptional property. Recent improvements include a new roof (2025), two beautifully renovated bathrooms with modern vanities, fixtures, and tiled showers (2026), a redesigned front staircase with contemporary tile (2026), interior paint, expanded paver circular driveway, and newly epoxied garage floors. New garage doors and maintenance-free vinyl lanai ceilings are scheduled for completion. Offered fully furnished with designer décor, this turnkey waterfront home is just minutes from the Don CeSar, waterfront dining, and everything St. Pete Beach has to offer.

    Property Details
    Interior
    Cathedral Ceiling(s), Ceiling Fans(s), Chair Rail, Coffered Ceiling(s), Eat-in Kitchen, High Ceilings, Open Floorplan, PrimaryBe
    Heating
    Central, Electric
    Cooling Features
    Central Air
    Bedrooms
    5
    Bathrooms
    4.0
    Full Baths
    4
    View
    Pool,Water
    Lot Features
    FloodZone, City Limits, Landscaped, Level, Near Marina, Near Public Transit, Street Dead-End
    Stories
    3
    Lot Description
    FloodZone, City Limits, Landscaped, Level, Near Marina, Near Public Transit, Street Dead-End
    Pool
    1
    Pool Description
    Gunite, Heated, In Ground, Lighting, Self Cleaning
    Pool Features
    Gunite, Heated, In Ground, Lighting, Self Cleaning
    Exterior Materials
    Balcony, French Doors, Lighting, Outdoor Shower, Private Mailbox, Private Yard, Rain Gutters, Sliding Doors, Sprinkler Metered
    Acres
    0.21
    Square Feet
    5763.0
    Parking Features
    Circular Driveway, Garage Door Opener, Garage Faces Side, Golf Cart Parking, Off Street, On Street, Garage
    Parking
    1
    Parking Type
    Driveway
    Parking Garage Spaces
    3.0
    Property Type
    Purchase
    Year Built
    1989
    Foundation
    Slab
    Roof
    Shingle
    Sewer Information
    Public Sewer
    Utility Source
    Public
    Utility Features
    BB/HS Internet Available, Cable Connected, Electricity Connected, Phone Available, Public, Sewer Connected, Sprinkler Recycled,
    Appliances
    Cooktop, Dishwasher, Disposal, Dryer, Electric Water Heater, Exhaust Fan, Microwave, Range, Refrigerator, Washer
    Subdivision
    LIDO GARDENS SECOND ADD REP
    Community Features
    Street Lights
    County
    Pinellas
    Region
    ST PETE BEACH
    Original List Price
    $3,100,000
    Days on Market (Cumulative)
    250
    Taxes Annual
    $33,567
    Ownership
    Fee Simple
    MLS #
    TB8441022
    Location
    Legal

    IDX information is provided exclusively for personal, non-commercial use, and may not be used for any purpose other than to identify prospective properties consumers may be interested in purchasing. Information is deemed reliable but not guaranteed. Some IDX listings have been excluded from this website. Listing Information presented by local MLS brokerage: Susan Camus | Imagine Properties
    Provided By
    Listed by Pam Moll (#MFR260045539)
    Listing Office: COLDWELL BANKER REALTY (#MFR283516202)

    Susan Camus | Imagine Properties Have a question about this home?

    Interested in Purchasing 255 46TH AVENUE?

    Get an estimate on monthly payments on this property.

    $
    years
    Down Payment
    $
    %
    Interest Rate
    %
    Tax Rate
    %
    $
    $annually
    $monthly
    Estimated Monthly Payment
    $0.00
    Loan Amount
    $0.00