(845) 398-1717 susan@ImagineProperties1.com Imagine Properties
    Traffic Dashboard
    Home Home
    • HOME
    • ABOUT
      • Learn More
      • Meet the Team
      • Reviews
    • LIST OF SERVICES
      • Union News
      • Services
    • MORTGAGE
      • Mortgage Calculator
    • COMMUNITIES
      • Areas
      • Community News
      • All Listings
      • Palm Beach County
      • New Jersey
    • IMAGINE HELP
    • BUYERS
      • Buying Tips
      • Featured Listings
      • Search New York Homes
      • Search New Jersey Homes
    • SELLERS
      • Home Valuation
    • INVESTORS
    • RESOURCES
      • Slattery Moving & Storage
      • Short Sale
      • Senior Real Estate
      • Probate
      • Articles
    • MORE
      • Florida
      • School Report
      • Real Estate Tips
      • Sold Properties
    • RITZ-CARLTON RESIDENCES
    • CONTACT
    Traffic Dashboard
    Susan Camus
    (845) 398-1717 susan@ImagineProperties1.com
    • 100 Dutch Hill Rd Suite 260
      Orangeburg, NY 10962
    Home
    • HOME
    • ABOUT
    • LIST OF SERVICES
    • MORTGAGE
    • COMMUNITIES
    • IMAGINE HELP
    • BUYERS
    • SELLERS
    • INVESTORS
    • RESOURCES
    • MORE
    • RITZ-CARLTON RESIDENCES
    • CONTACT
    Legal
    • Privacy
    • Terms
    • DMCA
    • Accessibility
    • Fair Housing
    Account
    • Dashboard
    • Logout
    • Login
    Susan Camus | Imagine Properties - Footer Logo
    ©2026 Imagine Properties. All rights reserved.
    Website built by CloseHack.
    Miami Association of REALTORS®

    MIAMI ASSOCIATION OF REALTORS® All information deemed reliable but not guaranteed. All properties are subject to prior sale, change or withdrawal. Neither listing broker(s) or information provider(s) shall be responsible for any typographical errors, misinformation, misprints and shall be held totally harmless. Listing(s) information is provided for consumer's personal, non-commercial use and may not be used for any purpose other than to identify prospective properties consumers may be interested in purchasing. The data relating to real estate for sale on this website comes in part from the Internet Data Exchange program of the Multiple Listing Service. Real estate listings held by brokerage firms other than Marjo Realty Co. may be marked with the Internet Data Exchange logo and detailed information about those properties will include the name of the listing broker(s) when required by the MLS.

    New Jersey Multiple Listing Service, Inc.

    The data relating to the real estate for sale on this web site comes in part from the Internet Data Exchange Program of the NJMLS. Real estate listings held by brokerage firms other than Susan Camus | Imagine Properties are marked with the Internet Data Exchange logo and information about them includes the name of the listing brokers. Some properties listed with the participating brokers do not appear on this website at the request of the seller. Listings of brokers that do not participate in Internet Data Exchange do not appear on this website. 

    All information deemed reliable but not guaranteed. Last date updated: 01/09/2023

    2023 New Jersey Multiple Listing Service, Inc. All rights reserved.  

    My Florida Regional MLS DBA Stellar MLS

    IDX information is provided exclusively for personal, non-commercial use, and may not be used for any purpose other than to identify prospective properties consumers may be interested in purchasing. Information is deemed reliable but not guaranteed. Some IDX listings have been excluded from this website. Listing Information presented by local MLS brokerage: Susan Camus | Imagine Properties

    OneKey MLS

    IDX information is provided exclusively for personal, non-commercial use, and may not be used for any purpose other than to identify prospective properties consumers may be interested in purchasing. Information is deemed reliable but not guaranteed.
    Return
    • All Types
    • House+2 more
    • Price
    • Bed/Bath
    • Size
    • Dates
    • Filters
    • Amenities
    • Save
    • Share
    Listings
    No results
    Sort
    Home / Punta Gorda / 25352 DOREDO DRIVE
    25352 DOREDO DRIVE Punta Gorda, FL 33955 25352 DOREDO DRIVE Punta Gorda, FL 33955 25352 DOREDO DRIVE Punta Gorda, FL 33955 25352 DOREDO DRIVE Punta Gorda, FL 33955 25352 DOREDO DRIVE Punta Gorda, FL 33955 25352 DOREDO DRIVE Punta Gorda, FL 33955 25352 DOREDO DRIVE Punta Gorda, FL 33955 25352 DOREDO DRIVE Punta Gorda, FL 33955 25352 DOREDO DRIVE Punta Gorda, FL 33955 25352 DOREDO DRIVE Punta Gorda, FL 33955 25352 DOREDO DRIVE Punta Gorda, FL 33955 25352 DOREDO DRIVE Punta Gorda, FL 33955 25352 DOREDO DRIVE Punta Gorda, FL 33955 25352 DOREDO DRIVE Punta Gorda, FL 33955 25352 DOREDO DRIVE Punta Gorda, FL 33955 25352 DOREDO DRIVE Punta Gorda, FL 33955 25352 DOREDO DRIVE Punta Gorda, FL 33955 25352 DOREDO DRIVE Punta Gorda, FL 33955 25352 DOREDO DRIVE Punta Gorda, FL 33955 25352 DOREDO DRIVE Punta Gorda, FL 33955 25352 DOREDO DRIVE Punta Gorda, FL 33955 25352 DOREDO DRIVE Punta Gorda, FL 33955 25352 DOREDO DRIVE Punta Gorda, FL 33955 25352 DOREDO DRIVE Punta Gorda, FL 33955 25352 DOREDO DRIVE Punta Gorda, FL 33955 25352 DOREDO DRIVE Punta Gorda, FL 33955 25352 DOREDO DRIVE Punta Gorda, FL 33955 25352 DOREDO DRIVE Punta Gorda, FL 33955 25352 DOREDO DRIVE Punta Gorda, FL 33955 25352 DOREDO DRIVE Punta Gorda, FL 33955 25352 DOREDO DRIVE Punta Gorda, FL 33955 25352 DOREDO DRIVE Punta Gorda, FL 33955 25352 DOREDO DRIVE Punta Gorda, FL 33955 25352 DOREDO DRIVE Punta Gorda, FL 33955 25352 DOREDO DRIVE Punta Gorda, FL 33955 25352 DOREDO DRIVE Punta Gorda, FL 33955 25352 DOREDO DRIVE Punta Gorda, FL 33955 25352 DOREDO DRIVE Punta Gorda, FL 33955 View All Photos

    $550,000

    | Active

    25352 DOREDO DRIVE

    Punta Gorda, FL 33955

    3,573
    Square Feet
    3
    Beds
    2
    Baths
    0.22
    Acres
    35
    Days on Market
    MFRW7887641
    MLS#
    House
    Structure
    Residential
    Zone
    Contact

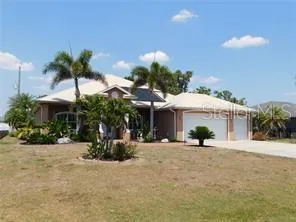
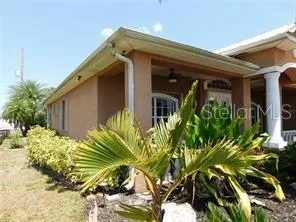
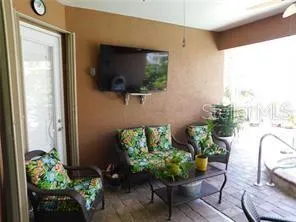
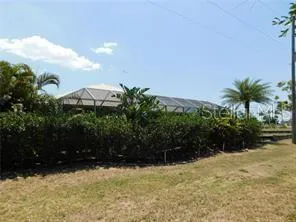
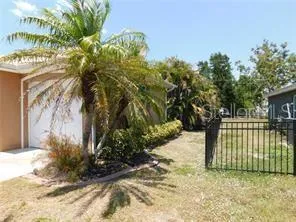
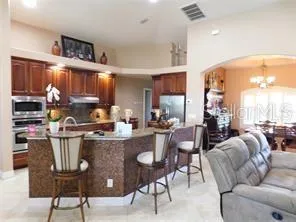
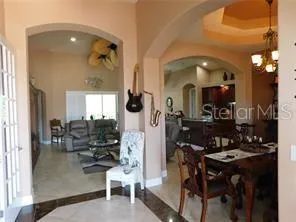
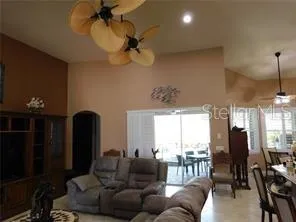
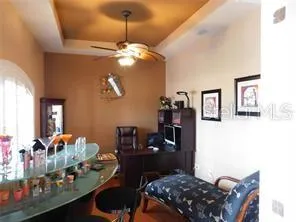
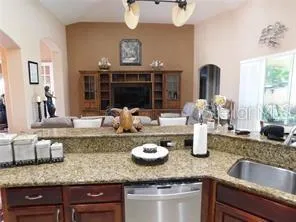
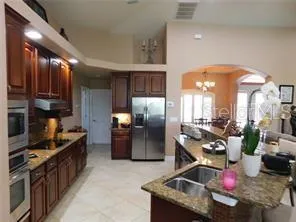
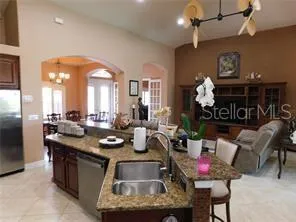
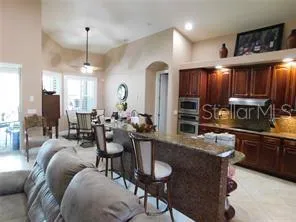
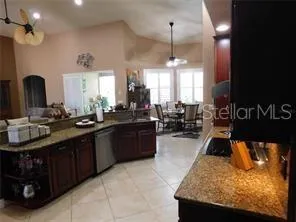
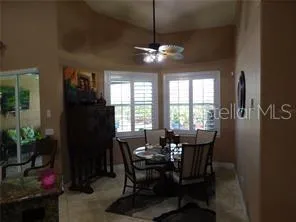
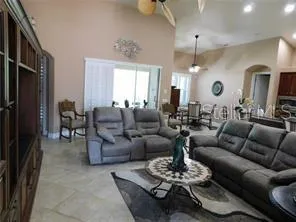
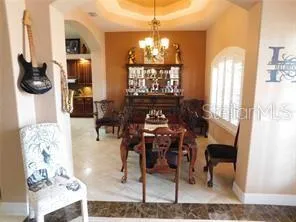
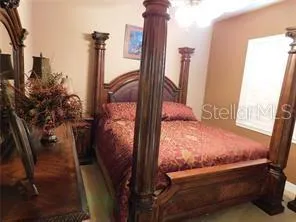
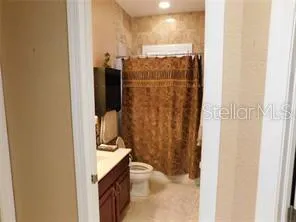
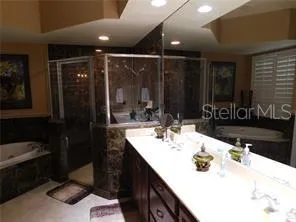
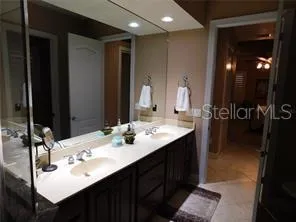
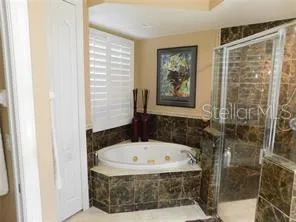
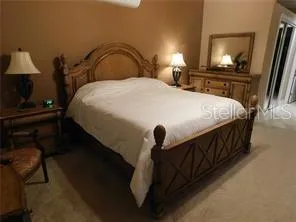
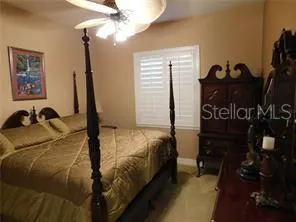
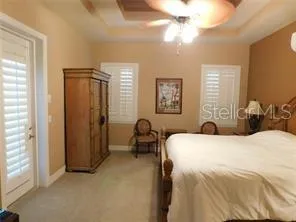
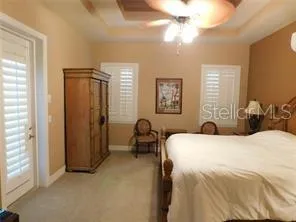
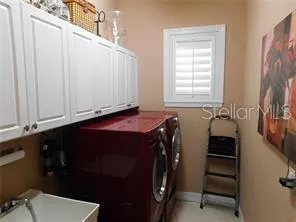
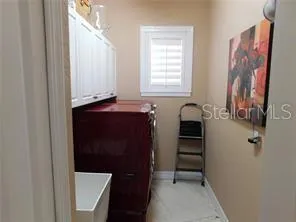
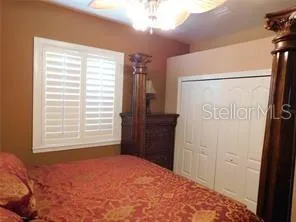
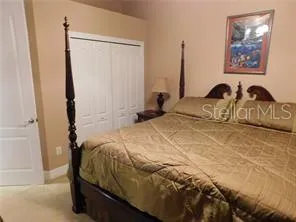
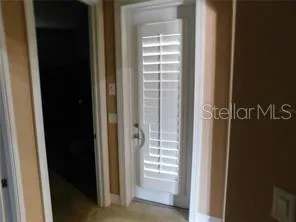
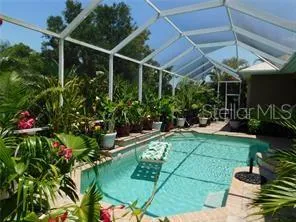
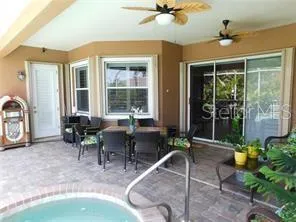
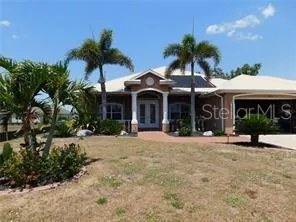
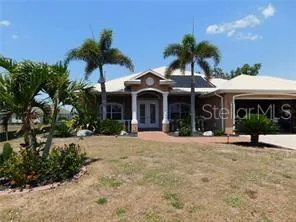
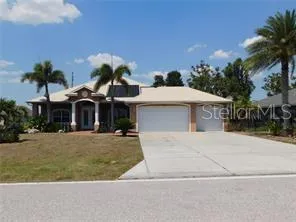
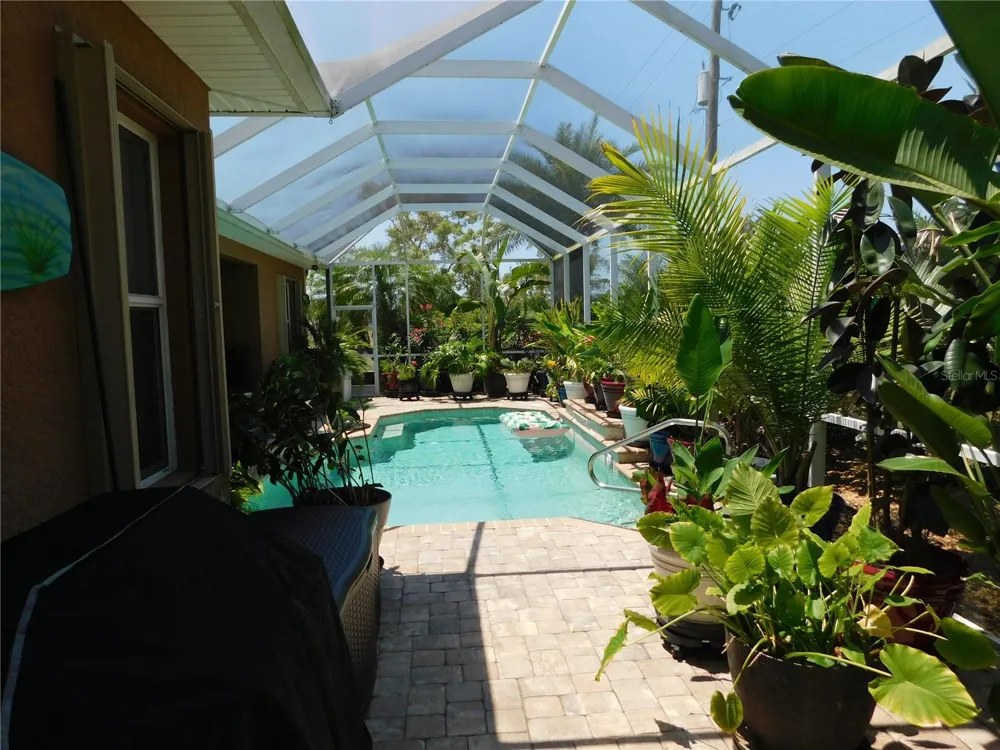
    SELLER IS WILLING TO HELP WITH BUYERS CLOSING COSTS. COME TAKE A LOOK. HUSBAND PASSED AWAY AND WIFE IS CASHING OUT, WILL CONSIDER ALL OFFERS. HOME IS IN MOVE IN CONDITION. PRICED UNDER MARKET FOR QUICK SALE. THIS HOME IS NOT A FIXER UPPER. CLICK THIS LINK ABOVE on virtual tour button This beautiful home has an open floor plan with high ceilings, a gourmet kitchen has wood cabinets, granite countertops, dual wall ovens, glass stovetop, stainless steel appliances, walk in pantry and a large island with breakfast bar. Has a dinette area and formal dining room. The master bedroom with two large walk-in closets and a door that leads to lanai to the heated saltwater pool and spa. New A/C for master bedroom. Use the bonus room as a home office, craft room or a den. Open your 9-foot slider onto the lanai and walk out to your tropical paradise. This home has accordion shutters as hurricane protection for all windows and doors, custom plantation shutters, 8-foot doors throughout the home, laundry room with utility sink, linen closet and cabinets. The large 3 car garage has multiple shelves for more storage. Burnt Store Village offers a playground and gazebo by the lake with picnic tables. Nearby is a 27-hole executive golf course. What a stunning home and is a must see.

    Property Details
    Interior
    Cathedral Ceiling(s), Ceiling Fans(s), Eat-in Kitchen, High Ceilings, Open Floorplan, Solid Surface Counters, Solid Wood Cabinet
    Heating
    Central
    Cooling Features
    Central Air
    Bedrooms
    3
    Bathrooms
    2.0
    Full Baths
    2
    View
    Garden,Pool,Trees/Woods
    Lot Features
    Cleared, In County, Landscaped, Near Golf Course, Near Marina, Paved
    Stories
    1
    Lot Description
    Cleared, In County, Landscaped, Near Golf Course, Near Marina, Paved
    Pool
    1
    Pool Description
    Gunite, Heated, In Ground, Salt Water, Screen Enclosure, Solar Heat
    Pool Features
    Gunite, Heated, In Ground, Salt Water, Screen Enclosure, Solar Heat
    Acres
    0.22
    Square Feet
    3573.0
    Parking Features
    Garage Door Opener, Golf Cart Garage, Golf Cart Parking, Ground Level, Oversized, Workshop in Garage
    Parking
    1
    Parking Type
    Garage
    Parking Garage Spaces
    3.0
    Property Type
    Purchase
    Year Built
    2006
    Foundation
    Slab
    Roof
    Metal
    Sewer Information
    Public Sewer
    Utility Source
    Public
    Utility Features
    Cable Connected, Electricity Connected, Sewer Connected, Water Connected
    Appliances
    Convection Oven, Cooktop, Dishwasher, Disposal, Electric Water Heater, Ice Maker, Microwave, Range Hood, Refrigerator
    Subdivision
    PUNTA GORDA ISLES 16
    County
    Charlotte
    Region
    PUNTA GORDA
    Zoning
    RSF3.5
    Original List Price
    $585,000
    Days on Market (Cumulative)
    35
    Taxes Annual
    $6,961
    HOA
    1
    HOA Fees
    140.0
    Pets
    Cats OK, Dogs OK, Yes
    Pets Allowed
    Cats OK, Dogs OK, Yes
    Ownership
    Fee Simple
    MLS #
    W7887641
    Location
    Legal

    IDX information is provided exclusively for personal, non-commercial use, and may not be used for any purpose other than to identify prospective properties consumers may be interested in purchasing. Information is deemed reliable but not guaranteed. Some IDX listings have been excluded from this website. Listing Information presented by local MLS brokerage: Susan Camus | Imagine Properties
    Provided By
    Listed by Gregory Uzzle (#MFR285500111)
    Listing Office: TROPIC SHORES REALTY LLC (#MFR773656)

    Susan Camus | Imagine Properties Have a question about this home?

    Interested in Purchasing 25352 DOREDO DRIVE?

    Get an estimate on monthly payments on this property.

    $
    years
    Down Payment
    $
    %
    Interest Rate
    %
    Tax Rate
    %
    $
    $annually
    $monthly
    Estimated Monthly Payment
    $0.00
    Loan Amount
    $0.00