(845) 398-1717 susan@ImagineProperties1.com Imagine Properties
    Traffic Dashboard
    Home Home
    • HOME
    • ABOUT
      • Learn More
      • Meet the Team
      • Reviews
    • LIST OF SERVICES
      • Union News
      • Services
    • MORTGAGE
      • Mortgage Calculator
    • COMMUNITIES
      • Areas
      • Community News
      • All Listings
      • Palm Beach County
      • New Jersey
    • IMAGINE HELP
    • BUYERS
      • Buying Tips
      • Featured Listings
      • Search New York Homes
      • Search New Jersey Homes
    • SELLERS
      • Home Valuation
    • INVESTORS
    • RESOURCES
      • Slattery Moving & Storage
      • Short Sale
      • Senior Real Estate
      • Probate
      • Articles
    • MORE
      • Florida
      • School Report
      • Real Estate Tips
      • Sold Properties
    • RITZ-CARLTON RESIDENCES
    • CONTACT
    Traffic Dashboard
    Susan Camus
    (845) 398-1717 susan@ImagineProperties1.com
    • 100 Dutch Hill Rd Suite 260
      Orangeburg, NY 10962
    Home
    • HOME
    • ABOUT
    • LIST OF SERVICES
    • MORTGAGE
    • COMMUNITIES
    • IMAGINE HELP
    • BUYERS
    • SELLERS
    • INVESTORS
    • RESOURCES
    • MORE
    • RITZ-CARLTON RESIDENCES
    • CONTACT
    Legal
    • Privacy
    • Terms
    • DMCA
    • Accessibility
    • Fair Housing
    Account
    • Dashboard
    • Logout
    • Login
    Susan Camus | Imagine Properties - Footer Logo
    ©2026 Imagine Properties. All rights reserved.
    Website built by CloseHack.
    Miami Association of REALTORS®

    MIAMI ASSOCIATION OF REALTORS® All information deemed reliable but not guaranteed. All properties are subject to prior sale, change or withdrawal. Neither listing broker(s) or information provider(s) shall be responsible for any typographical errors, misinformation, misprints and shall be held totally harmless. Listing(s) information is provided for consumer's personal, non-commercial use and may not be used for any purpose other than to identify prospective properties consumers may be interested in purchasing. The data relating to real estate for sale on this website comes in part from the Internet Data Exchange program of the Multiple Listing Service. Real estate listings held by brokerage firms other than Marjo Realty Co. may be marked with the Internet Data Exchange logo and detailed information about those properties will include the name of the listing broker(s) when required by the MLS.

    New Jersey Multiple Listing Service, Inc.

    The data relating to the real estate for sale on this web site comes in part from the Internet Data Exchange Program of the NJMLS. Real estate listings held by brokerage firms other than Susan Camus | Imagine Properties are marked with the Internet Data Exchange logo and information about them includes the name of the listing brokers. Some properties listed with the participating brokers do not appear on this website at the request of the seller. Listings of brokers that do not participate in Internet Data Exchange do not appear on this website. 

    All information deemed reliable but not guaranteed. Last date updated: 01/09/2023

    2023 New Jersey Multiple Listing Service, Inc. All rights reserved.  

    My Florida Regional MLS DBA Stellar MLS

    IDX information is provided exclusively for personal, non-commercial use, and may not be used for any purpose other than to identify prospective properties consumers may be interested in purchasing. Information is deemed reliable but not guaranteed. Some IDX listings have been excluded from this website. Listing Information presented by local MLS brokerage: Susan Camus | Imagine Properties

    OneKey MLS

    IDX information is provided exclusively for personal, non-commercial use, and may not be used for any purpose other than to identify prospective properties consumers may be interested in purchasing. Information is deemed reliable but not guaranteed.

    Return
    • All Types
    • House+2 more
    • Price
    • Bed/Bath
    • Size
    • Dates
    • Filters
    • Amenities
    • Save
    • Share
    Listings
    No results
    Sort
    Home / Sarasota / 2462 MISSARA LANE
    2462 MISSARA LANE Sarasota, FL 34231 2462 MISSARA LANE Sarasota, FL 34231 2462 MISSARA LANE Sarasota, FL 34231 2462 MISSARA LANE Sarasota, FL 34231 2462 MISSARA LANE Sarasota, FL 34231 2462 MISSARA LANE Sarasota, FL 34231 2462 MISSARA LANE Sarasota, FL 34231 2462 MISSARA LANE Sarasota, FL 34231 2462 MISSARA LANE Sarasota, FL 34231 2462 MISSARA LANE Sarasota, FL 34231 2462 MISSARA LANE Sarasota, FL 34231 2462 MISSARA LANE Sarasota, FL 34231 2462 MISSARA LANE Sarasota, FL 34231 2462 MISSARA LANE Sarasota, FL 34231 2462 MISSARA LANE Sarasota, FL 34231 2462 MISSARA LANE Sarasota, FL 34231 2462 MISSARA LANE Sarasota, FL 34231 2462 MISSARA LANE Sarasota, FL 34231 2462 MISSARA LANE Sarasota, FL 34231 2462 MISSARA LANE Sarasota, FL 34231 2462 MISSARA LANE Sarasota, FL 34231 2462 MISSARA LANE Sarasota, FL 34231 2462 MISSARA LANE Sarasota, FL 34231 2462 MISSARA LANE Sarasota, FL 34231 2462 MISSARA LANE Sarasota, FL 34231 2462 MISSARA LANE Sarasota, FL 34231 2462 MISSARA LANE Sarasota, FL 34231 2462 MISSARA LANE Sarasota, FL 34231 2462 MISSARA LANE Sarasota, FL 34231 2462 MISSARA LANE Sarasota, FL 34231 2462 MISSARA LANE Sarasota, FL 34231 2462 MISSARA LANE Sarasota, FL 34231 2462 MISSARA LANE Sarasota, FL 34231 2462 MISSARA LANE Sarasota, FL 34231 2462 MISSARA LANE Sarasota, FL 34231 2462 MISSARA LANE Sarasota, FL 34231 2462 MISSARA LANE Sarasota, FL 34231 2462 MISSARA LANE Sarasota, FL 34231 2462 MISSARA LANE Sarasota, FL 34231 2462 MISSARA LANE Sarasota, FL 34231 2462 MISSARA LANE Sarasota, FL 34231 2462 MISSARA LANE Sarasota, FL 34231 2462 MISSARA LANE Sarasota, FL 34231 2462 MISSARA LANE Sarasota, FL 34231 2462 MISSARA LANE Sarasota, FL 34231 2462 MISSARA LANE Sarasota, FL 34231 2462 MISSARA LANE Sarasota, FL 34231 2462 MISSARA LANE Sarasota, FL 34231 2462 MISSARA LANE Sarasota, FL 34231 2462 MISSARA LANE Sarasota, FL 34231 2462 MISSARA LANE Sarasota, FL 34231 2462 MISSARA LANE Sarasota, FL 34231 2462 MISSARA LANE Sarasota, FL 34231 2462 MISSARA LANE Sarasota, FL 34231 2462 MISSARA LANE Sarasota, FL 34231 2462 MISSARA LANE Sarasota, FL 34231 2462 MISSARA LANE Sarasota, FL 34231 2462 MISSARA LANE Sarasota, FL 34231 2462 MISSARA LANE Sarasota, FL 34231 2462 MISSARA LANE Sarasota, FL 34231 2462 MISSARA LANE Sarasota, FL 34231 2462 MISSARA LANE Sarasota, FL 34231 2462 MISSARA LANE Sarasota, FL 34231 2462 MISSARA LANE Sarasota, FL 34231 2462 MISSARA LANE Sarasota, FL 34231 2462 MISSARA LANE Sarasota, FL 34231 2462 MISSARA LANE Sarasota, FL 34231 2462 MISSARA LANE Sarasota, FL 34231 2462 MISSARA LANE Sarasota, FL 34231 2462 MISSARA LANE Sarasota, FL 34231 2462 MISSARA LANE Sarasota, FL 34231 2462 MISSARA LANE Sarasota, FL 34231 2462 MISSARA LANE Sarasota, FL 34231 2462 MISSARA LANE Sarasota, FL 34231 2462 MISSARA LANE Sarasota, FL 34231 2462 MISSARA LANE Sarasota, FL 34231 2462 MISSARA LANE Sarasota, FL 34231 2462 MISSARA LANE Sarasota, FL 34231 2462 MISSARA LANE Sarasota, FL 34231 2462 MISSARA LANE Sarasota, FL 34231 2462 MISSARA LANE Sarasota, FL 34231 View All Photos

    $2,385,000

    | Active

    2462 MISSARA LANE

    Sarasota, FL 34231

    4,800
    Square Feet
    4
    Beds
    4
    Baths
    0.34
    Acres
    6
    Days on Market
    MFRA4704478
    MLS#
    House
    Structure
    Residential
    Zone
    Contact

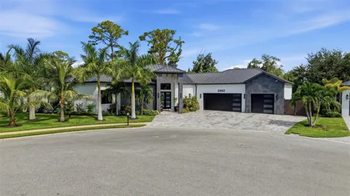
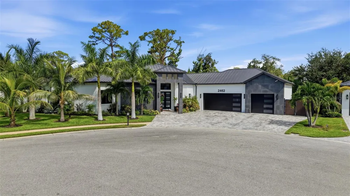
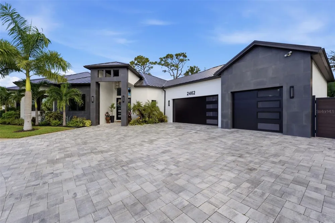
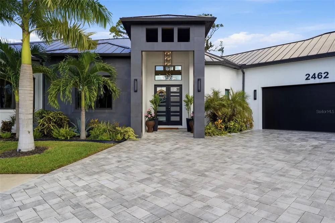
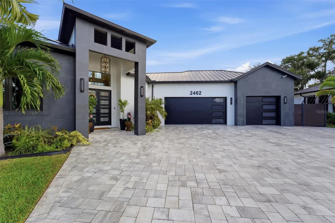
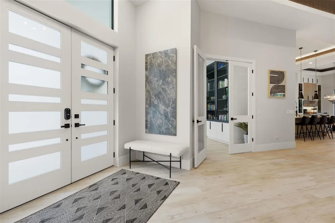
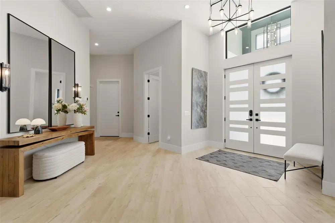
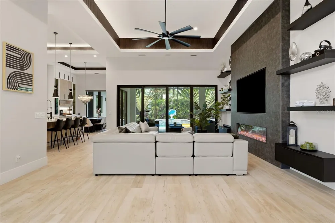
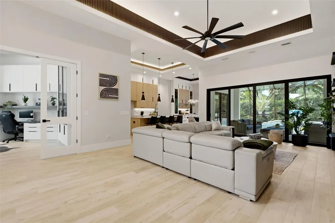
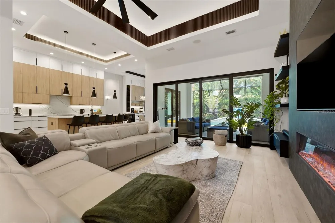
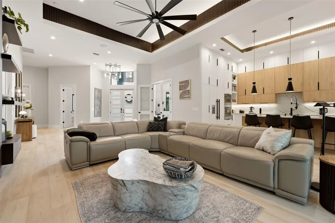
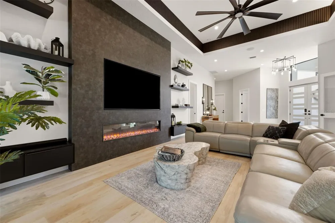
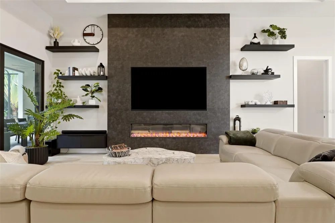
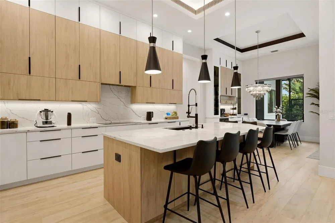
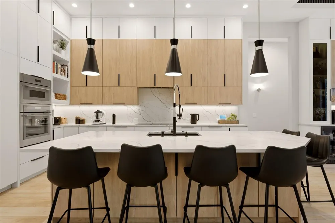
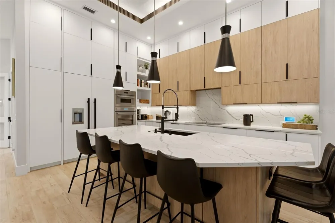
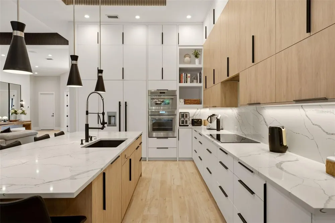
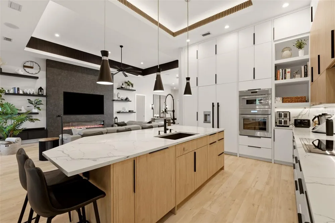
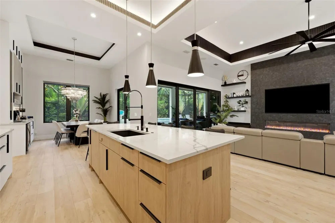
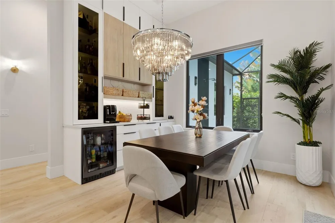
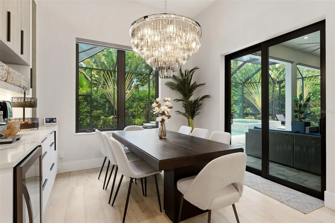
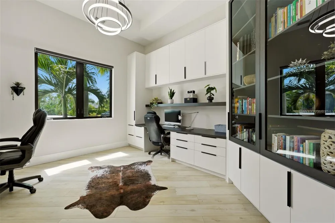
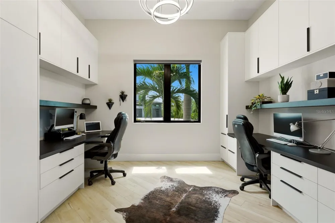
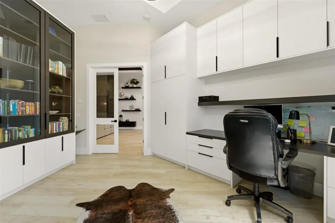
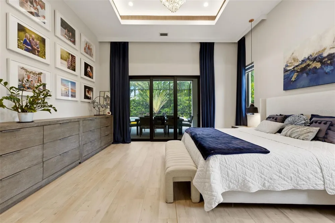
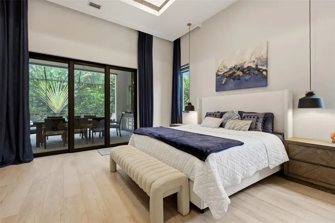
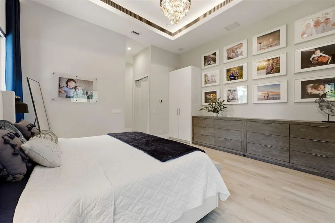
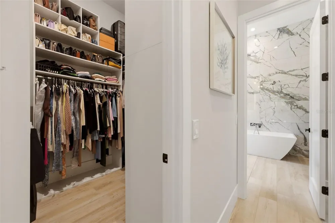
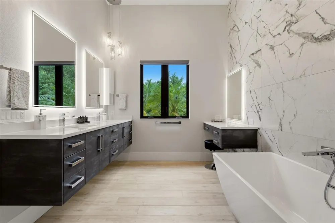
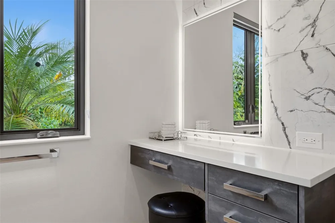
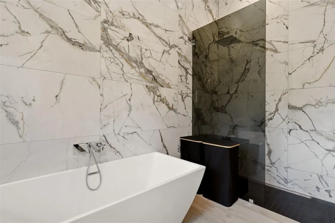
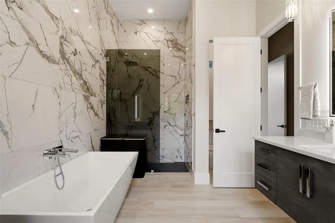
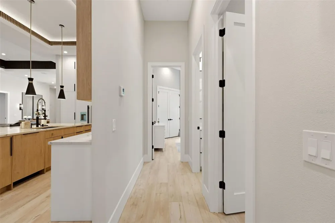
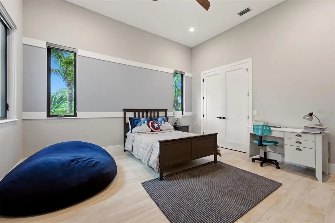
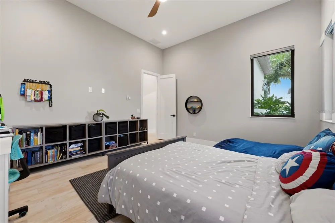
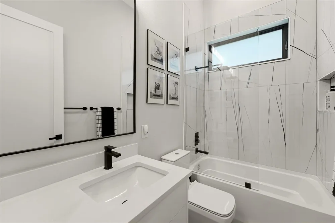
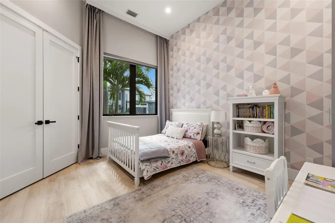
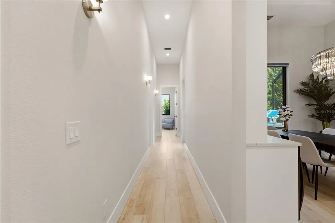
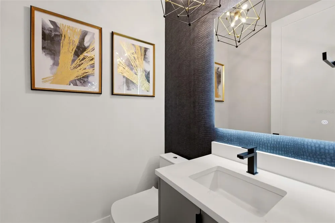
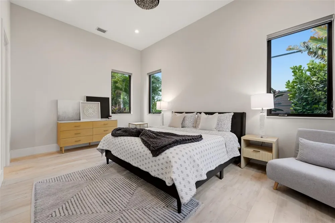
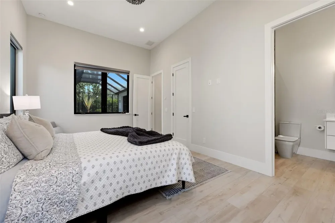
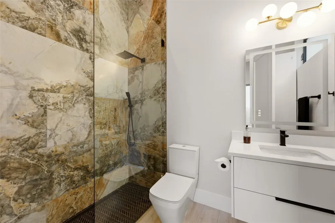
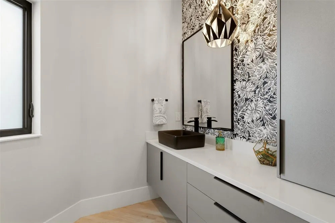
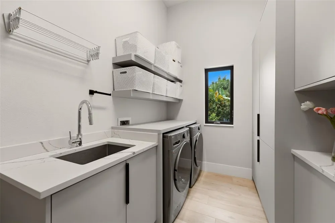
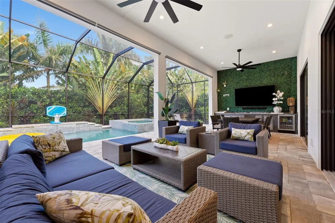
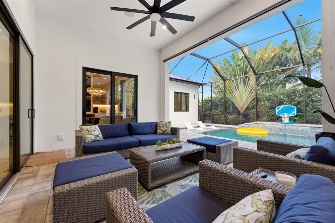
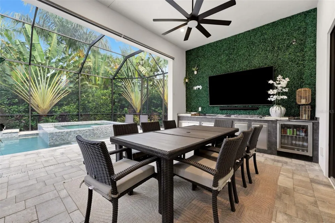
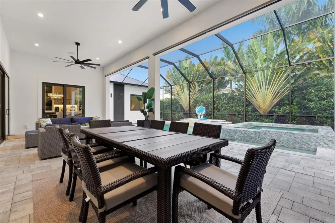
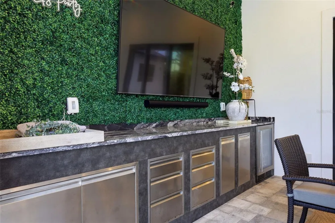
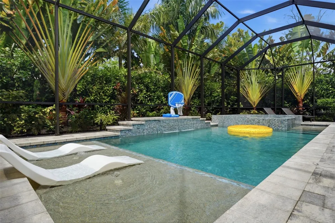
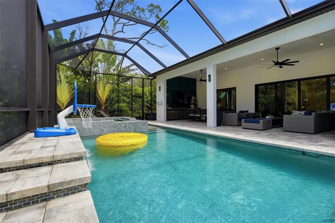
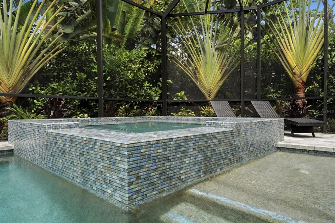
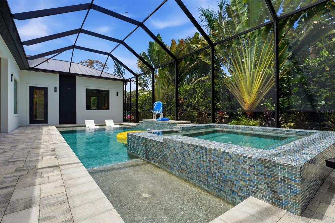
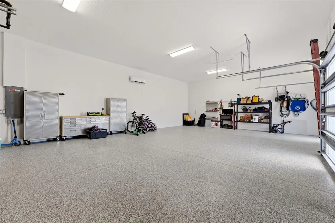
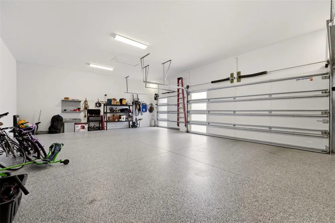
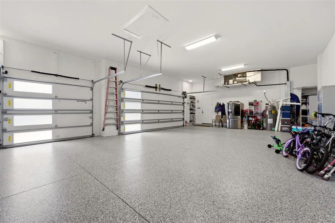
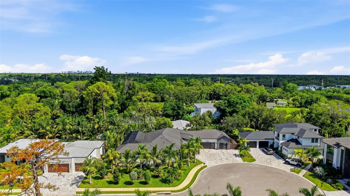
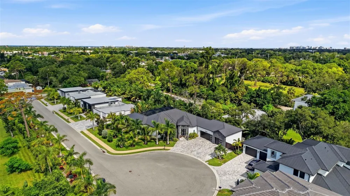
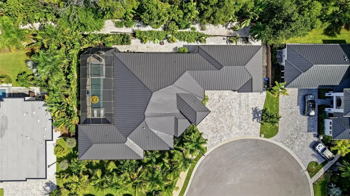
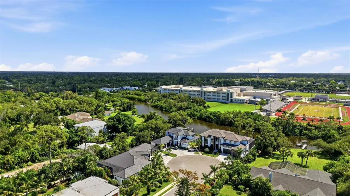
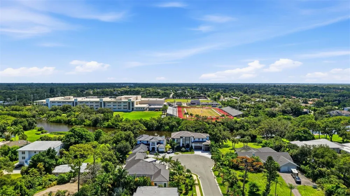
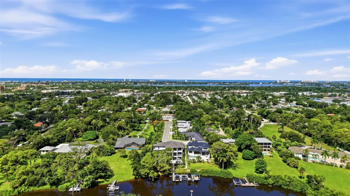
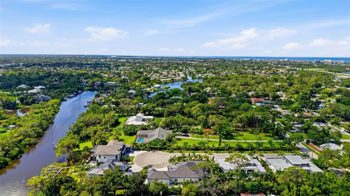
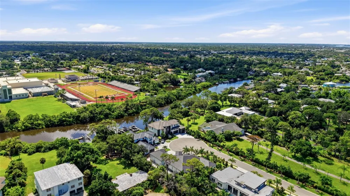
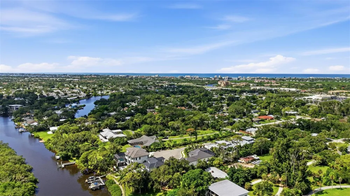
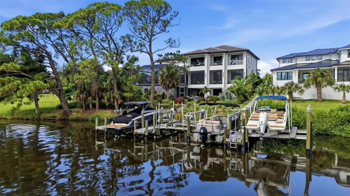
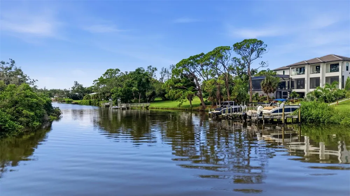
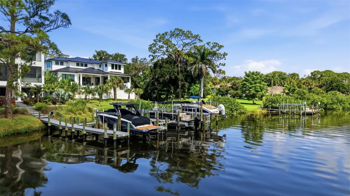
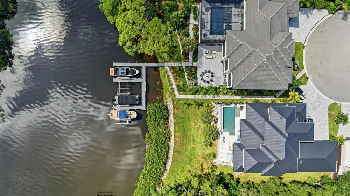
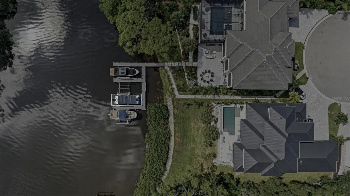
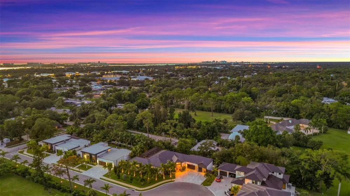
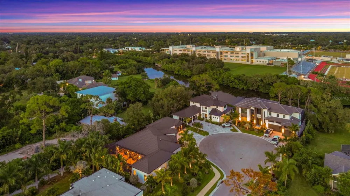
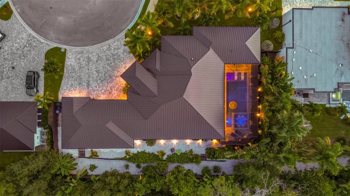
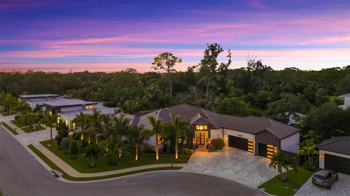
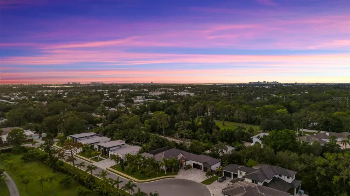
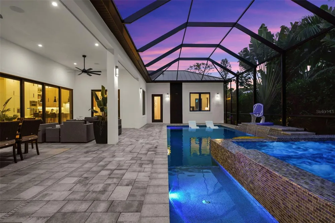
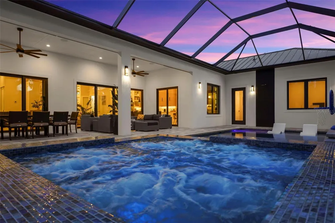
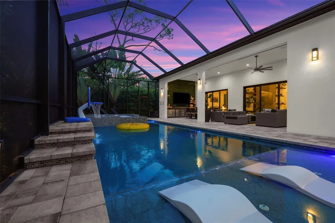
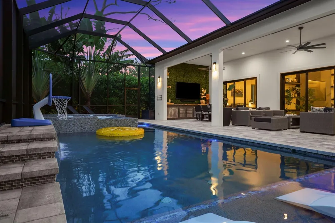
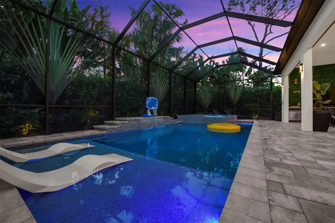
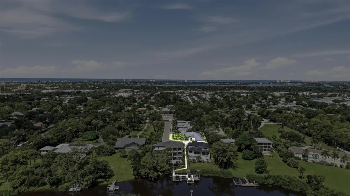
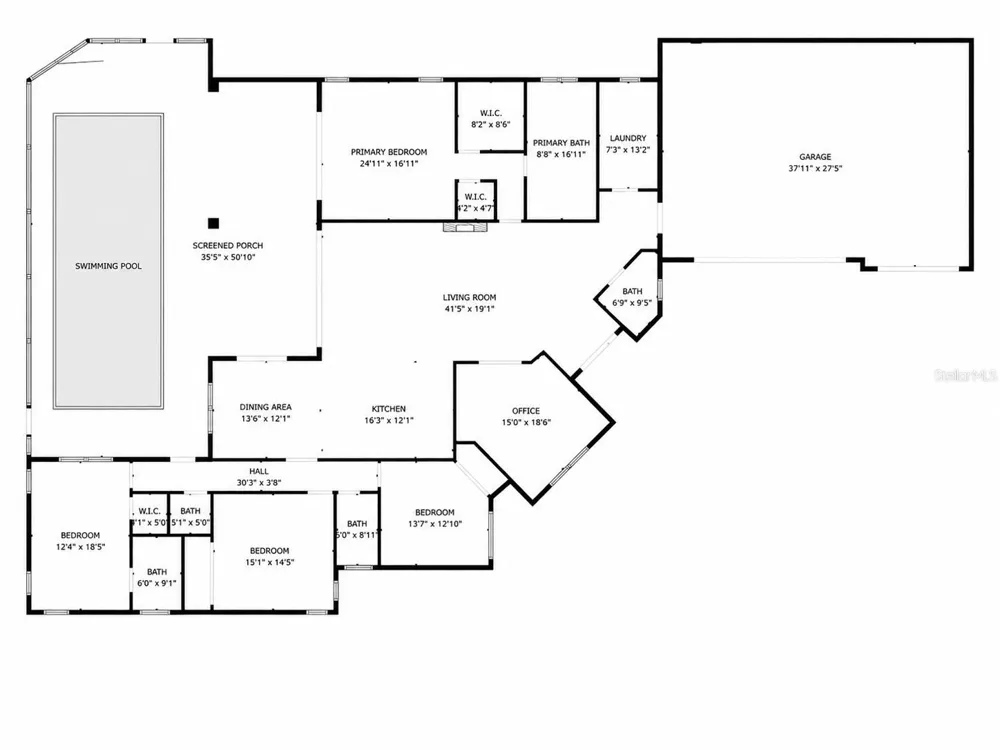
    Welcome to this extraordinary residence, where luxury, comfort, and the ultimate Florida lifestyle come together. Nestled within an intimate community of just five multi-million-dollar homes, this exceptional property offers deeded boating access to Phillippi Creek, leading directly to the beautiful Gulf waters. A private community path leads to the deeded dock with a 10,000-lb boat lift. Even more remarkable, the home sits at approximately 23 feet of elevation and is not located in a flood zone, a rare opportunity to enjoy close proximity to the water with added peace of mind. Barely four years old and showing like new construction, this impressive residence was designed with quality, durability, and energy efficiency in mind. **Sturdy concrete block construction, spray foam insulation, impact-resistant windows and doors, and a metal roof** provide added durability, efficiency, and peace of mind. Inside, soaring 12- to 14-foot ceilings, abundant natural light, and wood-look tile flooring create a bright, elegant, and inviting atmosphere. The spacious open floor plan features four bedrooms plus a dedicated office, three full bathrooms and two half baths, including a convenient pool bath. The office is beautifully appointed with an abundance of custom-built cabinetry, while the oversized laundry room provides even more valuable storage. At the heart of the home is a gourmet kitchen featuring brand-new 2026 Thermador appliances, quartz countertops, abundant cabinetry, LED ceiling lighting, and generous workspace. The kitchen and main living areas flow seamlessly toward the outdoor living space, overlooking the sparkling heated saltwater pool. The expansive lanai is designed for year-round Florida living, complete with a TV and sun shades for added comfort and privacy. Lush tropical landscaping, accent lighting highlighting the beautiful tropical plants, and a collection of fruit trees producing a variety of exotic fruits create a backyard that feels like a private oasis. Indoor and outdoor speakers powered by a Sonos system make the space equally suited for peaceful evenings or entertaining family and friends. The oversized garage offers nearly 1,000 square feet of space and has been fully repainted, upgraded with epoxy flooring, and equipped with its own split A/C system. The home also features three separate interior A/C zones for enhanced comfort and energy efficiency. Located near highly rated A-rated schools and just a short drive from Sarasota's beautiful Gulf beaches, this home combines an exceptional location with boating access, impressive elevation, quality construction, and an extensive list of thoughtful upgrades. From the custom cabinetry and abundant storage to the resort-style outdoor living spaces, every detail contributes to the home's unique and luxurious character. **This is a truly special opportunity. Schedule your private showing today and experience this remarkable home for yourself.** Video link attached.

    Property Details
    Interior
    Built-in Features, Ceiling Fans(s), Coffered Ceiling(s), Crown Molding, High Ceilings, Living Room/Dining Room Combo, Open Floor
    Heating
    Central
    Cooling Features
    Central Air, Mini-Split Unit(s), Zoned
    Bedrooms
    4
    Bathrooms
    4.0
    Full Baths
    3
    Half Baths
    2
    View
    Garden
    Lot Features
    Cul-De-Sac, Landscaped, Sidewalk
    Lot Description
    Cul-De-Sac, Landscaped, Sidewalk
    Pool
    1
    Pool Description
    Heated, In Ground, Lighting, Salt Water, Screen Enclosure
    Pool Features
    Heated, In Ground, Lighting, Salt Water, Screen Enclosure
    Exterior Materials
    Lighting, Outdoor Grill, Outdoor Shower, Private Mailbox, Private Yard, Rain Gutters, Shade Shutter(s), Sidewalk
    Acres
    0.34
    Square Feet
    4800.0
    Parking Features
    Garage Door Opener, Oversized
    Parking
    1
    Parking Type
    Garage
    Parking Garage Spaces
    3.0
    Property Type
    Purchase
    Year Built
    2022
    Foundation
    Slab
    Roof
    Metal
    Sewer Information
    Public Sewer
    Utility Source
    Public
    Utility Features
    Electricity Connected, Public, Sewer Connected, Water Connected
    Appliances
    Bar Fridge, Built-In Oven, Convection Oven, Cooktop, Dishwasher, Disposal, Dryer, Electric Water Heater, Freezer, Microwave, Ran
    Subdivision
    SHORELINE
    Elementary School
    Phillippi Shores Elementary
    Middle School
    Brookside Middle
    High School
    Riverview High
    County
    Sarasota
    Region
    SARASOTA
    Zoning
    RSF1
    Original List Price
    $2,385,000
    Days on Market (Cumulative)
    6
    Taxes Annual
    $18,493
    HOA
    1
    HOA Fees
    200.0
    Pets
    Cats OK, Dogs OK
    Pets Allowed
    Cats OK, Dogs OK
    Ownership
    Fee Simple
    MLS #
    A4704478
    Location
    Legal

    IDX information is provided exclusively for personal, non-commercial use, and may not be used for any purpose other than to identify prospective properties consumers may be interested in purchasing. Information is deemed reliable but not guaranteed. Some IDX listings have been excluded from this website. Listing Information presented by local MLS brokerage: Susan Camus | Imagine Properties

    Provided By
    Listed by Izabela Fratczak (#MFR281533773)
    Listing Office: DALTON WADE INC (#MFR260031661)

    Susan Camus | Imagine Properties Have a question about this home?

    Interested in Purchasing 2462 MISSARA LANE?

    Get an estimate on monthly payments on this property.

    $
    years
    Down Payment
    $
    %
    Interest Rate
    %
    Tax Rate
    %
    $
    $annually
    $monthly
    Estimated Monthly Payment
    $0.00
    Loan Amount
    $0.00