(845) 398-1717 susan@ImagineProperties1.com Imagine Properties
    Traffic Dashboard
    Home Home
    • HOME
    • ABOUT
      • Learn More
      • Meet the Team
      • Reviews
    • LIST OF SERVICES
      • Union News
      • Services
    • MORTGAGE
      • Mortgage Calculator
    • COMMUNITIES
      • Areas
      • Community News
      • All Listings
      • Palm Beach County
      • New Jersey
    • IMAGINE HELP
    • BUYERS
      • Buying Tips
      • Featured Listings
      • Search New York Homes
      • Search New Jersey Homes
    • SELLERS
      • Home Valuation
    • INVESTORS
    • RESOURCES
      • Slattery Moving & Storage
      • Short Sale
      • Senior Real Estate
      • Probate
      • Articles
    • MORE
      • Florida
      • School Report
      • Real Estate Tips
      • Sold Properties
    • RITZ-CARLTON RESIDENCES
    • CONTACT
    Traffic Dashboard
    Susan Camus
    (845) 398-1717 susan@ImagineProperties1.com
    • 100 Dutch Hill Rd Suite 260
      Orangeburg, NY 10962
    Home
    • HOME
    • ABOUT
    • LIST OF SERVICES
    • MORTGAGE
    • COMMUNITIES
    • IMAGINE HELP
    • BUYERS
    • SELLERS
    • INVESTORS
    • RESOURCES
    • MORE
    • RITZ-CARLTON RESIDENCES
    • CONTACT
    Legal
    • Privacy
    • Terms
    • DMCA
    • Accessibility
    • Fair Housing
    Account
    • Dashboard
    • Logout
    • Login
    Susan Camus | Imagine Properties - Footer Logo
    ©2026 Imagine Properties. All rights reserved.
    Website built by CloseHack.
    Miami Association of REALTORS®

    MIAMI ASSOCIATION OF REALTORS® All information deemed reliable but not guaranteed. All properties are subject to prior sale, change or withdrawal. Neither listing broker(s) or information provider(s) shall be responsible for any typographical errors, misinformation, misprints and shall be held totally harmless. Listing(s) information is provided for consumer's personal, non-commercial use and may not be used for any purpose other than to identify prospective properties consumers may be interested in purchasing. The data relating to real estate for sale on this website comes in part from the Internet Data Exchange program of the Multiple Listing Service. Real estate listings held by brokerage firms other than Marjo Realty Co. may be marked with the Internet Data Exchange logo and detailed information about those properties will include the name of the listing broker(s) when required by the MLS.

    New Jersey Multiple Listing Service, Inc.

    The data relating to the real estate for sale on this web site comes in part from the Internet Data Exchange Program of the NJMLS. Real estate listings held by brokerage firms other than Susan Camus | Imagine Properties are marked with the Internet Data Exchange logo and information about them includes the name of the listing brokers. Some properties listed with the participating brokers do not appear on this website at the request of the seller. Listings of brokers that do not participate in Internet Data Exchange do not appear on this website. 

    All information deemed reliable but not guaranteed. Last date updated: 01/09/2023

    2023 New Jersey Multiple Listing Service, Inc. All rights reserved.  

    My Florida Regional MLS DBA Stellar MLS

    IDX information is provided exclusively for personal, non-commercial use, and may not be used for any purpose other than to identify prospective properties consumers may be interested in purchasing. Information is deemed reliable but not guaranteed. Some IDX listings have been excluded from this website. Listing Information presented by local MLS brokerage: Susan Camus | Imagine Properties

    OneKey MLS

    IDX information is provided exclusively for personal, non-commercial use, and may not be used for any purpose other than to identify prospective properties consumers may be interested in purchasing. Information is deemed reliable but not guaranteed.

    Return
    • All Types
    • House+2 more
    • Price
    • Bed/Bath
    • Size
    • Dates
    • Filters
    • Amenities
    • Save
    • Share
    Listings
    No results
    Sort
    Home / Bridgehampton / 245 Meadows W
    245 Meadows W Bridgehampton, NY 11932 245 Meadows W Bridgehampton, NY 11932 245 Meadows W Bridgehampton, NY 11932 245 Meadows W Bridgehampton, NY 11932 245 Meadows W Bridgehampton, NY 11932 245 Meadows W Bridgehampton, NY 11932 245 Meadows W Bridgehampton, NY 11932 245 Meadows W Bridgehampton, NY 11932 245 Meadows W Bridgehampton, NY 11932 245 Meadows W Bridgehampton, NY 11932 245 Meadows W Bridgehampton, NY 11932 245 Meadows W Bridgehampton, NY 11932 245 Meadows W Bridgehampton, NY 11932 245 Meadows W Bridgehampton, NY 11932 245 Meadows W Bridgehampton, NY 11932 245 Meadows W Bridgehampton, NY 11932 245 Meadows W Bridgehampton, NY 11932 245 Meadows W Bridgehampton, NY 11932 245 Meadows W Bridgehampton, NY 11932 245 Meadows W Bridgehampton, NY 11932 245 Meadows W Bridgehampton, NY 11932 245 Meadows W Bridgehampton, NY 11932 245 Meadows W Bridgehampton, NY 11932 245 Meadows W Bridgehampton, NY 11932 245 Meadows W Bridgehampton, NY 11932 245 Meadows W Bridgehampton, NY 11932 245 Meadows W Bridgehampton, NY 11932 245 Meadows W Bridgehampton, NY 11932 245 Meadows W Bridgehampton, NY 11932 245 Meadows W Bridgehampton, NY 11932 245 Meadows W Bridgehampton, NY 11932 245 Meadows W Bridgehampton, NY 11932 245 Meadows W Bridgehampton, NY 11932 245 Meadows W Bridgehampton, NY 11932 245 Meadows W Bridgehampton, NY 11932 245 Meadows W Bridgehampton, NY 11932 245 Meadows W Bridgehampton, NY 11932 245 Meadows W Bridgehampton, NY 11932 245 Meadows W Bridgehampton, NY 11932 245 Meadows W Bridgehampton, NY 11932 245 Meadows W Bridgehampton, NY 11932 245 Meadows W Bridgehampton, NY 11932 245 Meadows W Bridgehampton, NY 11932 245 Meadows W Bridgehampton, NY 11932 245 Meadows W Bridgehampton, NY 11932 245 Meadows W Bridgehampton, NY 11932 245 Meadows W Bridgehampton, NY 11932 245 Meadows W Bridgehampton, NY 11932 View All Photos

    $6,150,000

    | Active

    245 Meadows W

    Bridgehampton, NY 11932

    5,604
    Square Feet
    5
    Beds
    4.5
    Baths
    1.00
    Acres
    21
    Days on Market
    1037500
    MLS#
    House
    Structure
    Residential
    Zone
    Contact

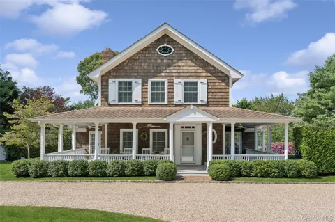
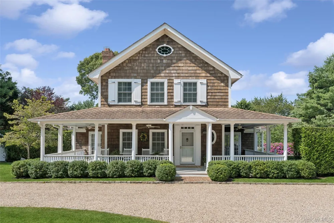
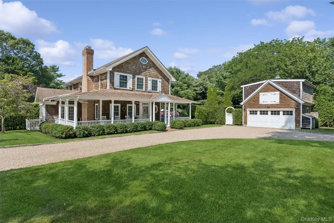
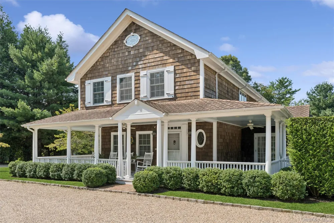
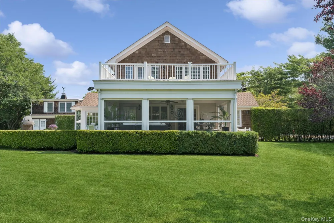
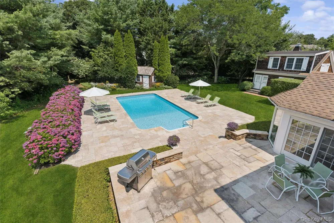
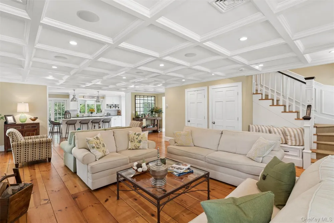
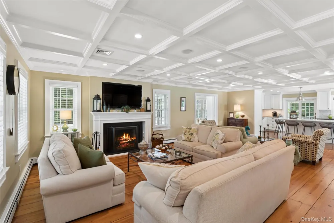
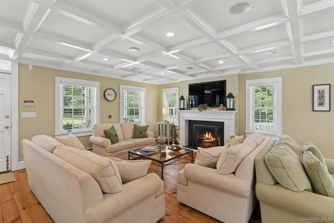
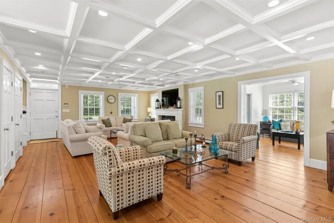
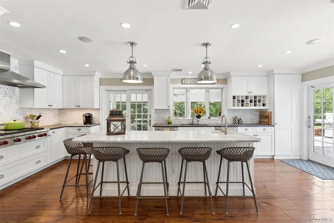
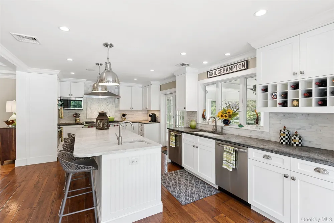
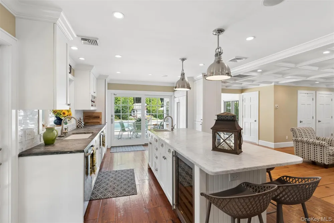
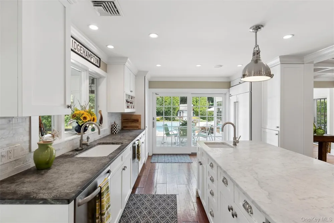
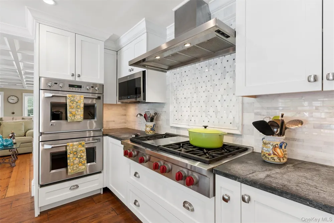
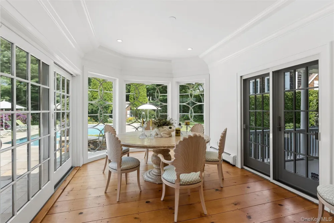
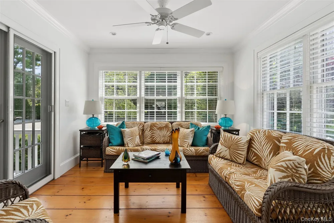
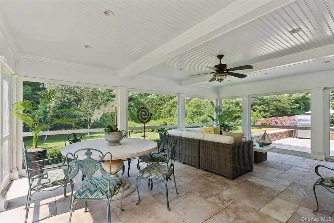
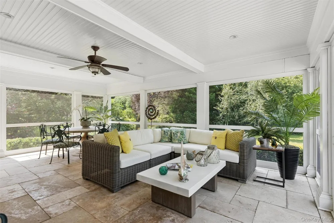
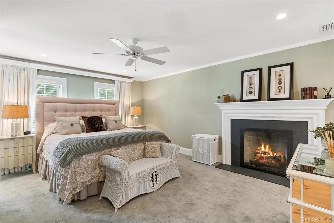
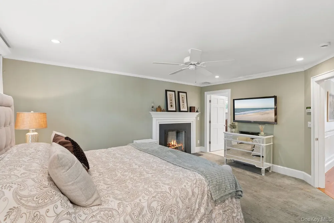
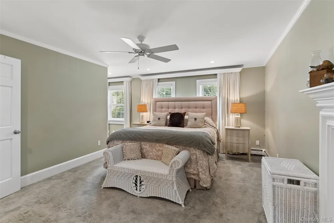
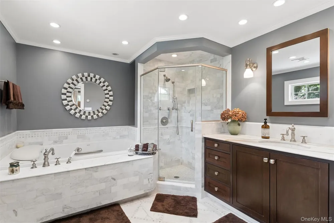
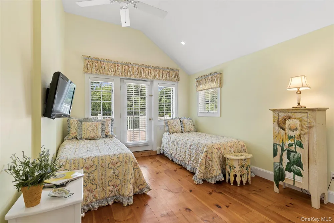
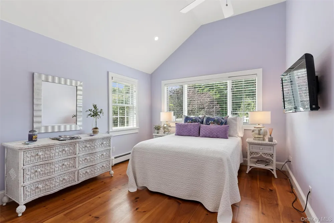
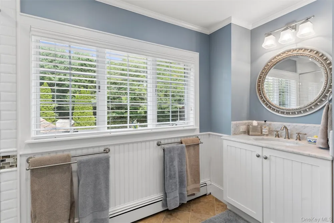
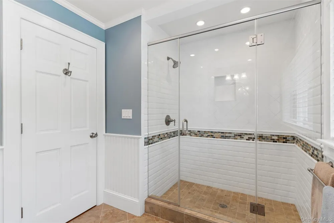
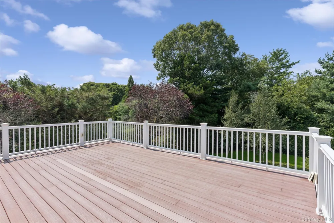
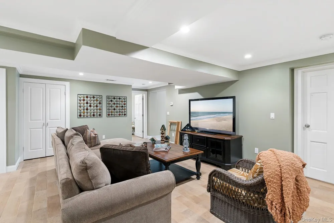
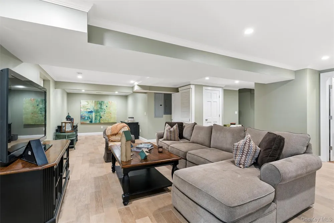
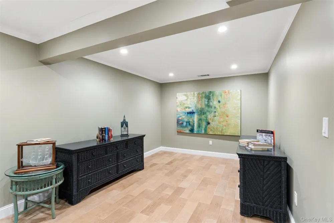
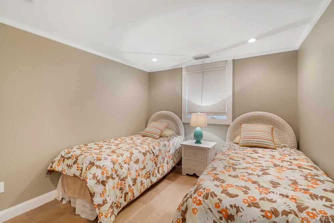
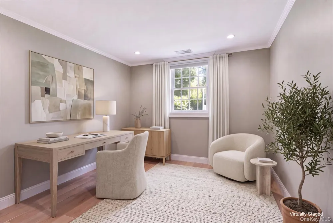
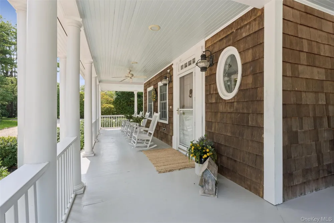
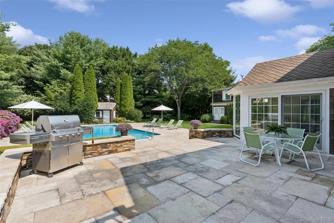
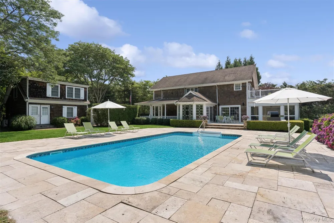
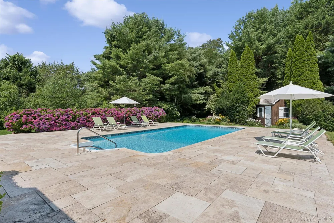
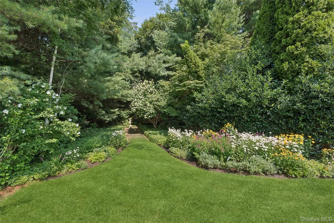
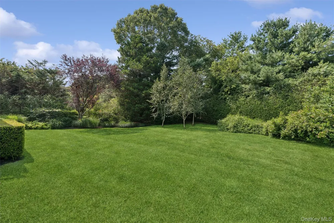
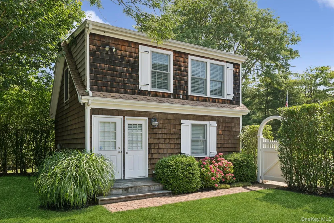
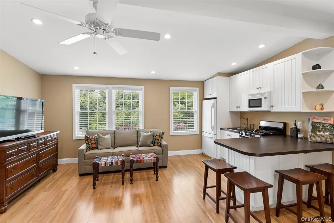
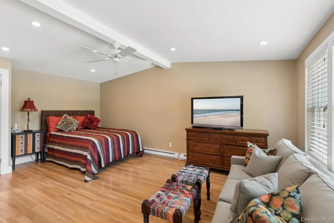
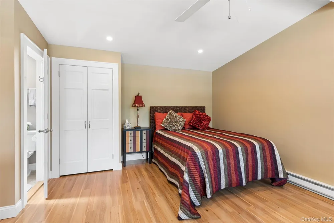
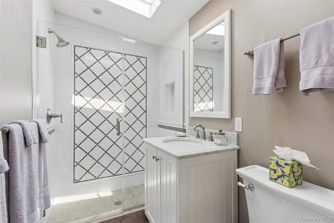
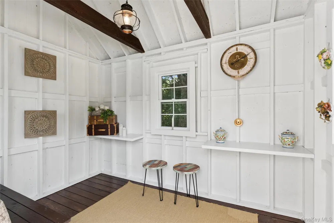
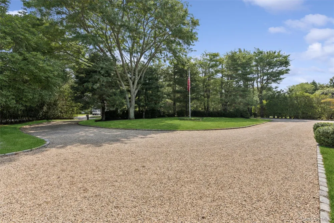
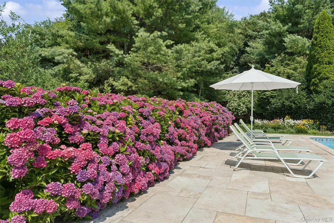
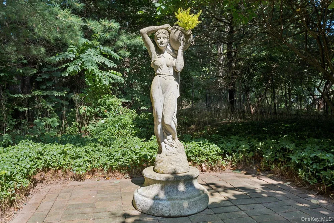
    Where the Cotswolds Meets the Hamptons The Cotswolds meets the Hamptons in this extraordinary property, gracefully set on a secluded acre in the coveted Hamptons Farm Estates section of Bridgehampton. Rich in character and timeless elegance, this exceptional home seamlessly blends old-world craftsmanship with refined Hamptons luxury. The beautifully appointed four-bedroom, three-full and one-half bath residence is designed for effortless living and sophisticated entertaining. At its center is a spectacular chef's kitchen featuring new premium appliances, including a Wolf six-burner range with griddle, double wall ovens, two dishwashers, a large farmhouse sink, an additional prep sink, and a wine refrigerator. A stunning marble center island is complemented by elegant soapstone perimeter countertops, creating a kitchen that is as beautiful as it is functional. Throughout the main level, rich reclaimed wood flooring from Gibraltar lends warmth, history, and an unmistakable sense of authenticity. The inviting living room is anchored by a beautiful wood-burning fireplace and crowned by a magnificent coffered ceiling, creating a warm yet sophisticated gathering place throughout the seasons. Just beyond, a charming sunroom offers a tranquil space to read, relax, or simply take in the beauty of the surrounding gardens. The elegant dining room is equally impressive, featuring custom-designed windows that frame picturesque views of the grounds and a beautifully detailed 12 ft. tray ceiling. Bathed in natural light, it opens through sliding glass doors to the outdoor entertaining spaces, creating a seamless connection between indoor and outdoor living. A classic wraparound front porch welcomes guests, while the exquisite screened porch and expansive stone patio provide idyllic settings for entertaining or quiet moments overlooking the pool and lush, mature landscaping. The serene primary suite is a true retreat, complete with its own gas fireplace and a luxurious spa-inspired bath featuring a soaking tub, elegant stone walk-in shower, and radiant heated floors. One of the guest bedrooms opens onto a spacious private deck overlooking the beautifully landscaped grounds-a spectacular place to enjoy morning coffee or unwind while watching breathtaking Hamptons sunsets. The finished lower level offers additional living and recreation space, while a beautifully private detached guest cottage with its own sleeping quarters, kitchen, and full bath provides luxurious accommodations for family and friends. Completing the property are a detached two-car garage, a charming potting cottage thoughtfully converted into additional entertaining space, a spacious circular driveway with generous parking, and an extraordinary sense of privacy rarely found in such a central location. Perfectly positioned in the heart of Bridgehampton the home is just moments from world-renowned equestrian facilities, the charming villages of Bridgehampton and Sag Harbor, pristine ocean beaches, acclaimed restaurants, vineyards, and upscale boutiques, offering the very best of Hamptons living. More than a house, this is a home-one that has been thoughtfully curated, beautifully lived in, and designed to bring people together. Every room reflects warmth, craftsmanship, and a sense of belonging, while every outdoor space invites relaxation and connection. Rarely does a property possess such genuine soul. Timeless and elegant this is a place where memories are made and traditions begin.

    Property Details
    Interior
    Ceiling Fan(s), Chefs Kitchen, Formal Dining, Kitchen Island, Marble Counters, Natural Woodwork, Open Floorplan, Open Kitchen, O
    Fireplaces
    2
    Cooling
    Central Air
    Heating
    Propane, Radiant, Radiant Floor
    Cooling Features
    Central Air
    Bedrooms
    5
    Bathrooms
    4.5
    Full Baths
    4
    Half Baths
    1
    Pool
    1
    Pool Description
    Electric Heat, In Ground, Vinyl
    Pool Features
    Electric Heat, In Ground, Vinyl
    Exterior Materials
    Balcony
    Acres
    1.0
    Square Feet
    5604.0
    Parking Features
    Driveway, Garage
    Parking
    1
    Parking Type
    Driveway
    Parking Garage
    1
    Parking Garage Spaces
    2.0
    Property Type
    Purchase
    Basement
    1
    Basement Description
    Finished, Full, Walk-Out Access
    Basement Finished
    1
    Year Built
    2005
    Sewer Information
    Septic Tank
    Utility Source
    Private
    Utility Features
    Cable Available, Electricity Available, Phone Available, Sewer Available, Water Available
    Appliances
    Cooktop, Dishwasher, Disposal, Dryer, Exhaust Fan, Gas Cooktop, Gas Oven, Microwave, Oven, Range, Refrigerator, Stainless Steel
    School District
    Bridgehampton
    Elementary School
    Bridgehampton School
    Middle School
    Bridgehampton School
    High School
    Bridgehampton School
    County
    Suffolk County
    Region
    Southampton
    Original List Price
    $6,150,000
    Days on Market (Cumulative)
    21
    Taxes Annual
    $6,348
    MLS #
    1037500
    Location
    Legal

    IDX information is provided exclusively for personal, non-commercial use, and may not be used for any purpose other than to identify prospective properties consumers may be interested in purchasing. Information is deemed reliable but not guaranteed.

    Last Updated: Sep 2, 2026 12:35 PM. Source: ONEKEY

    Provided By
    Listed by Kimberly Kakerbeck (#KEY208690), 631-725-2250
    Listing Office: Brown Harris Stevens Hamptons (#KEYBRNH06)

    Susan Camus | Imagine Properties Have a question about this home?

    Interested in Purchasing 245 Meadows W?

    Get an estimate on monthly payments on this property.

    $
    years
    Down Payment
    $
    %
    Interest Rate
    %
    Tax Rate
    %
    $
    $annually
    $monthly
    Estimated Monthly Payment
    $0.00
    Loan Amount
    $0.00