(845) 398-1717 susan@ImagineProperties1.com Imagine Properties
    Traffic Dashboard
    Home Home
    • HOME
    • ABOUT
      • Learn More
      • Meet the Team
      • Reviews
    • LIST OF SERVICES
      • Union News
      • Services
    • MORTGAGE
      • Mortgage Calculator
    • COMMUNITIES
      • Areas
      • Community News
      • All Listings
      • Palm Beach County
      • New Jersey
    • IMAGINE HELP
    • BUYERS
      • Buying Tips
      • Featured Listings
      • Search New York Homes
      • Search New Jersey Homes
    • SELLERS
      • Home Valuation
    • INVESTORS
    • RESOURCES
      • Slattery Moving & Storage
      • Short Sale
      • Senior Real Estate
      • Probate
      • Articles
    • MORE
      • Florida
      • School Report
      • Real Estate Tips
      • Sold Properties
    • RITZ-CARLTON RESIDENCES
    • CONTACT
    Traffic Dashboard
    Susan Camus
    (845) 398-1717 susan@ImagineProperties1.com
    • 100 Dutch Hill Rd Suite 260
      Orangeburg, NY 10962
    Home
    • HOME
    • ABOUT
    • LIST OF SERVICES
    • MORTGAGE
    • COMMUNITIES
    • IMAGINE HELP
    • BUYERS
    • SELLERS
    • INVESTORS
    • RESOURCES
    • MORE
    • RITZ-CARLTON RESIDENCES
    • CONTACT
    Legal
    • Privacy
    • Terms
    • DMCA
    • Accessibility
    • Fair Housing
    Account
    • Dashboard
    • Logout
    • Login
    Susan Camus | Imagine Properties - Footer Logo
    ©2026 Imagine Properties. All rights reserved.
    Website built by CloseHack.
    Miami Association of REALTORS®

    MIAMI ASSOCIATION OF REALTORS® All information deemed reliable but not guaranteed. All properties are subject to prior sale, change or withdrawal. Neither listing broker(s) or information provider(s) shall be responsible for any typographical errors, misinformation, misprints and shall be held totally harmless. Listing(s) information is provided for consumer's personal, non-commercial use and may not be used for any purpose other than to identify prospective properties consumers may be interested in purchasing. The data relating to real estate for sale on this website comes in part from the Internet Data Exchange program of the Multiple Listing Service. Real estate listings held by brokerage firms other than Marjo Realty Co. may be marked with the Internet Data Exchange logo and detailed information about those properties will include the name of the listing broker(s) when required by the MLS.

    New Jersey Multiple Listing Service, Inc.

    The data relating to the real estate for sale on this web site comes in part from the Internet Data Exchange Program of the NJMLS. Real estate listings held by brokerage firms other than Susan Camus | Imagine Properties are marked with the Internet Data Exchange logo and information about them includes the name of the listing brokers. Some properties listed with the participating brokers do not appear on this website at the request of the seller. Listings of brokers that do not participate in Internet Data Exchange do not appear on this website. 

    All information deemed reliable but not guaranteed. Last date updated: 01/09/2023

    2023 New Jersey Multiple Listing Service, Inc. All rights reserved.  

    My Florida Regional MLS DBA Stellar MLS

    IDX information is provided exclusively for personal, non-commercial use, and may not be used for any purpose other than to identify prospective properties consumers may be interested in purchasing. Information is deemed reliable but not guaranteed. Some IDX listings have been excluded from this website. Listing Information presented by local MLS brokerage: Susan Camus | Imagine Properties

    OneKey MLS

    IDX information is provided exclusively for personal, non-commercial use, and may not be used for any purpose other than to identify prospective properties consumers may be interested in purchasing. Information is deemed reliable but not guaranteed.
    Return
    • All Types
    • House+2 more
    • Price
    • Bed/Bath
    • Size
    • Dates
    • Filters
    • Amenities
    • Save
    • Share
    Listings
    No results
    Sort
    Home / St Cloud / 235 TENNESSEE AVENUE
    235 TENNESSEE AVENUE St Cloud, FL 34769 235 TENNESSEE AVENUE St Cloud, FL 34769 235 TENNESSEE AVENUE St Cloud, FL 34769 235 TENNESSEE AVENUE St Cloud, FL 34769 235 TENNESSEE AVENUE St Cloud, FL 34769 235 TENNESSEE AVENUE St Cloud, FL 34769 235 TENNESSEE AVENUE St Cloud, FL 34769 235 TENNESSEE AVENUE St Cloud, FL 34769 235 TENNESSEE AVENUE St Cloud, FL 34769 235 TENNESSEE AVENUE St Cloud, FL 34769 235 TENNESSEE AVENUE St Cloud, FL 34769 235 TENNESSEE AVENUE St Cloud, FL 34769 235 TENNESSEE AVENUE St Cloud, FL 34769 235 TENNESSEE AVENUE St Cloud, FL 34769 235 TENNESSEE AVENUE St Cloud, FL 34769 235 TENNESSEE AVENUE St Cloud, FL 34769 235 TENNESSEE AVENUE St Cloud, FL 34769 235 TENNESSEE AVENUE St Cloud, FL 34769 235 TENNESSEE AVENUE St Cloud, FL 34769 235 TENNESSEE AVENUE St Cloud, FL 34769 235 TENNESSEE AVENUE St Cloud, FL 34769 235 TENNESSEE AVENUE St Cloud, FL 34769 235 TENNESSEE AVENUE St Cloud, FL 34769 235 TENNESSEE AVENUE St Cloud, FL 34769 235 TENNESSEE AVENUE St Cloud, FL 34769 235 TENNESSEE AVENUE St Cloud, FL 34769 235 TENNESSEE AVENUE St Cloud, FL 34769 235 TENNESSEE AVENUE St Cloud, FL 34769 235 TENNESSEE AVENUE St Cloud, FL 34769 235 TENNESSEE AVENUE St Cloud, FL 34769 235 TENNESSEE AVENUE St Cloud, FL 34769 235 TENNESSEE AVENUE St Cloud, FL 34769 235 TENNESSEE AVENUE St Cloud, FL 34769 235 TENNESSEE AVENUE St Cloud, FL 34769 235 TENNESSEE AVENUE St Cloud, FL 34769 View All Photos

    $329,999

    | Active

    235 TENNESSEE AVENUE

    St Cloud, FL 34769

    1,702
    Square Feet
    4
    Beds
    2
    Baths
    0.22
    Acres
    101
    Days on Market
    MFRO6434090
    MLS#
    House
    Structure
    Residential
    Zone
    Contact

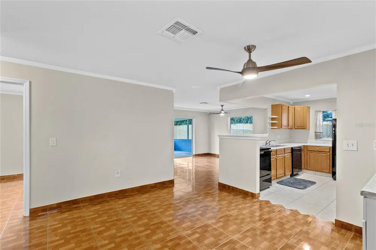
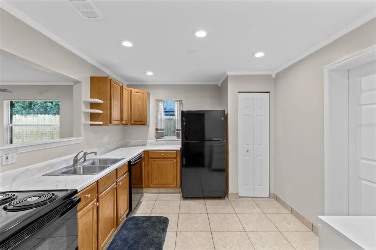
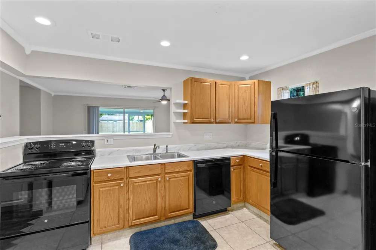
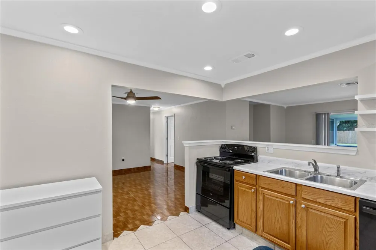
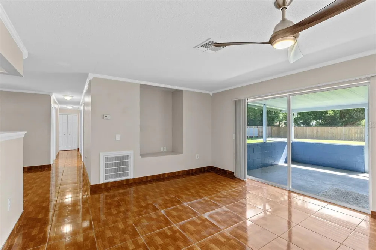
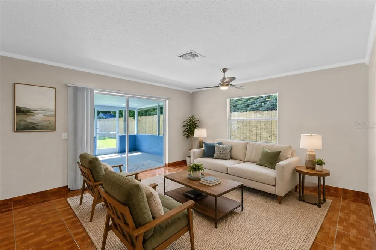
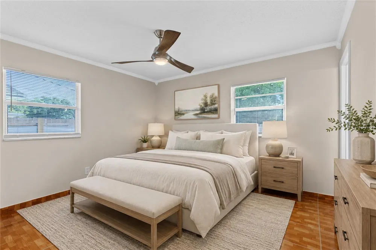
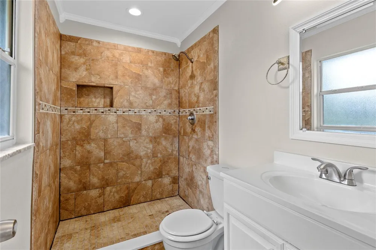
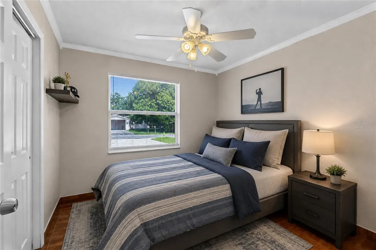
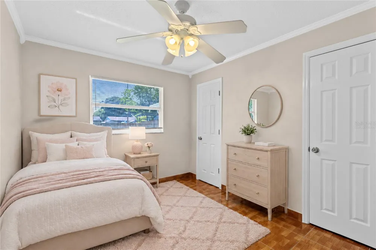
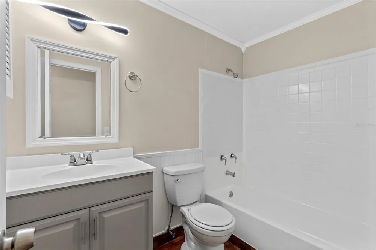
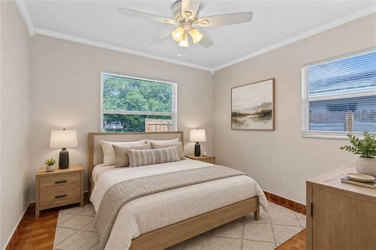
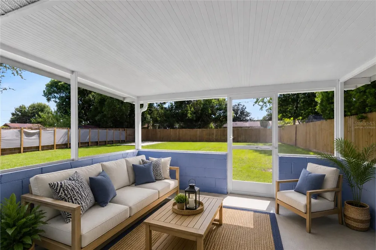
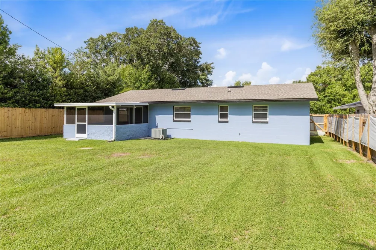
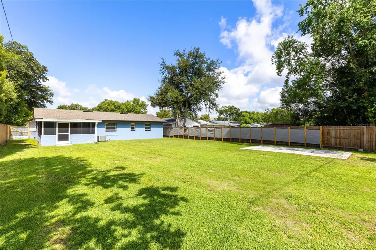
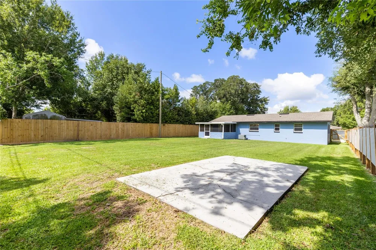
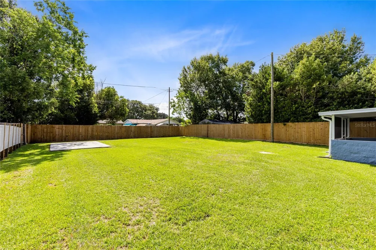
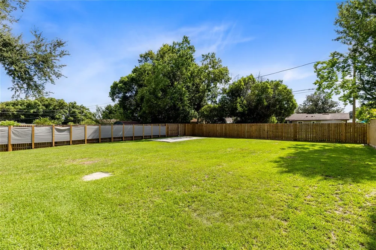
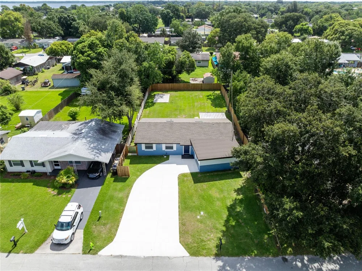
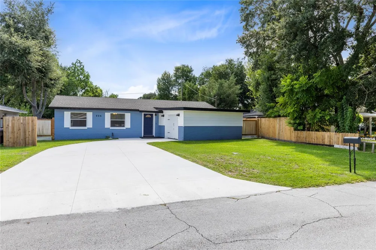
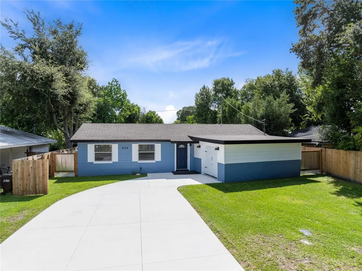
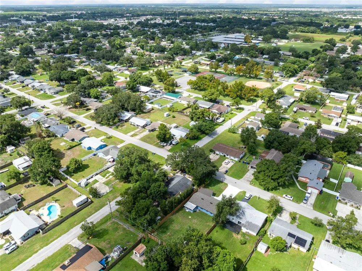
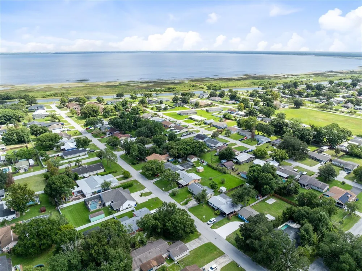
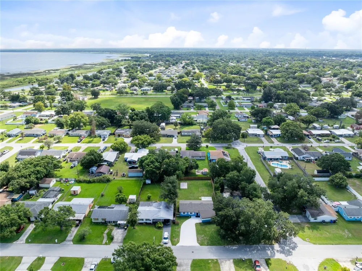
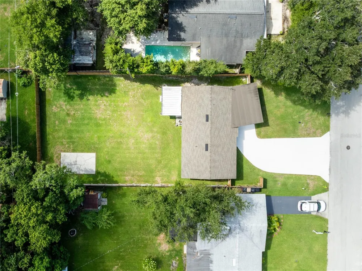
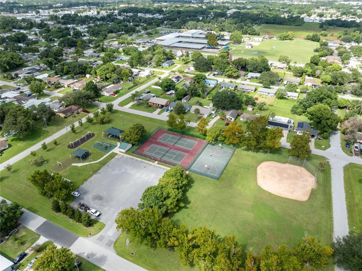
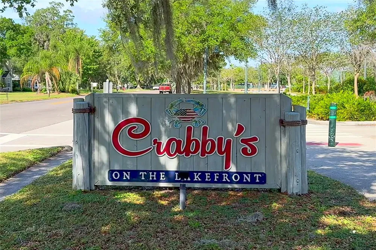
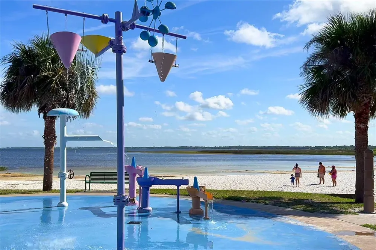
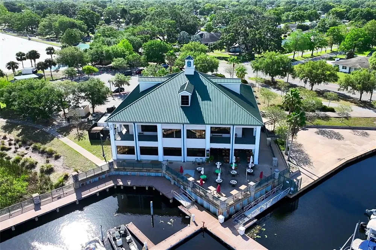
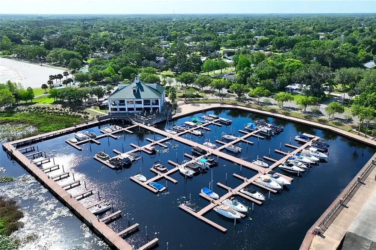
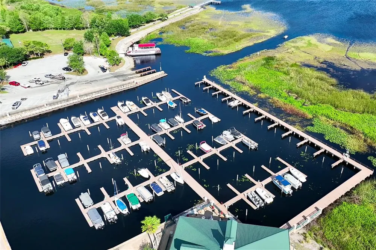
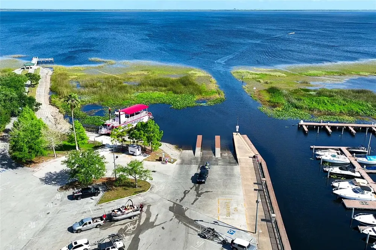
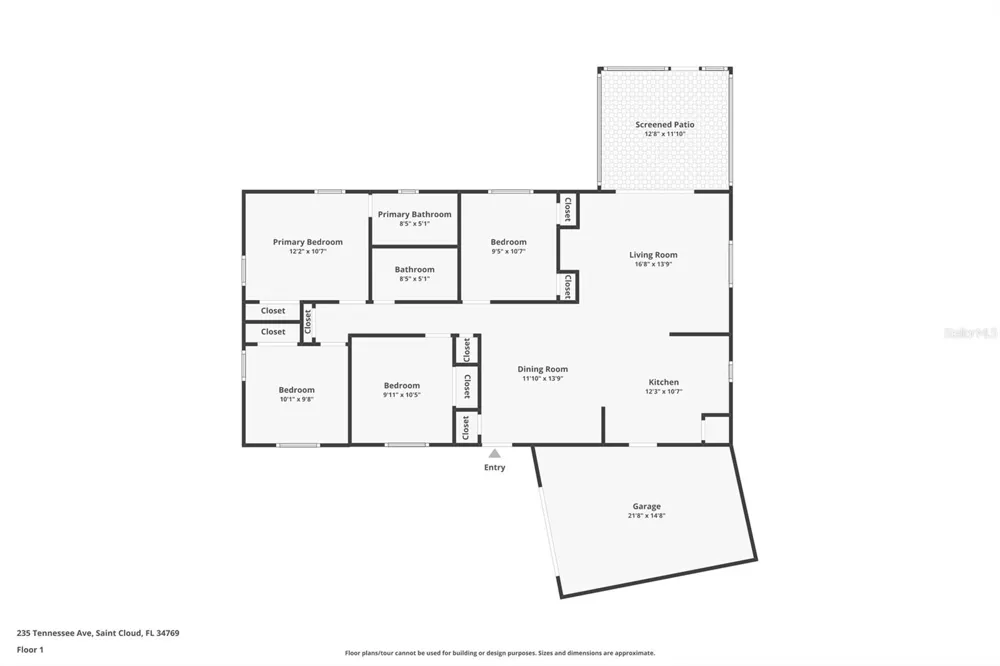
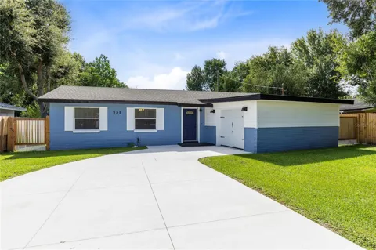
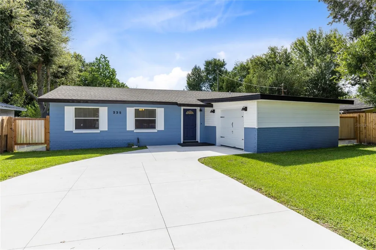
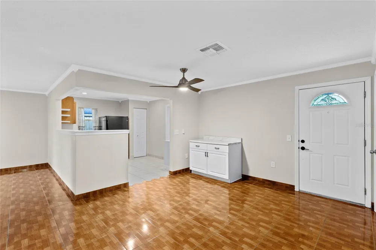
    Virtually Staged. Old St. Cloud charm, a generous backyard, and an easy single-story layout come together at 235 Tennessee Avenue, a 4-bedroom, 2-bath home set on a deep 0.22-acre lot just two blocks from the lake and about a block and a half from the park. An expanded driveway and side-entry garage create a practical arrival, while the broad front lawn introduces the sense of space found throughout the property. Inside, warm parquet floors carry through the living and dining areas and into all four bedrooms, giving the home a natural sense of continuity. The bright kitchen brings together ample cabinetry, recessed lighting, and space for casual dining. Its open connection to the dining and living rooms keeps the main gathering spaces comfortable and connected. The split-bedroom arrangement gives the primary suite its own position along one side of the home, complete with a private bath, while three additional bedrooms and a second full bath provide flexibility for guests, work, hobbies, or everyday living. Ceiling fans, window treatments, and practical storage add comfort throughout. At the back of the home, the covered screened lanai becomes a true extension of the living space, creating a shaded setting for morning coffee, casual meals, or a quiet end to the day. Beyond it, the fully fenced backyard stretches across the deep lot with a wide expanse of lawn for gardening, recreation, pets, or future outdoor projects. A 2022 shingle roof adds a meaningful update, while the oversized one-car garage and expanded driveway provide useful parking and storage. With the lake and park close by, this home offers a comfortable connection to St. Cloud's outdoor lifestyle while preserving the breathing room of a private fenced lot.

    Property Details
    Interior
    Ceiling Fans(s), Eat-in Kitchen, Living Room/Dining Room Combo, Primary Bedroom Main Floor, Split Bedroom, Stone Counters, Therm
    Heating
    Central
    Cooling Features
    Central Air, Attic Fan
    Bedrooms
    4
    Bathrooms
    2.0
    Full Baths
    2
    Lot Features
    Level, Private, Paved
    Stories
    1
    Lot Description
    Level, Private, Paved
    Exterior Materials
    Lighting, Private Mailbox
    Acres
    0.22
    Square Feet
    1702.0
    Parking Features
    Driveway, Garage Faces Side, Oversized
    Parking
    1
    Parking Type
    Driveway
    Parking Garage Spaces
    1.0
    Property Type
    Purchase
    Year Built
    1972
    Foundation
    Slab
    Roof
    Shingle
    Sewer Information
    Public Sewer
    Utility Source
    Public
    Utility Features
    BB/HS Internet Available, Cable Available, Electricity Connected, Sewer Connected, Water Connected
    Appliances
    Dishwasher, Range, Refrigerator
    Subdivision
    ST CLOUD
    Elementary School
    Lakeview Elem (K 5)
    Middle School
    St. Cloud Middle (6-8)
    High School
    St. Cloud High School
    County
    Osceola
    Region
    ST CLOUD
    Zoning
    SR2
    Original List Price
    $339,999
    Days on Market (Cumulative)
    101
    Taxes Annual
    $3,870
    Ownership
    Fee Simple
    MLS #
    O6434090
    Location
    Legal

    IDX information is provided exclusively for personal, non-commercial use, and may not be used for any purpose other than to identify prospective properties consumers may be interested in purchasing. Information is deemed reliable but not guaranteed. Some IDX listings have been excluded from this website. Listing Information presented by local MLS brokerage: Susan Camus | Imagine Properties
    Provided By
    Listed by Peter Luu (#MFR261209159)
    Listing Office: REAL BROKER, LLC (#MFR805521714)

    Susan Camus | Imagine Properties Have a question about this home?

    Interested in Purchasing 235 TENNESSEE AVENUE?

    Get an estimate on monthly payments on this property.

    $
    years
    Down Payment
    $
    %
    Interest Rate
    %
    Tax Rate
    %
    $
    $annually
    $monthly
    Estimated Monthly Payment
    $0.00
    Loan Amount
    $0.00