(845) 398-1717 susan@ImagineProperties1.com Imagine Properties
    Traffic Dashboard
    Home Home
    • HOME
    • ABOUT
      • Learn More
      • Meet the Team
      • Reviews
    • LIST OF SERVICES
      • Union News
      • Services
    • MORTGAGE
      • Mortgage Calculator
    • COMMUNITIES
      • Areas
      • Community News
      • All Listings
      • Palm Beach County
      • New Jersey
    • IMAGINE HELP
    • BUYERS
      • Buying Tips
      • Featured Listings
      • Search New York Homes
      • Search New Jersey Homes
    • SELLERS
      • Home Valuation
    • INVESTORS
    • RESOURCES
      • Slattery Moving & Storage
      • Short Sale
      • Senior Real Estate
      • Probate
      • Articles
    • MORE
      • Florida
      • School Report
      • Real Estate Tips
      • Sold Properties
    • RITZ-CARLTON RESIDENCES
    • CONTACT
    Traffic Dashboard
    Susan Camus
    (845) 398-1717 susan@ImagineProperties1.com
    • 100 Dutch Hill Rd Suite 260
      Orangeburg, NY 10962
    Home
    • HOME
    • ABOUT
    • LIST OF SERVICES
    • MORTGAGE
    • COMMUNITIES
    • IMAGINE HELP
    • BUYERS
    • SELLERS
    • INVESTORS
    • RESOURCES
    • MORE
    • RITZ-CARLTON RESIDENCES
    • CONTACT
    Legal
    • Privacy
    • Terms
    • DMCA
    • Accessibility
    • Fair Housing
    Account
    • Dashboard
    • Logout
    • Login
    Susan Camus | Imagine Properties - Footer Logo
    ©2026 Imagine Properties. All rights reserved.
    Website built by CloseHack.
    Miami Association of REALTORS®

    MIAMI ASSOCIATION OF REALTORS® All information deemed reliable but not guaranteed. All properties are subject to prior sale, change or withdrawal. Neither listing broker(s) or information provider(s) shall be responsible for any typographical errors, misinformation, misprints and shall be held totally harmless. Listing(s) information is provided for consumer's personal, non-commercial use and may not be used for any purpose other than to identify prospective properties consumers may be interested in purchasing. The data relating to real estate for sale on this website comes in part from the Internet Data Exchange program of the Multiple Listing Service. Real estate listings held by brokerage firms other than Marjo Realty Co. may be marked with the Internet Data Exchange logo and detailed information about those properties will include the name of the listing broker(s) when required by the MLS.

    New Jersey Multiple Listing Service, Inc.

    The data relating to the real estate for sale on this web site comes in part from the Internet Data Exchange Program of the NJMLS. Real estate listings held by brokerage firms other than Susan Camus | Imagine Properties are marked with the Internet Data Exchange logo and information about them includes the name of the listing brokers. Some properties listed with the participating brokers do not appear on this website at the request of the seller. Listings of brokers that do not participate in Internet Data Exchange do not appear on this website. 

    All information deemed reliable but not guaranteed. Last date updated: 01/09/2023

    2023 New Jersey Multiple Listing Service, Inc. All rights reserved.  

    My Florida Regional MLS DBA Stellar MLS

    IDX information is provided exclusively for personal, non-commercial use, and may not be used for any purpose other than to identify prospective properties consumers may be interested in purchasing. Information is deemed reliable but not guaranteed. Some IDX listings have been excluded from this website. Listing Information presented by local MLS brokerage: Susan Camus | Imagine Properties

    OneKey MLS

    IDX information is provided exclusively for personal, non-commercial use, and may not be used for any purpose other than to identify prospective properties consumers may be interested in purchasing. Information is deemed reliable but not guaranteed.
    Return
    • All Types
    • House+2 more
    • Price
    • Bed/Bath
    • Size
    • Dates
    • Filters
    • Amenities
    • Save
    • Share
    Listings
    No results
    Sort
    Home / Sumterville / 2242 CR 543
    2242 CR 543 Sumterville, FL 33585 2242 CR 543 Sumterville, FL 33585 2242 CR 543 Sumterville, FL 33585 2242 CR 543 Sumterville, FL 33585 2242 CR 543 Sumterville, FL 33585 2242 CR 543 Sumterville, FL 33585 2242 CR 543 Sumterville, FL 33585 2242 CR 543 Sumterville, FL 33585 2242 CR 543 Sumterville, FL 33585 2242 CR 543 Sumterville, FL 33585 2242 CR 543 Sumterville, FL 33585 2242 CR 543 Sumterville, FL 33585 2242 CR 543 Sumterville, FL 33585 2242 CR 543 Sumterville, FL 33585 2242 CR 543 Sumterville, FL 33585 2242 CR 543 Sumterville, FL 33585 2242 CR 543 Sumterville, FL 33585 2242 CR 543 Sumterville, FL 33585 2242 CR 543 Sumterville, FL 33585 2242 CR 543 Sumterville, FL 33585 2242 CR 543 Sumterville, FL 33585 2242 CR 543 Sumterville, FL 33585 2242 CR 543 Sumterville, FL 33585 2242 CR 543 Sumterville, FL 33585 2242 CR 543 Sumterville, FL 33585 2242 CR 543 Sumterville, FL 33585 2242 CR 543 Sumterville, FL 33585 2242 CR 543 Sumterville, FL 33585 2242 CR 543 Sumterville, FL 33585 2242 CR 543 Sumterville, FL 33585 2242 CR 543 Sumterville, FL 33585 2242 CR 543 Sumterville, FL 33585 2242 CR 543 Sumterville, FL 33585 2242 CR 543 Sumterville, FL 33585 2242 CR 543 Sumterville, FL 33585 2242 CR 543 Sumterville, FL 33585 2242 CR 543 Sumterville, FL 33585 2242 CR 543 Sumterville, FL 33585 2242 CR 543 Sumterville, FL 33585 2242 CR 543 Sumterville, FL 33585 2242 CR 543 Sumterville, FL 33585 2242 CR 543 Sumterville, FL 33585 2242 CR 543 Sumterville, FL 33585 2242 CR 543 Sumterville, FL 33585 2242 CR 543 Sumterville, FL 33585 2242 CR 543 Sumterville, FL 33585 2242 CR 543 Sumterville, FL 33585 2242 CR 543 Sumterville, FL 33585 2242 CR 543 Sumterville, FL 33585 2242 CR 543 Sumterville, FL 33585 2242 CR 543 Sumterville, FL 33585 2242 CR 543 Sumterville, FL 33585 2242 CR 543 Sumterville, FL 33585 2242 CR 543 Sumterville, FL 33585 2242 CR 543 Sumterville, FL 33585 2242 CR 543 Sumterville, FL 33585 2242 CR 543 Sumterville, FL 33585 2242 CR 543 Sumterville, FL 33585 2242 CR 543 Sumterville, FL 33585 2242 CR 543 Sumterville, FL 33585 2242 CR 543 Sumterville, FL 33585 2242 CR 543 Sumterville, FL 33585 2242 CR 543 Sumterville, FL 33585 2242 CR 543 Sumterville, FL 33585 2242 CR 543 Sumterville, FL 33585 2242 CR 543 Sumterville, FL 33585 2242 CR 543 Sumterville, FL 33585 2242 CR 543 Sumterville, FL 33585 2242 CR 543 Sumterville, FL 33585 View All Photos

    $659,000

    | Active

    2242 CR 543

    Sumterville, FL 33585

    1,971
    Square Feet
    3
    Beds
    2
    Baths
    4.80
    Acres
    30
    Days on Market
    MFRG5116100
    MLS#
    House
    Structure
    Residential
    Zone
    Contact

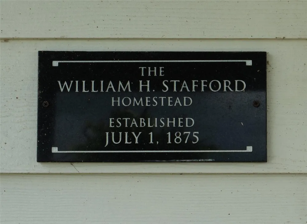
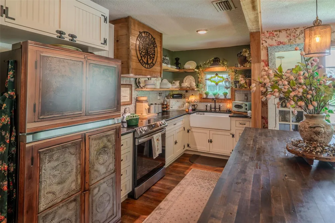
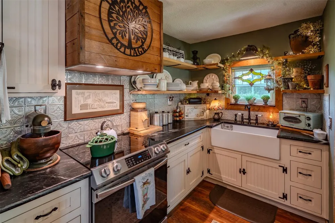
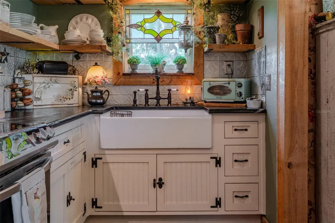
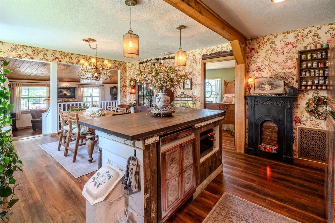
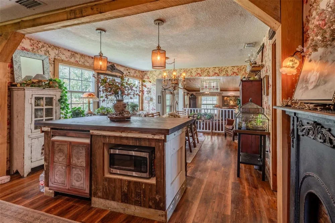
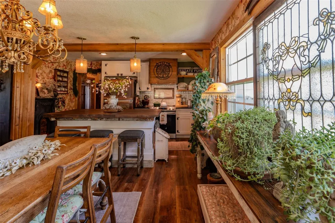
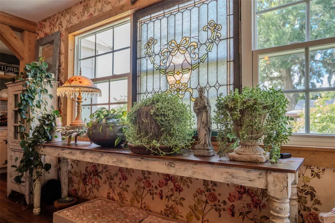
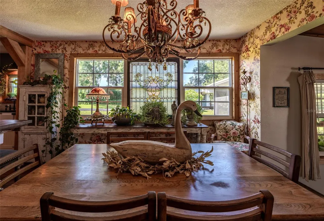
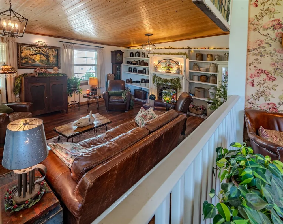
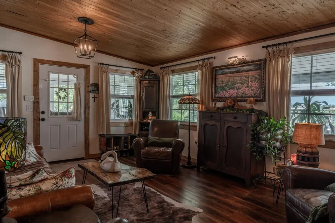
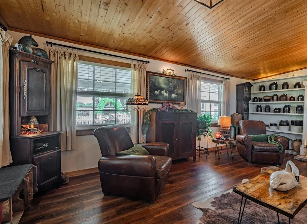
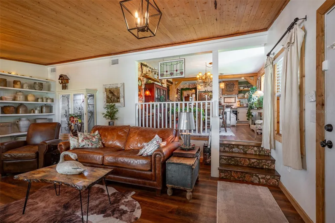
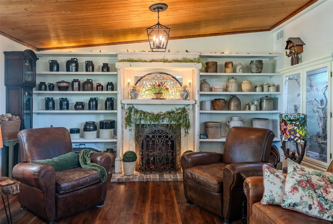
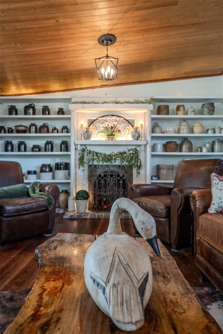
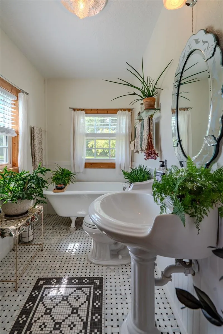
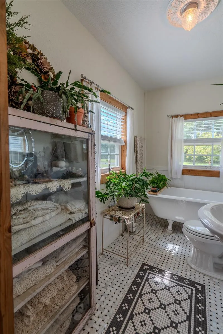
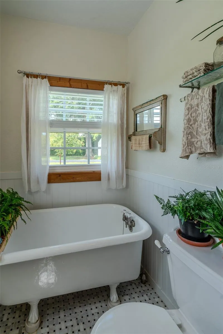
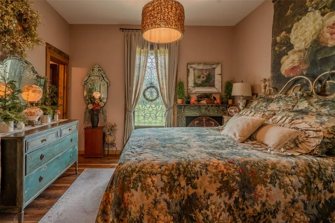
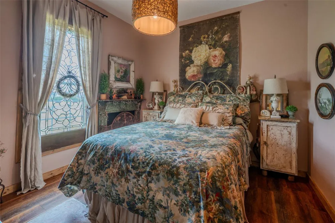
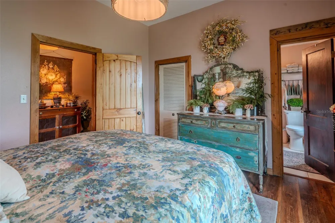
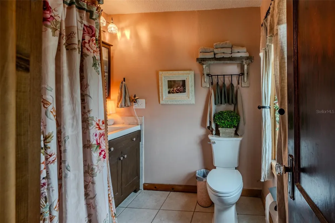
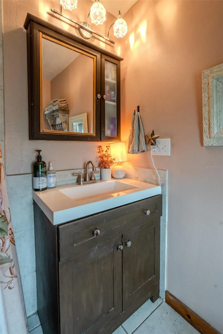
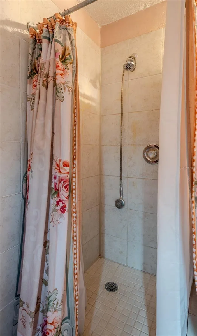
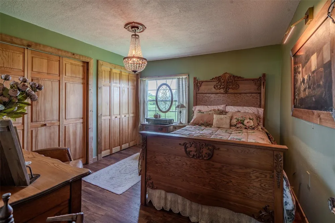
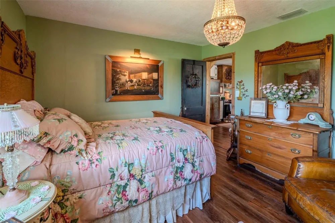
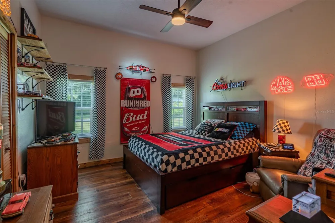
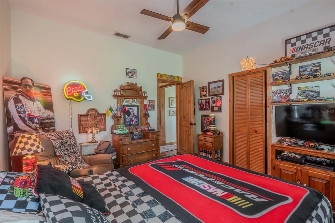
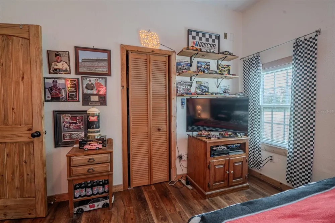
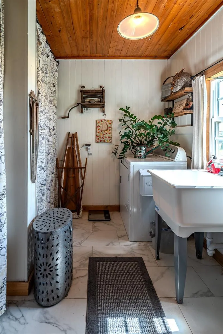
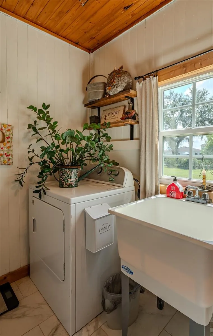
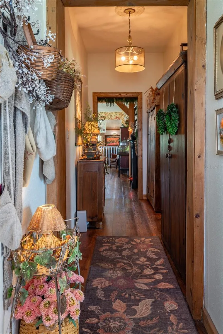
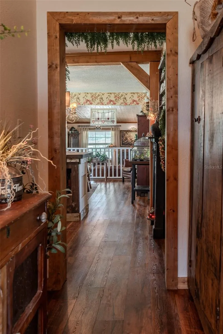
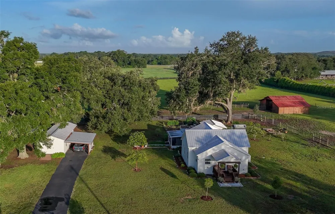
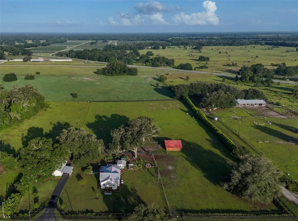
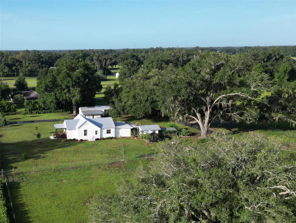
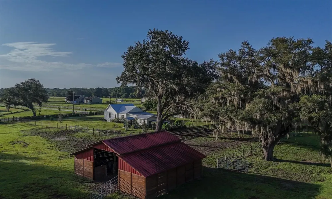
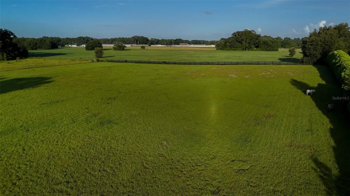
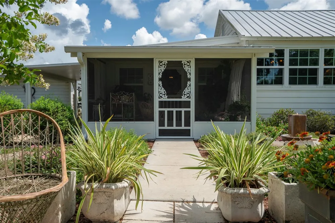
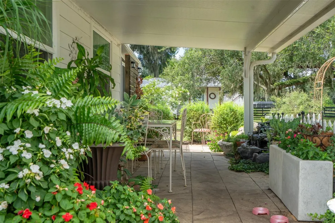
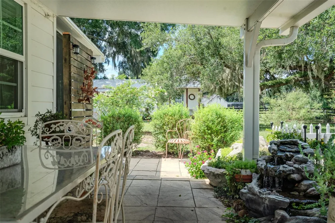
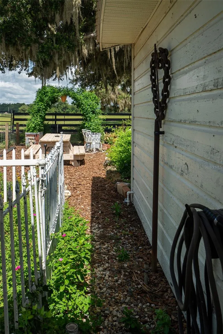
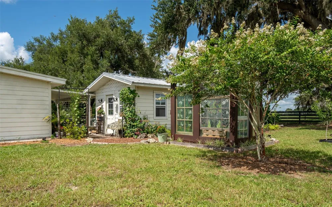
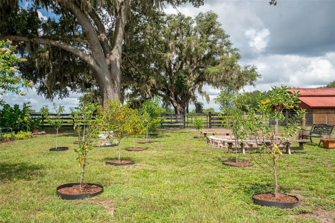
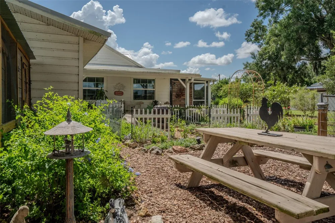
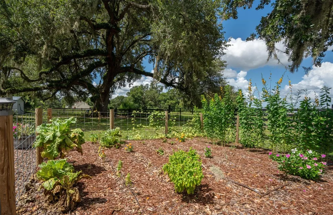
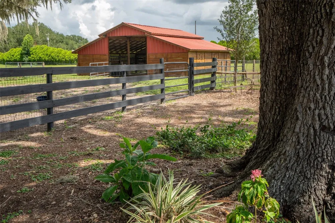
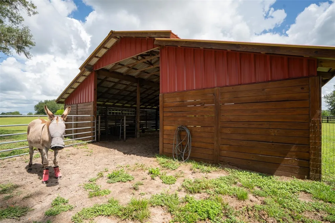
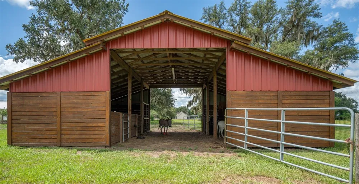
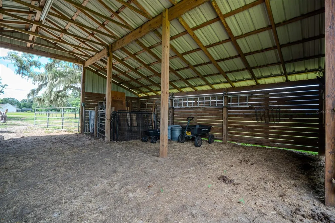
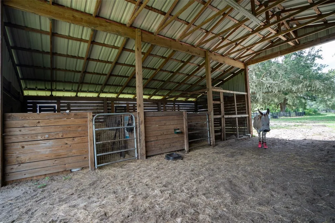
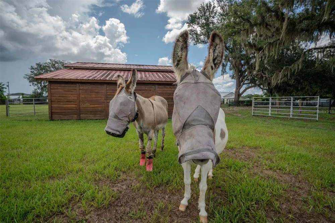
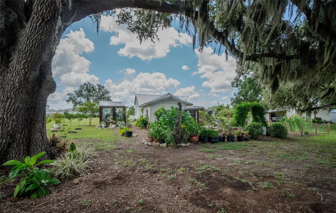
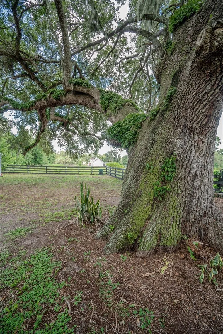
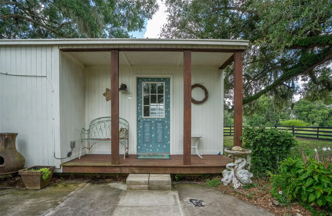
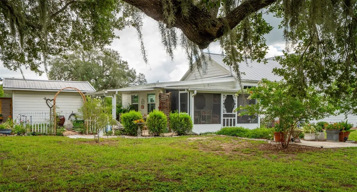
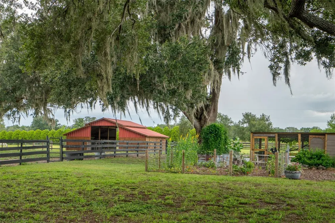
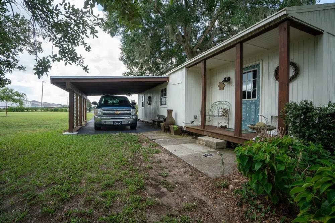
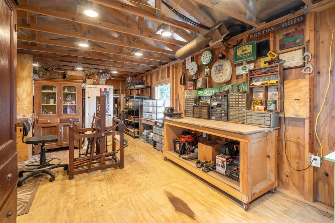
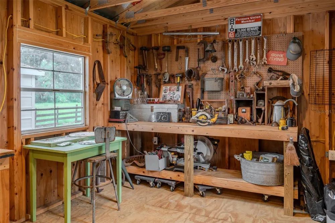
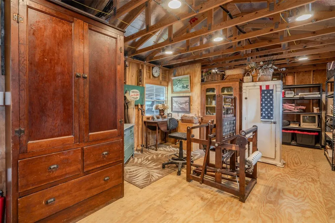
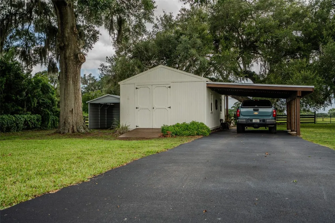
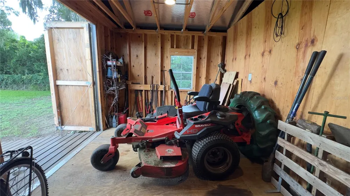
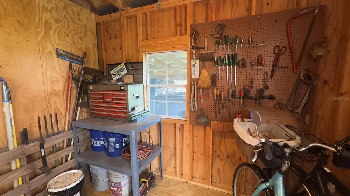
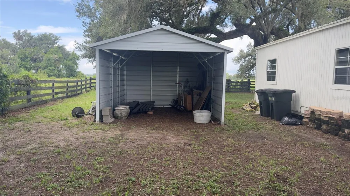
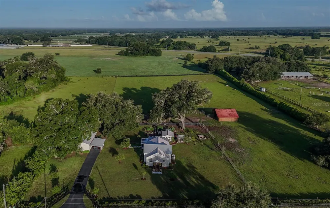
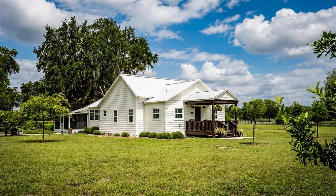
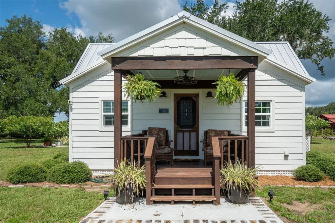
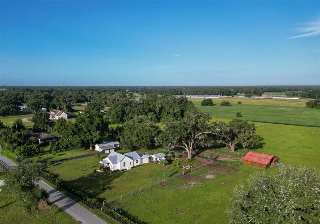
    Step back in time to a piece of Old Florida paradise without sacrificing a single modern comfort. Deeded to pioneer William H. Stafford by President Ulysses S. Grant in 1875, this 4.8-acre historic estate features a one-of-a-kind farmhouse that has been extensively and immaculately renovated. Shaded by centuries-old live oaks, the home beautifully balances authentic 19th-century craftsmanship with premium contemporary luxury, offering a turn-key homestead that is nearly impossible to replicate today.Inside the three-bedroom, two-bathroom residence, you will find distinctive architectural details that simply cannot be found in new construction. Rich wood flooring, exposed cypress beams, and custom shelving complement the sun-drenched rooms, creating spaces that feel both authentic and perfectly comfortable. At the heart of the home is a remarkable farmhouse kitchen anchored by an extraordinary 1800s kitchen island originally sourced from an old store in Patterson, North Carolina. This showpiece is seamlessly paired with custom cabinetry, soapstone countertops, an apron-front sink, and brand-new appliances. While the historic charm remains entirely intact, extensive capital improvements have brought the property fully into the modern era, including a new roof, new HVAC, new electrical, durable Hardie Board siding, new subfloors, and an updated septic drain field.The outdoor transformation is just as impressive, beginning with a solar-powered entrance gate and a new asphalt driveway that leads past a beautifully rebuilt front porch and fresh patios. Designed for immediate country living, the acreage features two fenced and cross-fenced pastures alongside a separate dry lot, making it completely ready for horses or livestock. Outbuildings include a substantial 30' x 38' center-aisle barn with three stalls and electricity, a 15' x 40' workshop with a dedicated lawn-equipment room, and an 11' x 14' garden shed. The self-sufficient lifestyle is further enhanced by established landscaping and a thriving fruit orchard featuring mulberry, plum, peach, guava, and apple trees.Positioned perfectly for future growth, the location offers a rare blend of rural privacy and urban convenience. The homestead sits just 10 minutes from the new Publix planned for Middleton and is even closer to the booming shopping, dining, and medical corridor near The Villages High School. With the upcoming AdventHealth campus and extensive commercial development arriving along the CR 470 and Central Parkway corridor, everyday amenities are just moments away. Whether your dream is an equestrian estate, a hobby farm, or simply owning a property with a profound story, this turn-key Florida landmark offers an unrivaled heritage lifestyle.

    Property Details
    Interior
    Built-in Features, Crown Molding, High Ceilings, Open Floorplan, Primary Bedroom Main Floor, Solid Surface Counters, Solid Wood
    Heating
    Electric
    Cooling Features
    Central Air
    Bedrooms
    3
    Bathrooms
    2.0
    Full Baths
    2
    Exterior Materials
    Garden
    Acres
    4.8
    Square Feet
    1971.0
    Parking Features
    Covered, Driveway, Parking Pad
    Parking Type
    Driveway
    Parking Carport Spaces
    1.0
    Property Type
    Purchase
    Year Built
    1875
    Foundation
    Crawlspace, Pillar/Post/Pier, Slab
    Roof
    Metal
    Sewer Information
    Septic Tank
    Utility Source
    Private
    Utility Features
    Electricity Connected, Private, Underground Utilities
    Appliances
    Range, Refrigerator
    Subdivision
    NONE
    Elementary School
    Lake Panasoffkee Elementary
    Middle School
    South Sumter Middle
    High School
    South Sumter High
    County
    Sumter
    Region
    SUMTERVILLE
    Zoning
    RR5C
    Original List Price
    $689,000
    Days on Market (Cumulative)
    30
    Taxes Annual
    $578
    Pets
    Cats OK, Dogs OK
    Pets Allowed
    Cats OK, Dogs OK
    Ownership
    Fee Simple
    MLS #
    G5116100
    Location
    Legal

    IDX information is provided exclusively for personal, non-commercial use, and may not be used for any purpose other than to identify prospective properties consumers may be interested in purchasing. Information is deemed reliable but not guaranteed. Some IDX listings have been excluded from this website. Listing Information presented by local MLS brokerage: Susan Camus | Imagine Properties
    Provided By
    Listed by James Williams (#MFR260502438)
    Listing Office: REAL BROKER, LLC (#MFR805521714)

    Susan Camus | Imagine Properties Have a question about this home?

    Interested in Purchasing 2242 CR 543?

    Get an estimate on monthly payments on this property.

    $
    years
    Down Payment
    $
    %
    Interest Rate
    %
    Tax Rate
    %
    $
    $annually
    $monthly
    Estimated Monthly Payment
    $0.00
    Loan Amount
    $0.00