(845) 398-1717 susan@ImagineProperties1.com Imagine Properties
    Traffic Dashboard
    Home Home
    • HOME
    • ABOUT
      • Learn More
      • Meet the Team
      • Reviews
    • LIST OF SERVICES
      • Union News
      • Services
    • MORTGAGE
      • Mortgage Calculator
    • COMMUNITIES
      • Areas
      • Community News
      • All Listings
      • Palm Beach County
      • New Jersey
    • IMAGINE HELP
    • BUYERS
      • Buying Tips
      • Featured Listings
      • Search New York Homes
      • Search New Jersey Homes
    • SELLERS
      • Home Valuation
    • INVESTORS
    • RESOURCES
      • Slattery Moving & Storage
      • Short Sale
      • Senior Real Estate
      • Probate
      • Articles
    • MORE
      • Florida
      • School Report
      • Real Estate Tips
      • Sold Properties
    • RITZ-CARLTON RESIDENCES
    • CONTACT
    Traffic Dashboard
    Susan Camus
    (845) 398-1717 susan@ImagineProperties1.com
    • 100 Dutch Hill Rd Suite 260
      Orangeburg, NY 10962
    Home
    • HOME
    • ABOUT
    • LIST OF SERVICES
    • MORTGAGE
    • COMMUNITIES
    • IMAGINE HELP
    • BUYERS
    • SELLERS
    • INVESTORS
    • RESOURCES
    • MORE
    • RITZ-CARLTON RESIDENCES
    • CONTACT
    Legal
    • Privacy
    • Terms
    • DMCA
    • Accessibility
    • Fair Housing
    Account
    • Dashboard
    • Logout
    • Login
    Susan Camus | Imagine Properties - Footer Logo
    ©2026 Imagine Properties. All rights reserved.
    Website built by CloseHack.
    Miami Association of REALTORS®

    MIAMI ASSOCIATION OF REALTORS® All information deemed reliable but not guaranteed. All properties are subject to prior sale, change or withdrawal. Neither listing broker(s) or information provider(s) shall be responsible for any typographical errors, misinformation, misprints and shall be held totally harmless. Listing(s) information is provided for consumer's personal, non-commercial use and may not be used for any purpose other than to identify prospective properties consumers may be interested in purchasing. The data relating to real estate for sale on this website comes in part from the Internet Data Exchange program of the Multiple Listing Service. Real estate listings held by brokerage firms other than Marjo Realty Co. may be marked with the Internet Data Exchange logo and detailed information about those properties will include the name of the listing broker(s) when required by the MLS.

    New Jersey Multiple Listing Service, Inc.

    The data relating to the real estate for sale on this web site comes in part from the Internet Data Exchange Program of the NJMLS. Real estate listings held by brokerage firms other than Susan Camus | Imagine Properties are marked with the Internet Data Exchange logo and information about them includes the name of the listing brokers. Some properties listed with the participating brokers do not appear on this website at the request of the seller. Listings of brokers that do not participate in Internet Data Exchange do not appear on this website. 

    All information deemed reliable but not guaranteed. Last date updated: 01/09/2023

    2023 New Jersey Multiple Listing Service, Inc. All rights reserved.  

    My Florida Regional MLS DBA Stellar MLS

    IDX information is provided exclusively for personal, non-commercial use, and may not be used for any purpose other than to identify prospective properties consumers may be interested in purchasing. Information is deemed reliable but not guaranteed. Some IDX listings have been excluded from this website. Listing Information presented by local MLS brokerage: Susan Camus | Imagine Properties

    OneKey MLS

    IDX information is provided exclusively for personal, non-commercial use, and may not be used for any purpose other than to identify prospective properties consumers may be interested in purchasing. Information is deemed reliable but not guaranteed.

    Return
    • All Types
    • House+2 more
    • Price
    • Bed/Bath
    • Size
    • Dates
    • Filters
    • Amenities
    • Save
    • Share
    Listings
    No results
    Sort
    Home / Lutz / 215 LAKE BRANT DRIVE
    215 LAKE BRANT DRIVE Lutz, FL 33548 215 LAKE BRANT DRIVE Lutz, FL 33548 215 LAKE BRANT DRIVE Lutz, FL 33548 215 LAKE BRANT DRIVE Lutz, FL 33548 215 LAKE BRANT DRIVE Lutz, FL 33548 215 LAKE BRANT DRIVE Lutz, FL 33548 215 LAKE BRANT DRIVE Lutz, FL 33548 215 LAKE BRANT DRIVE Lutz, FL 33548 215 LAKE BRANT DRIVE Lutz, FL 33548 215 LAKE BRANT DRIVE Lutz, FL 33548 215 LAKE BRANT DRIVE Lutz, FL 33548 View All Photos

    $7,695,000

    | Active

    215 LAKE BRANT DRIVE

    Lutz, FL 33548

    11,225
    Square Feet
    5
    Beds
    6
    Baths
    5.31
    Acres
    26
    Days on Market
    MFRTB8537634
    MLS#
    House
    Structure
    Residential
    Zone
    Contact

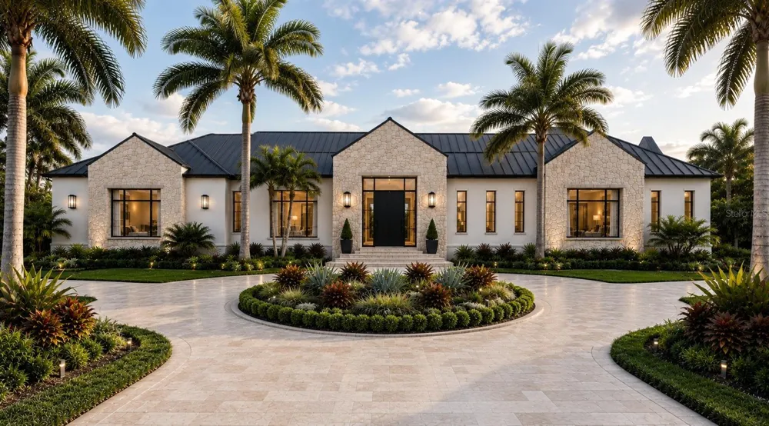
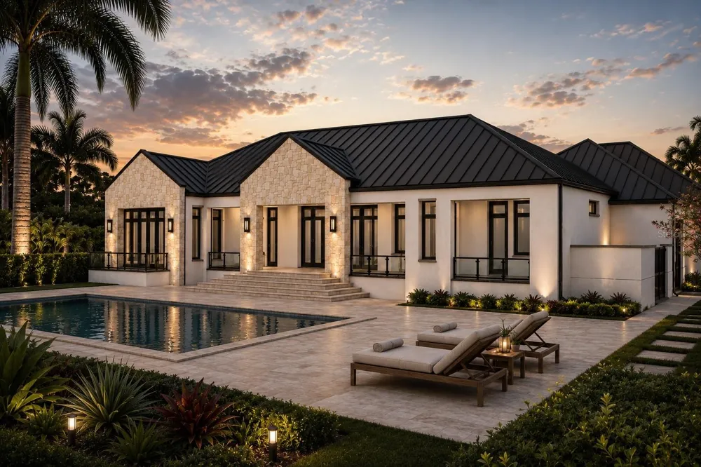
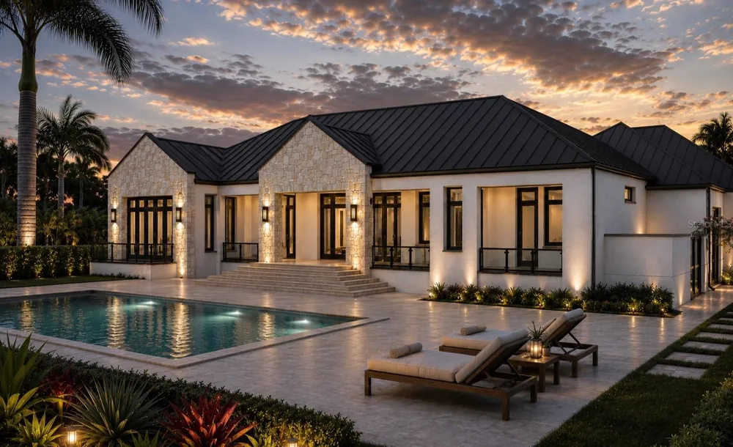
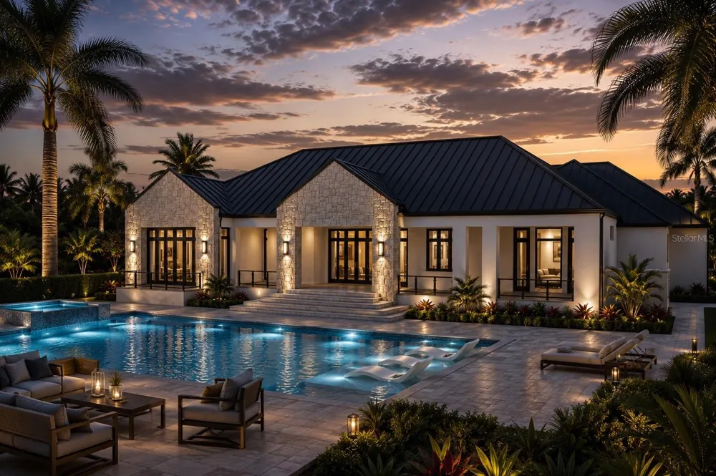
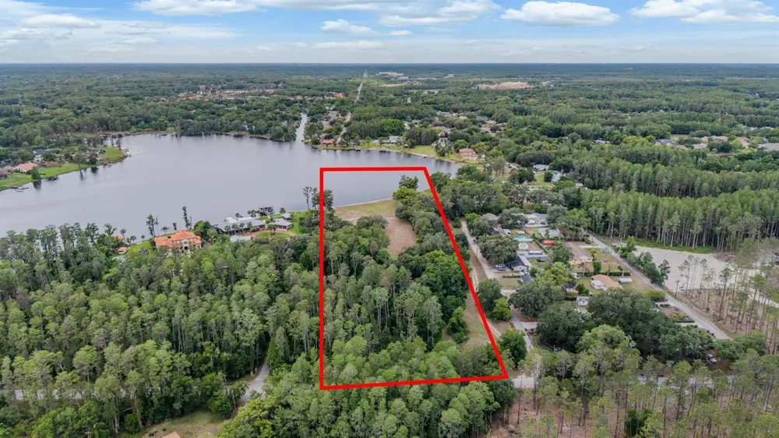
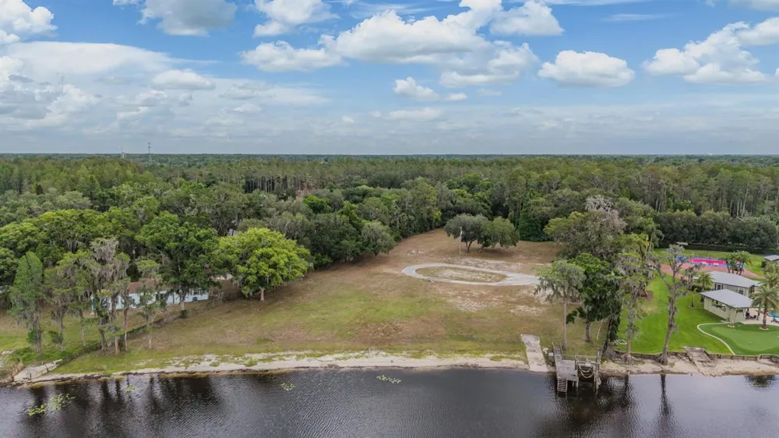
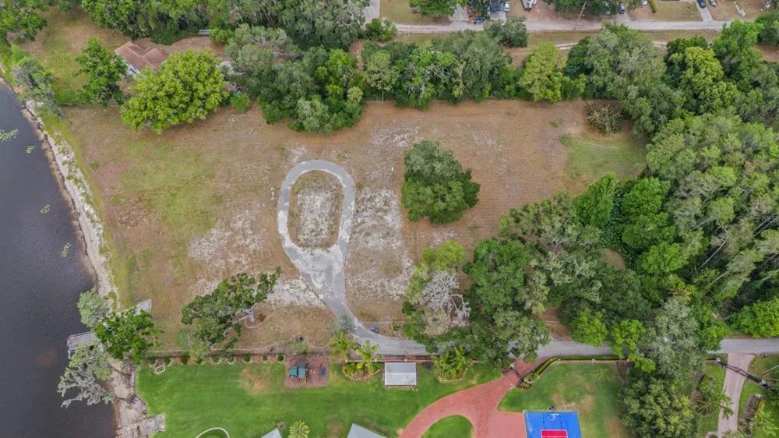
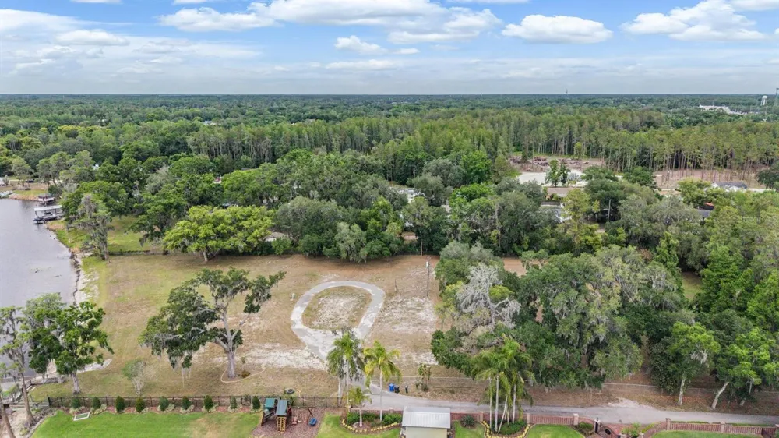
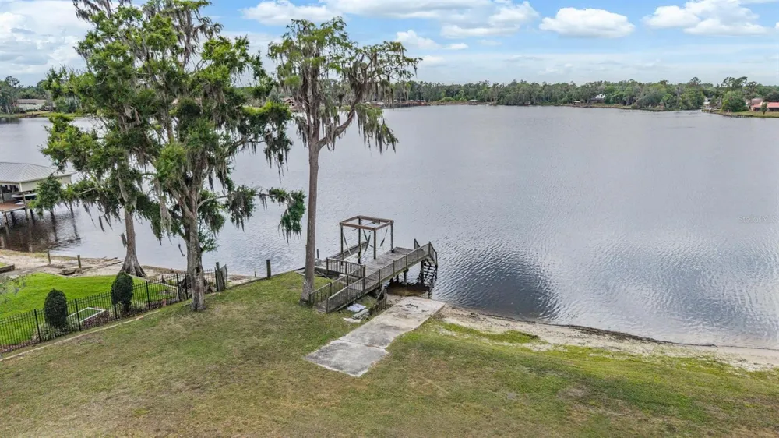
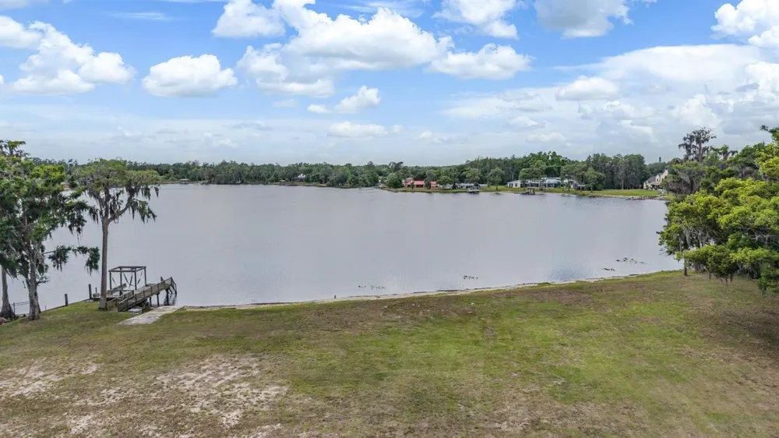
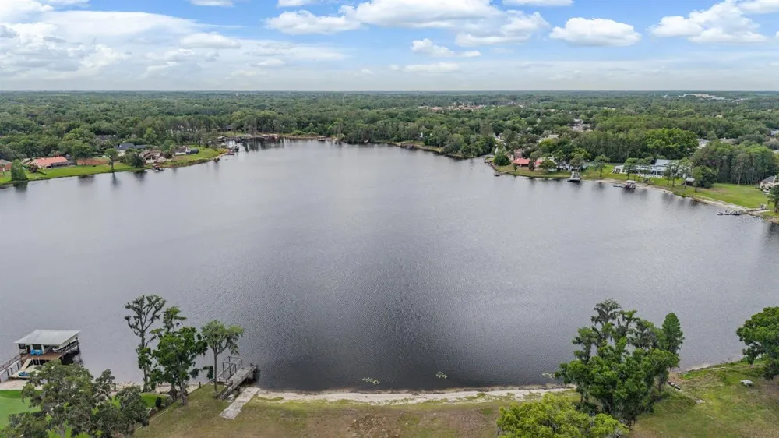
    Pre-Construction. To be built. Private 5+ Acre LOT/LAND CAN BE PURCHASED SEPARATELY – MLS #TB8503793 Experience the timeless elegance of Villa Toscana, an extraordinary custom residence by award-winning Windstar Homes. Thoughtfully designed to capture the romance of modern Tuscan architecture while embracing today's luxury lifestyle, this Pre-Construction opportunity offers over 6,900 square feet of conditioned living space and more than 10,000 square feet under roof, featuring five bedrooms, five full baths, two half baths, a private guest casita, and an oversized four-car garage. From the moment you arrive, Villa Toscana makes a lasting impression with its authentic stone gables, bronze metal roof, and beautifully curated Italian-inspired landscaping. A dramatic entry leads into the home's spectacular central courtyard, where a glowing fire feature creates a breathtaking focal point. Surrounded by the residence on all sides, this private outdoor sanctuary offers an atmosphere of serenity and sophistication rarely found in luxury home design. Designed for those who appreciate both refined living and exceptional entertaining, Villa Toscana features soaring vaulted ceilings and expansive floor-to-ceiling folding glass doors that dissolve the boundaries between indoors and out. Sunlight pours into the grand living and dining spaces, which flow effortlessly to the expansive covered loggia and outdoor gathering areas, creating an ideal setting for intimate evenings or unforgettable celebrations. The outdoor area facing the lake includes a gorgeous swimming pool and spa, perfect for cooling off during the summer months. At the heart of the home is an extraordinary culinary experience. The gourmet kitchen is anchored by two oversized islands and appointed with premium Sub-Zero and Wolf appliances, complemented by a fully equipped dirty kitchen, generous walk-in pantry, and an elegant outdoor kitchen overlooking the pool. Every detail has been thoughtfully designed for effortless entertaining, making Villa Toscana a true chef's dream and a home built for gathering family and friends at an elevated level. The luxurious primary retreat features a spa-inspired bath with an expansive wet room, dual custom dressing rooms, a morning bar, and private access to the outdoor living spaces. Family and guests enjoy beautifully appointed bedroom suites, while the detached guest casita offers exceptional privacy and comfort. Additional highlights include a media room, billiards room, wine cellar, mudroom, family gallery, and expansive covered outdoor living spaces, all showcasing the exceptional craftsmanship, timeless design, and uncompromising luxury that define Windstar Homes. Villa Toscana presents a rare opportunity to build one of Tampa Bay's most distinguished lakefront estates.

    Property Details
    Interior
    Ceiling Fans(s), Crown Molding, Kitchen/Family Room Combo, Open Floorplan, Primary Bedroom Main Floor, Smart Home, Solid Wood Ca
    Heating
    Central, Electric
    Cooling Features
    Central Air
    Bedrooms
    5
    Bathrooms
    6.0
    Full Baths
    5
    Half Baths
    2
    View
    Trees/Woods,Water
    Lot Features
    Cleared, Conservation Area, Cul-De-Sac, Oversized Lot
    Stories
    1
    Lot Description
    Cleared, Conservation Area, Cul-De-Sac, Oversized Lot
    Pool
    1
    Pool Description
    Heated, In Ground
    Pool Features
    Heated, In Ground
    Exterior Materials
    Lighting, Outdoor Kitchen, Private Yard, Rain Gutters
    Acres
    5.31
    Square Feet
    11225.0
    Parking
    1
    Parking Spaces
    4
    Parking Type
    Garage
    Parking Garage Spaces
    4.0
    Property Type
    Purchase
    Year Built
    1965
    Foundation
    Slab
    Roof
    Built-Up
    Sewer Information
    Public Sewer
    Utility Source
    Well
    Utility Features
    Cable Available, Electricity Available, Sewer Available, Water Available
    Appliances
    Built-In Oven, Convection Oven, Cooktop, Dishwasher, Disposal, Ice Maker, Microwave, Range Hood, Tankless Water Heater, Wine Ref
    Subdivision
    UNPLATTED
    Elementary School
    Lutz-HB
    Middle School
    Buchanan-HB
    High School
    Steinbrenner High School
    County
    Hillsborough
    Region
    LUTZ
    Zoning
    ASC-1
    Original List Price
    $7,695,000
    Days on Market (Cumulative)
    26
    Taxes Annual
    $22,858
    Pets
    Cats OK, Dogs OK, Yes
    Pets Allowed
    Cats OK, Dogs OK, Yes
    Ownership
    Fee Simple
    MLS #
    TB8537634
    Location
    Legal

    IDX information is provided exclusively for personal, non-commercial use, and may not be used for any purpose other than to identify prospective properties consumers may be interested in purchasing. Information is deemed reliable but not guaranteed. Some IDX listings have been excluded from this website. Listing Information presented by local MLS brokerage: Susan Camus | Imagine Properties

    Provided By
    Listed by Bradley Goldfinger (#MFR261540290)
    Listing Office: COMPASS FLORIDA LLC (#MFR249532121)

    Susan Camus | Imagine Properties Have a question about this home?

    Interested in Purchasing 215 LAKE BRANT DRIVE?

    Get an estimate on monthly payments on this property.

    $
    years
    Down Payment
    $
    %
    Interest Rate
    %
    Tax Rate
    %
    $
    $annually
    $monthly
    Estimated Monthly Payment
    $0.00
    Loan Amount
    $0.00