(845) 398-1717 susan@ImagineProperties1.com Imagine Properties
    Traffic Dashboard
    Home Home
    • HOME
    • ABOUT
      • Learn More
      • Meet the Team
      • Reviews
    • LIST OF SERVICES
      • Union News
      • Services
    • MORTGAGE
      • Mortgage Calculator
    • COMMUNITIES
      • Areas
      • Community News
      • All Listings
      • Palm Beach County
      • New Jersey
    • IMAGINE HELP
    • BUYERS
      • Buying Tips
      • Featured Listings
      • Search New York Homes
      • Search New Jersey Homes
    • SELLERS
      • Home Valuation
    • INVESTORS
    • RESOURCES
      • Slattery Moving & Storage
      • Short Sale
      • Senior Real Estate
      • Probate
      • Articles
    • MORE
      • Florida
      • School Report
      • Real Estate Tips
      • Sold Properties
    • RITZ-CARLTON RESIDENCES
    • CONTACT
    Traffic Dashboard
    Susan Camus
    (845) 398-1717 susan@ImagineProperties1.com
    • 100 Dutch Hill Rd Suite 260
      Orangeburg, NY 10962
    Home
    • HOME
    • ABOUT
    • LIST OF SERVICES
    • MORTGAGE
    • COMMUNITIES
    • IMAGINE HELP
    • BUYERS
    • SELLERS
    • INVESTORS
    • RESOURCES
    • MORE
    • RITZ-CARLTON RESIDENCES
    • CONTACT
    Legal
    • Privacy
    • Terms
    • DMCA
    • Accessibility
    • Fair Housing
    Account
    • Dashboard
    • Logout
    • Login
    Susan Camus | Imagine Properties - Footer Logo
    ©2026 Imagine Properties. All rights reserved.
    Website built by CloseHack.
    Miami Association of REALTORS®

    MIAMI ASSOCIATION OF REALTORS® All information deemed reliable but not guaranteed. All properties are subject to prior sale, change or withdrawal. Neither listing broker(s) or information provider(s) shall be responsible for any typographical errors, misinformation, misprints and shall be held totally harmless. Listing(s) information is provided for consumer's personal, non-commercial use and may not be used for any purpose other than to identify prospective properties consumers may be interested in purchasing. The data relating to real estate for sale on this website comes in part from the Internet Data Exchange program of the Multiple Listing Service. Real estate listings held by brokerage firms other than Marjo Realty Co. may be marked with the Internet Data Exchange logo and detailed information about those properties will include the name of the listing broker(s) when required by the MLS.

    New Jersey Multiple Listing Service, Inc.

    The data relating to the real estate for sale on this web site comes in part from the Internet Data Exchange Program of the NJMLS. Real estate listings held by brokerage firms other than Susan Camus | Imagine Properties are marked with the Internet Data Exchange logo and information about them includes the name of the listing brokers. Some properties listed with the participating brokers do not appear on this website at the request of the seller. Listings of brokers that do not participate in Internet Data Exchange do not appear on this website. 

    All information deemed reliable but not guaranteed. Last date updated: 01/09/2023

    2023 New Jersey Multiple Listing Service, Inc. All rights reserved.  

    My Florida Regional MLS DBA Stellar MLS

    IDX information is provided exclusively for personal, non-commercial use, and may not be used for any purpose other than to identify prospective properties consumers may be interested in purchasing. Information is deemed reliable but not guaranteed. Some IDX listings have been excluded from this website. Listing Information presented by local MLS brokerage: Susan Camus | Imagine Properties

    OneKey MLS

    IDX information is provided exclusively for personal, non-commercial use, and may not be used for any purpose other than to identify prospective properties consumers may be interested in purchasing. Information is deemed reliable but not guaranteed.

    Return
    • All Types
    • House+2 more
    • Price
    • Bed/Bath
    • Size
    • Dates
    • Filters
    • Amenities
    • Save
    • Share
    Listings
    No results
    Sort
    Home / New York (Manhattan) / 205-7 East 124 Street #3BC
    205-7 East 124 Street #3BC New York (Manhattan), NY 10035 205-7 East 124 Street #3BC New York (Manhattan), NY 10035 205-7 East 124 Street #3BC New York (Manhattan), NY 10035 205-7 East 124 Street #3BC New York (Manhattan), NY 10035 205-7 East 124 Street #3BC New York (Manhattan), NY 10035 205-7 East 124 Street #3BC New York (Manhattan), NY 10035 205-7 East 124 Street #3BC New York (Manhattan), NY 10035 205-7 East 124 Street #3BC New York (Manhattan), NY 10035 205-7 East 124 Street #3BC New York (Manhattan), NY 10035 205-7 East 124 Street #3BC New York (Manhattan), NY 10035 205-7 East 124 Street #3BC New York (Manhattan), NY 10035 View All Photos

    $575,000

    | Active

    205-7 East 124 Street #3BC

    New York (Manhattan), NY 10035

    1,180
    Square Feet
    2
    Beds
    2
    Baths
    118
    Days on Market
    995726
    MLS#
    Cooperative
    Type
    Unit
    Structure
    Residential
    Zone
    Contact

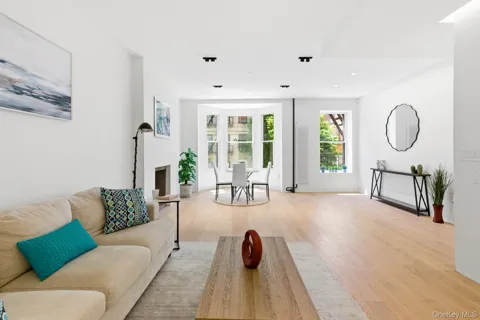
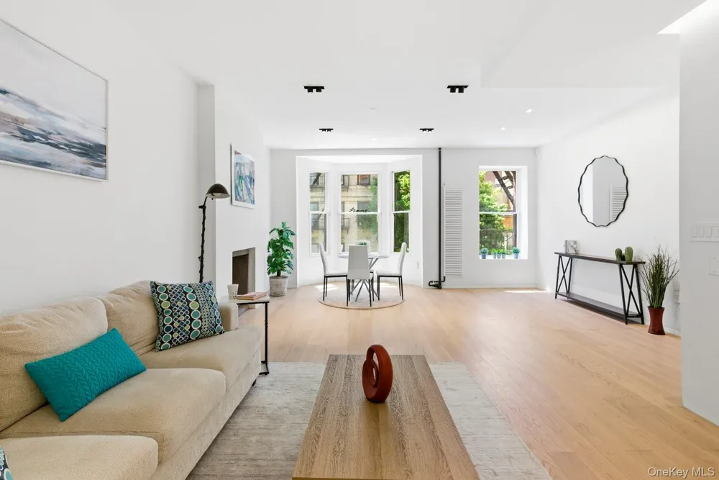
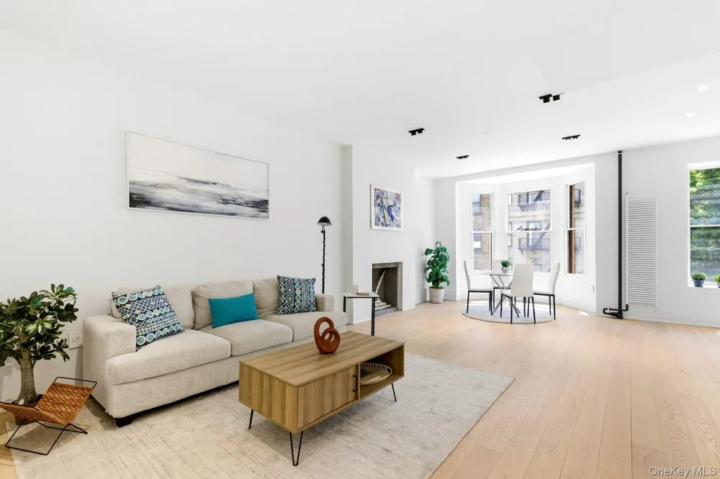
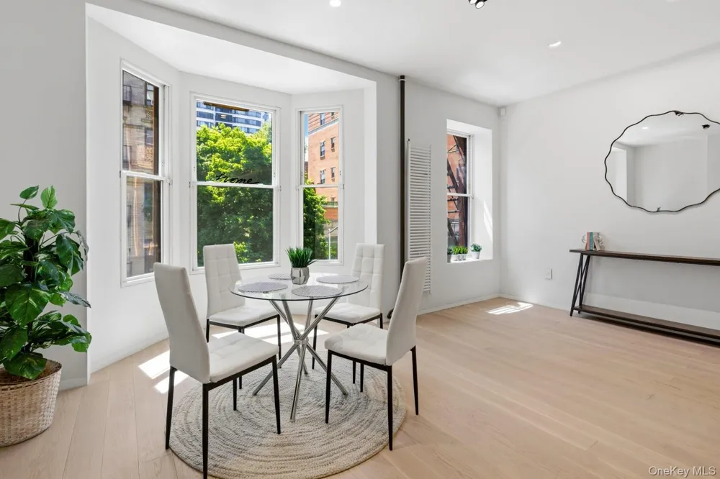
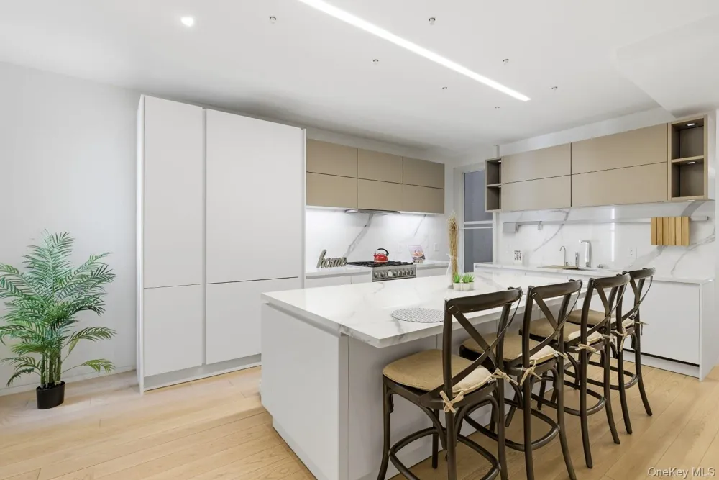
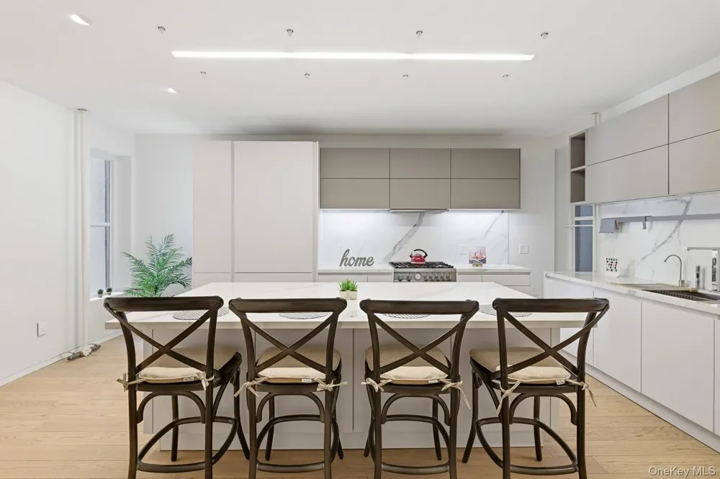
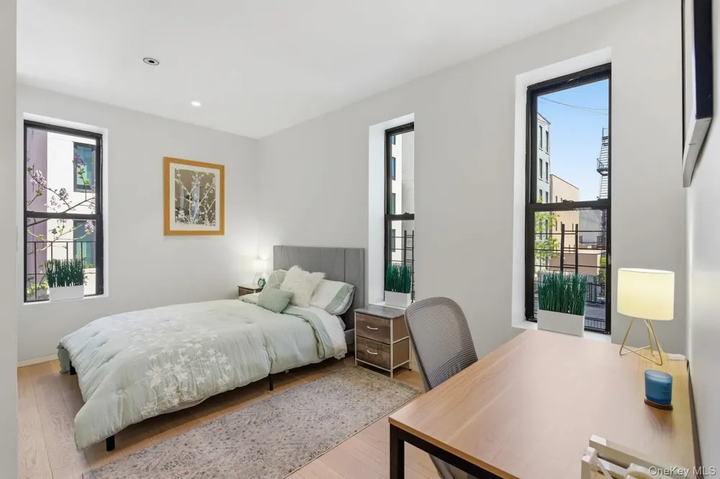
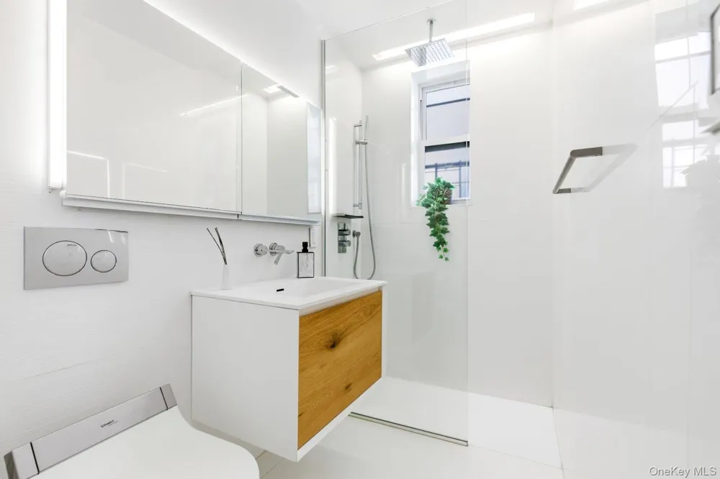
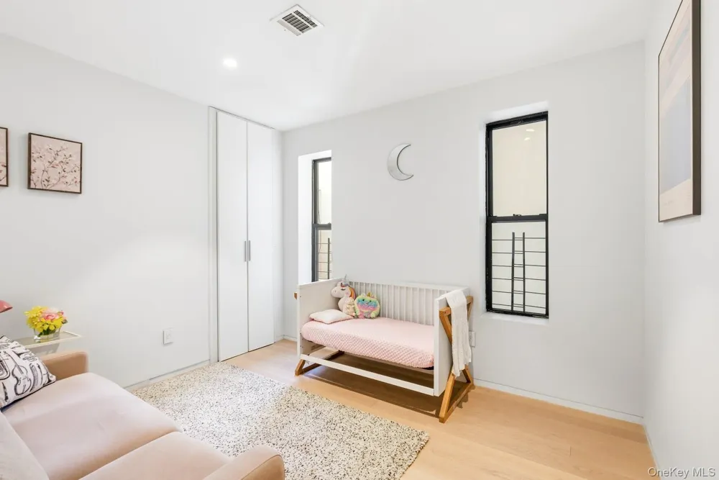
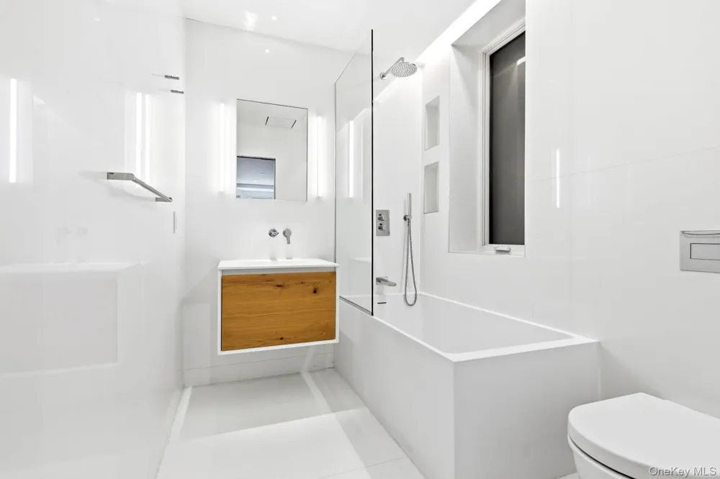
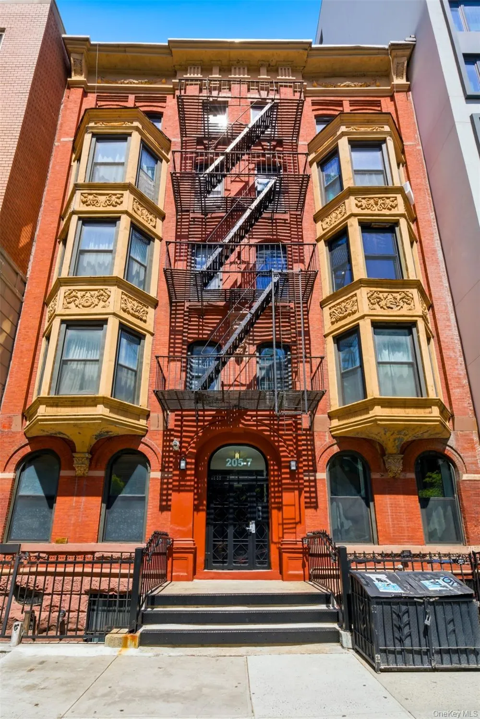
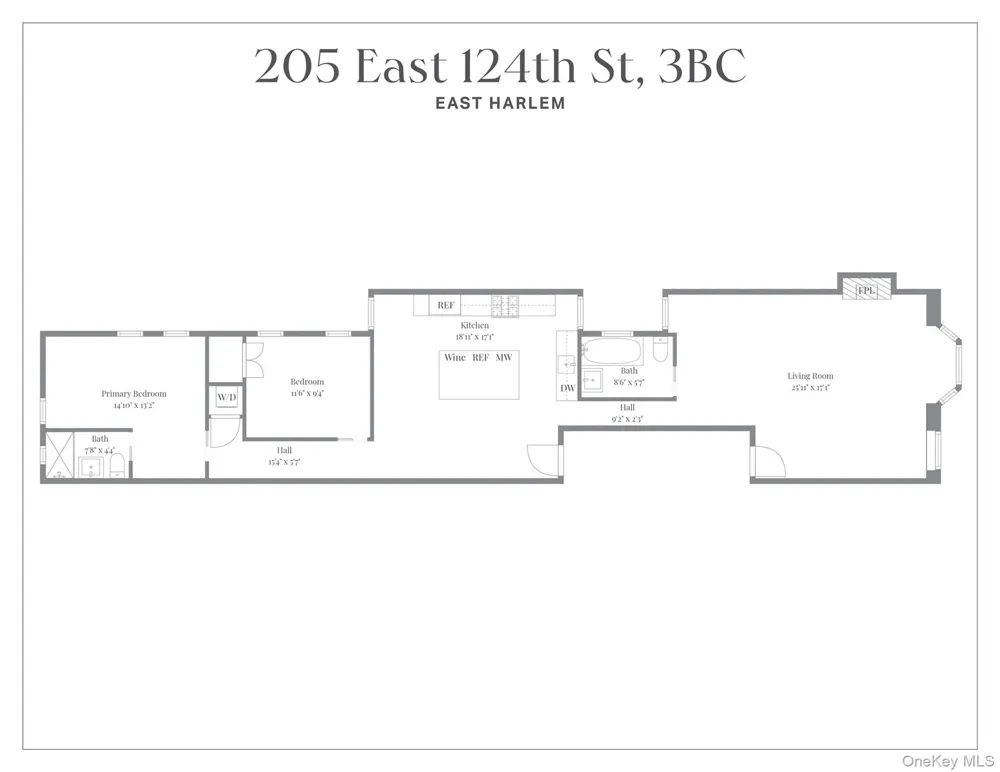
    Welcome to Residence 3BC, a fully renovated combination two-bedroom (potentially convertible to three-bedrooms), two-bathroom home. Impeccably renovated with a refined minimalist aesthetic and spanning the entire length of the building, this exceptional residence sits just two flights up and offers a rare combination of scale, light, and flexibility. With 2 separate entrances and approximately 1,180 square feet of living space, the thoughtfully designed layout easily accommodates distinct areas for relaxing, entertaining, dining, and working from home. The south-facing great room is flooded with natural light from five windows and is anchored by a charming bay window and decorative fireplace. Expansive proportions allow for multiple seating and dining configurations, while also offering the opportunity to create a true third, windowed bedroom, home office, or den, without compromising the openness of the living space. The chef’s kitchen is a true showpiece, blending sophisticated design with top-tier functionality. Centered around a dramatic oversized Carrara island with seating for four, the space features premium slab countertops and full-height backsplash surfaces, abundant storage above and below, and sleek European-style cabinetry with contemporary lift-up upper cabinet doors for effortless access and clean architectural lines. Two windows bring in additional natural light and enhance the airy feel of the space. The kitchen is outfitted with a Bertazzoni gas range, built-in Miele Speed Oven/Microwave, counter-depth built-in Gaggenau refrigerator with bottom freezer drawer and icemaker, an additional built-in freezer drawer, Miele dishwasher, and separate wine refrigerator. Designed for both everyday living and entertaining, the kitchen also features a deep stainless-steel workstation sink with integrated accessories, along with a dedicated water filtration system and separate filtered drinking waterspout for added convenience. The footprint easily accommodates an additional dining table, making the space ideal for gathering and hosting. Serving as a private retreat, the primary suite enjoys double exposure with three oversized windows and ample room for both bedroom and work-from-home configurations. The spa-inspired en-suite primary bath features oversized porcelain tile, a floating wood vanity with integrated sink, wall-mounted bidet-style toilet, and a sleek glass-enclosed walk-in shower with rainfall shower head and windowed exposure. The secondary bedroom is generously proportioned and comfortably accommodates a queen-size bed while still offering flexibility for additional furnishings, a nursery setup, guest room, or home office. Thoughtfully designed with two windows, custom closet storage, and hardwood flooring, the room enjoys excellent natural light and a calm, airy atmosphere that complements the home’s modern aesthetic. Equally sophisticated, the secondary windowed bath includes a deep soaking tub with shower combination, custom recessed niches, floating vanity, integrated lighting, and sleek modern fixtures. Finished with oversized porcelain tile and minimalist detailing, both baths deliver a cohesive and elevated design experience. Additional features include hardwood floors throughout, central air conditioning, and a dedicated in-residence laundry closet with Bosch washer and dryer. Situated at the crossroads of East 124th Street and Third Avenue, 205-7 East 124th Street places you in the heart of East Harlem with immediate access to an abundance of shopping, dining, retail, and entertainment options. Nearby transportation includes the 4/5/6 subway lines, Metro-North, multiple bus routes including the 125th Street crosstown buses, and Citi Bike stations. The location also offers convenient access to the RFK Triborough Bridge and Harlem River Drive. Please note: there is no HDFC income restriction associated with this home.

    Property Details
    Interior
    Breakfast Bar, Chefs Kitchen, Eat-in Kitchen, Kitchen Island, Primary Bathroom, Soaking Tub, Stone Counters, Walk Through Kitche
    Fireplaces
    1
    Cooling
    Central Air
    Heating
    Natural Gas
    Cooling Features
    Central Air
    Bedrooms
    2
    Bathrooms
    2.0
    Full Baths
    2
    Square Feet
    1180.0
    Parking Features
    On Street
    Property Type
    Cooperative
    Year Built
    1930
    Sewer Information
    Public Sewer
    Utility Source
    Public
    Utility Features
    Cable Available, Electricity Connected, Natural Gas Connected, Phone Available, Sewer Connected, Trash Collection Public, Underg
    Appliances
    Dishwasher, Dryer, Gas Range, Microwave, Range, Refrigerator, Washer, Wine Refrigerator
    County
    New York (Manhattan)
    Region
    New York
    Original List Price
    $575,000
    Days on Market (Cumulative)
    118
    Pets
    1
    Pets Allowed
    1
    MLS #
    995726
    Property Subtype
    Stock Cooperative
    MLS #
    995726
    Date Listed
    May 07, 2026
    Address
    205-7 East 124 Street #3BC
    Location
    Legal

    IDX information is provided exclusively for personal, non-commercial use, and may not be used for any purpose other than to identify prospective properties consumers may be interested in purchasing. Information is deemed reliable but not guaranteed.

    Last Updated: Sep 2, 2026 3:50 PM. Source: ONEKEY

    Provided By
    Listed by Rita E. Kee (#KEY209650), 212-500-2117
    Listing Office: Core Long Island LLC (#KEYNARA01)

    Susan Camus | Imagine Properties Have a question about this home?

    Interested in Purchasing 205-7 East 124 Street #3BC?

    Get an estimate on monthly payments on this property.

    $
    years
    Down Payment
    $
    %
    Interest Rate
    %
    Tax Rate
    %
    $
    $annually
    $monthly
    Estimated Monthly Payment
    $0.00
    Loan Amount
    $0.00