(845) 398-1717 susan@ImagineProperties1.com Imagine Properties
    Traffic Dashboard
    Home Home
    • HOME
    • ABOUT
      • Learn More
      • Meet the Team
      • Reviews
    • LIST OF SERVICES
      • Union News
      • Services
    • MORTGAGE
      • Mortgage Calculator
    • COMMUNITIES
      • Areas
      • Community News
      • All Listings
      • Palm Beach County
      • New Jersey
    • IMAGINE HELP
    • BUYERS
      • Buying Tips
      • Featured Listings
      • Search New York Homes
      • Search New Jersey Homes
    • SELLERS
      • Home Valuation
    • INVESTORS
    • RESOURCES
      • Slattery Moving & Storage
      • Short Sale
      • Senior Real Estate
      • Probate
      • Articles
    • MORE
      • Florida
      • School Report
      • Real Estate Tips
      • Sold Properties
    • RITZ-CARLTON RESIDENCES
    • CONTACT
    Traffic Dashboard
    Susan Camus
    (845) 398-1717 susan@ImagineProperties1.com
    • 100 Dutch Hill Rd Suite 260
      Orangeburg, NY 10962
    Home
    • HOME
    • ABOUT
    • LIST OF SERVICES
    • MORTGAGE
    • COMMUNITIES
    • IMAGINE HELP
    • BUYERS
    • SELLERS
    • INVESTORS
    • RESOURCES
    • MORE
    • RITZ-CARLTON RESIDENCES
    • CONTACT
    Legal
    • Privacy
    • Terms
    • DMCA
    • Accessibility
    • Fair Housing
    Account
    • Dashboard
    • Logout
    • Login
    Susan Camus | Imagine Properties - Footer Logo
    ©2026 Imagine Properties. All rights reserved.
    Website built by CloseHack.
    Miami Association of REALTORS®

    MIAMI ASSOCIATION OF REALTORS® All information deemed reliable but not guaranteed. All properties are subject to prior sale, change or withdrawal. Neither listing broker(s) or information provider(s) shall be responsible for any typographical errors, misinformation, misprints and shall be held totally harmless. Listing(s) information is provided for consumer's personal, non-commercial use and may not be used for any purpose other than to identify prospective properties consumers may be interested in purchasing. The data relating to real estate for sale on this website comes in part from the Internet Data Exchange program of the Multiple Listing Service. Real estate listings held by brokerage firms other than Marjo Realty Co. may be marked with the Internet Data Exchange logo and detailed information about those properties will include the name of the listing broker(s) when required by the MLS.

    New Jersey Multiple Listing Service, Inc.

    The data relating to the real estate for sale on this web site comes in part from the Internet Data Exchange Program of the NJMLS. Real estate listings held by brokerage firms other than Susan Camus | Imagine Properties are marked with the Internet Data Exchange logo and information about them includes the name of the listing brokers. Some properties listed with the participating brokers do not appear on this website at the request of the seller. Listings of brokers that do not participate in Internet Data Exchange do not appear on this website. 

    All information deemed reliable but not guaranteed. Last date updated: 01/09/2023

    2023 New Jersey Multiple Listing Service, Inc. All rights reserved.  

    My Florida Regional MLS DBA Stellar MLS

    IDX information is provided exclusively for personal, non-commercial use, and may not be used for any purpose other than to identify prospective properties consumers may be interested in purchasing. Information is deemed reliable but not guaranteed. Some IDX listings have been excluded from this website. Listing Information presented by local MLS brokerage: Susan Camus | Imagine Properties

    OneKey MLS

    IDX information is provided exclusively for personal, non-commercial use, and may not be used for any purpose other than to identify prospective properties consumers may be interested in purchasing. Information is deemed reliable but not guaranteed.
    Return
    • All Types
    • House+2 more
    • Price
    • Bed/Bath
    • Size
    • Dates
    • Filters
    • Amenities
    • Save
    • Share
    Listings
    No results
    Sort
    Home / Clearwater / 2048 SUN DOWN DRIVE
    2048 SUN DOWN DRIVE Clearwater, FL 33763 2048 SUN DOWN DRIVE Clearwater, FL 33763 2048 SUN DOWN DRIVE Clearwater, FL 33763 2048 SUN DOWN DRIVE Clearwater, FL 33763 2048 SUN DOWN DRIVE Clearwater, FL 33763 2048 SUN DOWN DRIVE Clearwater, FL 33763 2048 SUN DOWN DRIVE Clearwater, FL 33763 2048 SUN DOWN DRIVE Clearwater, FL 33763 2048 SUN DOWN DRIVE Clearwater, FL 33763 2048 SUN DOWN DRIVE Clearwater, FL 33763 2048 SUN DOWN DRIVE Clearwater, FL 33763 2048 SUN DOWN DRIVE Clearwater, FL 33763 2048 SUN DOWN DRIVE Clearwater, FL 33763 2048 SUN DOWN DRIVE Clearwater, FL 33763 2048 SUN DOWN DRIVE Clearwater, FL 33763 2048 SUN DOWN DRIVE Clearwater, FL 33763 2048 SUN DOWN DRIVE Clearwater, FL 33763 2048 SUN DOWN DRIVE Clearwater, FL 33763 2048 SUN DOWN DRIVE Clearwater, FL 33763 2048 SUN DOWN DRIVE Clearwater, FL 33763 2048 SUN DOWN DRIVE Clearwater, FL 33763 2048 SUN DOWN DRIVE Clearwater, FL 33763 2048 SUN DOWN DRIVE Clearwater, FL 33763 2048 SUN DOWN DRIVE Clearwater, FL 33763 2048 SUN DOWN DRIVE Clearwater, FL 33763 2048 SUN DOWN DRIVE Clearwater, FL 33763 2048 SUN DOWN DRIVE Clearwater, FL 33763 2048 SUN DOWN DRIVE Clearwater, FL 33763 2048 SUN DOWN DRIVE Clearwater, FL 33763 2048 SUN DOWN DRIVE Clearwater, FL 33763 2048 SUN DOWN DRIVE Clearwater, FL 33763 2048 SUN DOWN DRIVE Clearwater, FL 33763 2048 SUN DOWN DRIVE Clearwater, FL 33763 2048 SUN DOWN DRIVE Clearwater, FL 33763 View All Photos

    $360,000

    | Active

    2048 SUN DOWN DRIVE

    Clearwater, FL 33763

    1,606
    Square Feet
    4
    Beds
    3
    Baths
    0.04
    Acres
    130
    Days on Market
    MFRTB8506531
    MLS#
    Townhouse
    Structure
    Residential
    Zone
    Contact

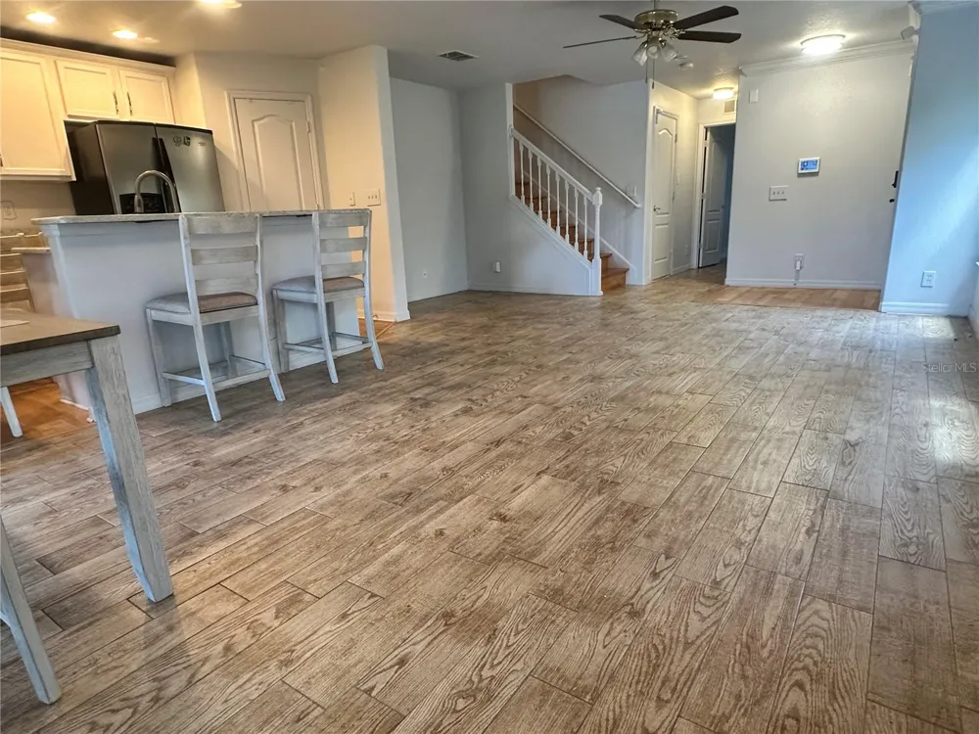
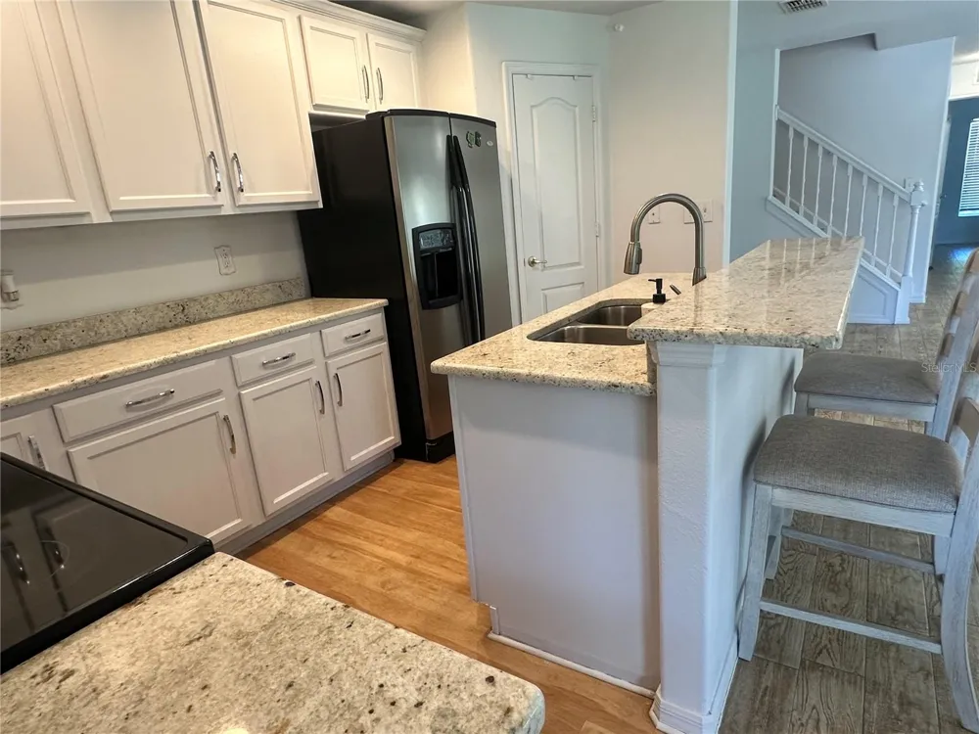
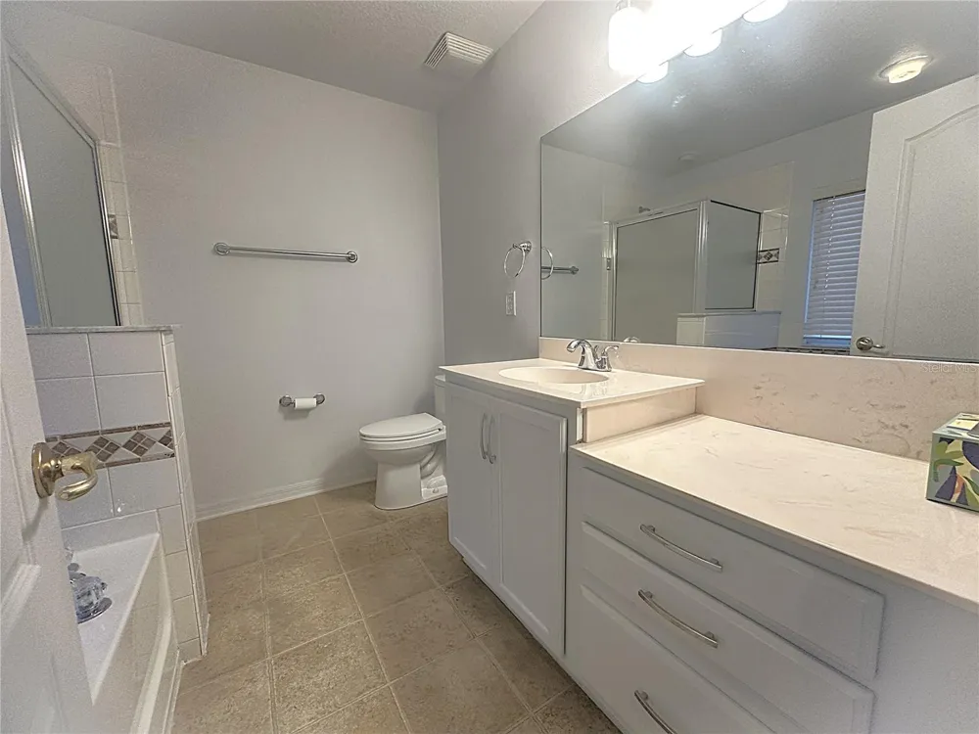
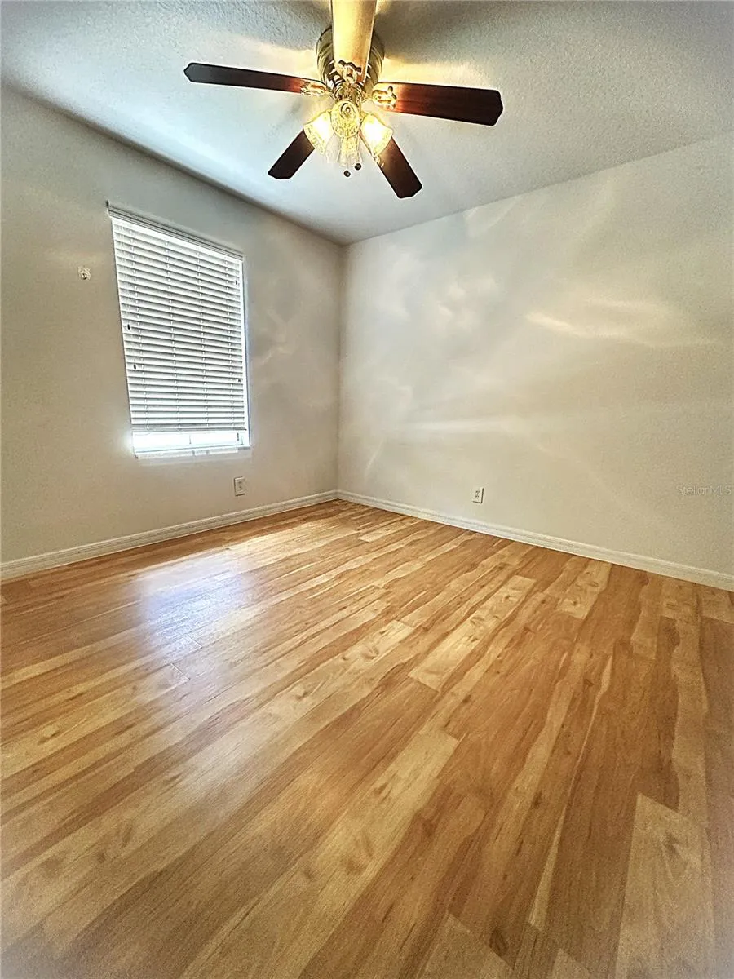
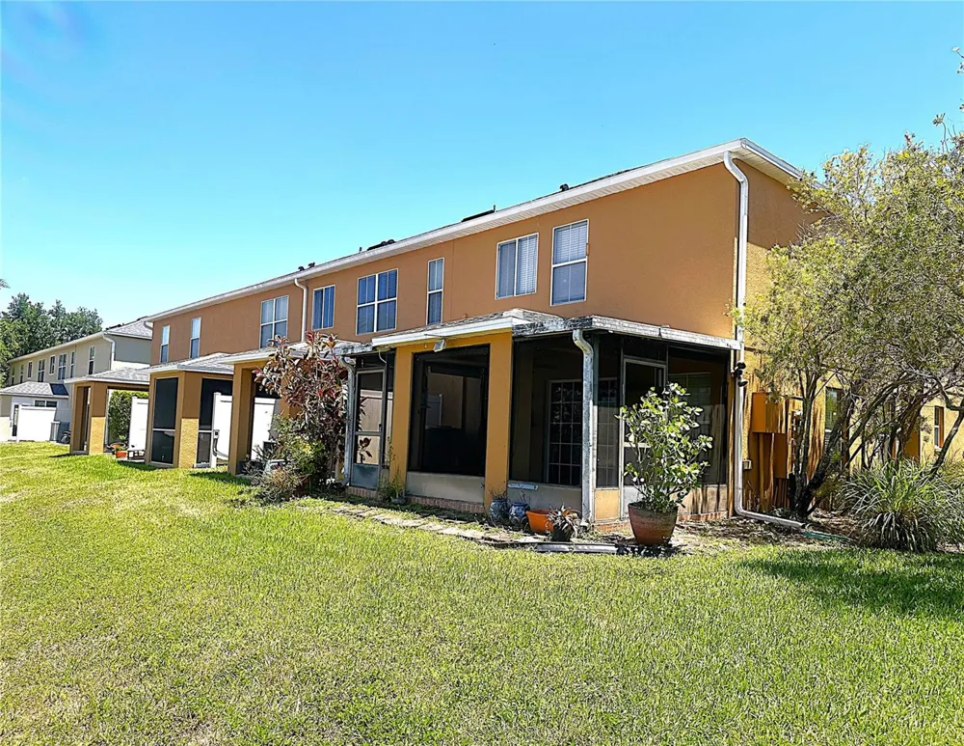
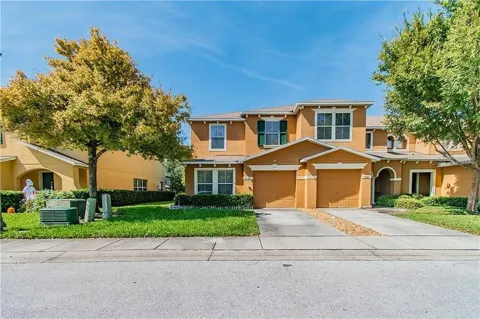
    Whether you are searching for a primary residence or the perfect second home, this spacious townhome offers comfort, convenience, and plenty of room for the whole family. Featuring 4 bedrooms and 3 full bathrooms, this beautifully maintained home combines low-maintenance Florida living with a peaceful pond view behind the property. Start your mornings with coffee on the large back patio while enjoying tranquil water views and watching ducks glide across the pond, then unwind in the evening with stunning Florida sunsets just steps from your door. The home also includes an oversized one-car garage, a private driveway, and ample guest parking throughout the community. The generous living areas provide an inviting space for entertaining, while the well-appointed kitchen features contemporary appliances, a large pantry, and abundant counter space for everyday cooking and gatherings. Beautiful vinyl wood pattern flooring extends throughout the kitchen, staircase, and entire second floor, adding warmth and elegance to the home. Upstairs, you will find three generously sized bedrooms, including a spacious primary suite featuring an elegant tray ceiling, walk-in closet, and private en-suite bathroom. The secondary bedrooms share a full bathroom with a tub/shower combination. A conveniently located second-floor laundry room with washer and dryer hookups adds comfort and convenience to everyday living. Located in the well-maintained, pet-friendly Sunset Pointe Townhomes community with a low HOA fee, residents enjoy numerous amenities, including a resort-style pool, playground, basic cable, internet, trash service, roof repair, exterior maintenance, and lawn care. No flood zone and non-evacuation zone. Ideally situated just 17 minutes from the beach, 18 minutes from Tampa, 8 minutes from Dunedin, and only 5 minutes from movie theaters, this home also offers quick access to a wide variety of restaurants, shopping, entertainment, and medical facilities. Call for your private showing today before this beauty is gone!

    Property Details
    Interior
    Ceiling Fans(s), Crown Molding, Open Floorplan, Solid Wood Cabinets, Stone Counters, Thermostat, Walk-In Closet(s)
    Heating
    Central, Electric
    Cooling Features
    Central Air
    Bedrooms
    4
    Bathrooms
    3.0
    Full Baths
    3
    Stories
    2
    Pool Shared
    1
    Acres
    0.04
    Square Feet
    1606.0
    Parking
    1
    Parking Spaces
    1
    Parking Type
    Garage
    Parking Garage Spaces
    1.0
    Property Type
    Purchase
    Year Built
    2007
    Foundation
    Block
    Roof
    Shingle
    Sewer Information
    Public Sewer
    Utility Source
    Public
    Utility Features
    BB/HS Internet Available, Cable Available, Cable Connected, Electricity Connected, Phone Available
    Appliances
    Built-In Oven, Convection Oven, Cooktop, Disposal, Electric Water Heater, Freezer, Ice Maker, Microwave, Range, Refrigerator
    Subdivision
    SUNSET POINTE TWNHMS
    Community Features
    Community Mailbox, Deed Restrictions, Dog Park, Playground, Pool, Sidewalks
    Elementary School
    McMullen-Booth Elementary-PN
    Middle School
    Safety Harbor Middle-PN
    High School
    Countryside High-PN
    County
    Pinellas
    Region
    CLEARWATER
    Original List Price
    $360,000
    Days on Market (Cumulative)
    130
    Taxes Annual
    $3,538
    HOA
    1
    HOA Fees
    414.01
    Pets
    Breed Restrictions, Number Limit, Size Limit
    Pets Allowed
    Breed Restrictions, Number Limit, Size Limit
    Ownership
    Fee Simple
    MLS #
    TB8506531
    Location
    Legal

    IDX information is provided exclusively for personal, non-commercial use, and may not be used for any purpose other than to identify prospective properties consumers may be interested in purchasing. Information is deemed reliable but not guaranteed. Some IDX listings have been excluded from this website. Listing Information presented by local MLS brokerage: Susan Camus | Imagine Properties

    Provided By
    Listed by Kaili Feng (#MFR260040589)
    Listing Office: CHARLES RUTENBERG REALTY INC (#MFR260000779)

    Susan Camus | Imagine Properties Have a question about this home?

    Interested in Purchasing 2048 SUN DOWN DRIVE?

    Get an estimate on monthly payments on this property.

    $
    years
    Down Payment
    $
    %
    Interest Rate
    %
    Tax Rate
    %
    $
    $annually
    $monthly
    Estimated Monthly Payment
    $0.00
    Loan Amount
    $0.00