(845) 398-1717 susan@ImagineProperties1.com Imagine Properties
    Traffic Dashboard
    Home Home
    • HOME
    • ABOUT
      • Learn More
      • Meet the Team
      • Reviews
    • LIST OF SERVICES
      • Union News
      • Services
    • MORTGAGE
      • Mortgage Calculator
    • COMMUNITIES
      • Areas
      • Community News
      • All Listings
      • Palm Beach County
      • New Jersey
    • IMAGINE HELP
    • BUYERS
      • Buying Tips
      • Featured Listings
      • Search New York Homes
      • Search New Jersey Homes
    • SELLERS
      • Home Valuation
    • INVESTORS
    • RESOURCES
      • Slattery Moving & Storage
      • Short Sale
      • Senior Real Estate
      • Probate
      • Articles
    • MORE
      • Florida
      • School Report
      • Real Estate Tips
      • Sold Properties
    • RITZ-CARLTON RESIDENCES
    • CONTACT
    Traffic Dashboard
    Susan Camus
    (845) 398-1717 susan@ImagineProperties1.com
    • 100 Dutch Hill Rd Suite 260
      Orangeburg, NY 10962
    Home
    • HOME
    • ABOUT
    • LIST OF SERVICES
    • MORTGAGE
    • COMMUNITIES
    • IMAGINE HELP
    • BUYERS
    • SELLERS
    • INVESTORS
    • RESOURCES
    • MORE
    • RITZ-CARLTON RESIDENCES
    • CONTACT
    Legal
    • Privacy
    • Terms
    • DMCA
    • Accessibility
    • Fair Housing
    Account
    • Dashboard
    • Logout
    • Login
    Susan Camus | Imagine Properties - Footer Logo
    ©2026 Imagine Properties. All rights reserved.
    Website built by CloseHack.
    Miami Association of REALTORS®

    MIAMI ASSOCIATION OF REALTORS® All information deemed reliable but not guaranteed. All properties are subject to prior sale, change or withdrawal. Neither listing broker(s) or information provider(s) shall be responsible for any typographical errors, misinformation, misprints and shall be held totally harmless. Listing(s) information is provided for consumer's personal, non-commercial use and may not be used for any purpose other than to identify prospective properties consumers may be interested in purchasing. The data relating to real estate for sale on this website comes in part from the Internet Data Exchange program of the Multiple Listing Service. Real estate listings held by brokerage firms other than Marjo Realty Co. may be marked with the Internet Data Exchange logo and detailed information about those properties will include the name of the listing broker(s) when required by the MLS.

    New Jersey Multiple Listing Service, Inc.

    The data relating to the real estate for sale on this web site comes in part from the Internet Data Exchange Program of the NJMLS. Real estate listings held by brokerage firms other than Susan Camus | Imagine Properties are marked with the Internet Data Exchange logo and information about them includes the name of the listing brokers. Some properties listed with the participating brokers do not appear on this website at the request of the seller. Listings of brokers that do not participate in Internet Data Exchange do not appear on this website. 

    All information deemed reliable but not guaranteed. Last date updated: 01/09/2023

    2023 New Jersey Multiple Listing Service, Inc. All rights reserved.  

    My Florida Regional MLS DBA Stellar MLS

    IDX information is provided exclusively for personal, non-commercial use, and may not be used for any purpose other than to identify prospective properties consumers may be interested in purchasing. Information is deemed reliable but not guaranteed. Some IDX listings have been excluded from this website. Listing Information presented by local MLS brokerage: Susan Camus | Imagine Properties

    OneKey MLS

    IDX information is provided exclusively for personal, non-commercial use, and may not be used for any purpose other than to identify prospective properties consumers may be interested in purchasing. Information is deemed reliable but not guaranteed.

    Return
    • All Types
    • House+2 more
    • Price
    • Bed/Bath
    • Size
    • Dates
    • Filters
    • Amenities
    • Save
    Listings
    No results
    Sort
    Home / The Villages / 2024 MCMURTRIE LOOP
    2024 MCMURTRIE LOOP The Villages, FL 34762 2024 MCMURTRIE LOOP The Villages, FL 34762 2024 MCMURTRIE LOOP The Villages, FL 34762 2024 MCMURTRIE LOOP The Villages, FL 34762 2024 MCMURTRIE LOOP The Villages, FL 34762 2024 MCMURTRIE LOOP The Villages, FL 34762 2024 MCMURTRIE LOOP The Villages, FL 34762 2024 MCMURTRIE LOOP The Villages, FL 34762 2024 MCMURTRIE LOOP The Villages, FL 34762 2024 MCMURTRIE LOOP The Villages, FL 34762 2024 MCMURTRIE LOOP The Villages, FL 34762 2024 MCMURTRIE LOOP The Villages, FL 34762 2024 MCMURTRIE LOOP The Villages, FL 34762 2024 MCMURTRIE LOOP The Villages, FL 34762 2024 MCMURTRIE LOOP The Villages, FL 34762 2024 MCMURTRIE LOOP The Villages, FL 34762 2024 MCMURTRIE LOOP The Villages, FL 34762 2024 MCMURTRIE LOOP The Villages, FL 34762 2024 MCMURTRIE LOOP The Villages, FL 34762 2024 MCMURTRIE LOOP The Villages, FL 34762 2024 MCMURTRIE LOOP The Villages, FL 34762 2024 MCMURTRIE LOOP The Villages, FL 34762 2024 MCMURTRIE LOOP The Villages, FL 34762 2024 MCMURTRIE LOOP The Villages, FL 34762 2024 MCMURTRIE LOOP The Villages, FL 34762 2024 MCMURTRIE LOOP The Villages, FL 34762 2024 MCMURTRIE LOOP The Villages, FL 34762 2024 MCMURTRIE LOOP The Villages, FL 34762 2024 MCMURTRIE LOOP The Villages, FL 34762 2024 MCMURTRIE LOOP The Villages, FL 34762 2024 MCMURTRIE LOOP The Villages, FL 34762 2024 MCMURTRIE LOOP The Villages, FL 34762 2024 MCMURTRIE LOOP The Villages, FL 34762 2024 MCMURTRIE LOOP The Villages, FL 34762 2024 MCMURTRIE LOOP The Villages, FL 34762 2024 MCMURTRIE LOOP The Villages, FL 34762 2024 MCMURTRIE LOOP The Villages, FL 34762 2024 MCMURTRIE LOOP The Villages, FL 34762 2024 MCMURTRIE LOOP The Villages, FL 34762 2024 MCMURTRIE LOOP The Villages, FL 34762 2024 MCMURTRIE LOOP The Villages, FL 34762 2024 MCMURTRIE LOOP The Villages, FL 34762 2024 MCMURTRIE LOOP The Villages, FL 34762 2024 MCMURTRIE LOOP The Villages, FL 34762 2024 MCMURTRIE LOOP The Villages, FL 34762 2024 MCMURTRIE LOOP The Villages, FL 34762 2024 MCMURTRIE LOOP The Villages, FL 34762 2024 MCMURTRIE LOOP The Villages, FL 34762 2024 MCMURTRIE LOOP The Villages, FL 34762 2024 MCMURTRIE LOOP The Villages, FL 34762 2024 MCMURTRIE LOOP The Villages, FL 34762 2024 MCMURTRIE LOOP The Villages, FL 34762 2024 MCMURTRIE LOOP The Villages, FL 34762 2024 MCMURTRIE LOOP The Villages, FL 34762 2024 MCMURTRIE LOOP The Villages, FL 34762 2024 MCMURTRIE LOOP The Villages, FL 34762 2024 MCMURTRIE LOOP The Villages, FL 34762 2024 MCMURTRIE LOOP The Villages, FL 34762 2024 MCMURTRIE LOOP The Villages, FL 34762 View All Photos

    $419,900

    | Active

    2024 MCMURTRIE LOOP

    The Villages, FL 34762

    2,749
    Square Feet
    3
    Beds
    2
    Baths
    0.12
    Acres
    14
    Days on Market
    G5115887
    MLS#
    House
    Structure
    Residential
    Zone
    Contact

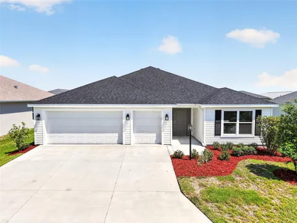
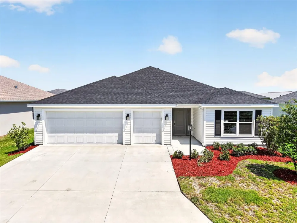
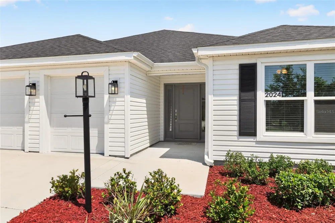
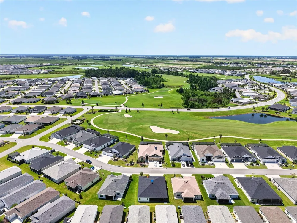
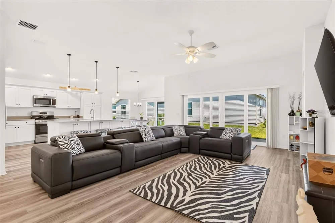
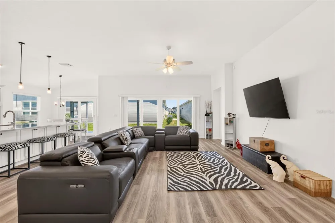
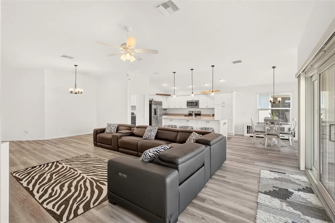
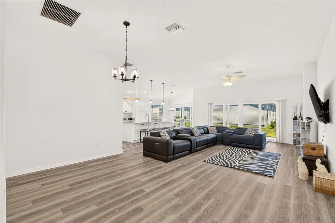
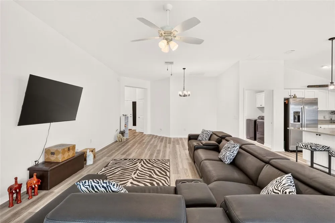
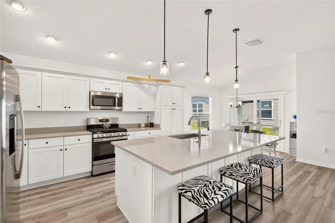
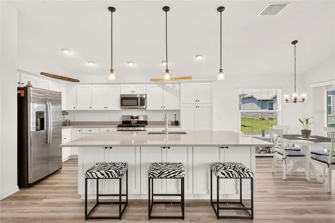
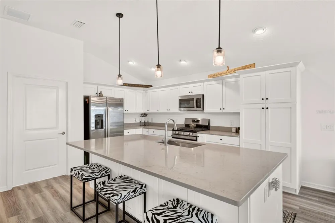
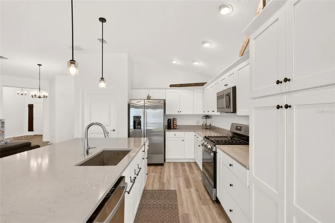
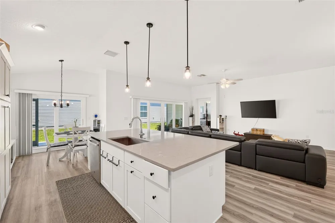
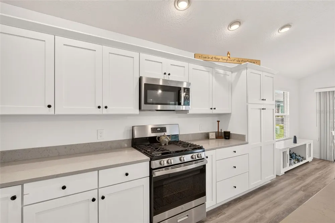
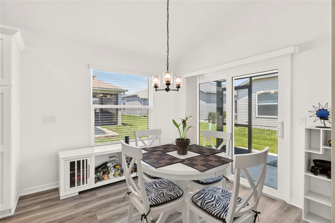
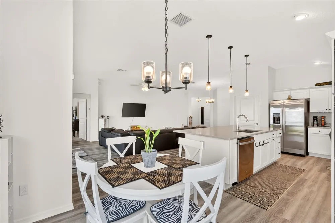
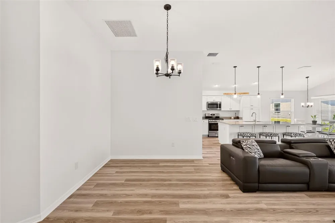
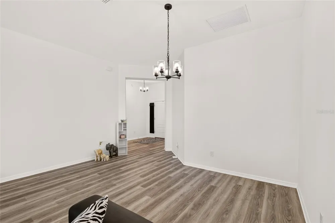
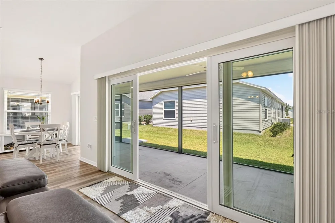
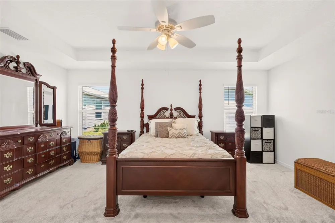
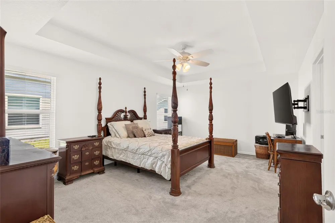

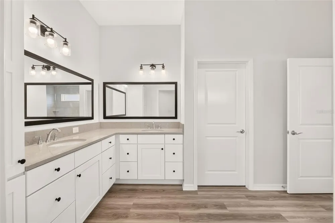
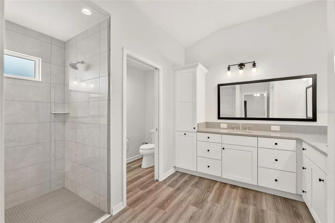
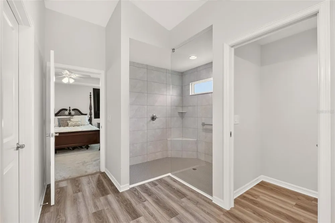
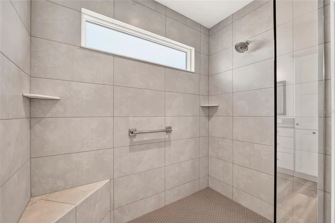
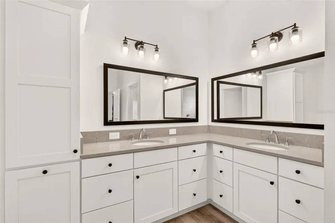
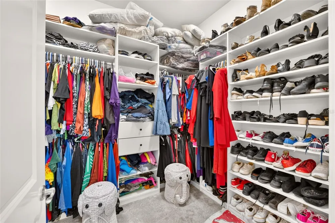
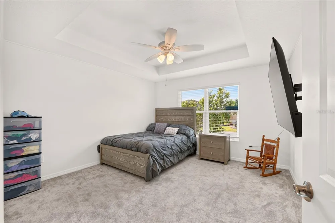
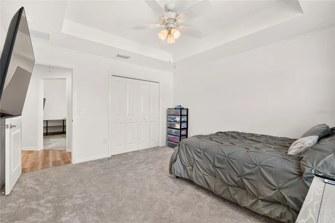
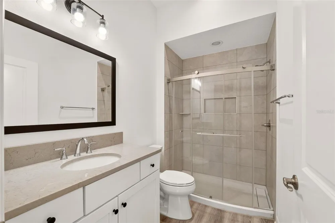
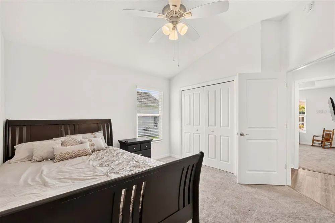
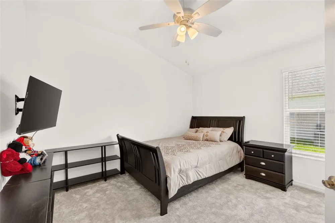
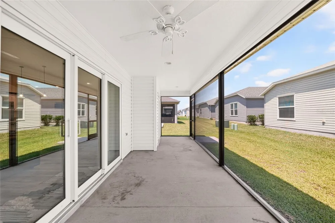
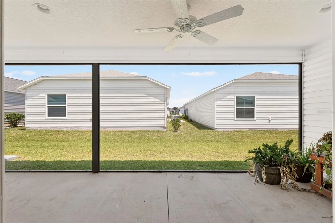
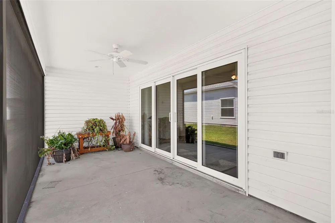
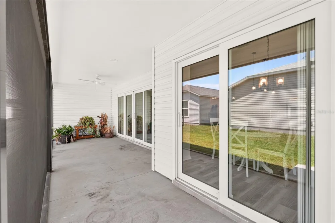
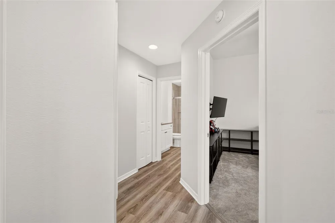
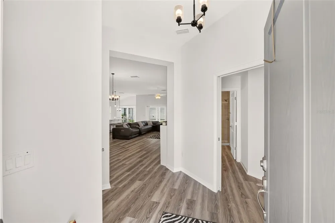
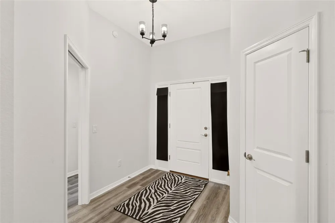
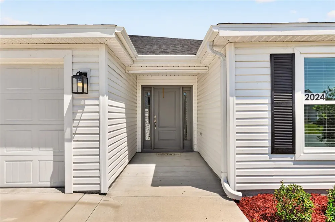
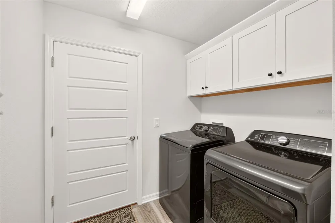
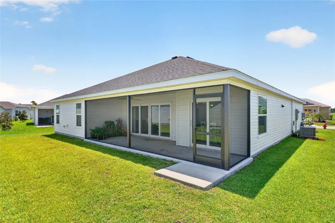
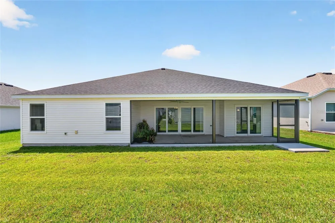
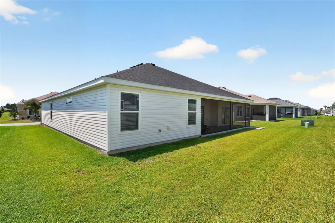
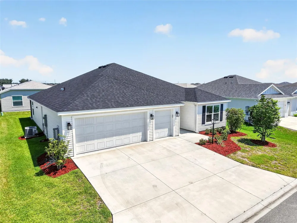
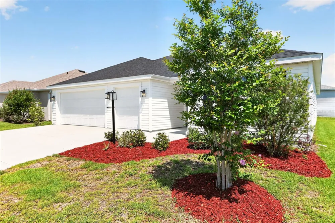
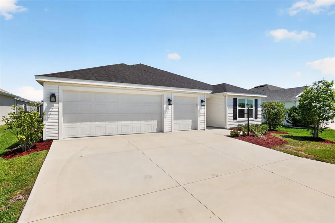
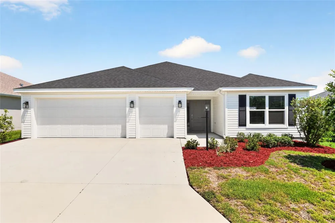
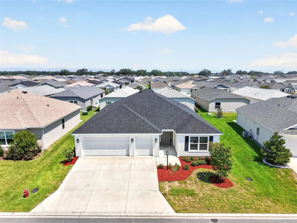
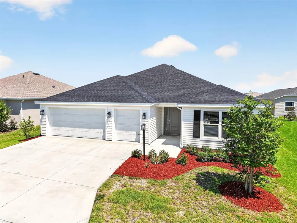
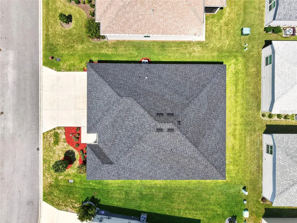
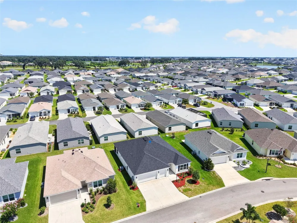
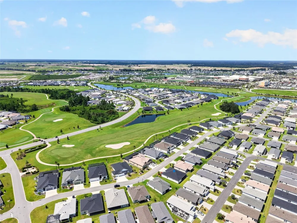
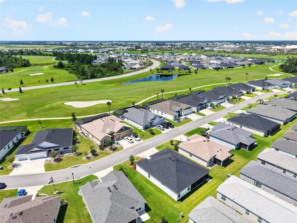
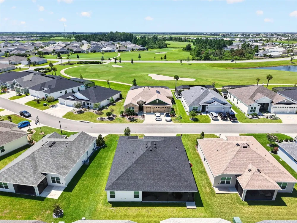
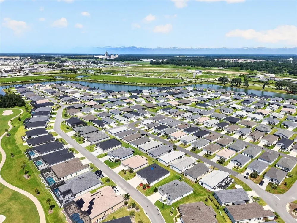
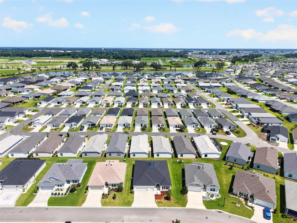
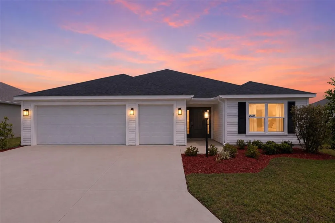
    Village of Moultrie Creek! LILAC model designer home, BETTER THAN NEW! 1,921 Sq Ft, 3 Bedrooms, 2 Baths, Screened Rear Lanai and 2 Car Garage with GOLF CART GARAGE! GAS HOME, Luxury Vinyl Flooring through main living areas, carpet in the bedrooms. This Modern home offers an OPEN floorplan, high & vaulted ceilings in main living areas, QUARTZ Countertops, Stainless Steel GE Appliances, Shaker Style cabinets with pull-outs, crown molding, 9 Ft long QUARTZ topped center Island with breakfast bar overhang and extra cabinet storage underneath. The kitchen also features a Large Single Stainless-Steel Sink, Gas Range, Pantry Cabinet and breakfast nook. The Spacious Living Room has Glass Slider doors to the Rear Screened Lanai for enjoying the Florida Weather! The foyer entry has a COAT CLOSET and POCKET DOOR entry to the guest wing with an additional 2 bedrooms, both with closets and ceiling fans. The guest Bathroom has a QUARTZ topped single vanity and STEP-IN shower with Tiled Walls & Curved Glass Door Entry. The PRIMARY Bedroom is 18Ft x 13 Ft with a TRAY Ceiling, 2 Windows, and En-suite Bathroom. The En-suite Bathroom has a Vaulted Ceiling, Recessed & Sconce Lighting, L-shaped QUARTZ topped Vanity with Dual Sinks, Walk-in Roman Shower with Tiled Walls, Floor, Corner Bench Seat, Glass Surround, Transom Privacy Window, and Private Privy. The Primary WALK-IN Closet is 7.5 Ft x 10 Ft, with Overhead Lighting, CUSTOM CLOSET ORGANIZATION SYSTEM with Double Hang, Drawers & Shoe Organization. The INSIDE Laundry room has BUILT-IN Wall mounted cabinetry with GE Profile Washer & Electric Dryer, Door to Kitchen & Garage. The Rear Screened Lanai offers Recessed Lighting, Ceiling Fan and Glass Sliders to Living Room & Breakfast Nook. This home is in a GREAT LOCATION in The Villages®! Approximately 0.8 Miles from Saluki Recreation Center, Pool & Pickleball Courts, 0.8 Miles from Shady Brook Rec Center & Adult Pool, 2 Miles from Olympia Regional Rec Center, Sports Pool & Pickleball Complex, 2.3 Miles from Sophie Doodles Canine Park, and 2 Miles from EASTPORT TOWN SQUARE®, 4.6 Miles from Everglades Rec Center & Pickleball Courts, 6.1 Miles from Cattail Recreation Center & Pickleball Courts, 7 Miles from Fenney Rec Center & Pickleball Courts, 4.8 Miles from Dudley Canine Park & Archery Range, 4.6 Miles from Rupert Canine Park, 9.6 Miles from BROWNWOOD PADDOCK SQUARE®, 4.3 Miles from Sawgrass Grove® & Ezell Recreation Center! GOLF COURSES: Approximately 1.1 Miles from Shallow Creek Country Club Championship Course, 3.2 Miles from Woodlands Championship Course, 2 Miles from Bellaire Executive Course, 2.8 Miles from Beautyberry/Honeysuckle Executive Courses, 4.4 Miles from Laurel Oak Executive Course, 4.4 Miles from Loblolly & Longleaf Executive Courses, 6.3 Miles from Lowlands Executive Golf Course, 7.1 Miles from Red Fox/Gray Fox Executive Golf Courses. Buyer to verify all information including measurements. Taxes reflect Ad-Valorem taxes. Non-Ad-valorem taxes are separate (the bond assessment/maintenance assessment and Sumter fire = $4,385.89 and are under CDD fees in the listing). Schedule your private showing of this beautiful home and start enjoying your life in The Villages, Florida!

    Property Details
    Interior
    Built-in Features, Ceiling Fans(s), Eat-in Kitchen, High Ceilings, Open Floorplan, Stone Counters, Thermostat, Tray Ceiling(s),
    Heating
    Central
    Cooling Features
    Central Air
    Bedrooms
    3
    Bathrooms
    2.0
    Full Baths
    2
    Lot Features
    Paved
    Lot Description
    Paved
    Pool Shared
    1
    Acres
    0.12
    Square Feet
    2749.0
    Parking Features
    Driveway, Garage Door Opener, Golf Cart Garage
    Parking
    1
    Parking Type
    Driveway
    Parking Garage Spaces
    2.0
    Property Type
    Purchase
    Year Built
    2024
    Foundation
    Slab
    Roof
    Shingle
    Sewer Information
    Public Sewer
    Utility Source
    Public
    Utility Features
    Cable Available, Electricity Connected, Natural Gas Connected, Public, Sewer Connected, Underground Utilities, Water Connected
    Appliances
    Dishwasher, Disposal, Dryer, Gas Water Heater, Microwave, Range, Refrigerator, Tankless Water Heater, Washer
    Subdivision
    THE VILLAGES
    Senior Community
    1
    Community Features
    Community Mailbox, Deed Restrictions, Golf Carts OK, Golf, Playground, Pool, Special Community Restrictions, Tennis Court(s), St
    County
    Sumter
    Region
    THE VILLAGES
    Zoning
    RESI
    Original List Price
    $419,900
    Days on Market (Cumulative)
    14
    Taxes Annual
    $3,607
    Pets
    1
    Pets Allowed
    1
    Ownership
    Fee Simple
    MLS #
    G5115887
    Location
    Legal

    IDX information is provided exclusively for personal, non-commercial use, and may not be used for any purpose other than to identify prospective properties consumers may be interested in purchasing. Information is deemed reliable but not guaranteed. Some IDX listings have been excluded from this website. Listing Information presented by local MLS brokerage: Susan Camus | Imagine Properties

    Last Updated: Aug 31, 2026 12:31 PM. Source: SMLS

    Provided By
    Listed by Jenna Werner (#MFR271515766), Email: jennaflhomes@gmail.com
    Listing Office: OLYMPUS EXECUTIVE REALTY INC (#MFR261015120)

    Susan Camus | Imagine Properties Have a question about this home?

    Interested in Purchasing 2024 MCMURTRIE LOOP?

    Get an estimate on monthly payments on this property.

    $
    years
    Down Payment
    $
    %
    Interest Rate
    %
    Tax Rate
    %
    $
    $annually
    $monthly
    Estimated Monthly Payment
    $0.00
    Loan Amount
    $0.00