(845) 398-1717 susan@ImagineProperties1.com Imagine Properties
    Traffic Dashboard
    Home Home
    • HOME
    • ABOUT
      • Learn More
      • Meet the Team
      • Reviews
    • LIST OF SERVICES
      • Union News
      • Services
    • MORTGAGE
      • Mortgage Calculator
    • COMMUNITIES
      • Areas
      • Community News
      • All Listings
      • Palm Beach County
      • New Jersey
    • IMAGINE HELP
    • BUYERS
      • Buying Tips
      • Featured Listings
      • Search New York Homes
      • Search New Jersey Homes
    • SELLERS
      • Home Valuation
    • INVESTORS
    • RESOURCES
      • Slattery Moving & Storage
      • Short Sale
      • Senior Real Estate
      • Probate
      • Articles
    • MORE
      • Florida
      • School Report
      • Real Estate Tips
      • Sold Properties
    • RITZ-CARLTON RESIDENCES
    • CONTACT
    Traffic Dashboard
    Susan Camus
    (845) 398-1717 susan@ImagineProperties1.com
    • 100 Dutch Hill Rd Suite 260
      Orangeburg, NY 10962
    Home
    • HOME
    • ABOUT
    • LIST OF SERVICES
    • MORTGAGE
    • COMMUNITIES
    • IMAGINE HELP
    • BUYERS
    • SELLERS
    • INVESTORS
    • RESOURCES
    • MORE
    • RITZ-CARLTON RESIDENCES
    • CONTACT
    Legal
    • Privacy
    • Terms
    • DMCA
    • Accessibility
    • Fair Housing
    Account
    • Dashboard
    • Logout
    • Login
    Susan Camus | Imagine Properties - Footer Logo
    ©2026 Imagine Properties. All rights reserved.
    Website built by CloseHack.
    Miami Association of REALTORS®

    MIAMI ASSOCIATION OF REALTORS® All information deemed reliable but not guaranteed. All properties are subject to prior sale, change or withdrawal. Neither listing broker(s) or information provider(s) shall be responsible for any typographical errors, misinformation, misprints and shall be held totally harmless. Listing(s) information is provided for consumer's personal, non-commercial use and may not be used for any purpose other than to identify prospective properties consumers may be interested in purchasing. The data relating to real estate for sale on this website comes in part from the Internet Data Exchange program of the Multiple Listing Service. Real estate listings held by brokerage firms other than Marjo Realty Co. may be marked with the Internet Data Exchange logo and detailed information about those properties will include the name of the listing broker(s) when required by the MLS.

    New Jersey Multiple Listing Service, Inc.

    The data relating to the real estate for sale on this web site comes in part from the Internet Data Exchange Program of the NJMLS. Real estate listings held by brokerage firms other than Susan Camus | Imagine Properties are marked with the Internet Data Exchange logo and information about them includes the name of the listing brokers. Some properties listed with the participating brokers do not appear on this website at the request of the seller. Listings of brokers that do not participate in Internet Data Exchange do not appear on this website. 

    All information deemed reliable but not guaranteed. Last date updated: 01/09/2023

    2023 New Jersey Multiple Listing Service, Inc. All rights reserved.  

    My Florida Regional MLS DBA Stellar MLS

    IDX information is provided exclusively for personal, non-commercial use, and may not be used for any purpose other than to identify prospective properties consumers may be interested in purchasing. Information is deemed reliable but not guaranteed. Some IDX listings have been excluded from this website. Listing Information presented by local MLS brokerage: Susan Camus | Imagine Properties

    OneKey MLS

    IDX information is provided exclusively for personal, non-commercial use, and may not be used for any purpose other than to identify prospective properties consumers may be interested in purchasing. Information is deemed reliable but not guaranteed.
    Return
    • All Types
    • House+2 more
    • Price
    • Bed/Bath
    • Size
    • Dates
    • Filters
    • Amenities
    • Save
    • Share
    Listings
    No results
    Sort
    Home / Ellenville / 20 Nevins Street
    20 Nevins Street Ellenville, NY 12428 20 Nevins Street Ellenville, NY 12428 20 Nevins Street Ellenville, NY 12428 20 Nevins Street Ellenville, NY 12428 20 Nevins Street Ellenville, NY 12428 20 Nevins Street Ellenville, NY 12428 20 Nevins Street Ellenville, NY 12428 20 Nevins Street Ellenville, NY 12428 20 Nevins Street Ellenville, NY 12428 20 Nevins Street Ellenville, NY 12428 20 Nevins Street Ellenville, NY 12428 20 Nevins Street Ellenville, NY 12428 20 Nevins Street Ellenville, NY 12428 20 Nevins Street Ellenville, NY 12428 20 Nevins Street Ellenville, NY 12428 20 Nevins Street Ellenville, NY 12428 20 Nevins Street Ellenville, NY 12428 20 Nevins Street Ellenville, NY 12428 20 Nevins Street Ellenville, NY 12428 20 Nevins Street Ellenville, NY 12428 20 Nevins Street Ellenville, NY 12428 20 Nevins Street Ellenville, NY 12428 20 Nevins Street Ellenville, NY 12428 20 Nevins Street Ellenville, NY 12428 20 Nevins Street Ellenville, NY 12428 20 Nevins Street Ellenville, NY 12428 20 Nevins Street Ellenville, NY 12428 20 Nevins Street Ellenville, NY 12428 20 Nevins Street Ellenville, NY 12428 View All Photos

    $314,900

    | Active

    20 Nevins Street

    Ellenville, NY 12428

    1,520
    Square Feet
    3
    Beds
    2
    Baths
    0.15
    Acres
    84
    Days on Market
    KEY1012940
    MLS#
    House
    Structure
    Residential
    Zone
    Contact

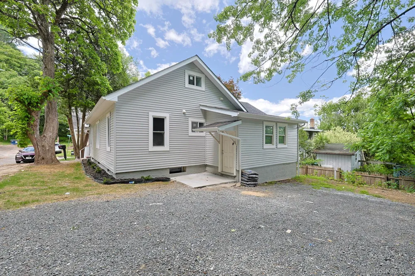
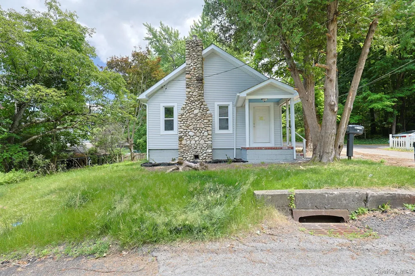
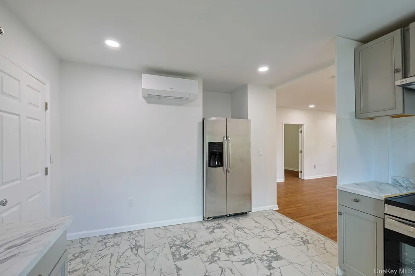
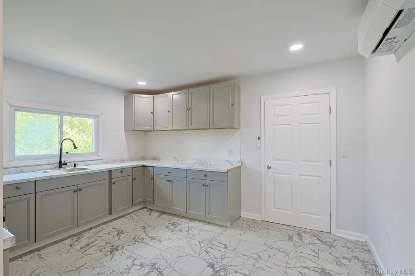
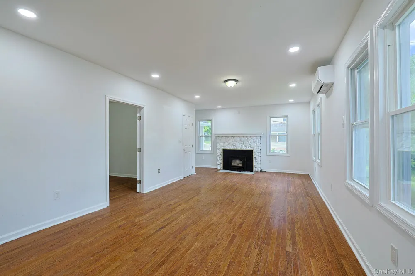
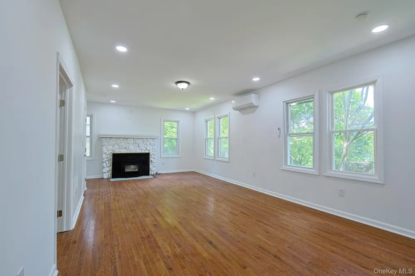
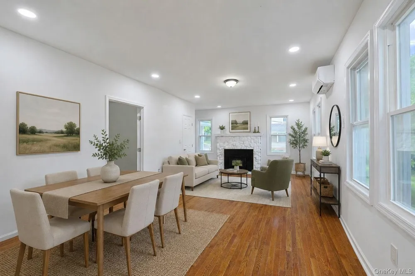
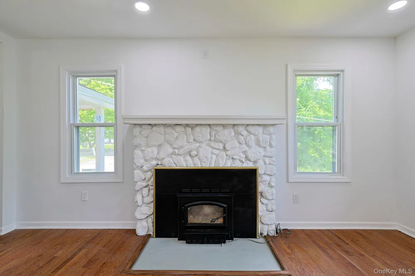
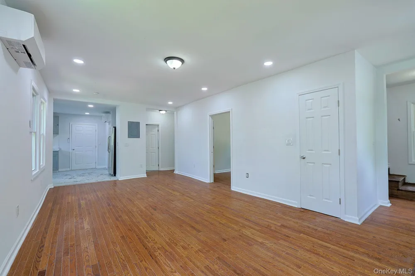
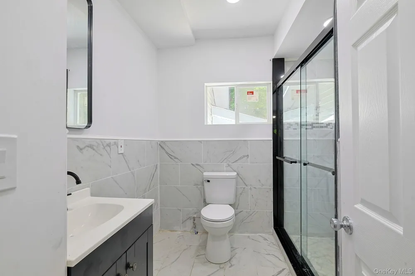
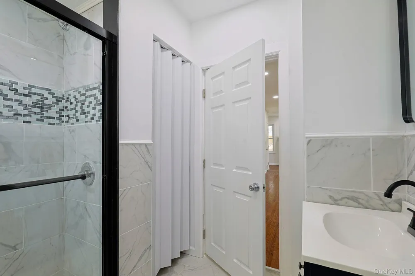
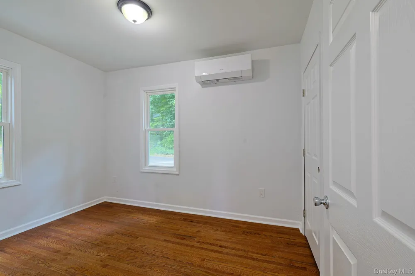
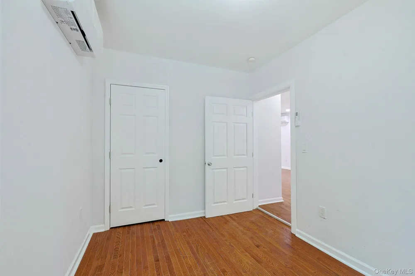
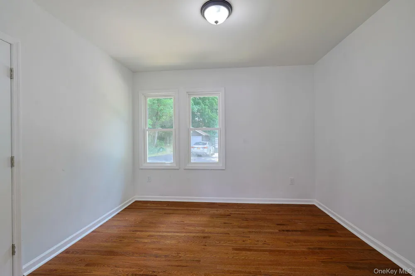
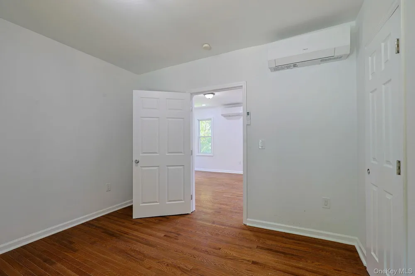
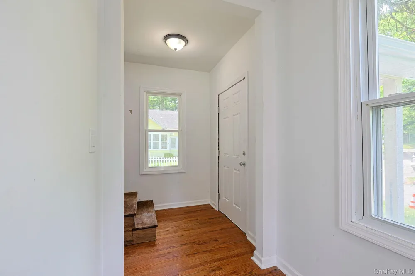
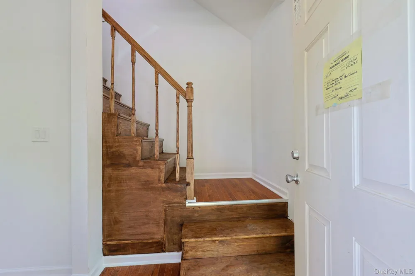
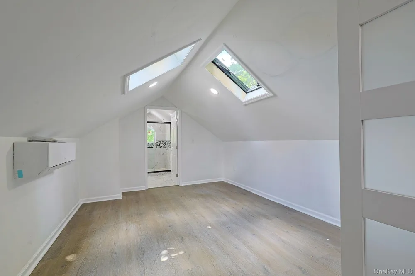
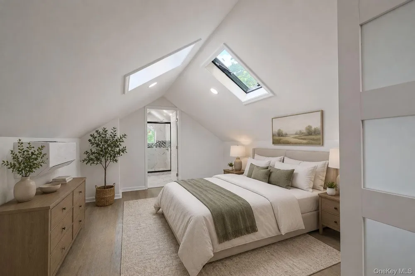
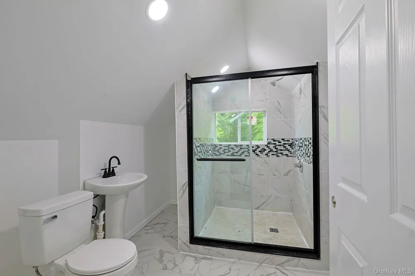
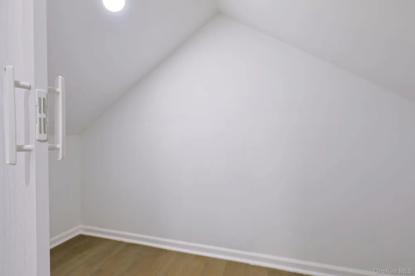
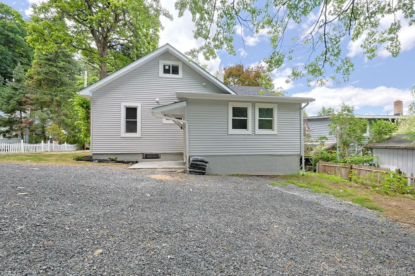
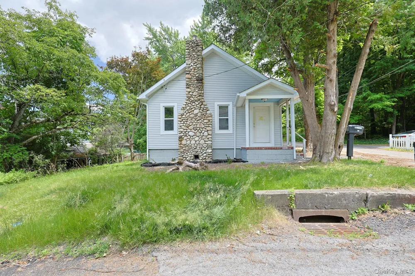
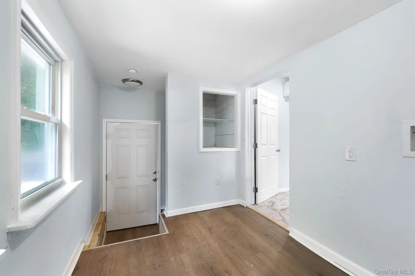
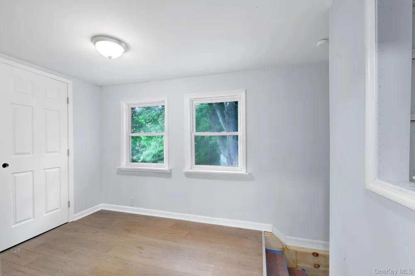
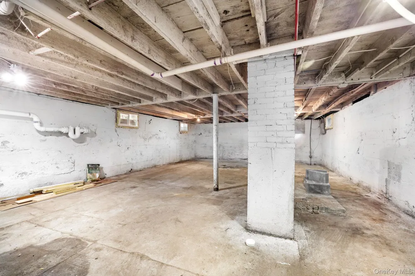
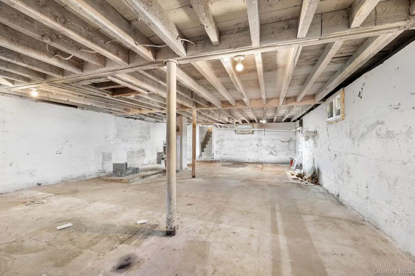
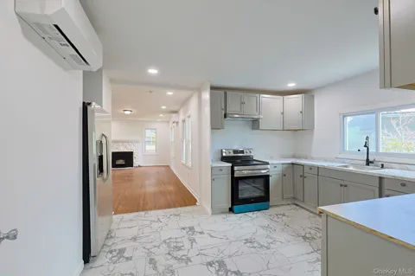
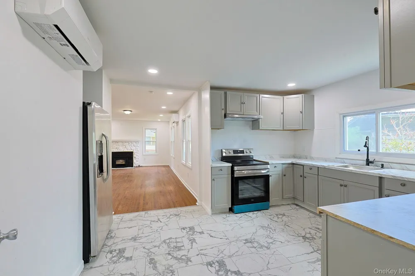
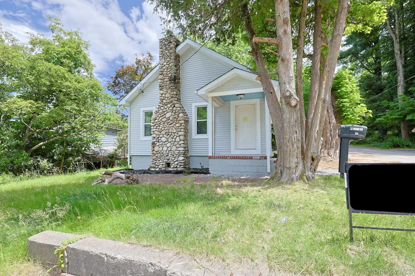
    Offered to the public for the first time in over 50 years, this beautifully renovated home is a rare opportunity you won't want to miss. Completely restored down to the studs, it offers the feel of a brand-new home without the premium price tag. Nestled in a quiet, established neighborhood, you'll enjoy the perfect balance of peace and privacy while remaining conveniently close to shopping, dining, schools, and major commuter routes. Inside, you'll find 3 spacious bedrooms and 2 full bathrooms, along with a bright, open-concept floor plan designed for modern living. Beautiful hardwood floors flow throughout the home, complemented by an abundance of natural light that creates a warm and inviting atmosphere. The spacious kitchen offers ample room for an eat-in dining area or the addition of a large center island, providing even more workspace and gathering space. Stainless steel appliances add a stylish touch, and plumbing is already in place for a future dishwasher installation. A convenient first-floor laundry room eliminates the need to carry laundry up and down stairs. The full-size basement has been protected with exterior French drains, helping to keep the space dry and ready for storage, a workshop, recreation area, or future finishing possibilities. For year-round comfort, mini-split systems have been installed throughout much of the home, allowing individualized temperature control in multiple rooms. This move-in-ready home combines modern updates, thoughtful features, and timeless charm in a desirable location. Schedule your showing today and see everything this exceptional property has to offer. *Note: Square footage listed has upstairs which is not included in municipal records.*

    Property Details
    Interior
    First Floor Bedroom, First Floor Full Bath, Eat-in Kitchen, Entrance Foyer, High Ceilings, High Speed Internet, Open Floorplan,
    Fireplaces
    1
    Cooling
    Ductless, Electric, ENERGY STAR Qualified Equipment, Multi Units
    Heating
    Electric, ENERGY STAR Qualified Equipment
    Cooling Features
    Ductless, Electric, ENERGY STAR Qualified Equipment, Multi Units
    Bedrooms
    3
    Bathrooms
    2.0
    Full Baths
    2
    Lot Features
    Back Yard, Corner Lot, Front Yard, Near Golf Course, Near Public Transit, Near School, Near Shops, Part Wooded
    Lot Description
    Back Yard, Corner Lot, Front Yard, Near Golf Course, Near Public Transit, Near School, Near Shops, Part Wooded
    Exterior Materials
    Lighting, Mailbox, Rain Gutters
    Acres
    0.15
    Square Feet
    1520.0
    Parking Features
    Driveway
    Parking Spaces
    3.0
    Parking Type
    Driveway
    Property Type
    Purchase
    Basement
    1
    Basement Description
    Full, Storage Space
    Year Built
    1935
    Sewer Information
    Public Sewer
    Utility Source
    Public
    Utility Features
    Cable Available, Electricity Connected, Phone Available, Sewer Connected, Trash Collection Private, Water Connected
    Appliances
    Electric Oven, Electric Range, Electric Water Heater, ENERGY STAR Qualified Appliances, Exhaust Fan, Refrigerator, Stainless Ste
    School District
    Ellenville
    Elementary School
    Ellenville Elementary School
    Middle School
    ELLENVILLE JUNIOR/SENIOR HIGH SCHOOL
    High School
    ELLENVILLE JUNIOR/SENIOR HIGH SCHOOL
    County
    Ulster County
    Region
    Wawarsing
    Original List Price
    $324,999
    Days on Market (Cumulative)
    84
    Taxes Annual
    $2,465
    MLS #
    1012940
    Location
    Legal

    IDX information is provided exclusively for personal, non-commercial use, and may not be used for any purpose other than to identify prospective properties consumers may be interested in purchasing. Information is deemed reliable but not guaranteed.
    Provided By
    Listed by Harmoni VanEtten (#KEY61642)
    Listing Office: eXp Realty (#KEYEXPRLT06)

    Susan Camus | Imagine Properties Have a question about this home?

    Interested in Purchasing 20 Nevins Street?

    Get an estimate on monthly payments on this property.

    $
    years
    Down Payment
    $
    %
    Interest Rate
    %
    Tax Rate
    %
    $
    $annually
    $monthly
    Estimated Monthly Payment
    $0.00
    Loan Amount
    $0.00