(845) 398-1717 susan@ImagineProperties1.com Imagine Properties
    Traffic Dashboard
    Home Home
    • HOME
    • ABOUT
      • Learn More
      • Meet the Team
      • Reviews
    • LIST OF SERVICES
      • Union News
      • Services
    • MORTGAGE
      • Mortgage Calculator
    • COMMUNITIES
      • Areas
      • Community News
      • All Listings
      • Palm Beach County
      • New Jersey
    • IMAGINE HELP
    • BUYERS
      • Buying Tips
      • Featured Listings
      • Search New York Homes
      • Search New Jersey Homes
    • SELLERS
      • Home Valuation
    • INVESTORS
    • RESOURCES
      • Slattery Moving & Storage
      • Short Sale
      • Senior Real Estate
      • Probate
      • Articles
    • MORE
      • Florida
      • School Report
      • Real Estate Tips
      • Sold Properties
    • RITZ-CARLTON RESIDENCES
    • CONTACT
    Traffic Dashboard
    Susan Camus
    (845) 398-1717 susan@ImagineProperties1.com
    • 100 Dutch Hill Rd Suite 260
      Orangeburg, NY 10962
    Home
    • HOME
    • ABOUT
    • LIST OF SERVICES
    • MORTGAGE
    • COMMUNITIES
    • IMAGINE HELP
    • BUYERS
    • SELLERS
    • INVESTORS
    • RESOURCES
    • MORE
    • RITZ-CARLTON RESIDENCES
    • CONTACT
    Legal
    • Privacy
    • Terms
    • DMCA
    • Accessibility
    • Fair Housing
    Account
    • Dashboard
    • Logout
    • Login
    Susan Camus | Imagine Properties - Footer Logo
    ©2026 Imagine Properties. All rights reserved.
    Website built by CloseHack.
    Miami Association of REALTORS®

    MIAMI ASSOCIATION OF REALTORS® All information deemed reliable but not guaranteed. All properties are subject to prior sale, change or withdrawal. Neither listing broker(s) or information provider(s) shall be responsible for any typographical errors, misinformation, misprints and shall be held totally harmless. Listing(s) information is provided for consumer's personal, non-commercial use and may not be used for any purpose other than to identify prospective properties consumers may be interested in purchasing. The data relating to real estate for sale on this website comes in part from the Internet Data Exchange program of the Multiple Listing Service. Real estate listings held by brokerage firms other than Marjo Realty Co. may be marked with the Internet Data Exchange logo and detailed information about those properties will include the name of the listing broker(s) when required by the MLS.

    New Jersey Multiple Listing Service, Inc.

    The data relating to the real estate for sale on this web site comes in part from the Internet Data Exchange Program of the NJMLS. Real estate listings held by brokerage firms other than Susan Camus | Imagine Properties are marked with the Internet Data Exchange logo and information about them includes the name of the listing brokers. Some properties listed with the participating brokers do not appear on this website at the request of the seller. Listings of brokers that do not participate in Internet Data Exchange do not appear on this website. 

    All information deemed reliable but not guaranteed. Last date updated: 01/09/2023

    2023 New Jersey Multiple Listing Service, Inc. All rights reserved.  

    My Florida Regional MLS DBA Stellar MLS

    IDX information is provided exclusively for personal, non-commercial use, and may not be used for any purpose other than to identify prospective properties consumers may be interested in purchasing. Information is deemed reliable but not guaranteed. Some IDX listings have been excluded from this website. Listing Information presented by local MLS brokerage: Susan Camus | Imagine Properties

    OneKey MLS

    IDX information is provided exclusively for personal, non-commercial use, and may not be used for any purpose other than to identify prospective properties consumers may be interested in purchasing. Information is deemed reliable but not guaranteed.
    Return
    • All Types
    • House+2 more
    • Price
    • Bed/Bath
    • Size
    • Dates
    • Filters
    • Amenities
    • Save
    • Share
    Listings
    No results
    Sort
    Home / Lutz / 19780 BLUE POND DRIVE
    19780 BLUE POND DRIVE Lutz, FL 33558 19780 BLUE POND DRIVE Lutz, FL 33558 19780 BLUE POND DRIVE Lutz, FL 33558 19780 BLUE POND DRIVE Lutz, FL 33558 19780 BLUE POND DRIVE Lutz, FL 33558 19780 BLUE POND DRIVE Lutz, FL 33558 19780 BLUE POND DRIVE Lutz, FL 33558 19780 BLUE POND DRIVE Lutz, FL 33558 19780 BLUE POND DRIVE Lutz, FL 33558 19780 BLUE POND DRIVE Lutz, FL 33558 19780 BLUE POND DRIVE Lutz, FL 33558 19780 BLUE POND DRIVE Lutz, FL 33558 19780 BLUE POND DRIVE Lutz, FL 33558 19780 BLUE POND DRIVE Lutz, FL 33558 19780 BLUE POND DRIVE Lutz, FL 33558 19780 BLUE POND DRIVE Lutz, FL 33558 19780 BLUE POND DRIVE Lutz, FL 33558 19780 BLUE POND DRIVE Lutz, FL 33558 19780 BLUE POND DRIVE Lutz, FL 33558 19780 BLUE POND DRIVE Lutz, FL 33558 19780 BLUE POND DRIVE Lutz, FL 33558 19780 BLUE POND DRIVE Lutz, FL 33558 19780 BLUE POND DRIVE Lutz, FL 33558 19780 BLUE POND DRIVE Lutz, FL 33558 19780 BLUE POND DRIVE Lutz, FL 33558 19780 BLUE POND DRIVE Lutz, FL 33558 19780 BLUE POND DRIVE Lutz, FL 33558 19780 BLUE POND DRIVE Lutz, FL 33558 19780 BLUE POND DRIVE Lutz, FL 33558 19780 BLUE POND DRIVE Lutz, FL 33558 19780 BLUE POND DRIVE Lutz, FL 33558 19780 BLUE POND DRIVE Lutz, FL 33558 19780 BLUE POND DRIVE Lutz, FL 33558 19780 BLUE POND DRIVE Lutz, FL 33558 19780 BLUE POND DRIVE Lutz, FL 33558 19780 BLUE POND DRIVE Lutz, FL 33558 19780 BLUE POND DRIVE Lutz, FL 33558 19780 BLUE POND DRIVE Lutz, FL 33558 19780 BLUE POND DRIVE Lutz, FL 33558 19780 BLUE POND DRIVE Lutz, FL 33558 View All Photos

    $695,000

    | Active

    19780 BLUE POND DRIVE

    Lutz, FL 33558

    3,825
    Square Feet
    5
    Beds
    3.5
    Baths
    0.13
    Acres
    156
    Days on Market
    MFRTB8535719
    MLS#
    House
    Structure
    Residential
    Zone
    Contact

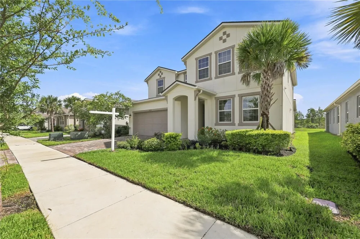
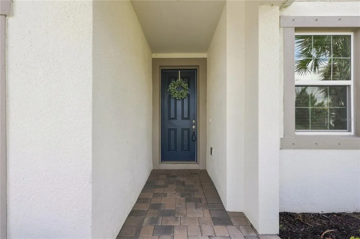
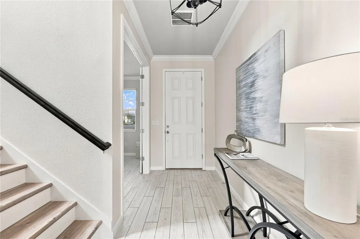
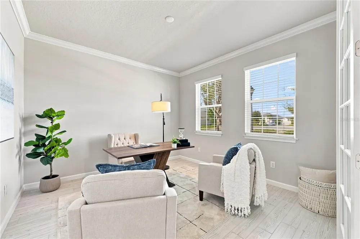
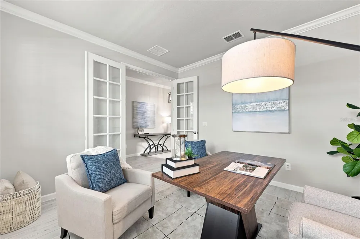
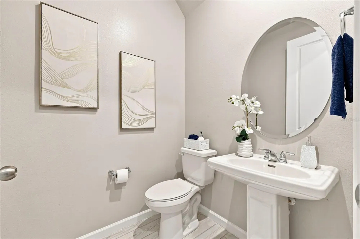
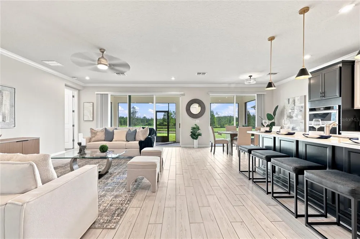
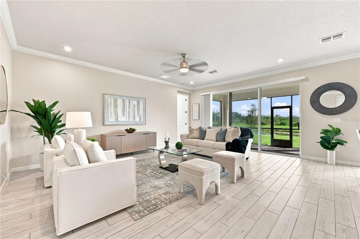
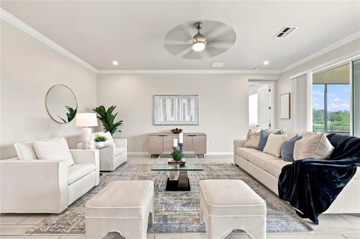
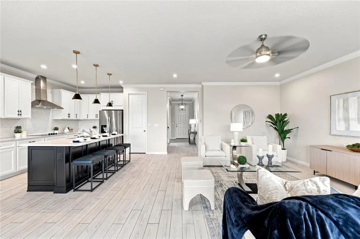
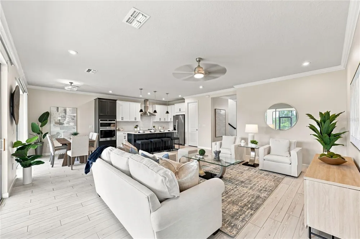
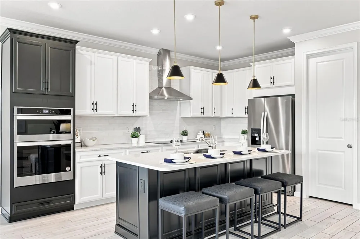
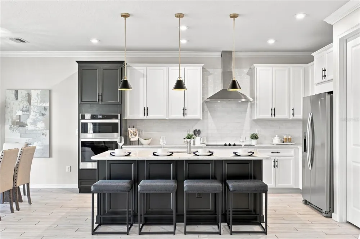
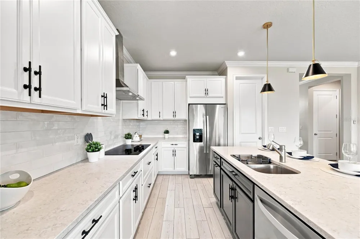
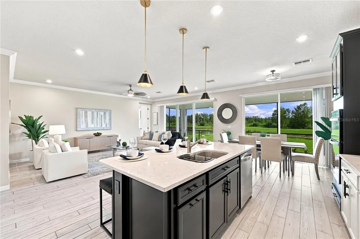
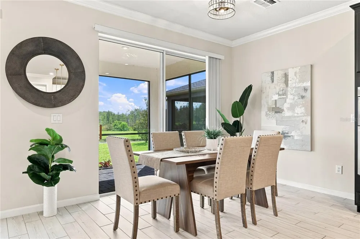
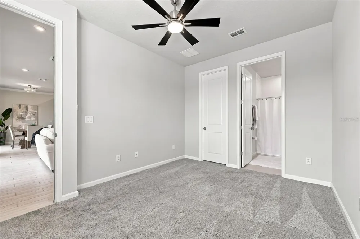
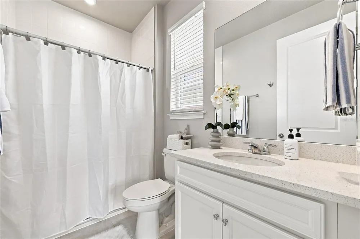
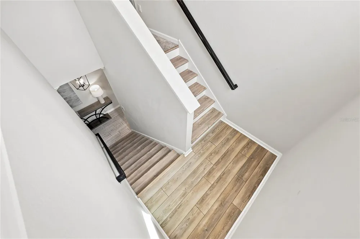
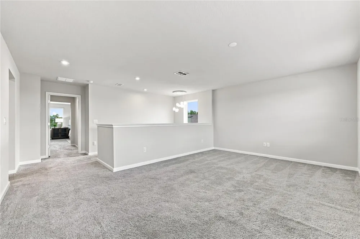
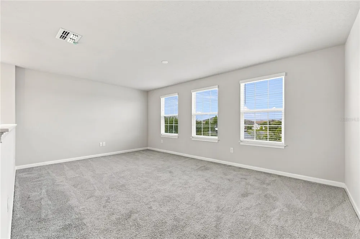
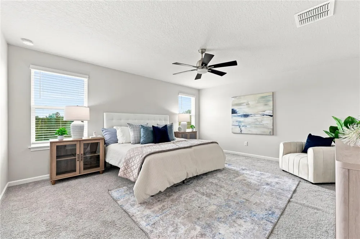
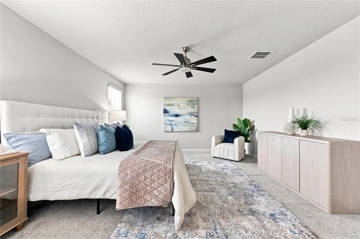
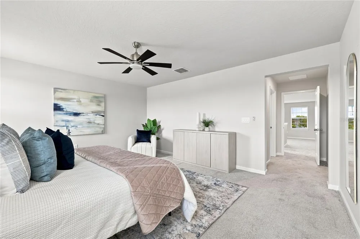
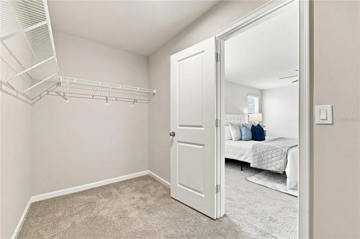
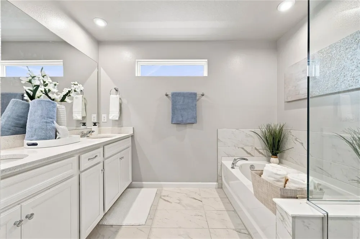
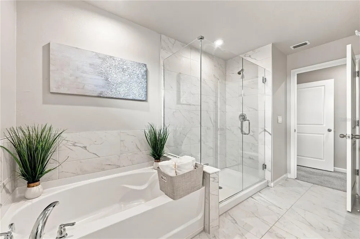
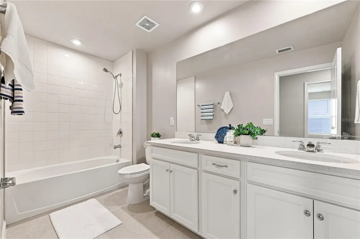
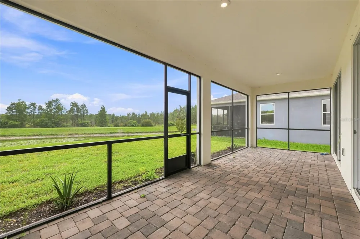
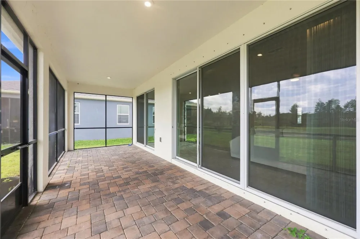
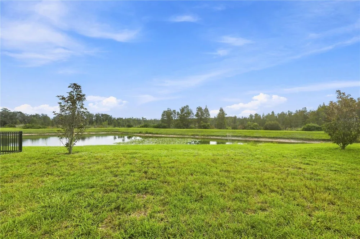
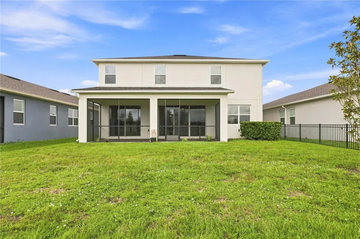
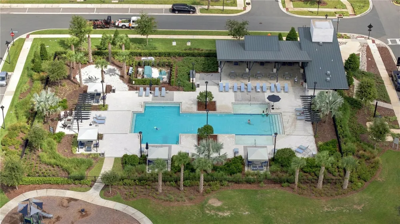
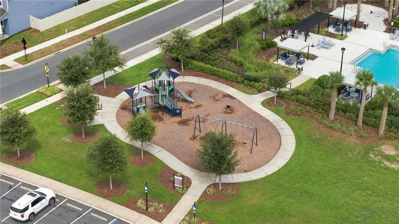
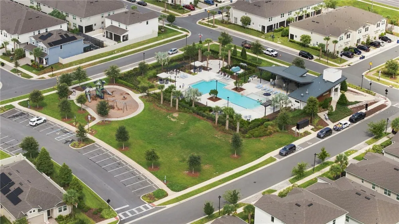
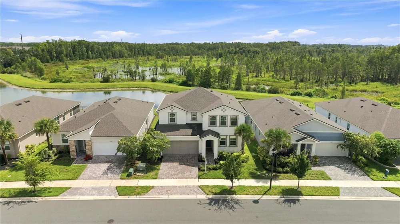
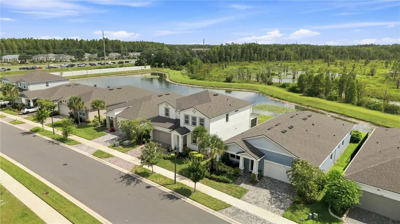
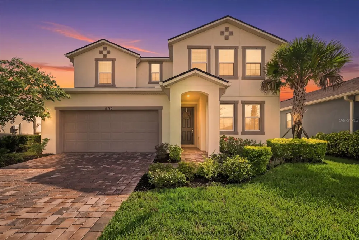
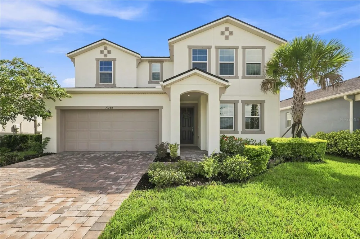
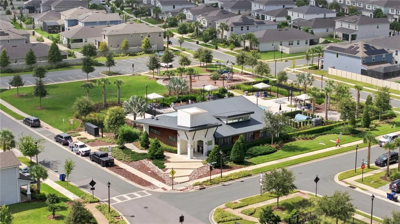
    WHY WAIT TO BUILD when you can move right into a beautifully upgraded, nearly new home in one of Lutz's most desirable gated communities? This exceptional 5-bedroom, 3.5-bath residence, built in 2023, offers almost 3,000 square feet of stylish, functional living space designed for the way today's buyers live. From the moment you arrive, you'll appreciate the premium setting with peaceful park views in the front and tranquil pond and conservation views in the rear. Inside, the thoughtfully designed open floor plan seamlessly connects the living, dining, and kitchen spaces, creating the perfect environment for entertaining and everyday enjoyment. The chef-inspired kitchen features quartz countertops, upgraded cabinetry, and contemporary finishes that will impress even the most discerning buyer. A private first-floor guest suite with its own bath offers ideal accommodations for visitors or multigenerational living, while a dedicated office provides the flexibility to work from home with ease. Upstairs, the spacious primary retreat serves as a relaxing sanctuary complete with a spa-like bath and soaking tub. Additional highlights include an extended covered lanai, abundant natural light, and a spacious backyard with room to create the outdoor oasis you've always envisioned. Residents of Parkview at Long Lake Ranch enjoy resort-style amenities including a community pool, scenic walking trails, playgrounds, and a dog park, all within the security of a gated neighborhood. Conveniently located just minutes from the Veterans Expressway, Tampa, premier shopping, dining, entertainment, and top-rated schools, this home combines luxury, location, and lifestyle in one remarkable package. Opportunities like this don't come along often. Schedule your private showing today and discover why this stunning Lutz home may be the perfect place to start your next chapter.

    Property Details
    Interior
    Ceiling Fans(s), Crown Molding, Eat-in Kitchen, In Wall Pest System, Kitchen/Family Room Combo, Open Floorplan, PrimaryBedroom U
    Heating
    Electric
    Cooling Features
    Central Air
    Bedrooms
    5
    Bathrooms
    3.5
    Full Baths
    3
    Half Baths
    1
    View
    Park/Greenbelt,Water
    Stories
    2
    Exterior Materials
    Hurricane Shutters, Private Yard, Sprinkler Metered
    Pool Shared
    1
    Acres
    0.13
    Square Feet
    3825.0
    Parking Features
    Garage Door Opener
    Parking
    1
    Parking Type
    Garage
    Parking Garage Spaces
    2.0
    Property Type
    Purchase
    Year Built
    2023
    Foundation
    Slab
    Roof
    Shingle
    Sewer Information
    Public Sewer
    Utility Source
    Public
    Utility Features
    BB/HS Internet Available, Electricity Connected, Public, Sewer Connected, Sprinkler Meter, Water Connected
    Appliances
    Built-In Oven, Cooktop, Dishwasher, Disposal, Dryer, Electric Water Heater, Microwave, Range Hood, Refrigerator, Washer
    Subdivision
    PARKVIEW/LONG LAKE RANCH PH 2B
    Community Features
    Clubhouse, Community Mailbox, Deed Restrictions, Dog Park, Gated Community - No Guard, No Truck/RV/Motorcycle Parking, Park, Pla
    Elementary School
    Skybrooke K-8
    Middle School
    Charles S. Rushe Middle-PO
    High School
    Sunlake High School-PO
    County
    Pasco
    Region
    LUTZ
    Zoning
    MPUD
    Original List Price
    $715,000
    Days on Market (Cumulative)
    156
    Taxes Annual
    $12,207
    HOA
    1
    HOA Fees
    135.0
    Pets
    Cats OK, Dogs OK
    Pets Allowed
    Cats OK, Dogs OK
    Ownership
    Fee Simple
    MLS #
    TB8535719
    Location
    Legal

    IDX information is provided exclusively for personal, non-commercial use, and may not be used for any purpose other than to identify prospective properties consumers may be interested in purchasing. Information is deemed reliable but not guaranteed. Some IDX listings have been excluded from this website. Listing Information presented by local MLS brokerage: Susan Camus | Imagine Properties
    Provided By
    Listed by Natalie Scott (#MFR261547641)
    Listing Office: COMPASS FLORIDA LLC (#MFR260033445)

    Susan Camus | Imagine Properties Have a question about this home?

    Interested in Purchasing 19780 BLUE POND DRIVE?

    Get an estimate on monthly payments on this property.

    $
    years
    Down Payment
    $
    %
    Interest Rate
    %
    Tax Rate
    %
    $
    $annually
    $monthly
    Estimated Monthly Payment
    $0.00
    Loan Amount
    $0.00