(845) 398-1717 susan@ImagineProperties1.com Imagine Properties
    Traffic Dashboard
    Home Home
    • HOME
    • ABOUT
      • Learn More
      • Meet the Team
      • Reviews
    • LIST OF SERVICES
      • Union News
      • Services
    • MORTGAGE
      • Mortgage Calculator
    • COMMUNITIES
      • Areas
      • Community News
      • All Listings
      • Palm Beach County
      • New Jersey
    • IMAGINE HELP
    • BUYERS
      • Buying Tips
      • Featured Listings
      • Search New York Homes
      • Search New Jersey Homes
    • SELLERS
      • Home Valuation
    • INVESTORS
    • RESOURCES
      • Slattery Moving & Storage
      • Short Sale
      • Senior Real Estate
      • Probate
      • Articles
    • MORE
      • Florida
      • School Report
      • Real Estate Tips
      • Sold Properties
    • RITZ-CARLTON RESIDENCES
    • CONTACT
    Traffic Dashboard
    Susan Camus
    (845) 398-1717 susan@ImagineProperties1.com
    • 100 Dutch Hill Rd Suite 260
      Orangeburg, NY 10962
    Home
    • HOME
    • ABOUT
    • LIST OF SERVICES
    • MORTGAGE
    • COMMUNITIES
    • IMAGINE HELP
    • BUYERS
    • SELLERS
    • INVESTORS
    • RESOURCES
    • MORE
    • RITZ-CARLTON RESIDENCES
    • CONTACT
    Legal
    • Privacy
    • Terms
    • DMCA
    • Accessibility
    • Fair Housing
    Account
    • Dashboard
    • Logout
    • Login
    Susan Camus | Imagine Properties - Footer Logo
    ©2026 Imagine Properties. All rights reserved.
    Website built by CloseHack.
    Miami Association of REALTORS®

    MIAMI ASSOCIATION OF REALTORS® All information deemed reliable but not guaranteed. All properties are subject to prior sale, change or withdrawal. Neither listing broker(s) or information provider(s) shall be responsible for any typographical errors, misinformation, misprints and shall be held totally harmless. Listing(s) information is provided for consumer's personal, non-commercial use and may not be used for any purpose other than to identify prospective properties consumers may be interested in purchasing. The data relating to real estate for sale on this website comes in part from the Internet Data Exchange program of the Multiple Listing Service. Real estate listings held by brokerage firms other than Marjo Realty Co. may be marked with the Internet Data Exchange logo and detailed information about those properties will include the name of the listing broker(s) when required by the MLS.

    New Jersey Multiple Listing Service, Inc.

    The data relating to the real estate for sale on this web site comes in part from the Internet Data Exchange Program of the NJMLS. Real estate listings held by brokerage firms other than Susan Camus | Imagine Properties are marked with the Internet Data Exchange logo and information about them includes the name of the listing brokers. Some properties listed with the participating brokers do not appear on this website at the request of the seller. Listings of brokers that do not participate in Internet Data Exchange do not appear on this website. 

    All information deemed reliable but not guaranteed. Last date updated: 01/09/2023

    2023 New Jersey Multiple Listing Service, Inc. All rights reserved.  

    My Florida Regional MLS DBA Stellar MLS

    IDX information is provided exclusively for personal, non-commercial use, and may not be used for any purpose other than to identify prospective properties consumers may be interested in purchasing. Information is deemed reliable but not guaranteed. Some IDX listings have been excluded from this website. Listing Information presented by local MLS brokerage: Susan Camus | Imagine Properties

    OneKey MLS

    IDX information is provided exclusively for personal, non-commercial use, and may not be used for any purpose other than to identify prospective properties consumers may be interested in purchasing. Information is deemed reliable but not guaranteed.

    Return
    • All Types
    • House+2 more
    • Price
    • Bed/Bath
    • Size
    • Dates
    • Filters
    • Amenities
    • Save
    • Share
    Listings
    No results
    Sort
    Home / Lutz / 19402 JACOBS RIVER RUN
    19402 JACOBS RIVER RUN Lutz, FL 33559 19402 JACOBS RIVER RUN Lutz, FL 33559 19402 JACOBS RIVER RUN Lutz, FL 33559 19402 JACOBS RIVER RUN Lutz, FL 33559 19402 JACOBS RIVER RUN Lutz, FL 33559 19402 JACOBS RIVER RUN Lutz, FL 33559 19402 JACOBS RIVER RUN Lutz, FL 33559 19402 JACOBS RIVER RUN Lutz, FL 33559 19402 JACOBS RIVER RUN Lutz, FL 33559 19402 JACOBS RIVER RUN Lutz, FL 33559 19402 JACOBS RIVER RUN Lutz, FL 33559 19402 JACOBS RIVER RUN Lutz, FL 33559 19402 JACOBS RIVER RUN Lutz, FL 33559 19402 JACOBS RIVER RUN Lutz, FL 33559 19402 JACOBS RIVER RUN Lutz, FL 33559 19402 JACOBS RIVER RUN Lutz, FL 33559 19402 JACOBS RIVER RUN Lutz, FL 33559 19402 JACOBS RIVER RUN Lutz, FL 33559 19402 JACOBS RIVER RUN Lutz, FL 33559 19402 JACOBS RIVER RUN Lutz, FL 33559 19402 JACOBS RIVER RUN Lutz, FL 33559 19402 JACOBS RIVER RUN Lutz, FL 33559 19402 JACOBS RIVER RUN Lutz, FL 33559 19402 JACOBS RIVER RUN Lutz, FL 33559 19402 JACOBS RIVER RUN Lutz, FL 33559 19402 JACOBS RIVER RUN Lutz, FL 33559 19402 JACOBS RIVER RUN Lutz, FL 33559 19402 JACOBS RIVER RUN Lutz, FL 33559 19402 JACOBS RIVER RUN Lutz, FL 33559 19402 JACOBS RIVER RUN Lutz, FL 33559 19402 JACOBS RIVER RUN Lutz, FL 33559 19402 JACOBS RIVER RUN Lutz, FL 33559 19402 JACOBS RIVER RUN Lutz, FL 33559 19402 JACOBS RIVER RUN Lutz, FL 33559 19402 JACOBS RIVER RUN Lutz, FL 33559 19402 JACOBS RIVER RUN Lutz, FL 33559 19402 JACOBS RIVER RUN Lutz, FL 33559 19402 JACOBS RIVER RUN Lutz, FL 33559 19402 JACOBS RIVER RUN Lutz, FL 33559 19402 JACOBS RIVER RUN Lutz, FL 33559 19402 JACOBS RIVER RUN Lutz, FL 33559 19402 JACOBS RIVER RUN Lutz, FL 33559 19402 JACOBS RIVER RUN Lutz, FL 33559 19402 JACOBS RIVER RUN Lutz, FL 33559 19402 JACOBS RIVER RUN Lutz, FL 33559 19402 JACOBS RIVER RUN Lutz, FL 33559 19402 JACOBS RIVER RUN Lutz, FL 33559 19402 JACOBS RIVER RUN Lutz, FL 33559 19402 JACOBS RIVER RUN Lutz, FL 33559 19402 JACOBS RIVER RUN Lutz, FL 33559 19402 JACOBS RIVER RUN Lutz, FL 33559 19402 JACOBS RIVER RUN Lutz, FL 33559 19402 JACOBS RIVER RUN Lutz, FL 33559 19402 JACOBS RIVER RUN Lutz, FL 33559 19402 JACOBS RIVER RUN Lutz, FL 33559 19402 JACOBS RIVER RUN Lutz, FL 33559 19402 JACOBS RIVER RUN Lutz, FL 33559 19402 JACOBS RIVER RUN Lutz, FL 33559 19402 JACOBS RIVER RUN Lutz, FL 33559 19402 JACOBS RIVER RUN Lutz, FL 33559 19402 JACOBS RIVER RUN Lutz, FL 33559 19402 JACOBS RIVER RUN Lutz, FL 33559 19402 JACOBS RIVER RUN Lutz, FL 33559 19402 JACOBS RIVER RUN Lutz, FL 33559 19402 JACOBS RIVER RUN Lutz, FL 33559 19402 JACOBS RIVER RUN Lutz, FL 33559 19402 JACOBS RIVER RUN Lutz, FL 33559 19402 JACOBS RIVER RUN Lutz, FL 33559 19402 JACOBS RIVER RUN Lutz, FL 33559 19402 JACOBS RIVER RUN Lutz, FL 33559 19402 JACOBS RIVER RUN Lutz, FL 33559 19402 JACOBS RIVER RUN Lutz, FL 33559 19402 JACOBS RIVER RUN Lutz, FL 33559 19402 JACOBS RIVER RUN Lutz, FL 33559 19402 JACOBS RIVER RUN Lutz, FL 33559 19402 JACOBS RIVER RUN Lutz, FL 33559 19402 JACOBS RIVER RUN Lutz, FL 33559 19402 JACOBS RIVER RUN Lutz, FL 33559 19402 JACOBS RIVER RUN Lutz, FL 33559 19402 JACOBS RIVER RUN Lutz, FL 33559 19402 JACOBS RIVER RUN Lutz, FL 33559 19402 JACOBS RIVER RUN Lutz, FL 33559 19402 JACOBS RIVER RUN Lutz, FL 33559 19402 JACOBS RIVER RUN Lutz, FL 33559 19402 JACOBS RIVER RUN Lutz, FL 33559 19402 JACOBS RIVER RUN Lutz, FL 33559 View All Photos

    $2,900,000

    | Active

    19402 JACOBS RIVER RUN

    Lutz, FL 33559

    12,907
    Square Feet
    8
    Beds
    8
    Baths
    1.18
    Acres
    39
    Days on Market
    MFRTB8528104
    MLS#
    House
    Structure
    Residential
    Zone
    Contact

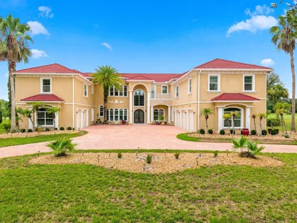
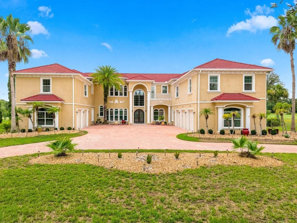
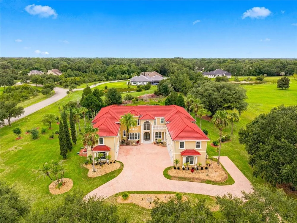
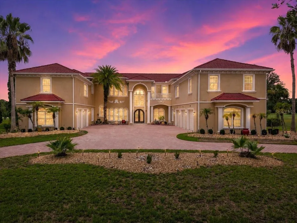
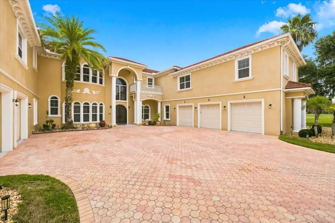
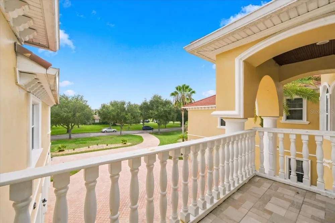
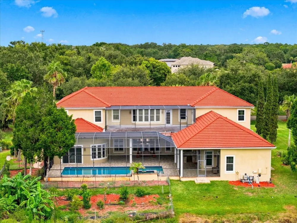
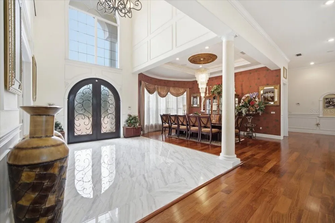
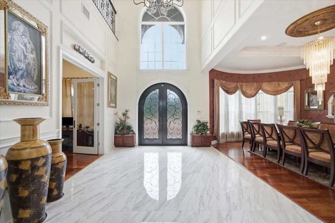
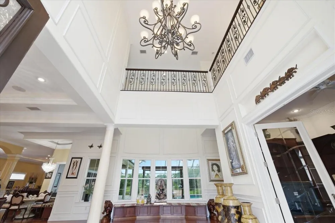
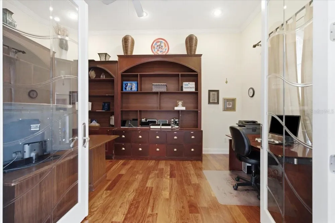
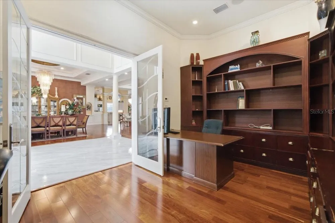
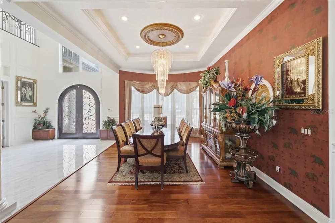
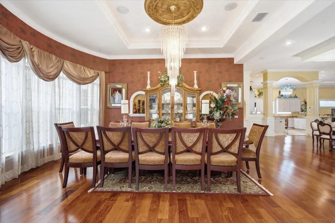
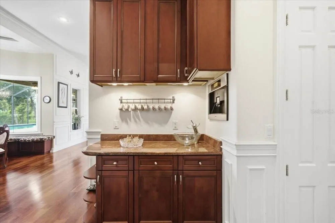
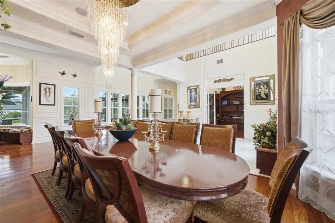
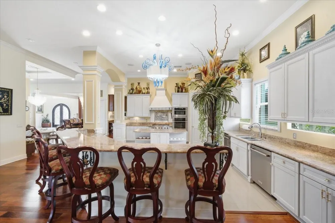
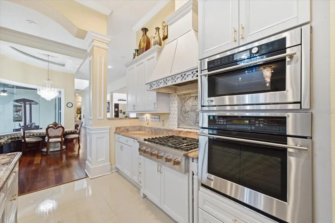
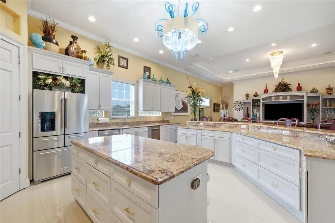
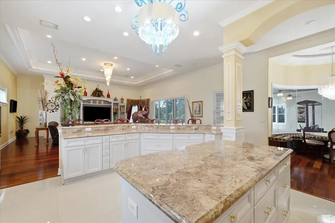
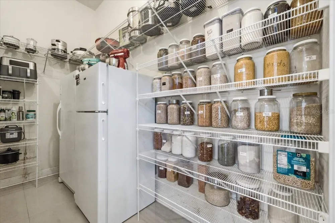
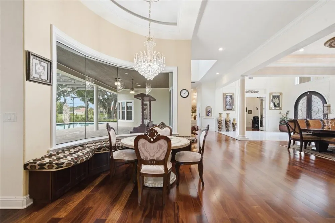
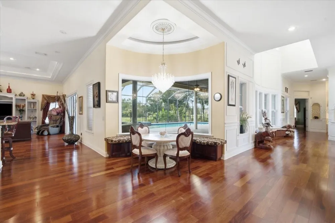
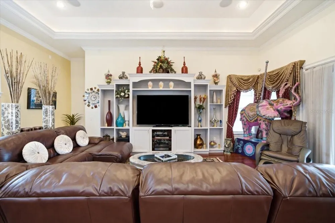
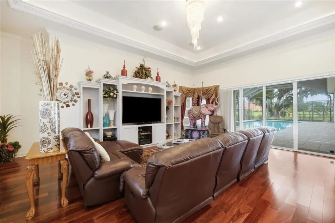
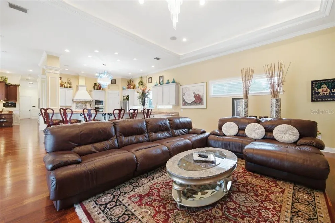
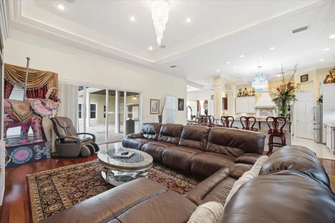
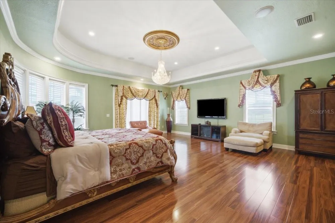
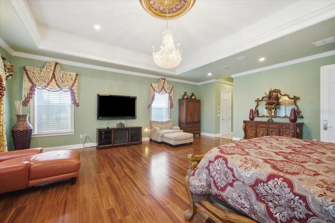
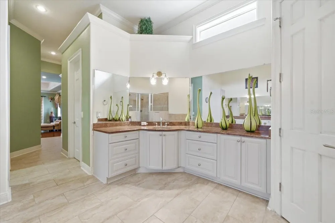
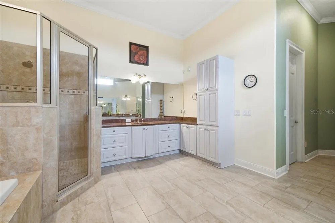
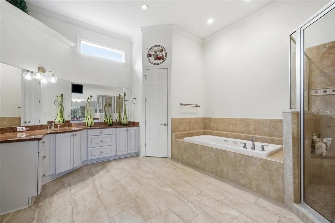
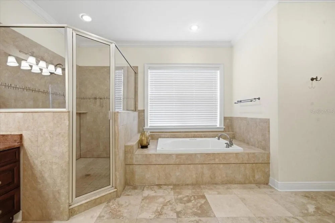
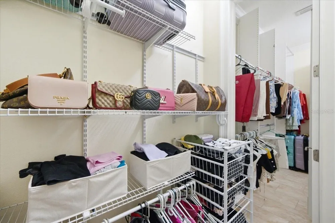
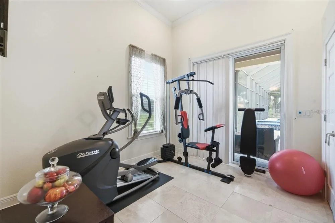
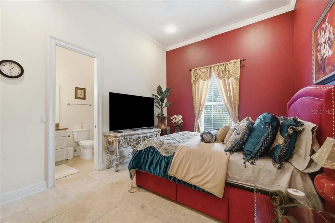
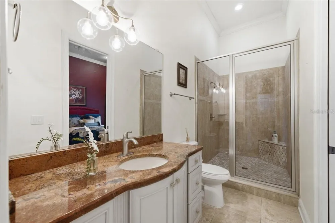
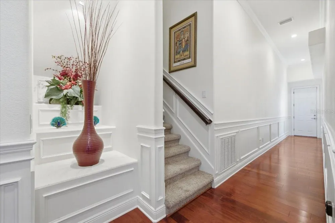
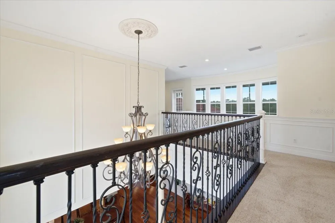
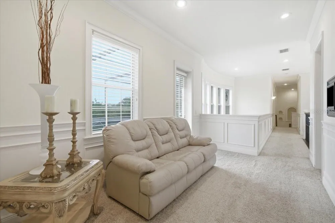
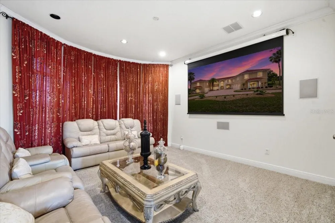
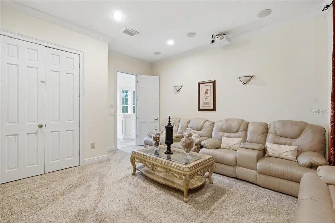
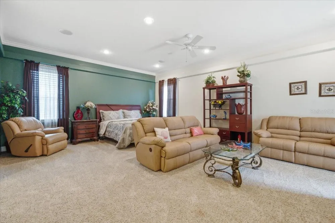
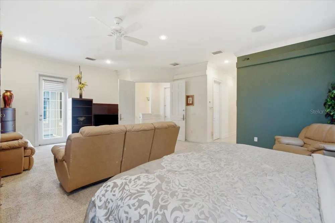
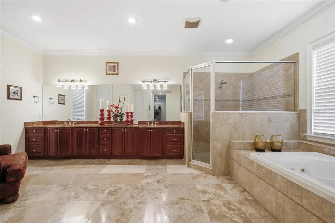
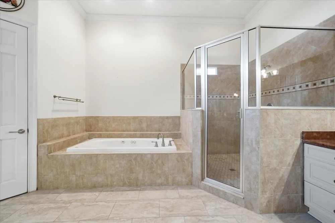
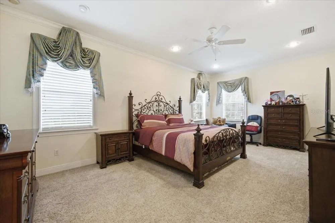
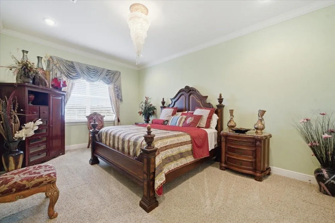
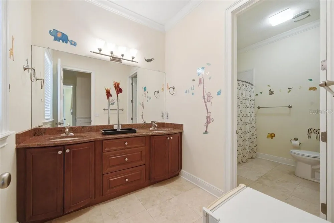
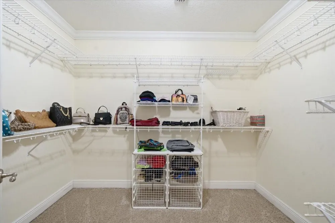
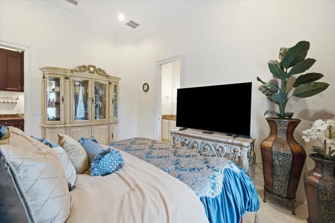
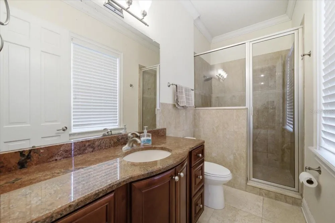
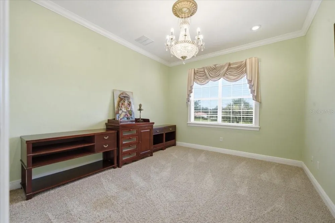
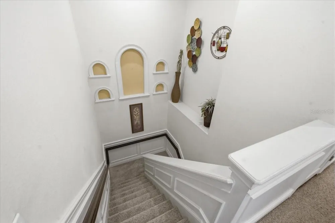
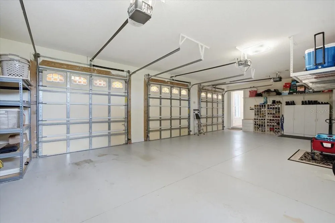
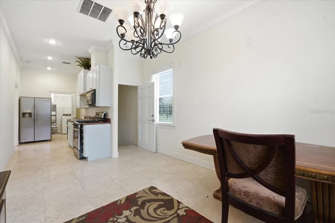
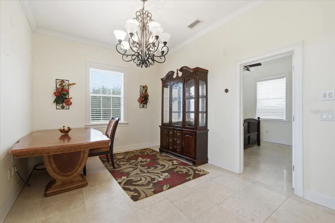
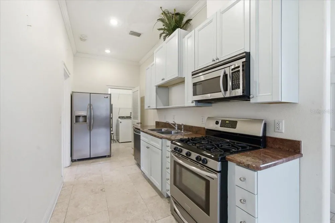
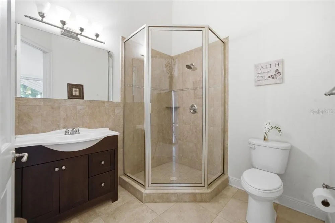
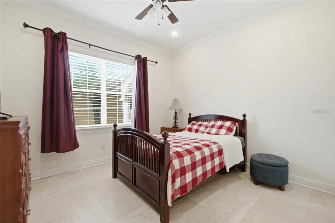
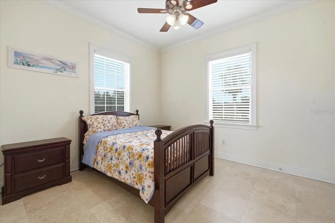
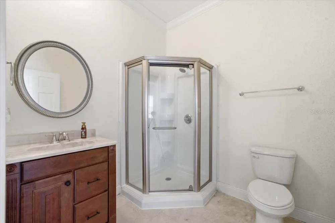
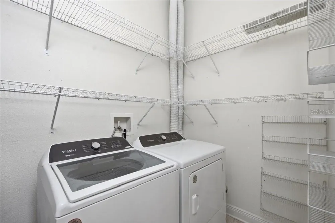
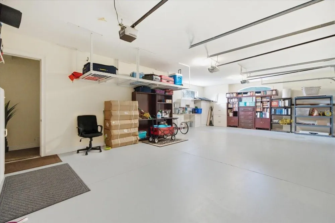
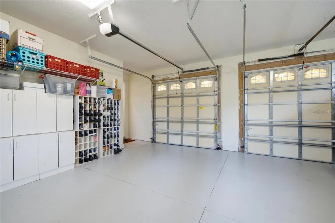
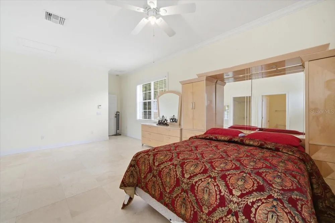
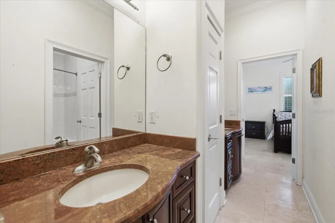
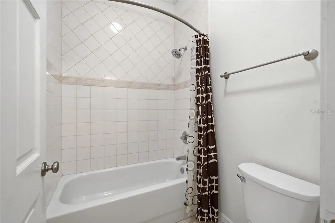
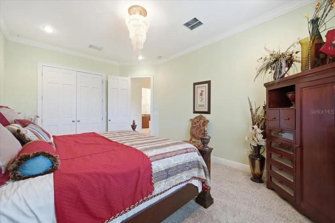
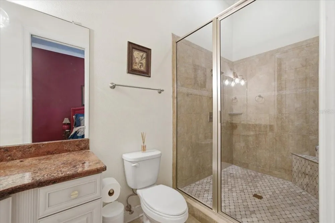
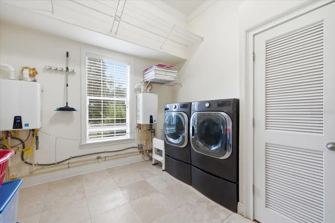
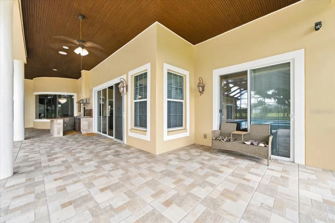
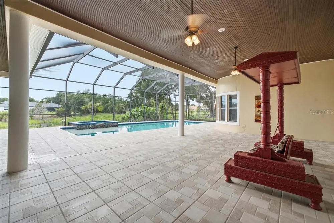
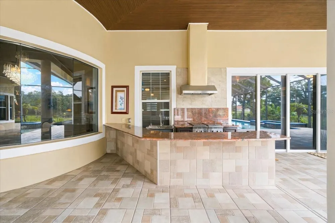
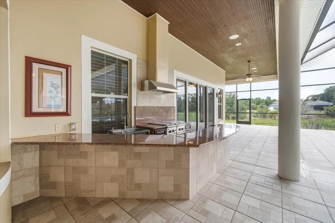
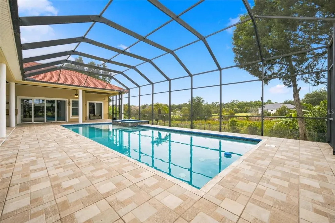
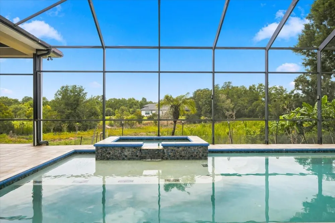
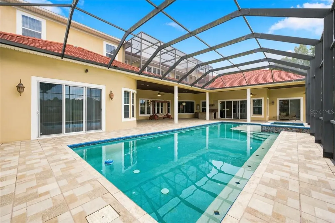
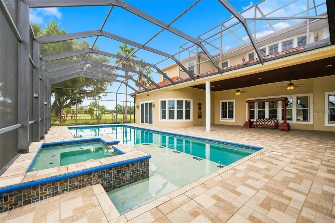
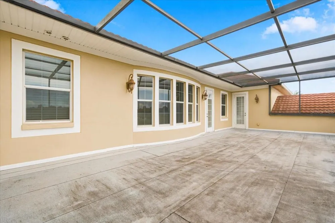
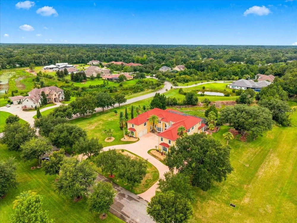
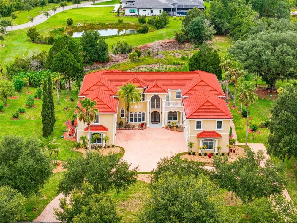
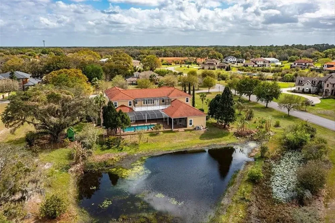
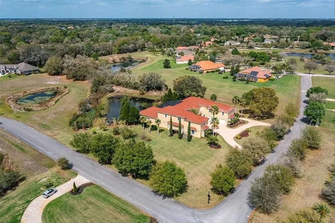
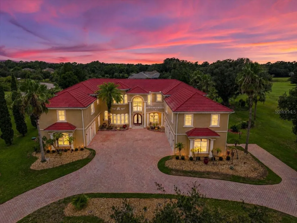
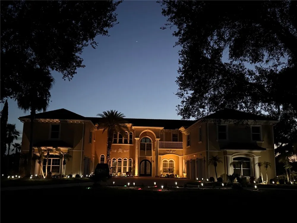
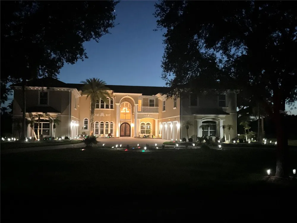
    Welcome to one of the most custom-designed luxury estates in the exquisite gated community of Sanctuary on Livingston. Nestled on a tranquil conservation homesite, this custom-designed estate offers a blend of comfort, design and functionality, creating the ultimate private retreat for easy living and grand-scale entertaining. A circular paver driveway and impressive curb appeal welcome you to this magnificent residence featuring 8 bedrooms, 8 bathrooms, and an expansive 5-car garage. The thoughtfully designed floor plan includes two luxurious primary suites—one on each level—along with two additional bedrooms on the main floor. Each primary suite features dual walk-in closets and bathrooms complete with dual vanities and oversized walk-in showers. Step through the grand double-door entry flanked by a private executive office with custom built-in shelving. Across the entry is an elegant formal dining room spacious enough to comfortably accommodate gatherings of twelve or more guests. At the heart of the home is a well appointed chef's kitchen featuring 42-inch cabinetry with crown molding, granite countertops, two dishwashers, an oversized walk-in pantry, a breakfast bar, and a separate casual dining area. Designed for effortless entertaining, the home also includes a custom wet bar with a built-in espresso machine, rich Brazilian hardwood flooring, soaring ceilings, and a spacious family room with triple sliding glass doors that seamlessly blend indoor and outdoor living. The screened outdoor oasis is designed for year-round entertaining , showcasing a resort-style pool/spa, outdoor kitchen, and expansive entertaining space overlooking peaceful conservation views—the perfect setting for enjoying Florida's spectacular sunsets year-round. Upstairs, you'll find a dedicated theater room and a large private balcony offering breathtaking views. The spacious laundry room is equipped with washer and dryer (2025), providing exceptional convenience for all. Adding even more versatility, this remarkable estate includes separate guest accommodations. Above the two-car garage is a private suite with a spacious bedroom and full bath. Above the three-car garage is an additional guest residence featuring two bedrooms, a living area, a full bath with dual vanities, a utility room with its own washer and dryer, and kitchen—ideal for family, guests, or a private home office. Newer A/C"s. Located within the highly sought-after Sanctuary on Livingston, residents enjoy privacy and exclusivity while remaining just minutes from major interstates, Tampa International Airport, premier shopping at Tampa Premium Outlets and The Shops at Wiregrass, top-rated hospitals, Orlando Health, BayCare, Advent Health, VA Hospitals, Moffitt and USF, championship golf courses, fine dining, and everything the Tampa Bay area has to show. This estate is an exceptional residence designed for modern luxury living —it's a private luxury sanctuary designed for those who appreciate timeless craftsmanship, generous living spaces, and an extraordinary lifestyle. Most furniture is included in pricing.

    Property Details
    Interior
    Ceiling Fans(s), Crown Molding, High Ceilings, Open Floorplan, Primary Bedroom Main Floor, Solid Wood Cabinets, Split Bedroom, T
    Heating
    Central
    Cooling Features
    Central Air
    Bedrooms
    8
    Bathrooms
    8.0
    Full Baths
    8
    Lot Features
    Conservation Area, Corner Lot, In County, Landscaped, Oversized Lot, Paved, Private
    Lot Description
    Conservation Area, Corner Lot, In County, Landscaped, Oversized Lot, Paved, Private
    Pool
    1
    Pool Description
    Deck, In Ground, Screen Enclosure
    Pool Features
    Deck, In Ground, Screen Enclosure
    Exterior Materials
    Balcony, Lighting, Outdoor Grill
    Acres
    1.18
    Square Feet
    12907.0
    Parking Features
    Circular Driveway, Driveway, Garage Faces Side, Garage
    Parking
    1
    Parking Type
    Driveway
    Parking Garage Spaces
    5.0
    Property Type
    Purchase
    Year Built
    2007
    Foundation
    Slab
    Roof
    Tile
    Sewer Information
    Septic Tank
    Utility Source
    Well
    Appliances
    Dishwasher, Disposal, Dryer, Gas Water Heater, Refrigerator, Washer
    Subdivision
    SANCTUARY ON LIVINGSTON PH
    Senior Community
    1
    Community Features
    Deed Restrictions, Playground, Sidewalks, Street Lights
    Elementary School
    Lutz-HB
    Middle School
    Liberty-HB
    High School
    Freedom-HB
    County
    Hillsborough
    Region
    LUTZ
    Zoning
    AS-1
    Original List Price
    $2,900,000
    Days on Market (Cumulative)
    39
    Taxes Annual
    $21,976
    HOA
    1
    HOA Fees
    1809.0
    Pets
    1
    Pets Allowed
    1
    Ownership
    Fee Simple
    MLS #
    TB8528104
    Location
    Legal

    IDX information is provided exclusively for personal, non-commercial use, and may not be used for any purpose other than to identify prospective properties consumers may be interested in purchasing. Information is deemed reliable but not guaranteed. Some IDX listings have been excluded from this website. Listing Information presented by local MLS brokerage: Susan Camus | Imagine Properties

    Provided By
    Listed by Pat Rodgers McCullough (#MFR261539606)
    Listing Office: COLDWELL BANKER REALTY (#MFR639500)

    Susan Camus | Imagine Properties Have a question about this home?

    Interested in Purchasing 19402 JACOBS RIVER RUN?

    Get an estimate on monthly payments on this property.

    $
    years
    Down Payment
    $
    %
    Interest Rate
    %
    Tax Rate
    %
    $
    $annually
    $monthly
    Estimated Monthly Payment
    $0.00
    Loan Amount
    $0.00