(845) 398-1717 susan@ImagineProperties1.com Imagine Properties
    Traffic Dashboard
    Home Home
    • HOME
    • ABOUT
      • Learn More
      • Meet the Team
      • Reviews
    • LIST OF SERVICES
      • Union News
      • Services
    • MORTGAGE
      • Mortgage Calculator
    • COMMUNITIES
      • Areas
      • Community News
      • All Listings
      • Palm Beach County
      • New Jersey
    • IMAGINE HELP
    • BUYERS
      • Buying Tips
      • Featured Listings
      • Search New York Homes
      • Search New Jersey Homes
    • SELLERS
      • Home Valuation
    • INVESTORS
    • RESOURCES
      • Slattery Moving & Storage
      • Short Sale
      • Senior Real Estate
      • Probate
      • Articles
    • MORE
      • Florida
      • School Report
      • Real Estate Tips
      • Sold Properties
    • RITZ-CARLTON RESIDENCES
    • CONTACT
    Traffic Dashboard
    Susan Camus
    (845) 398-1717 susan@ImagineProperties1.com
    • 100 Dutch Hill Rd Suite 260
      Orangeburg, NY 10962
    Home
    • HOME
    • ABOUT
    • LIST OF SERVICES
    • MORTGAGE
    • COMMUNITIES
    • IMAGINE HELP
    • BUYERS
    • SELLERS
    • INVESTORS
    • RESOURCES
    • MORE
    • RITZ-CARLTON RESIDENCES
    • CONTACT
    Legal
    • Privacy
    • Terms
    • DMCA
    • Accessibility
    • Fair Housing
    Account
    • Dashboard
    • Logout
    • Login
    Susan Camus | Imagine Properties - Footer Logo
    ©2026 Imagine Properties. All rights reserved.
    Website built by CloseHack.
    Miami Association of REALTORS®

    MIAMI ASSOCIATION OF REALTORS® All information deemed reliable but not guaranteed. All properties are subject to prior sale, change or withdrawal. Neither listing broker(s) or information provider(s) shall be responsible for any typographical errors, misinformation, misprints and shall be held totally harmless. Listing(s) information is provided for consumer's personal, non-commercial use and may not be used for any purpose other than to identify prospective properties consumers may be interested in purchasing. The data relating to real estate for sale on this website comes in part from the Internet Data Exchange program of the Multiple Listing Service. Real estate listings held by brokerage firms other than Marjo Realty Co. may be marked with the Internet Data Exchange logo and detailed information about those properties will include the name of the listing broker(s) when required by the MLS.

    New Jersey Multiple Listing Service, Inc.

    The data relating to the real estate for sale on this web site comes in part from the Internet Data Exchange Program of the NJMLS. Real estate listings held by brokerage firms other than Susan Camus | Imagine Properties are marked with the Internet Data Exchange logo and information about them includes the name of the listing brokers. Some properties listed with the participating brokers do not appear on this website at the request of the seller. Listings of brokers that do not participate in Internet Data Exchange do not appear on this website. 

    All information deemed reliable but not guaranteed. Last date updated: 01/09/2023

    2023 New Jersey Multiple Listing Service, Inc. All rights reserved.  

    My Florida Regional MLS DBA Stellar MLS

    IDX information is provided exclusively for personal, non-commercial use, and may not be used for any purpose other than to identify prospective properties consumers may be interested in purchasing. Information is deemed reliable but not guaranteed. Some IDX listings have been excluded from this website. Listing Information presented by local MLS brokerage: Susan Camus | Imagine Properties

    OneKey MLS

    IDX information is provided exclusively for personal, non-commercial use, and may not be used for any purpose other than to identify prospective properties consumers may be interested in purchasing. Information is deemed reliable but not guaranteed.

    Return
    • All Types
    • House+2 more
    • Price
    • Bed/Bath
    • Size
    • Dates
    • Filters
    • Amenities
    • Save
    • Share
    Listings
    No results
    Sort
    Home / Lutz / 17923 BARN CLOSE DRIVE
    17923 BARN CLOSE DRIVE Lutz, FL 33559 17923 BARN CLOSE DRIVE Lutz, FL 33559 17923 BARN CLOSE DRIVE Lutz, FL 33559 17923 BARN CLOSE DRIVE Lutz, FL 33559 17923 BARN CLOSE DRIVE Lutz, FL 33559 17923 BARN CLOSE DRIVE Lutz, FL 33559 17923 BARN CLOSE DRIVE Lutz, FL 33559 17923 BARN CLOSE DRIVE Lutz, FL 33559 17923 BARN CLOSE DRIVE Lutz, FL 33559 17923 BARN CLOSE DRIVE Lutz, FL 33559 17923 BARN CLOSE DRIVE Lutz, FL 33559 17923 BARN CLOSE DRIVE Lutz, FL 33559 17923 BARN CLOSE DRIVE Lutz, FL 33559 17923 BARN CLOSE DRIVE Lutz, FL 33559 17923 BARN CLOSE DRIVE Lutz, FL 33559 17923 BARN CLOSE DRIVE Lutz, FL 33559 17923 BARN CLOSE DRIVE Lutz, FL 33559 17923 BARN CLOSE DRIVE Lutz, FL 33559 17923 BARN CLOSE DRIVE Lutz, FL 33559 17923 BARN CLOSE DRIVE Lutz, FL 33559 17923 BARN CLOSE DRIVE Lutz, FL 33559 17923 BARN CLOSE DRIVE Lutz, FL 33559 17923 BARN CLOSE DRIVE Lutz, FL 33559 17923 BARN CLOSE DRIVE Lutz, FL 33559 17923 BARN CLOSE DRIVE Lutz, FL 33559 17923 BARN CLOSE DRIVE Lutz, FL 33559 17923 BARN CLOSE DRIVE Lutz, FL 33559 17923 BARN CLOSE DRIVE Lutz, FL 33559 17923 BARN CLOSE DRIVE Lutz, FL 33559 17923 BARN CLOSE DRIVE Lutz, FL 33559 17923 BARN CLOSE DRIVE Lutz, FL 33559 17923 BARN CLOSE DRIVE Lutz, FL 33559 17923 BARN CLOSE DRIVE Lutz, FL 33559 17923 BARN CLOSE DRIVE Lutz, FL 33559 17923 BARN CLOSE DRIVE Lutz, FL 33559 17923 BARN CLOSE DRIVE Lutz, FL 33559 17923 BARN CLOSE DRIVE Lutz, FL 33559 17923 BARN CLOSE DRIVE Lutz, FL 33559 17923 BARN CLOSE DRIVE Lutz, FL 33559 17923 BARN CLOSE DRIVE Lutz, FL 33559 17923 BARN CLOSE DRIVE Lutz, FL 33559 17923 BARN CLOSE DRIVE Lutz, FL 33559 17923 BARN CLOSE DRIVE Lutz, FL 33559 17923 BARN CLOSE DRIVE Lutz, FL 33559 17923 BARN CLOSE DRIVE Lutz, FL 33559 17923 BARN CLOSE DRIVE Lutz, FL 33559 17923 BARN CLOSE DRIVE Lutz, FL 33559 17923 BARN CLOSE DRIVE Lutz, FL 33559 17923 BARN CLOSE DRIVE Lutz, FL 33559 17923 BARN CLOSE DRIVE Lutz, FL 33559 17923 BARN CLOSE DRIVE Lutz, FL 33559 17923 BARN CLOSE DRIVE Lutz, FL 33559 17923 BARN CLOSE DRIVE Lutz, FL 33559 17923 BARN CLOSE DRIVE Lutz, FL 33559 17923 BARN CLOSE DRIVE Lutz, FL 33559 17923 BARN CLOSE DRIVE Lutz, FL 33559 17923 BARN CLOSE DRIVE Lutz, FL 33559 17923 BARN CLOSE DRIVE Lutz, FL 33559 17923 BARN CLOSE DRIVE Lutz, FL 33559 17923 BARN CLOSE DRIVE Lutz, FL 33559 17923 BARN CLOSE DRIVE Lutz, FL 33559 17923 BARN CLOSE DRIVE Lutz, FL 33559 17923 BARN CLOSE DRIVE Lutz, FL 33559 17923 BARN CLOSE DRIVE Lutz, FL 33559 17923 BARN CLOSE DRIVE Lutz, FL 33559 17923 BARN CLOSE DRIVE Lutz, FL 33559 17923 BARN CLOSE DRIVE Lutz, FL 33559 17923 BARN CLOSE DRIVE Lutz, FL 33559 17923 BARN CLOSE DRIVE Lutz, FL 33559 17923 BARN CLOSE DRIVE Lutz, FL 33559 View All Photos

    $1,350,000

    | Active

    17923 BARN CLOSE DRIVE

    Lutz, FL 33559

    6,695
    Square Feet
    5
    Beds
    3.5
    Baths
    0.51
    Acres
    39
    Days on Market
    MFRC7528530
    MLS#
    House
    Structure
    Residential
    Zone
    Contact

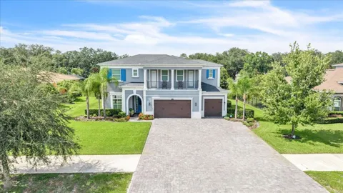
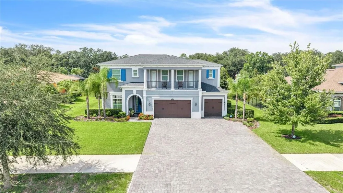
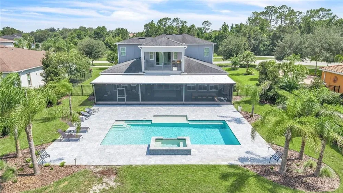
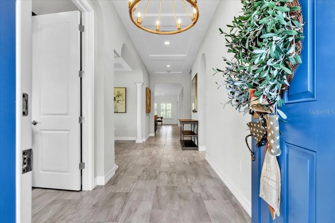
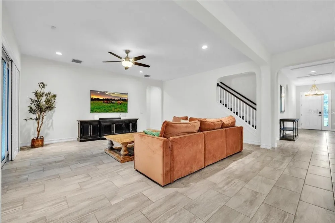
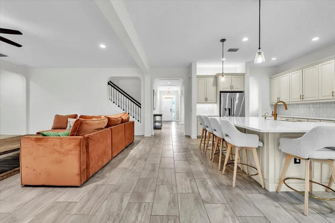
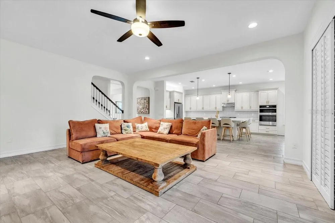
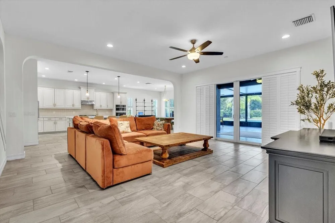
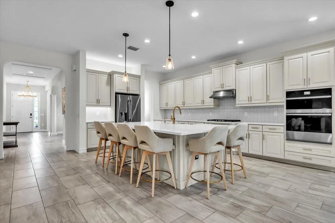
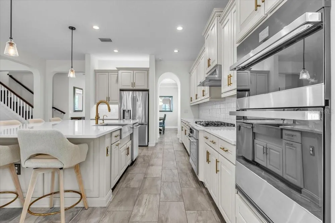
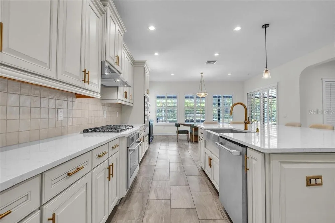
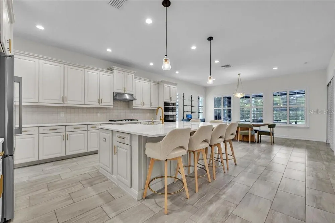
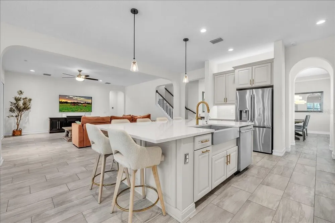
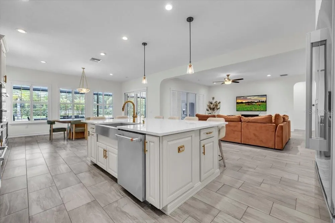
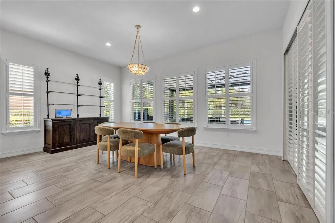
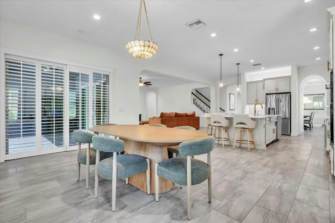
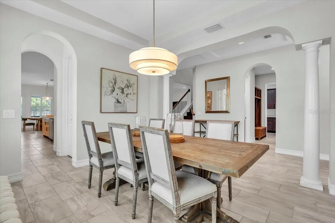
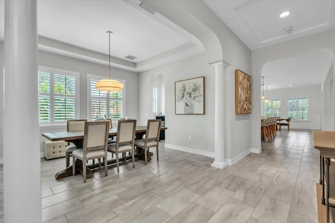
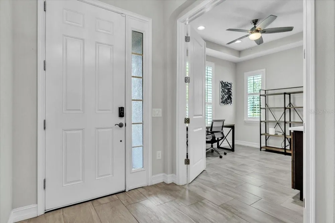
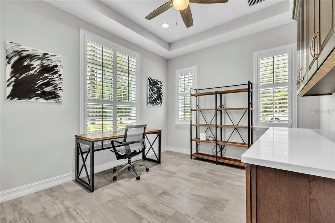
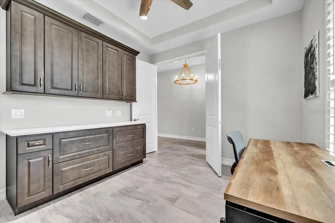
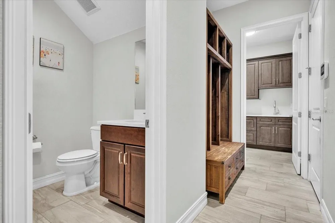
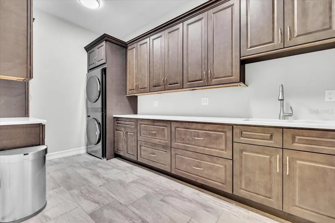
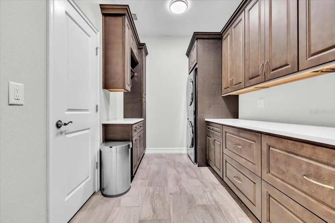
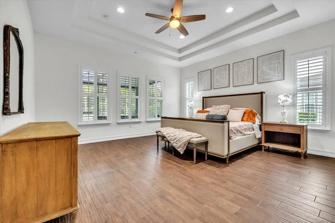
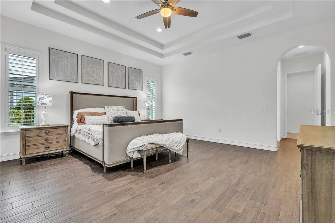
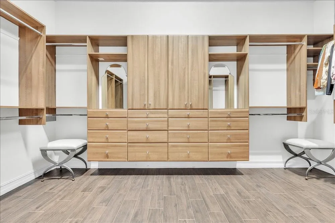
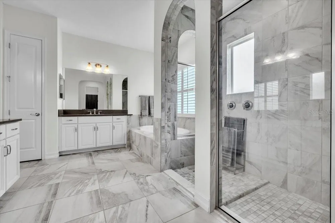
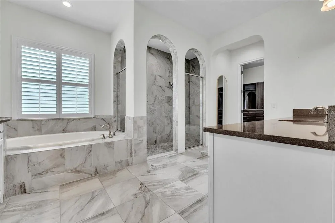
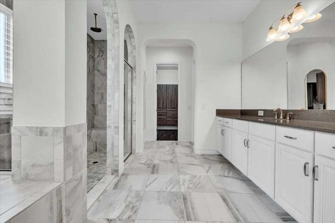
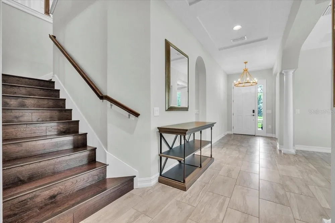
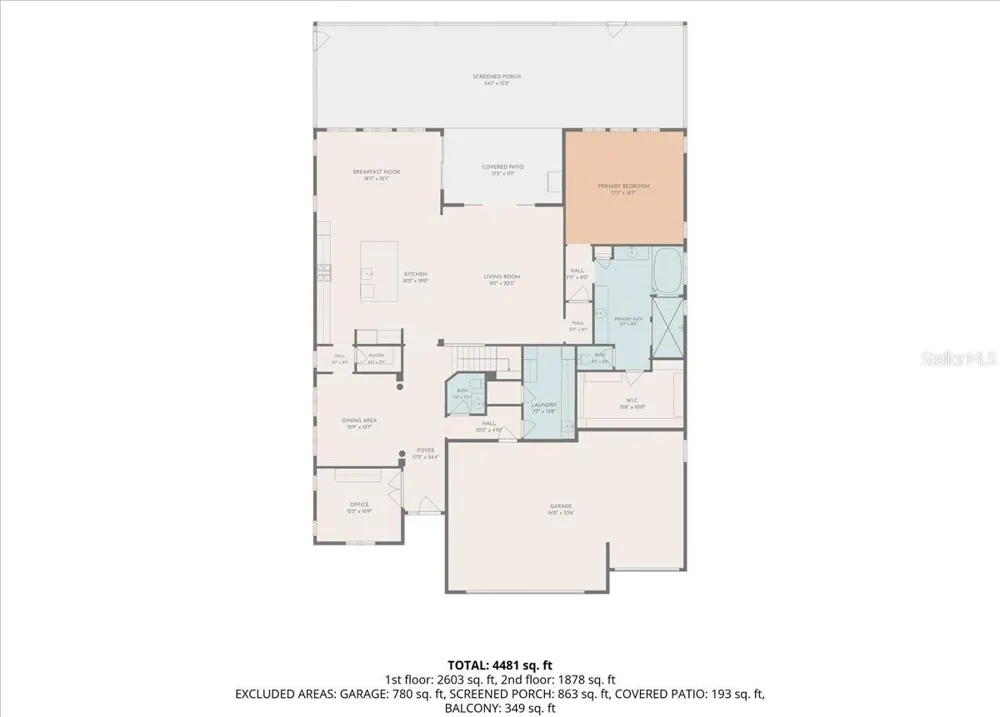
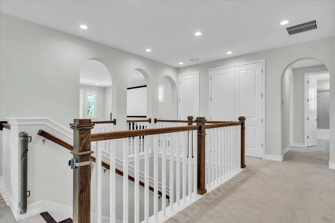
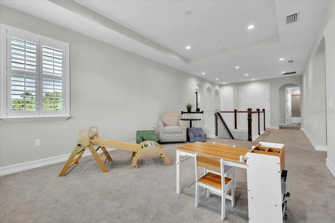
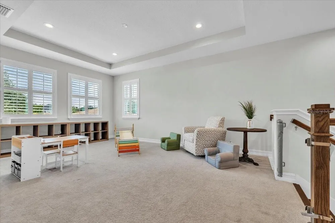
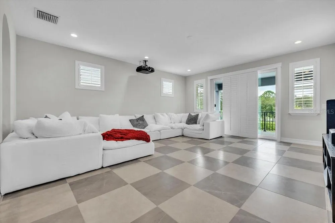
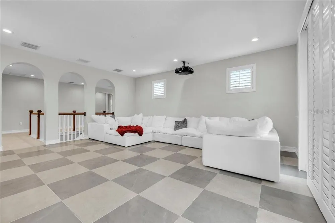
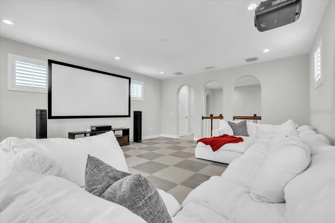
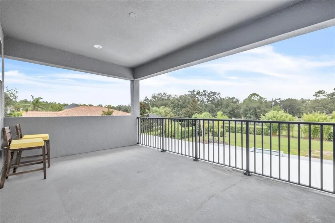
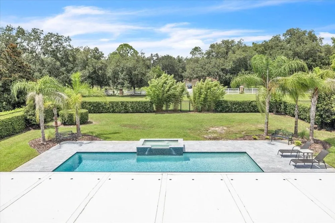
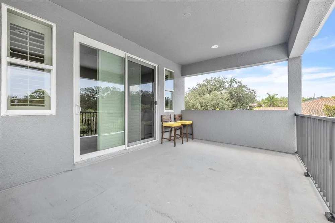
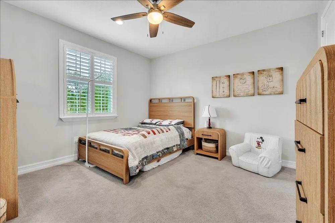
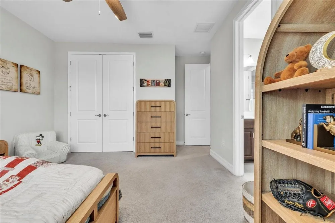
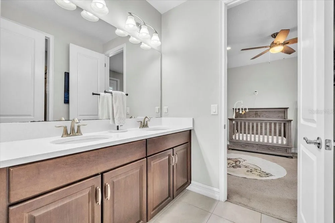
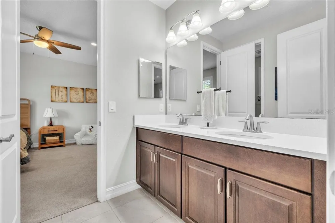
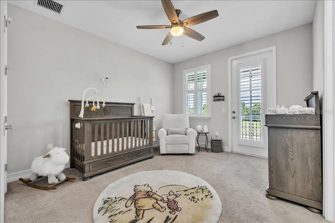
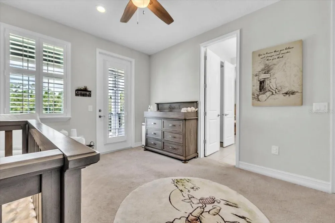
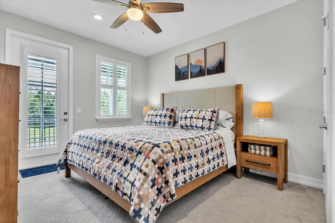
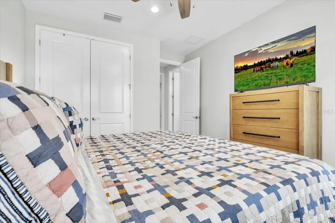
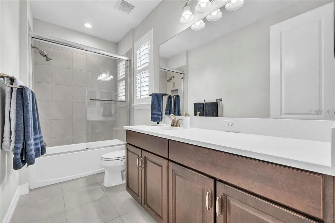
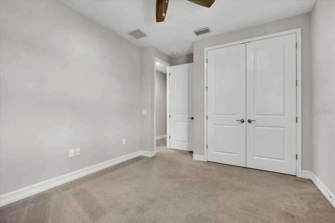
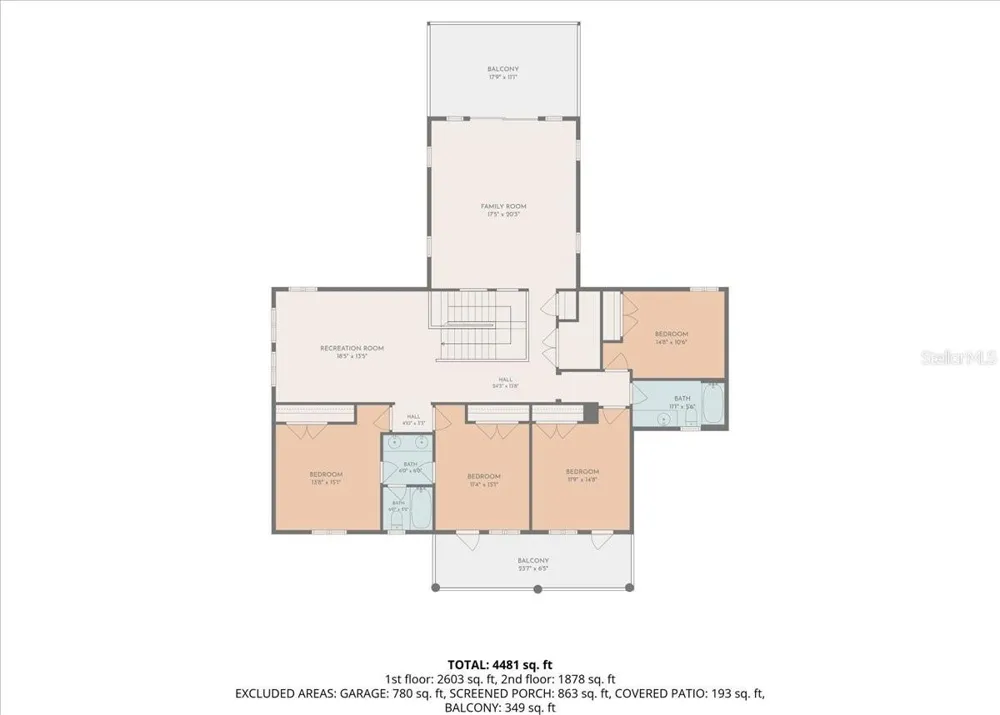
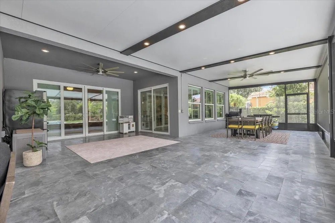
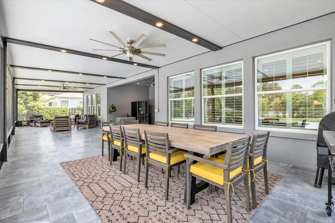
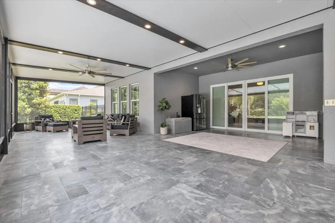
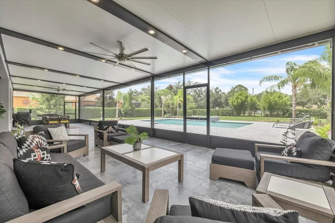
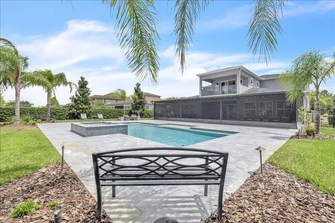
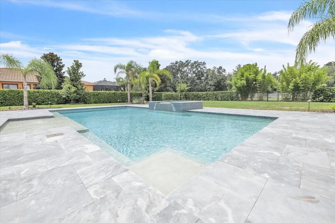
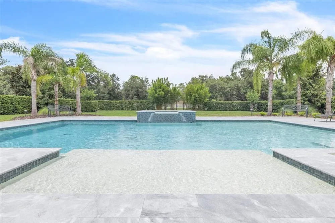
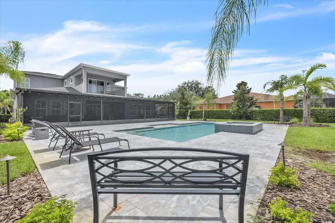
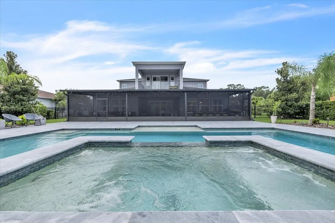
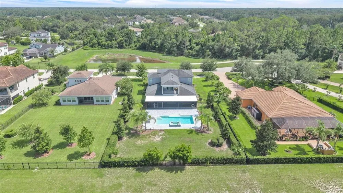
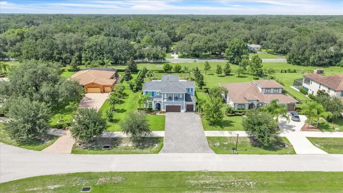
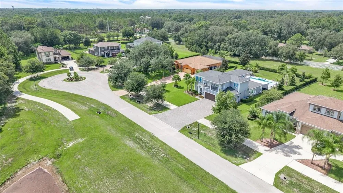
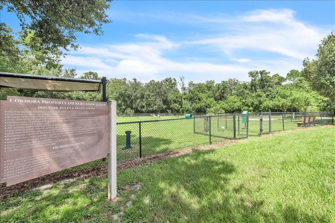
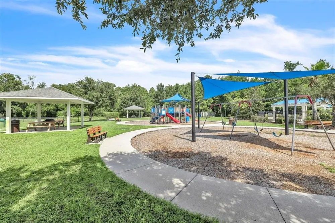
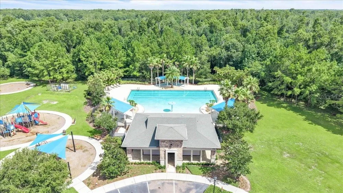
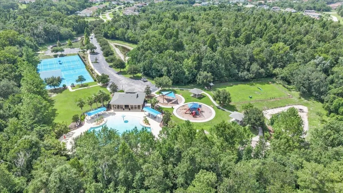
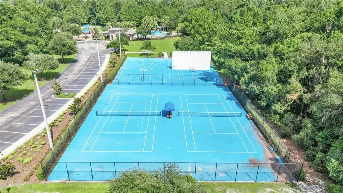
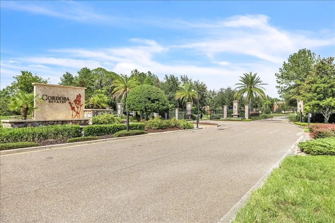
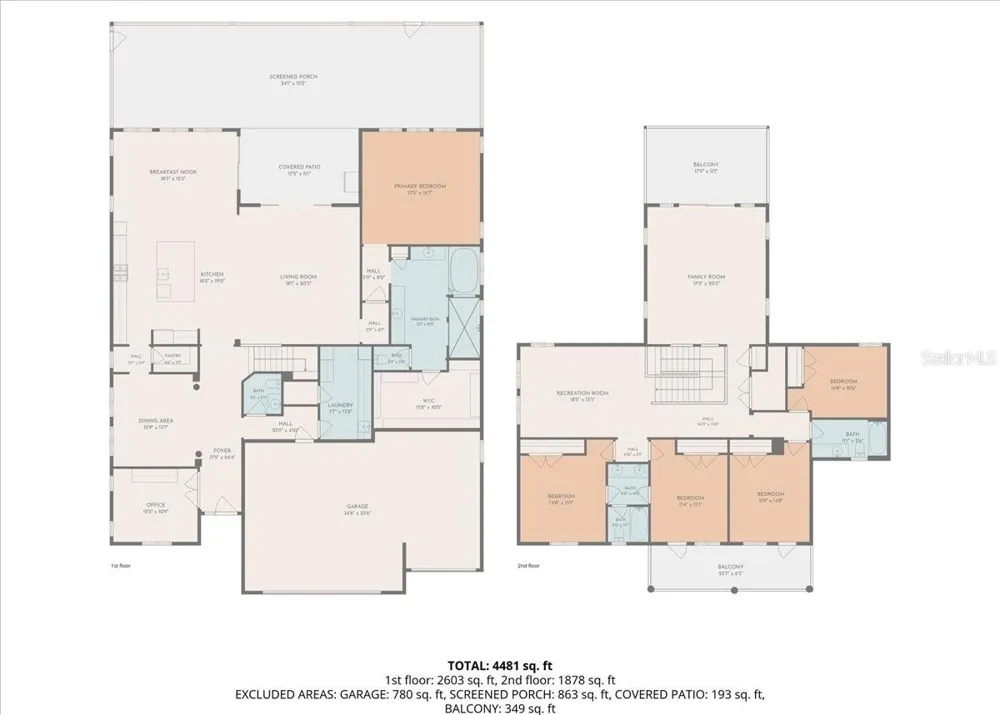
    Welcome to this two-story estate, perfectly positioned on a beautifully landscaped half-acre homesite at the end of a quiet cul-de-sac within the prestigious gated community of Cordoba Ranch. This impressive residence features 5 bedrooms, 3.5 bathrooms, a private office, expansive loft, spacious media room, and an oversized 3-car garage. Designed to accommodate both relaxed family living and effortless entertaining, the home is enhanced by an extensive list of upgrades, including a heated pool and spa, newly refinished marble pool deck, extra-wide extended driveway, plantation shutters throughout, whole-house propane hot water system, comprehensive water filtration system, and ADT security system with front and rear cameras. At the center of the home is a beautifully appointed gourmet kitchen. Highlights include a large center island, quartz countertops, cabinet lighting, a suite of top-of-the-line stainless steel appliances that includes gas cooktop with built-in oven, wall oven/microwave combination, and a walk-in pantry with custom storage. A 2026 kitchen renovation introduced upgraded cabinetry with soft-close drawers, designer tile backsplash, and new refrigerator. The generously sized laundry room is equally well-appointed, featuring floor-to-ceiling cabinetry, expansive quartz countertops for folding and organization, a utility sink and abundant storage space. Elegant architectural details can be found throughout, including tray ceilings and columned entrances in the formal dining room. The light-filled great room serves as the heart of the home, with multiple sliding glass doors that create a seamless connection to the outdoor living areas and invite natural light inside. The privately situated first-floor primary suite is complete with a spacious custom walk-in closet, brand new tile flooring and a luxurious spa-inspired bath featuring dual quartz vanities, a soaking tub, and an oversized walk-in shower. Near the foyer, a dedicated office with double-door entry and custom built-in cabinetry provides the perfect work-from-home setting. Upstairs, four generously sized secondary bedrooms are complemented by two full bathrooms and an expansive loft. Recently updated with new tile flooring, the media room opens through sliding glass doors to a private balcony overlooking the sparkling pool and backyard oasis. Whether used as a home theater, game room or additional living space, this versatile room adapts to your lifestyle. Bedrooms three and four share a convenient Jack-and-Jill bathroom and also enjoy access to a private balcony. Step outside to your own resort-inspired retreat. The impressive 18' x 36' heated pool and spa create a stunning focal point for outdoor enjoyment. The recently screened lanai adds approximately 810' of covered outdoor living space and has been thoughtfully designed to embrace Florida's year-round indoor-outdoor lifestyle. Featuring tile flooring, recessed LED lighting, multiple ceiling fans, panoramic pool views, and dual pool-access doors, this inviting space offers ample room for dining, lounging, and entertaining. Lush tropical landscaping and decorative wrought-iron fencing enhance the sense of privacy while creating a picturesque backdrop. Residents of Cordoba Ranch enjoy community amenities that includes a beach-entry resort-style pool, sports courts, playground, dog park, scenic walking trails, tranquil ponds, and majestic oak trees that contribute to the community's natural beauty and charm. `

    Property Details
    Interior
    Built-in Features, Ceiling Fans(s), Crown Molding, Eat-in Kitchen, High Ceilings, Open Floorplan, Primary Bedroom Main Floor, So
    Heating
    Central
    Cooling Features
    Central Air
    Bedrooms
    5
    Bathrooms
    3.5
    Full Baths
    3
    Half Baths
    1
    View
    Pool
    Lot Features
    Cul-De-Sac, Landscaped, Oversized Lot, Street Dead-End, Paved, Private
    Stories
    2
    Lot Description
    Cul-De-Sac, Landscaped, Oversized Lot, Street Dead-End, Paved, Private
    Pool
    1
    Pool Description
    Deck, Gunite, Heated, In Ground, Salt Water
    Pool Features
    Deck, Gunite, Heated, In Ground, Salt Water
    Exterior Materials
    Balcony, Lighting, Private Mailbox, Rain Gutters, Sidewalk
    Pool Shared
    1
    Acres
    0.51
    Square Feet
    6695.0
    Parking Features
    Driveway, Garage Door Opener, Ground Level, Off Street, Oversized
    Parking
    1
    Parking Type
    Driveway
    Parking Garage Spaces
    3.0
    Property Type
    Purchase
    Year Built
    2019
    Foundation
    Slab
    Roof
    Shingle
    Sewer Information
    Septic Tank
    Utility Source
    Well
    Utility Features
    BB/HS Internet Available, Cable Available, Electricity Available, Electricity Connected, Private, Propane
    Appliances
    Built-In Oven, Convection Oven, Cooktop, Dishwasher, Disposal, Dryer, Gas Water Heater, Microwave, Refrigerator, Tankless Water
    Subdivision
    CORDOBA RANCH
    Community Features
    Deed Restrictions, Dog Park, Gated Community - No Guard, Playground, Pool, Sidewalks, Street Lights
    County
    Hillsborough
    Region
    LUTZ
    Zoning
    ASC-1
    Original List Price
    $1,350,000
    Days on Market (Cumulative)
    39
    Taxes Annual
    $16,391
    HOA
    1
    HOA Fees
    1000.0
    Pets
    1
    Pets Allowed
    1
    Ownership
    Fee Simple
    MLS #
    C7528530
    Location
    Legal

    IDX information is provided exclusively for personal, non-commercial use, and may not be used for any purpose other than to identify prospective properties consumers may be interested in purchasing. Information is deemed reliable but not guaranteed. Some IDX listings have been excluded from this website. Listing Information presented by local MLS brokerage: Susan Camus | Imagine Properties

    Provided By
    Listed by Glenn Sharp (#MFR377514374)
    Listing Office: MARINA PARK REALTY LLC (#MFR274502185)

    Susan Camus | Imagine Properties Have a question about this home?

    Interested in Purchasing 17923 BARN CLOSE DRIVE?

    Get an estimate on monthly payments on this property.

    $
    years
    Down Payment
    $
    %
    Interest Rate
    %
    Tax Rate
    %
    $
    $annually
    $monthly
    Estimated Monthly Payment
    $0.00
    Loan Amount
    $0.00