(845) 398-1717 susan@ImagineProperties1.com Imagine Properties
    Traffic Dashboard
    Home Home
    • HOME
    • ABOUT
      • Learn More
      • Meet the Team
      • Reviews
    • LIST OF SERVICES
      • Union News
      • Services
    • MORTGAGE
      • Mortgage Calculator
    • COMMUNITIES
      • Areas
      • Community News
      • All Listings
      • Palm Beach County
      • New Jersey
    • IMAGINE HELP
    • BUYERS
      • Buying Tips
      • Featured Listings
      • Search New York Homes
      • Search New Jersey Homes
    • SELLERS
      • Home Valuation
    • INVESTORS
    • RESOURCES
      • Slattery Moving & Storage
      • Short Sale
      • Senior Real Estate
      • Probate
      • Articles
    • MORE
      • Florida
      • School Report
      • Real Estate Tips
      • Sold Properties
    • RITZ-CARLTON RESIDENCES
    • CONTACT
    Traffic Dashboard
    Susan Camus
    (845) 398-1717 susan@ImagineProperties1.com
    • 100 Dutch Hill Rd Suite 260
      Orangeburg, NY 10962
    Home
    • HOME
    • ABOUT
    • LIST OF SERVICES
    • MORTGAGE
    • COMMUNITIES
    • IMAGINE HELP
    • BUYERS
    • SELLERS
    • INVESTORS
    • RESOURCES
    • MORE
    • RITZ-CARLTON RESIDENCES
    • CONTACT
    Legal
    • Privacy
    • Terms
    • DMCA
    • Accessibility
    • Fair Housing
    Account
    • Dashboard
    • Logout
    • Login
    Susan Camus | Imagine Properties - Footer Logo
    ©2026 Imagine Properties. All rights reserved.
    Website built by CloseHack.
    Miami Association of REALTORS®

    MIAMI ASSOCIATION OF REALTORS® All information deemed reliable but not guaranteed. All properties are subject to prior sale, change or withdrawal. Neither listing broker(s) or information provider(s) shall be responsible for any typographical errors, misinformation, misprints and shall be held totally harmless. Listing(s) information is provided for consumer's personal, non-commercial use and may not be used for any purpose other than to identify prospective properties consumers may be interested in purchasing. The data relating to real estate for sale on this website comes in part from the Internet Data Exchange program of the Multiple Listing Service. Real estate listings held by brokerage firms other than Marjo Realty Co. may be marked with the Internet Data Exchange logo and detailed information about those properties will include the name of the listing broker(s) when required by the MLS.

    New Jersey Multiple Listing Service, Inc.

    The data relating to the real estate for sale on this web site comes in part from the Internet Data Exchange Program of the NJMLS. Real estate listings held by brokerage firms other than Susan Camus | Imagine Properties are marked with the Internet Data Exchange logo and information about them includes the name of the listing brokers. Some properties listed with the participating brokers do not appear on this website at the request of the seller. Listings of brokers that do not participate in Internet Data Exchange do not appear on this website. 

    All information deemed reliable but not guaranteed. Last date updated: 01/09/2023

    2023 New Jersey Multiple Listing Service, Inc. All rights reserved.  

    My Florida Regional MLS DBA Stellar MLS

    IDX information is provided exclusively for personal, non-commercial use, and may not be used for any purpose other than to identify prospective properties consumers may be interested in purchasing. Information is deemed reliable but not guaranteed. Some IDX listings have been excluded from this website. Listing Information presented by local MLS brokerage: Susan Camus | Imagine Properties

    OneKey MLS

    IDX information is provided exclusively for personal, non-commercial use, and may not be used for any purpose other than to identify prospective properties consumers may be interested in purchasing. Information is deemed reliable but not guaranteed.

    Return
    • All Types
    • House+2 more
    • Price
    • Bed/Bath
    • Size
    • Dates
    • Filters
    • Amenities
    • Save
    • Share
    Listings
    No results
    Sort
    Home / Summerfield / 17790 SE 101ST COURT
    17790 SE 101ST COURT Summerfield, FL 34491 17790 SE 101ST COURT Summerfield, FL 34491 17790 SE 101ST COURT Summerfield, FL 34491 17790 SE 101ST COURT Summerfield, FL 34491 17790 SE 101ST COURT Summerfield, FL 34491 17790 SE 101ST COURT Summerfield, FL 34491 17790 SE 101ST COURT Summerfield, FL 34491 17790 SE 101ST COURT Summerfield, FL 34491 17790 SE 101ST COURT Summerfield, FL 34491 17790 SE 101ST COURT Summerfield, FL 34491 17790 SE 101ST COURT Summerfield, FL 34491 17790 SE 101ST COURT Summerfield, FL 34491 17790 SE 101ST COURT Summerfield, FL 34491 17790 SE 101ST COURT Summerfield, FL 34491 17790 SE 101ST COURT Summerfield, FL 34491 17790 SE 101ST COURT Summerfield, FL 34491 17790 SE 101ST COURT Summerfield, FL 34491 17790 SE 101ST COURT Summerfield, FL 34491 17790 SE 101ST COURT Summerfield, FL 34491 17790 SE 101ST COURT Summerfield, FL 34491 17790 SE 101ST COURT Summerfield, FL 34491 17790 SE 101ST COURT Summerfield, FL 34491 17790 SE 101ST COURT Summerfield, FL 34491 17790 SE 101ST COURT Summerfield, FL 34491 17790 SE 101ST COURT Summerfield, FL 34491 17790 SE 101ST COURT Summerfield, FL 34491 17790 SE 101ST COURT Summerfield, FL 34491 17790 SE 101ST COURT Summerfield, FL 34491 17790 SE 101ST COURT Summerfield, FL 34491 17790 SE 101ST COURT Summerfield, FL 34491 17790 SE 101ST COURT Summerfield, FL 34491 17790 SE 101ST COURT Summerfield, FL 34491 17790 SE 101ST COURT Summerfield, FL 34491 17790 SE 101ST COURT Summerfield, FL 34491 17790 SE 101ST COURT Summerfield, FL 34491 17790 SE 101ST COURT Summerfield, FL 34491 17790 SE 101ST COURT Summerfield, FL 34491 View All Photos

    $288,900

    | Active

    17790 SE 101ST COURT

    Summerfield, FL 34491

    2,699
    Square Feet
    3
    Beds
    2
    Baths
    0.25
    Acres
    17
    Days on Market
    MFRG5116574
    MLS#
    House
    Structure
    Residential
    Zone
    Contact

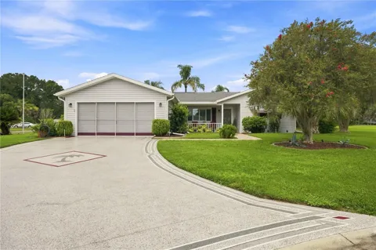
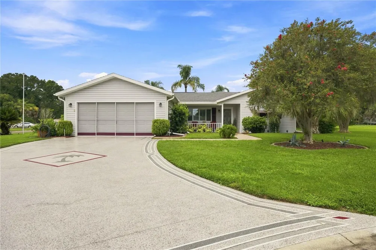
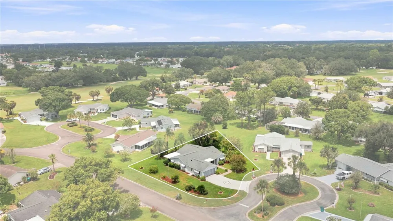
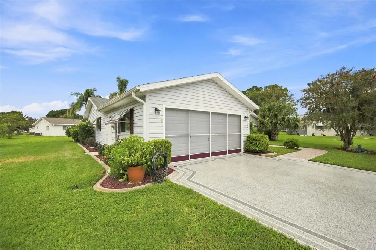
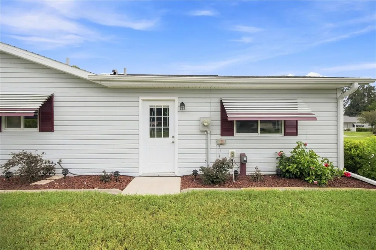
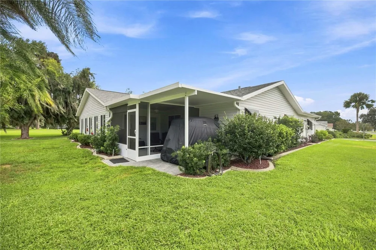
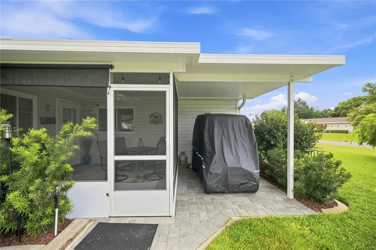
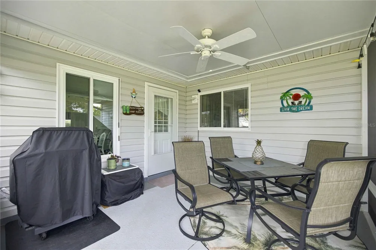
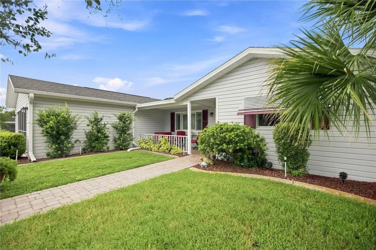
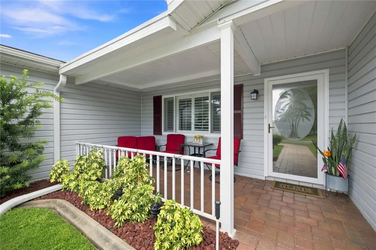
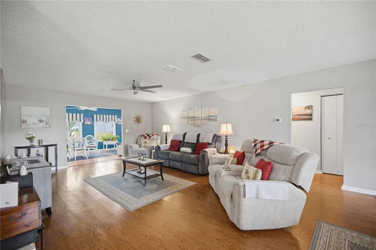
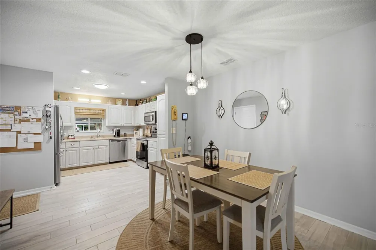
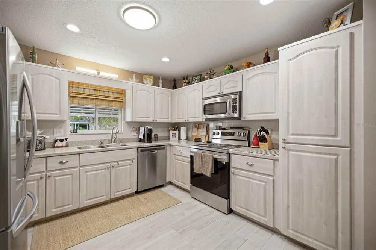
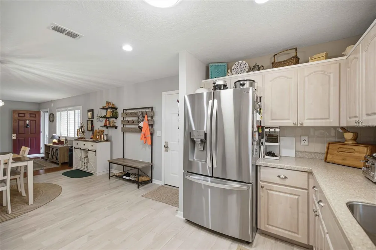
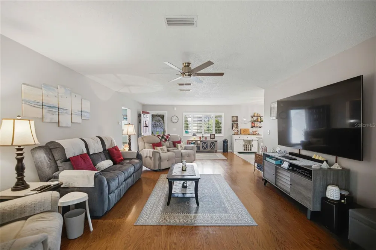
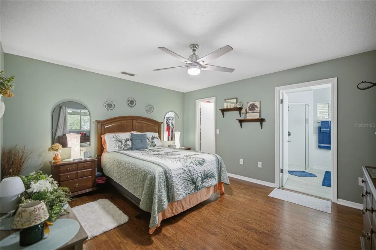
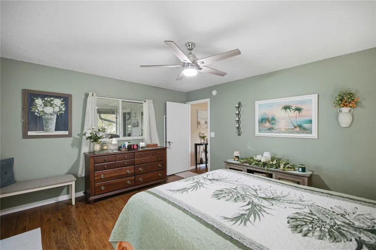
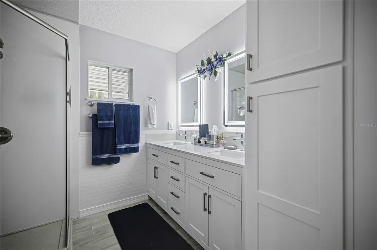
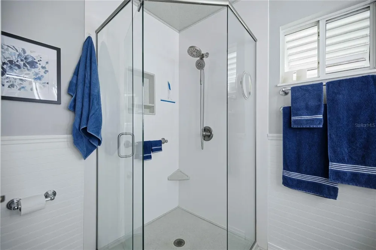
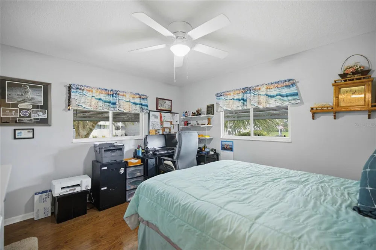
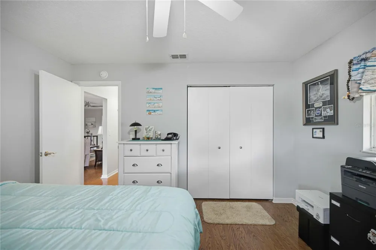
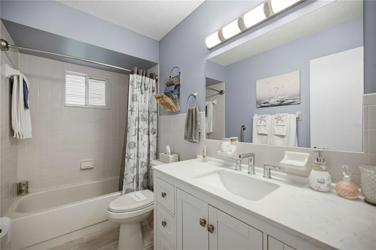
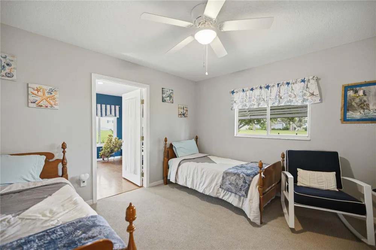
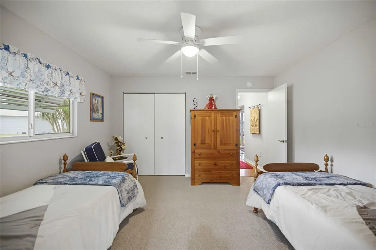
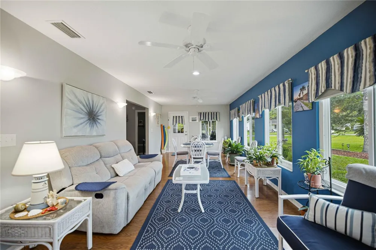
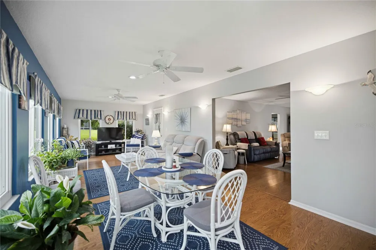
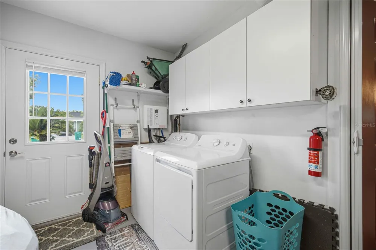
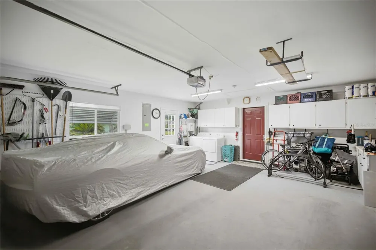
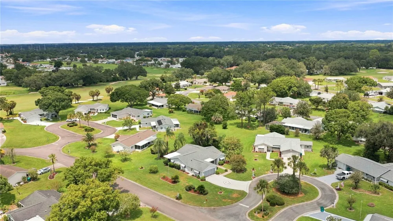
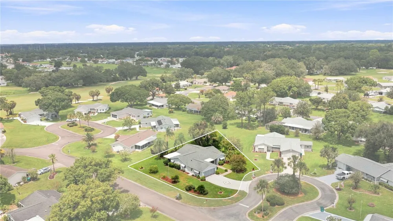
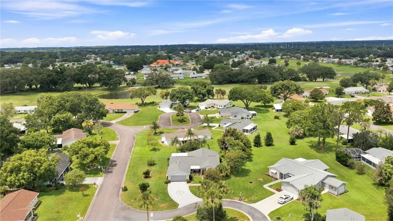
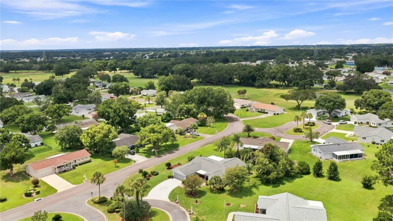
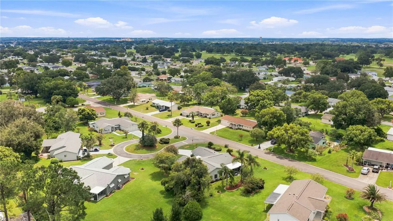
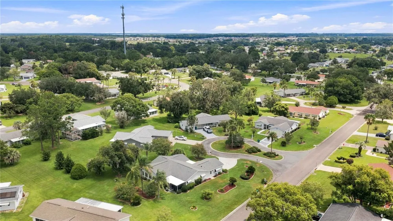
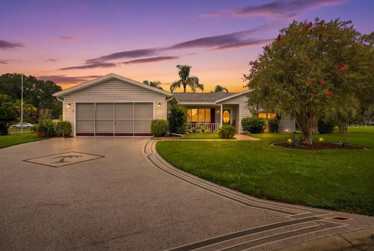
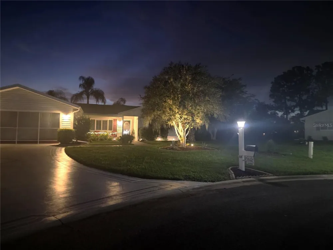
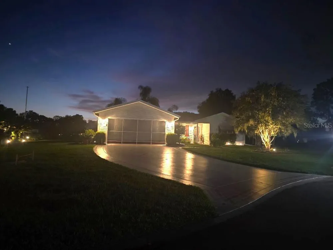
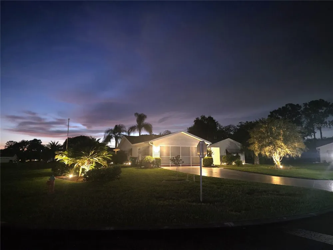
    Welcome home to this spacious beautiful Expanded Dogwood Model with "No Popcorn" ceilings and many upgrades. This is one of the biggest 3-bedroom, (Split bedrooms primary is on one side for added privacy and the other 2 bedrooms are on the opposite side of the home) 2-bathroom, 2 car garage plus a golfcart carport custom made by the enclosed added screened patio. Spruce Creek South is a Gated, Golf course, Golfcart, 55 Plus Community. Ideally located in a quiet cul-de-sac near the Residential street which leads you to the residential Second gate which takes you straight into "The Terrace Plaza" which offers tons of options for everyday conveniences and amenities. * Property Highlights include * Roof is newer, it is a 2021, The HVAC is a 2019, Driveway got painted 10/2025, Hot water heater 10/2025, Driveway expansion 7/2025, Dishwasher 6/2025, Gutters 3/2025, Screen Room 2/2025, Primary Bathroom Upgraded 2/2024, Lanai under heat and ac, Windows replaced 12/2023, Popcorn ceiling removed 8/2022, Stove 6/2022, Newer pendant lighting in dining room, Stainless Steel Appliances, Soft close drawers, Smoke detectors 6/2022, Newer Electrical panel 6/2022! Over fifty thousand dollars in upgrades. Newer installed tile in the kitchen and dining rooms, both baths and lanai. Newer Stainless appliances. Beautiful hardwood floors throughout central areas and well-lit Florida room. You will appreciate having A Large living room in the heart of the home connecting directly to the lanai and L shape to bright dining area, which connects to the spacious kitchen. The enclosed lanai offers a spacious 12' x 29' area, providing plenty of room for relaxing, entertaining, and enjoying Florida’s lifestyle. Garage: Oversized 2-car garage featuring completely tiled flooring and excellent storage space. Location & Community Features: Located in the active, 55+ gated community of Spruce Creek South with an on-site entry guard and security. Main Amenities: 18-hole golf course, pro shop, restaurant, community pool, tennis courts, and a dog park. Sports Facilities: Dedicated spaces for pickleball, shuffleboard, softball, and nature/bike paths, Dog park area, additional gated parking space for added cost semi or yearly in back of community . Community Center: Features a live performance stage for ongoing events throughout the year, dance floor, dining area, and a community kitchen. Recreation Rooms: Dedicated spaces for library, billiards, crafts, cards, dominoes, mahjong, and more... This is Golf-cart friendly neighborhood, (there are two golf cart parades in the year...One for the fourth of July and one for Christmas) You get to participate in decorating your golfcart and competing for a price, or you can just watch, Lots of Fun! y You can legally go out the front gate and cross 441 which takes you to tons of establishment amenities. You are withing minutes to shopping, dining, barber, hair and nail salons, banks, gas station, hospitals, urgent care, dentist, and specialty clinics, just to name a few. There is even a Super Walmart across the community on 441 just 5 minutes away. Spruce Creek South is situated just 2 miles from The Villages which is a destination, offering everyday entertainment in the square with life music and events, more restaurants and shops! You will be a short drive from Orlando and Tampa attractions as well. At this price with all these improvements, it is sure to please and check many boxes, don't miss out make your showing appointment today.

    Property Details
    Interior
    Ceiling Fans(s), L Dining, Open Floorplan, Solid Surface Counters, Split Bedroom, Thermostat
    Heating
    Central, Electric
    Cooling Features
    Central Air
    Bedrooms
    3
    Bathrooms
    2.0
    Full Baths
    2
    Lot Features
    Cleared, Corner Lot, Cul-De-Sac
    Stories
    1
    Lot Description
    Cleared, Corner Lot, Cul-De-Sac
    Exterior Materials
    Lighting
    Acres
    0.25
    Square Feet
    2699.0
    Parking Features
    Driveway, Garage Door Opener, Oversized
    Parking
    1
    Parking Type
    Driveway
    Parking Garage Spaces
    2.0
    Property Type
    Purchase
    Year Built
    1991
    Foundation
    Slab
    Roof
    Shingle
    Sewer Information
    Septic Tank
    Utility Source
    Public
    Utility Features
    BB/HS Internet Available, Cable Available, Electricity Available, Electricity Connected, Public
    Appliances
    Built-In Oven, Cooktop, Dishwasher, Disposal, Dryer, Electric Water Heater, Ice Maker, Microwave, Refrigerator, Washer
    Subdivision
    SPRUCE CRK SOUTH 04
    Senior Community
    1
    Community Features
    Clubhouse, Deed Restrictions, Dog Park, Fitness Center, Gated Community - Guard, Golf Carts OK, Golf
    Elementary School
    Belleview Elementary School
    Middle School
    Belleview Middle School
    High School
    Belleview High School
    County
    Marion
    Region
    SUMMERFIELD
    Zoning
    R1
    Original List Price
    $288,900
    Days on Market (Cumulative)
    17
    Taxes Annual
    $4,012
    HOA
    1
    HOA Fees
    179.98
    Pets
    Cats OK, Dogs OK
    Pets Allowed
    Cats OK, Dogs OK
    Ownership
    Fee Simple
    MLS #
    G5116574
    Location
    Legal

    IDX information is provided exclusively for personal, non-commercial use, and may not be used for any purpose other than to identify prospective properties consumers may be interested in purchasing. Information is deemed reliable but not guaranteed. Some IDX listings have been excluded from this website. Listing Information presented by local MLS brokerage: Susan Camus | Imagine Properties

    Provided By
    Listed by Gerrie Cosme Matias (#MFR262002961)
    Listing Office: RE/MAX PREMIER REALTY LADY LK (#MFR20636)

    Susan Camus | Imagine Properties Have a question about this home?

    Interested in Purchasing 17790 SE 101ST COURT?

    Get an estimate on monthly payments on this property.

    $
    years
    Down Payment
    $
    %
    Interest Rate
    %
    Tax Rate
    %
    $
    $annually
    $monthly
    Estimated Monthly Payment
    $0.00
    Loan Amount
    $0.00