(845) 398-1717 susan@ImagineProperties1.com Imagine Properties
    Traffic Dashboard
    Home Home
    • HOME
    • ABOUT
      • Learn More
      • Meet the Team
      • Reviews
    • LIST OF SERVICES
      • Union News
      • Services
    • MORTGAGE
      • Mortgage Calculator
    • COMMUNITIES
      • Areas
      • Community News
      • All Listings
      • Palm Beach County
      • New Jersey
    • IMAGINE HELP
    • BUYERS
      • Buying Tips
      • Featured Listings
      • Search New York Homes
      • Search New Jersey Homes
    • SELLERS
      • Home Valuation
    • INVESTORS
    • RESOURCES
      • Slattery Moving & Storage
      • Short Sale
      • Senior Real Estate
      • Probate
      • Articles
    • MORE
      • Florida
      • School Report
      • Real Estate Tips
      • Sold Properties
    • RITZ-CARLTON RESIDENCES
    • CONTACT
    Traffic Dashboard
    Susan Camus
    (845) 398-1717 susan@ImagineProperties1.com
    • 100 Dutch Hill Rd Suite 260
      Orangeburg, NY 10962
    Home
    • HOME
    • ABOUT
    • LIST OF SERVICES
    • MORTGAGE
    • COMMUNITIES
    • IMAGINE HELP
    • BUYERS
    • SELLERS
    • INVESTORS
    • RESOURCES
    • MORE
    • RITZ-CARLTON RESIDENCES
    • CONTACT
    Legal
    • Privacy
    • Terms
    • DMCA
    • Accessibility
    • Fair Housing
    Account
    • Dashboard
    • Logout
    • Login
    Susan Camus | Imagine Properties - Footer Logo
    ©2026 Imagine Properties. All rights reserved.
    Website built by CloseHack.
    Miami Association of REALTORS®

    MIAMI ASSOCIATION OF REALTORS® All information deemed reliable but not guaranteed. All properties are subject to prior sale, change or withdrawal. Neither listing broker(s) or information provider(s) shall be responsible for any typographical errors, misinformation, misprints and shall be held totally harmless. Listing(s) information is provided for consumer's personal, non-commercial use and may not be used for any purpose other than to identify prospective properties consumers may be interested in purchasing. The data relating to real estate for sale on this website comes in part from the Internet Data Exchange program of the Multiple Listing Service. Real estate listings held by brokerage firms other than Marjo Realty Co. may be marked with the Internet Data Exchange logo and detailed information about those properties will include the name of the listing broker(s) when required by the MLS.

    New Jersey Multiple Listing Service, Inc.

    The data relating to the real estate for sale on this web site comes in part from the Internet Data Exchange Program of the NJMLS. Real estate listings held by brokerage firms other than Susan Camus | Imagine Properties are marked with the Internet Data Exchange logo and information about them includes the name of the listing brokers. Some properties listed with the participating brokers do not appear on this website at the request of the seller. Listings of brokers that do not participate in Internet Data Exchange do not appear on this website. 

    All information deemed reliable but not guaranteed. Last date updated: 01/09/2023

    2023 New Jersey Multiple Listing Service, Inc. All rights reserved.  

    My Florida Regional MLS DBA Stellar MLS

    IDX information is provided exclusively for personal, non-commercial use, and may not be used for any purpose other than to identify prospective properties consumers may be interested in purchasing. Information is deemed reliable but not guaranteed. Some IDX listings have been excluded from this website. Listing Information presented by local MLS brokerage: Susan Camus | Imagine Properties

    OneKey MLS

    IDX information is provided exclusively for personal, non-commercial use, and may not be used for any purpose other than to identify prospective properties consumers may be interested in purchasing. Information is deemed reliable but not guaranteed.

    Return
    • All Types
    • House+2 more
    • Price
    • Bed/Bath
    • Size
    • Dates
    • Filters
    • Amenities
    • Save
    • Share
    Listings
    No results
    Sort
    Home / Summerfield / 17105 SE 111TH TERRACE ROAD
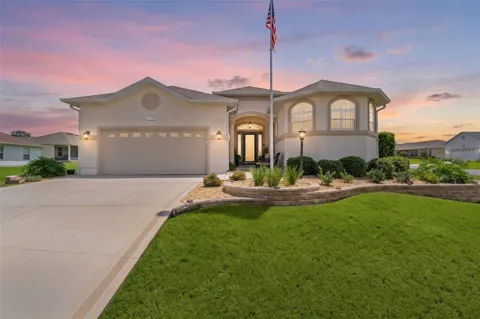
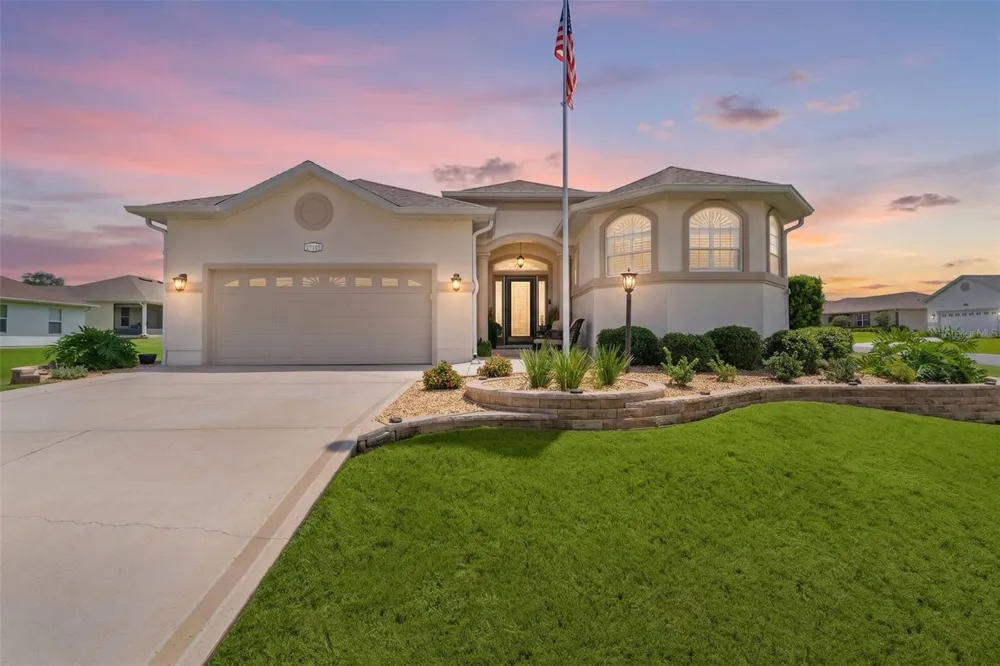
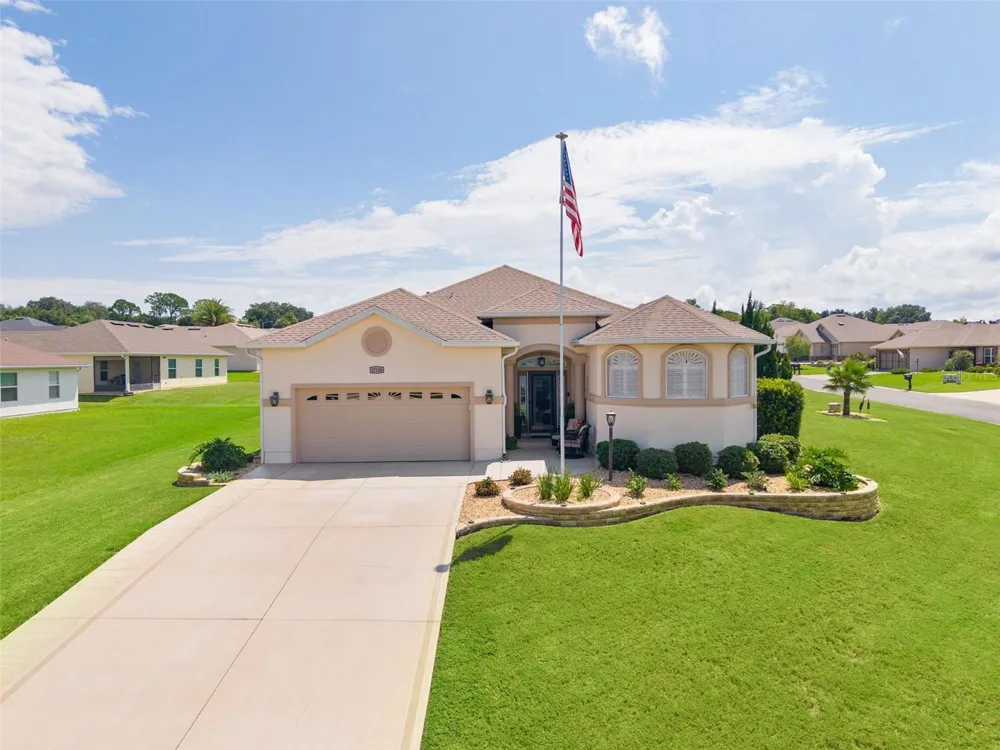
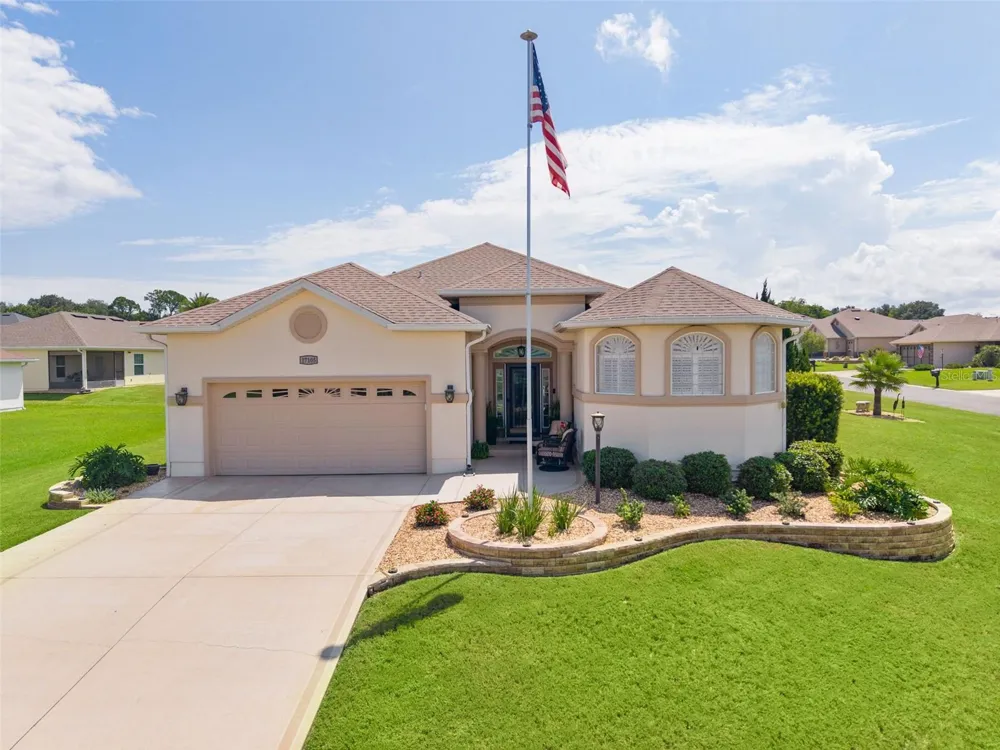
    17105 SE 111TH TERRACE ROAD Summerfield, FL 34491 17105 SE 111TH TERRACE ROAD Summerfield, FL 34491 17105 SE 111TH TERRACE ROAD Summerfield, FL 34491 17105 SE 111TH TERRACE ROAD Summerfield, FL 34491 17105 SE 111TH TERRACE ROAD Summerfield, FL 34491 17105 SE 111TH TERRACE ROAD Summerfield, FL 34491 17105 SE 111TH TERRACE ROAD Summerfield, FL 34491 17105 SE 111TH TERRACE ROAD Summerfield, FL 34491 17105 SE 111TH TERRACE ROAD Summerfield, FL 34491 17105 SE 111TH TERRACE ROAD Summerfield, FL 34491 17105 SE 111TH TERRACE ROAD Summerfield, FL 34491 17105 SE 111TH TERRACE ROAD Summerfield, FL 34491 17105 SE 111TH TERRACE ROAD Summerfield, FL 34491 17105 SE 111TH TERRACE ROAD Summerfield, FL 34491 17105 SE 111TH TERRACE ROAD Summerfield, FL 34491 17105 SE 111TH TERRACE ROAD Summerfield, FL 34491 17105 SE 111TH TERRACE ROAD Summerfield, FL 34491 17105 SE 111TH TERRACE ROAD Summerfield, FL 34491 17105 SE 111TH TERRACE ROAD Summerfield, FL 34491 17105 SE 111TH TERRACE ROAD Summerfield, FL 34491 17105 SE 111TH TERRACE ROAD Summerfield, FL 34491 17105 SE 111TH TERRACE ROAD Summerfield, FL 34491 17105 SE 111TH TERRACE ROAD Summerfield, FL 34491 17105 SE 111TH TERRACE ROAD Summerfield, FL 34491 17105 SE 111TH TERRACE ROAD Summerfield, FL 34491 17105 SE 111TH TERRACE ROAD Summerfield, FL 34491 17105 SE 111TH TERRACE ROAD Summerfield, FL 34491 17105 SE 111TH TERRACE ROAD Summerfield, FL 34491 17105 SE 111TH TERRACE ROAD Summerfield, FL 34491 17105 SE 111TH TERRACE ROAD Summerfield, FL 34491 17105 SE 111TH TERRACE ROAD Summerfield, FL 34491 17105 SE 111TH TERRACE ROAD Summerfield, FL 34491 17105 SE 111TH TERRACE ROAD Summerfield, FL 34491 17105 SE 111TH TERRACE ROAD Summerfield, FL 34491 17105 SE 111TH TERRACE ROAD Summerfield, FL 34491 17105 SE 111TH TERRACE ROAD Summerfield, FL 34491 17105 SE 111TH TERRACE ROAD Summerfield, FL 34491 17105 SE 111TH TERRACE ROAD Summerfield, FL 34491 17105 SE 111TH TERRACE ROAD Summerfield, FL 34491 17105 SE 111TH TERRACE ROAD Summerfield, FL 34491 17105 SE 111TH TERRACE ROAD Summerfield, FL 34491 17105 SE 111TH TERRACE ROAD Summerfield, FL 34491 17105 SE 111TH TERRACE ROAD Summerfield, FL 34491 17105 SE 111TH TERRACE ROAD Summerfield, FL 34491 17105 SE 111TH TERRACE ROAD Summerfield, FL 34491 17105 SE 111TH TERRACE ROAD Summerfield, FL 34491 17105 SE 111TH TERRACE ROAD Summerfield, FL 34491 17105 SE 111TH TERRACE ROAD Summerfield, FL 34491 17105 SE 111TH TERRACE ROAD Summerfield, FL 34491 17105 SE 111TH TERRACE ROAD Summerfield, FL 34491 17105 SE 111TH TERRACE ROAD Summerfield, FL 34491 17105 SE 111TH TERRACE ROAD Summerfield, FL 34491 17105 SE 111TH TERRACE ROAD Summerfield, FL 34491 17105 SE 111TH TERRACE ROAD Summerfield, FL 34491 17105 SE 111TH TERRACE ROAD Summerfield, FL 34491 17105 SE 111TH TERRACE ROAD Summerfield, FL 34491 17105 SE 111TH TERRACE ROAD Summerfield, FL 34491 View All Photos

    $595,000

    | Active

    17105 SE 111TH TERRACE ROAD

    Summerfield, FL 34491

    4,214
    Square Feet
    3
    Beds
    2.5
    Baths
    0.34
    Acres
    14
    Days on Market
    MFRG5116764
    MLS#
    House
    Structure
    Residential
    Zone
    Contact

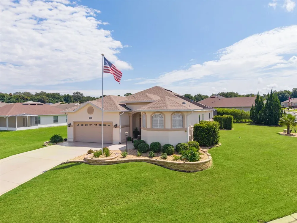
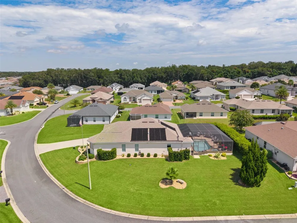
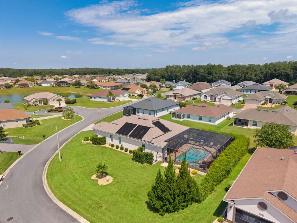
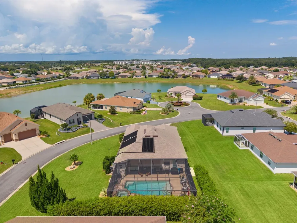
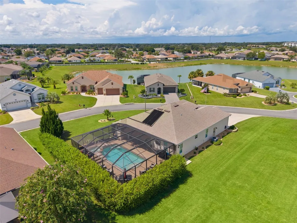
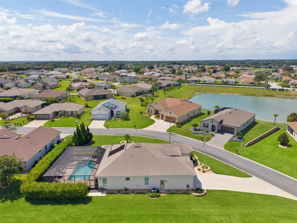
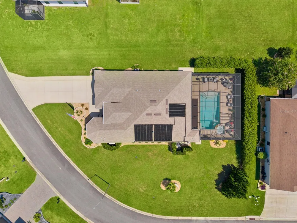
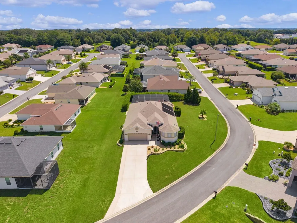
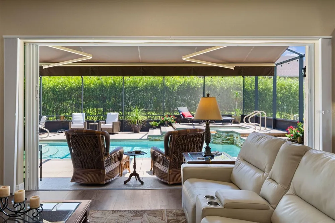
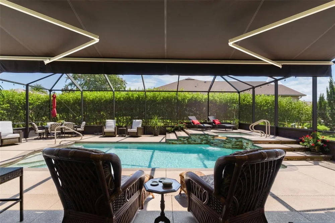
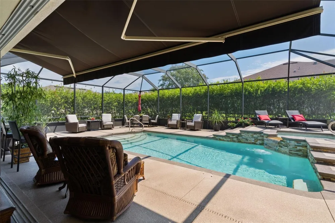
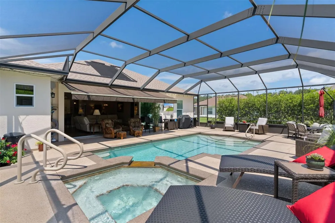
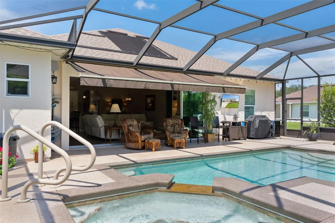
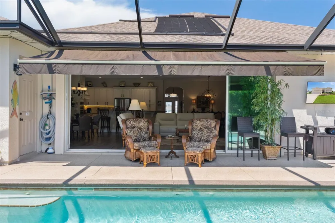
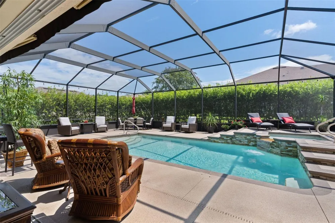
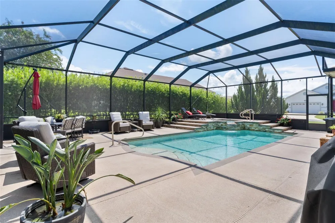
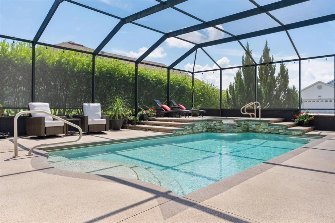
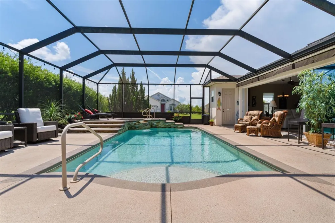
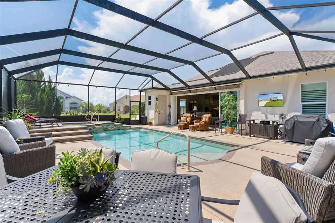
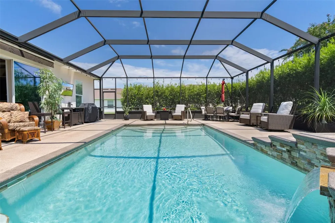
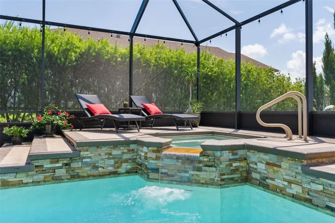
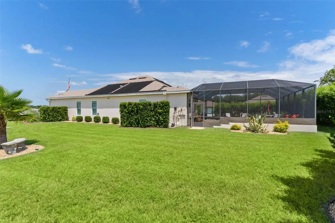
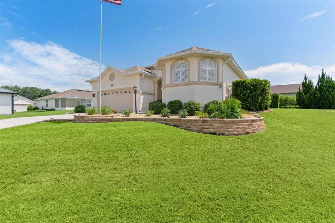
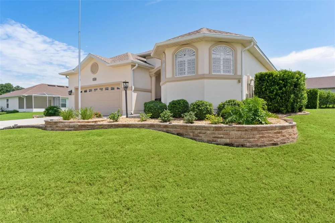
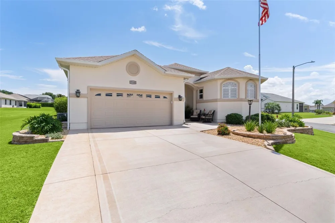
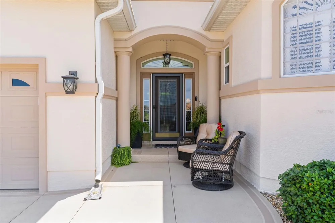
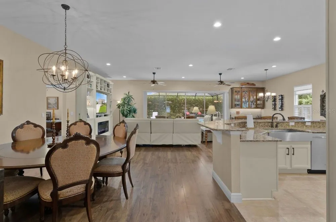
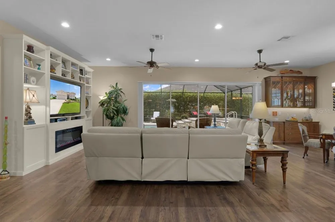
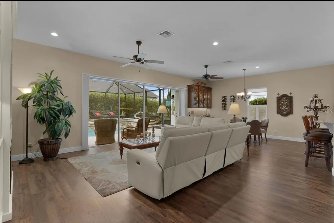
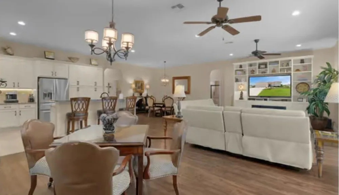
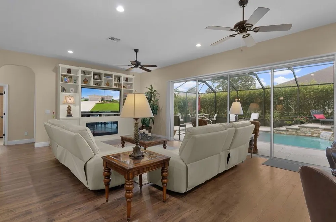
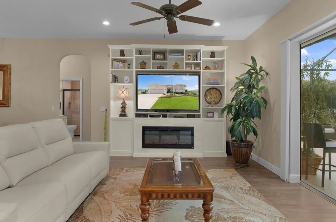
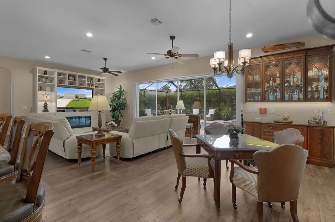
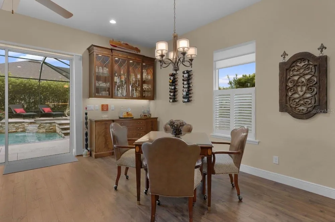
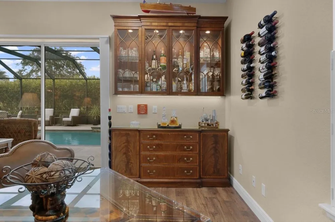
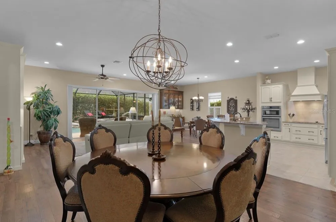
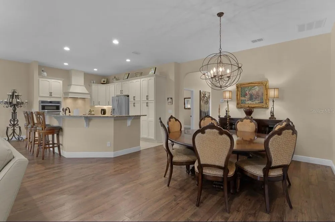
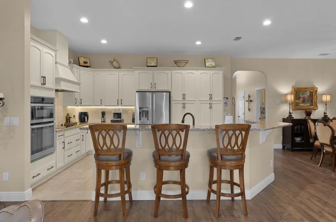
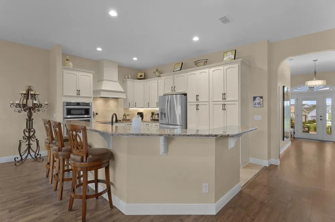
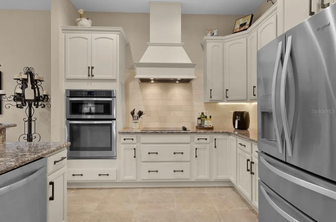
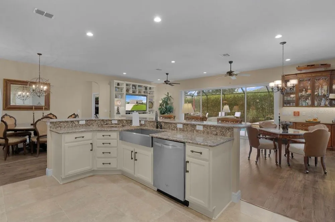
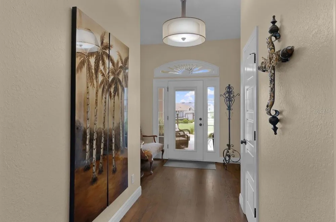
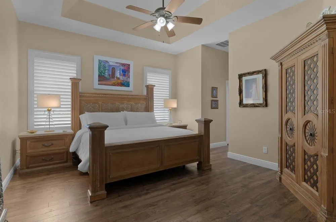
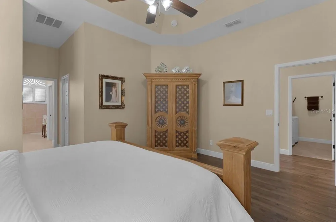
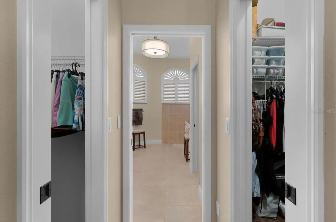
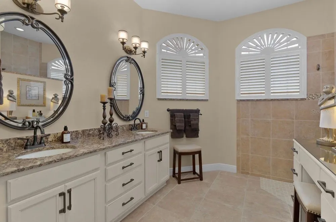
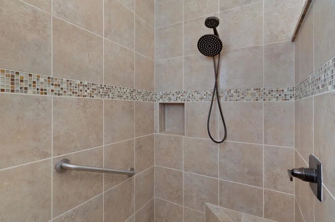
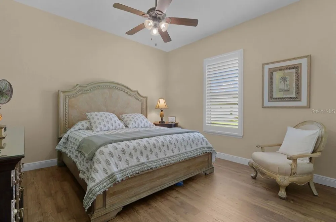
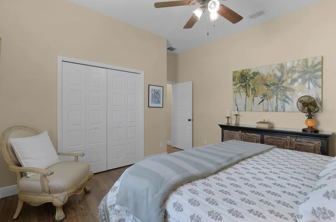
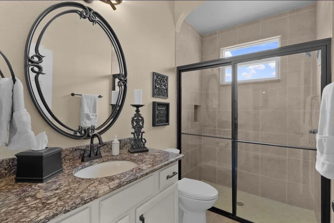
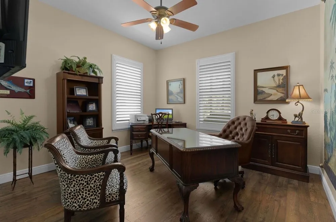
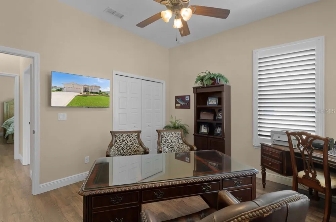
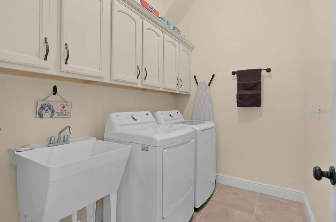
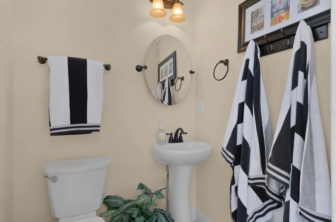
    Welcome to an exceptional one-of-a-kind custom residence nestled in the highly desirable North Valley Three neighborhood of Stonecrest Golf & Country Club. Situated on a spacious 0.34-acre homesite, this beautifully designed 2017 custom built home offers an extraordinary combination of luxury, privacy, comfort, and resort-style living. Every aspect of this home has been thoughtfully upgraded in 2026 with premium finishes and enhancements including a electric fireplace, built-in dry bar, custom plantation shutters, custom tile and Wellborn Cabinetry throughout the entire residence. This home is also equipped with a GENERAC home generator with 500 gallon propane tank buried, giving you comfort and peace of mind year around. Featuring 3 spacious bedrooms, 3 baths, and an oversized two-car garage with storage loft, this residence showcases quality craftsmanship and thoughtful upgrades throughout. The gourmet kitchen is a true chef’s delight, complete with high-end stainless-steel appliances, a dramatic vent hood, granite countertops, and a large chef’s sink. The kitchen flows seamlessly into the expansive living areas, creating an ideal setting for both everyday living and entertaining. The oversized great room features an electric fireplace with custom built-ins and a stylish dry bar, while the spacious dining room provides an elegant space for hosting family and guests. The primary suite is a private retreat, offering two generous walk-in closets, dual vanities, a luxurious walk-around shower, and a private water closet. Two additional oversized bedrooms provide exceptional comfort and share a beautifully appointed bath. Step outside and discover your own private resort. The Solar and electric heated swimming pool and spa are surrounded by beautifully landscaped grounds and enclosed within an impressive 33' x 44' screened lanai and outdoor bathroom. This spectacular outdoor living space is perfect for relaxing poolside, enjoying morning coffee, or entertaining guests year-round. And the lifestyle extends well beyond your front door. Stonecrest Golf & Country Club is a vibrant, active 55+ golf community offering an incredible array of amenities and activities. Residents enjoy a fitness center, golf club, tennis, lighted pickleball courts, softball, three outdoor community pools, an indoor swimming pool, and a clubhouse restaurant featuring dining and social activities. With more than 90 clubs and activities to choose from, there is truly something for everyone and just a short golf cart ride from shopping, dining, entertainment and The Villages! This exceptional property offers the best of Florida living—a beautifully appointed custom home, an impressive private pool and spa retreat, and access to an unparalleled active-adult lifestyle. Luxury, recreation, and convenience come together beautifully at this remarkable Stonecrest residence. This exquisite custom residence in Stonecrest Golf & Country Club is an absolute beautiful home !

    Property Details
    Interior
    Ceiling Fans(s), Dry Bar, High Ceilings, Kitchen/Family Room Combo, Living Room/Dining Room Combo, Open Floorplan, Primary Bedro
    Heating
    Central
    Cooling Features
    Central Air
    Bedrooms
    3
    Bathrooms
    2.5
    Full Baths
    2
    Half Baths
    1
    Stories
    1
    Pool
    1
    Pool Description
    Heated, In Ground
    Pool Features
    Heated, In Ground
    Exterior Materials
    Awning(s), Lighting, Private Entrance, Private Mailbox, Private Yard, Rain Gutters
    Acres
    0.34
    Square Feet
    4214.0
    Parking
    1
    Parking Spaces
    2
    Parking Type
    Garage
    Parking Garage Spaces
    2.0
    Property Type
    Purchase
    Year Built
    2017
    Foundation
    Slab
    Roof
    Shingle
    Sewer Information
    Public Sewer
    Utility Source
    Public
    Utility Features
    Cable Connected, Electricity Connected, Sewer Connected, Water Connected
    Appliances
    Built-In Oven, Dishwasher, Disposal, Dryer, Electric Water Heater, Exhaust Fan, Microwave, Refrigerator, Washer
    Subdivision
    STONECREST
    Senior Community
    1
    County
    Marion
    Region
    SUMMERFIELD
    Zoning
    PUD
    Original List Price
    $599,000
    Days on Market (Cumulative)
    14
    Taxes Annual
    $4,666
    HOA
    1
    HOA Fees
    152.0
    Pets
    1
    Pets Allowed
    1
    Ownership
    Fee Simple
    MLS #
    G5116764
    Location
    Legal

    IDX information is provided exclusively for personal, non-commercial use, and may not be used for any purpose other than to identify prospective properties consumers may be interested in purchasing. Information is deemed reliable but not guaranteed. Some IDX listings have been excluded from this website. Listing Information presented by local MLS brokerage: Susan Camus | Imagine Properties

    Provided By
    Listed by Patti Goodson (#MFR792503454)
    Listing Office: REALTY EXECUTIVES IN THE VILLAGES (#MFR260501207)

    Susan Camus | Imagine Properties Have a question about this home?

    Interested in Purchasing 17105 SE 111TH TERRACE ROAD?

    Get an estimate on monthly payments on this property.

    $
    years
    Down Payment
    $
    %
    Interest Rate
    %
    Tax Rate
    %
    $
    $annually
    $monthly
    Estimated Monthly Payment
    $0.00
    Loan Amount
    $0.00