(845) 398-1717 susan@ImagineProperties1.com Imagine Properties
    Traffic Dashboard
    Home Home
    • HOME
    • ABOUT
      • Learn More
      • Meet the Team
      • Reviews
    • LIST OF SERVICES
      • Union News
      • Services
    • MORTGAGE
      • Mortgage Calculator
    • COMMUNITIES
      • Areas
      • Community News
      • All Listings
      • Palm Beach County
      • New Jersey
    • IMAGINE HELP
    • BUYERS
      • Buying Tips
      • Featured Listings
      • Search New York Homes
      • Search New Jersey Homes
    • SELLERS
      • Home Valuation
    • INVESTORS
    • RESOURCES
      • Slattery Moving & Storage
      • Short Sale
      • Senior Real Estate
      • Probate
      • Articles
    • MORE
      • Florida
      • School Report
      • Real Estate Tips
      • Sold Properties
    • RITZ-CARLTON RESIDENCES
    • CONTACT
    Traffic Dashboard
    Susan Camus
    (845) 398-1717 susan@ImagineProperties1.com
    • 100 Dutch Hill Rd Suite 260
      Orangeburg, NY 10962
    Home
    • HOME
    • ABOUT
    • LIST OF SERVICES
    • MORTGAGE
    • COMMUNITIES
    • IMAGINE HELP
    • BUYERS
    • SELLERS
    • INVESTORS
    • RESOURCES
    • MORE
    • RITZ-CARLTON RESIDENCES
    • CONTACT
    Legal
    • Privacy
    • Terms
    • DMCA
    • Accessibility
    • Fair Housing
    Account
    • Dashboard
    • Logout
    • Login
    Susan Camus | Imagine Properties - Footer Logo
    ©2026 Imagine Properties. All rights reserved.
    Website built by CloseHack.
    Miami Association of REALTORS®

    MIAMI ASSOCIATION OF REALTORS® All information deemed reliable but not guaranteed. All properties are subject to prior sale, change or withdrawal. Neither listing broker(s) or information provider(s) shall be responsible for any typographical errors, misinformation, misprints and shall be held totally harmless. Listing(s) information is provided for consumer's personal, non-commercial use and may not be used for any purpose other than to identify prospective properties consumers may be interested in purchasing. The data relating to real estate for sale on this website comes in part from the Internet Data Exchange program of the Multiple Listing Service. Real estate listings held by brokerage firms other than Marjo Realty Co. may be marked with the Internet Data Exchange logo and detailed information about those properties will include the name of the listing broker(s) when required by the MLS.

    New Jersey Multiple Listing Service, Inc.

    The data relating to the real estate for sale on this web site comes in part from the Internet Data Exchange Program of the NJMLS. Real estate listings held by brokerage firms other than Susan Camus | Imagine Properties are marked with the Internet Data Exchange logo and information about them includes the name of the listing brokers. Some properties listed with the participating brokers do not appear on this website at the request of the seller. Listings of brokers that do not participate in Internet Data Exchange do not appear on this website. 

    All information deemed reliable but not guaranteed. Last date updated: 01/09/2023

    2023 New Jersey Multiple Listing Service, Inc. All rights reserved.  

    My Florida Regional MLS DBA Stellar MLS

    IDX information is provided exclusively for personal, non-commercial use, and may not be used for any purpose other than to identify prospective properties consumers may be interested in purchasing. Information is deemed reliable but not guaranteed. Some IDX listings have been excluded from this website. Listing Information presented by local MLS brokerage: Susan Camus | Imagine Properties

    OneKey MLS

    IDX information is provided exclusively for personal, non-commercial use, and may not be used for any purpose other than to identify prospective properties consumers may be interested in purchasing. Information is deemed reliable but not guaranteed.

    Return
    • All Types
    • House+2 more
    • Price
    • Bed/Bath
    • Size
    • Dates
    • Filters
    • Amenities
    • Save
    • Share
    Listings
    No results
    Sort
    Home / Port Charlotte / 1656 REMINGTON TRACE DRIVE
    1656 REMINGTON TRACE DRIVE Port Charlotte, FL 33953 1656 REMINGTON TRACE DRIVE Port Charlotte, FL 33953 1656 REMINGTON TRACE DRIVE Port Charlotte, FL 33953 1656 REMINGTON TRACE DRIVE Port Charlotte, FL 33953 1656 REMINGTON TRACE DRIVE Port Charlotte, FL 33953 1656 REMINGTON TRACE DRIVE Port Charlotte, FL 33953 1656 REMINGTON TRACE DRIVE Port Charlotte, FL 33953 1656 REMINGTON TRACE DRIVE Port Charlotte, FL 33953 1656 REMINGTON TRACE DRIVE Port Charlotte, FL 33953 1656 REMINGTON TRACE DRIVE Port Charlotte, FL 33953 1656 REMINGTON TRACE DRIVE Port Charlotte, FL 33953 1656 REMINGTON TRACE DRIVE Port Charlotte, FL 33953 1656 REMINGTON TRACE DRIVE Port Charlotte, FL 33953 1656 REMINGTON TRACE DRIVE Port Charlotte, FL 33953 1656 REMINGTON TRACE DRIVE Port Charlotte, FL 33953 1656 REMINGTON TRACE DRIVE Port Charlotte, FL 33953 1656 REMINGTON TRACE DRIVE Port Charlotte, FL 33953 1656 REMINGTON TRACE DRIVE Port Charlotte, FL 33953 1656 REMINGTON TRACE DRIVE Port Charlotte, FL 33953 1656 REMINGTON TRACE DRIVE Port Charlotte, FL 33953 1656 REMINGTON TRACE DRIVE Port Charlotte, FL 33953 1656 REMINGTON TRACE DRIVE Port Charlotte, FL 33953 1656 REMINGTON TRACE DRIVE Port Charlotte, FL 33953 1656 REMINGTON TRACE DRIVE Port Charlotte, FL 33953 1656 REMINGTON TRACE DRIVE Port Charlotte, FL 33953 1656 REMINGTON TRACE DRIVE Port Charlotte, FL 33953 1656 REMINGTON TRACE DRIVE Port Charlotte, FL 33953 1656 REMINGTON TRACE DRIVE Port Charlotte, FL 33953 1656 REMINGTON TRACE DRIVE Port Charlotte, FL 33953 1656 REMINGTON TRACE DRIVE Port Charlotte, FL 33953 1656 REMINGTON TRACE DRIVE Port Charlotte, FL 33953 1656 REMINGTON TRACE DRIVE Port Charlotte, FL 33953 1656 REMINGTON TRACE DRIVE Port Charlotte, FL 33953 1656 REMINGTON TRACE DRIVE Port Charlotte, FL 33953 1656 REMINGTON TRACE DRIVE Port Charlotte, FL 33953 1656 REMINGTON TRACE DRIVE Port Charlotte, FL 33953 1656 REMINGTON TRACE DRIVE Port Charlotte, FL 33953 1656 REMINGTON TRACE DRIVE Port Charlotte, FL 33953 1656 REMINGTON TRACE DRIVE Port Charlotte, FL 33953 1656 REMINGTON TRACE DRIVE Port Charlotte, FL 33953 1656 REMINGTON TRACE DRIVE Port Charlotte, FL 33953 1656 REMINGTON TRACE DRIVE Port Charlotte, FL 33953 1656 REMINGTON TRACE DRIVE Port Charlotte, FL 33953 1656 REMINGTON TRACE DRIVE Port Charlotte, FL 33953 View All Photos

    $365,000

    | Active

    1656 REMINGTON TRACE DRIVE

    Port Charlotte, FL 33953

    3,372
    Square Feet
    3
    Beds
    2.5
    Baths
    0.15
    Acres
    47
    Days on Market
    A4700262
    MLS#
    House
    Structure
    Residential
    Zone
    Contact

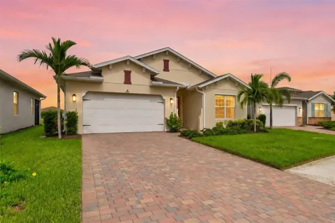
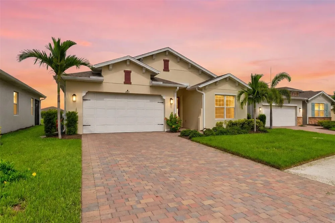
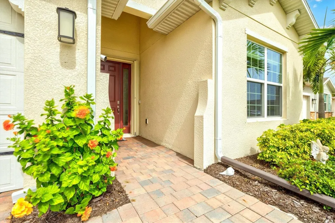
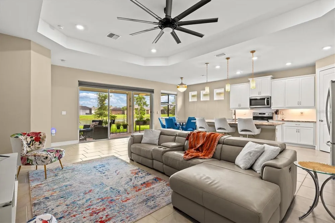
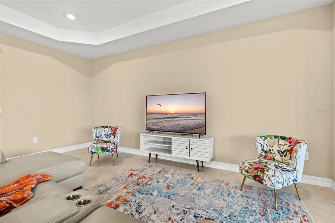
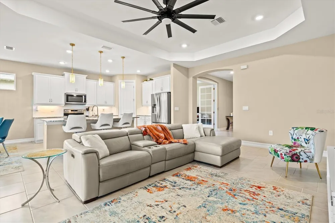
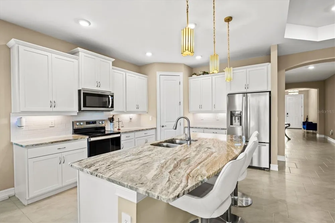
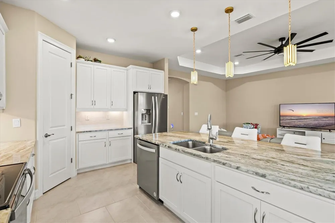
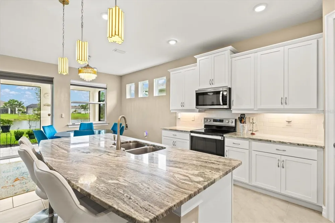
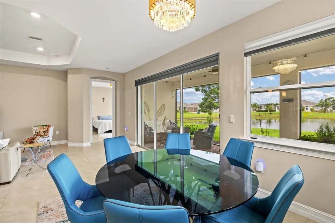
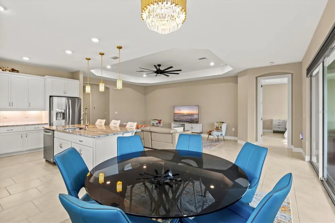
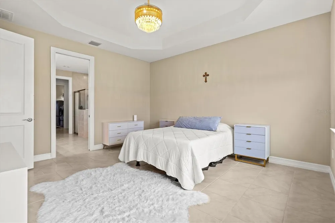
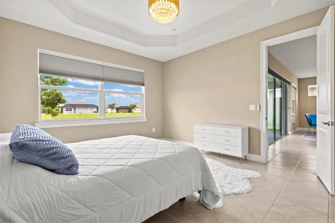
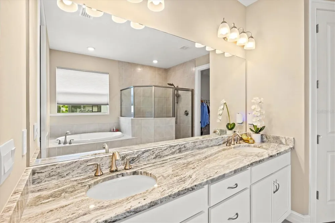
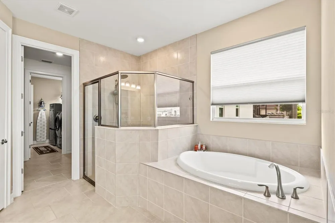
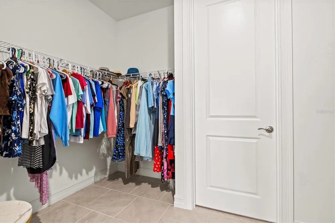
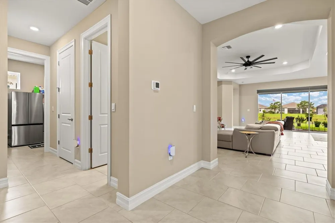
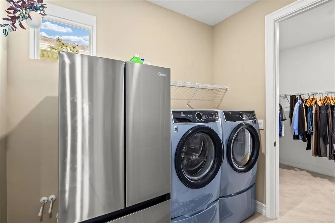
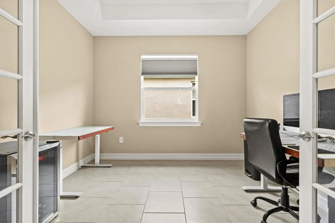
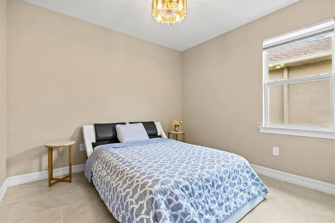
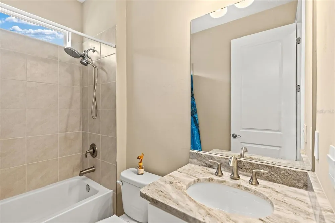
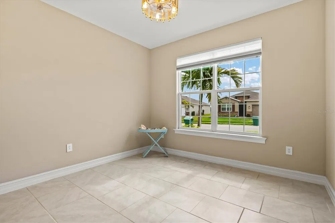
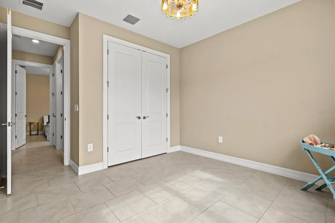
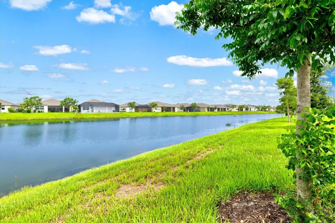
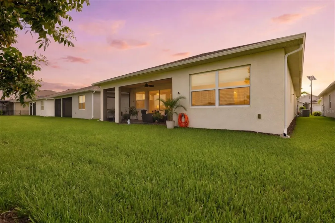
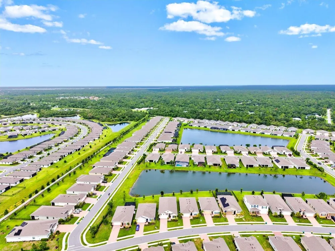
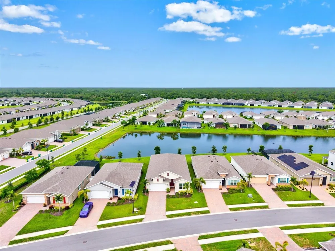
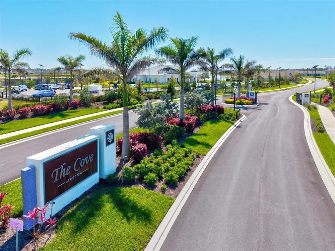
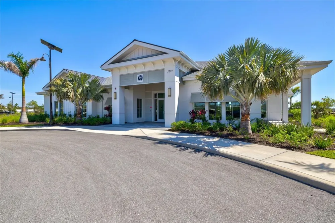
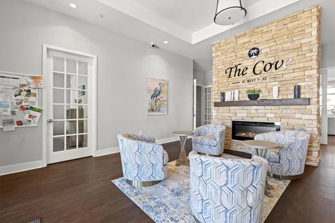
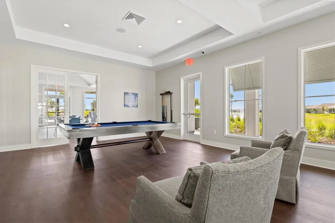
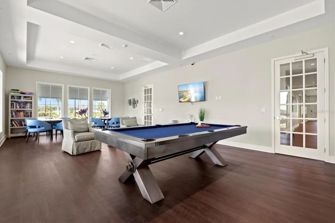
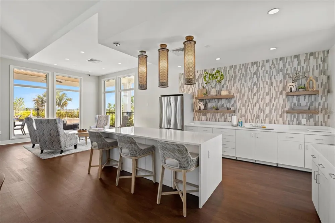
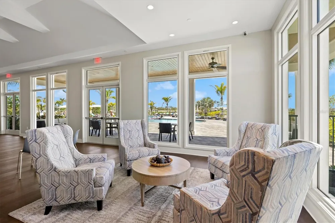
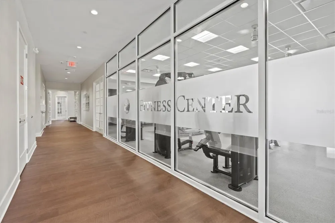
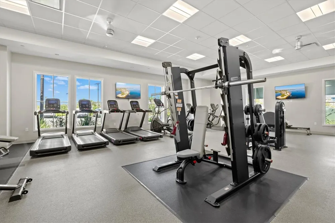
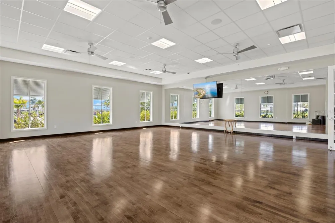
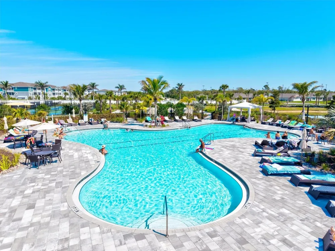
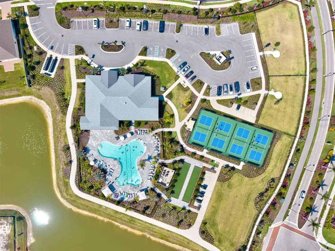
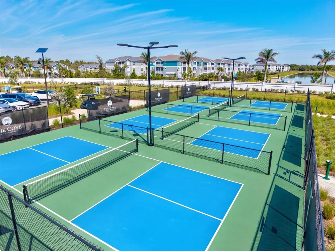
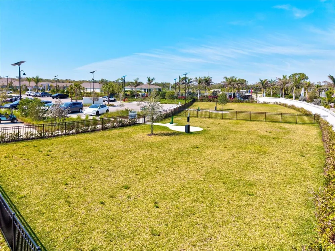
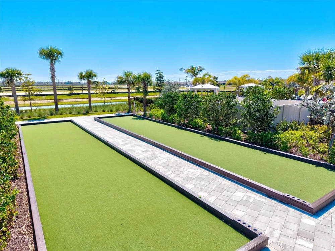
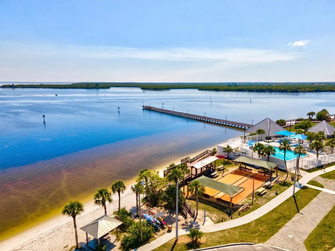
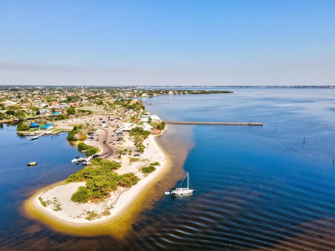
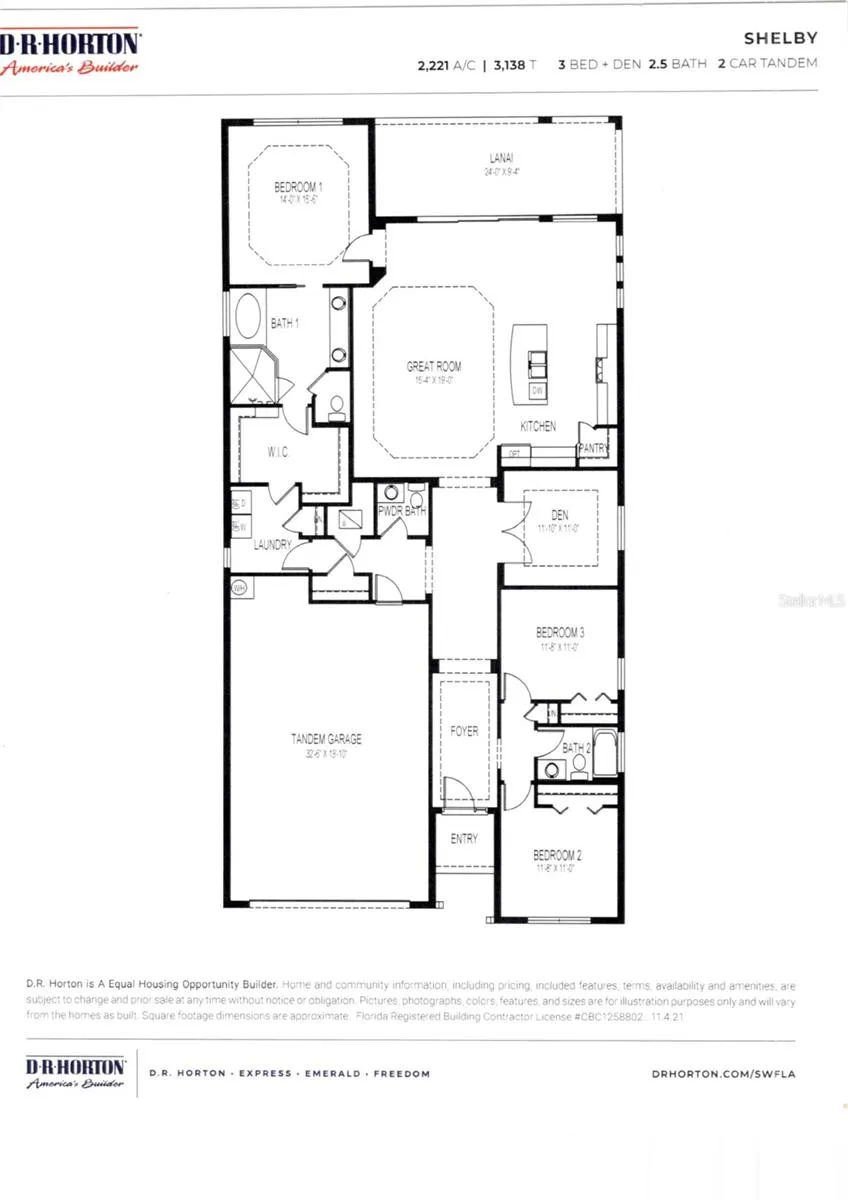
    Price reduced by a total of $30,000. Welcome to one of the most desirable homes within the gated community of The Cove at West Port—a beautifully upgraded sought-after Shelby model situated on a premium lakefront homesite with breathtaking western exposure, providing spectacular Florida sunsets from the comfort of your covered lanai. Offering 2,221 square feet of thoughtfully designed living space, this exceptional home features 3 bedrooms, a spacious den, 2½ bathrooms, and an oversized 30 foot deep, 2-car garage. From the moment you enter the impressive foyer, you'll appreciate the elegant tray ceilings and arches, abundant natural light, and the seamless open-concept floor plan designed for both comfortable everyday living and effortless entertaining. The gourmet kitchen serves as the centerpiece of the home, featuring a large island with bar seating, stainless steel appliances, abundant cabinetry, a generous corner pantry, and expansive counter space overlooking the dining area and great room. Triple sliding glass doors frame stunning lake views and create a seamless transition to the covered lanai, where you'll enjoy peaceful mornings, relaxing evenings, and unforgettable sunset skies. The private owner's suite is thoughtfully positioned at the rear of the home to maximize tranquil water views and includes a luxurious en-suite bath with dual vanities, a soaking tub, substantial walk-in shower, and an oversized walk-in closet with direct access to the laundry room. This home has been meticulously maintained and thoughtfully upgraded throughout, including tile flooring in every bedroom, custom window treatments, upgraded designer lighting, seven ceiling fans, a professionally finished epoxy garage floor, sealed paver driveway and lanai, and professionally installed hurricane shutters protecting both the front entry door and rear sliding glass doors—providing additional peace of mind during storm season. The versatile den offers the perfect space for a home office, media room, library, or guest accommodations, while the split-bedroom floor plan provides privacy for family and visitors alike. Residents of The Cove at West Port enjoy outstanding resort-style amenities, including a clubhouse, fitness center, resort-style swimming pool, pickleball courts, bocce courts, walking paths, and a dog park. Experience the active lifestyle living with Pickleball and Bocce Ball tournaments, weekly card games, pool parties, holiday parties, and numerous community activities. Fun is the name of the game! Conveniently located just minutes from shopping, dining, golf, boating, world-class beaches, medical facilities, and the Centennial Sports Park, the Tampa Bay Rays baseball spring training, this home offers the perfect balance of luxury, comfort, and the Florida lifestyle you've been dreaming of. Premium lakefront location. Exceptional upgrades. Stunning sunsets. This is Florida living at its finest. Priced to sell, don't miss out!

    Property Details
    Interior
    Split Bedroom, Thermostat, Tray Ceiling(s), Walk-In Closet(s)
    Heating
    Central, Electric
    Cooling Features
    Central Air
    Bedrooms
    3
    Bathrooms
    2.5
    Full Baths
    2
    Half Baths
    1
    View
    Water
    Exterior Materials
    Hurricane Shutters
    Pool Shared
    1
    Acres
    0.15
    Square Feet
    3372.0
    Parking
    1
    Parking Spaces
    2
    Parking Type
    Garage
    Parking Garage Spaces
    2.0
    Property Type
    Purchase
    Year Built
    2023
    Foundation
    Slab
    Roof
    Shingle
    Sewer Information
    Public Sewer
    Utility Source
    Public
    Utility Features
    Electricity Connected, Sewer Connected, Water Connected
    Appliances
    Dishwasher, Disposal, Electric Water Heater, Ice Maker, Microwave, Range, Refrigerator
    Subdivision
    COVE AT WEST PORT
    Community Features
    Clubhouse, Dog Park, Fitness Center, Gated Community - No Guard, Pool, Sidewalks
    Elementary School
    Liberty Elementary
    Middle School
    Murdock Middle
    High School
    Port Charlotte High
    County
    Charlotte
    Region
    PORT CHARLOTTE
    Original List Price
    $395,000
    Days on Market (Cumulative)
    47
    Taxes Annual
    $4,494
    HOA
    1
    HOA Fees
    320.0
    Pets
    Cats OK, Dogs OK, Yes
    Pets Allowed
    Cats OK, Dogs OK, Yes
    Ownership
    Fee Simple
    MLS #
    A4700262
    Location
    Legal

    IDX information is provided exclusively for personal, non-commercial use, and may not be used for any purpose other than to identify prospective properties consumers may be interested in purchasing. Information is deemed reliable but not guaranteed. Some IDX listings have been excluded from this website. Listing Information presented by local MLS brokerage: Susan Camus | Imagine Properties

    Last Updated: Sep 2, 2026 4:16 PM. Source: SMLS

    Provided By
    Listed by Paul Martin (#MFR840061062), Email: paul@paulhomesales.com
    Listing Office: REALTY FINANCE GROUP (#MFR249532550)

    Susan Camus | Imagine Properties Have a question about this home?

    Interested in Purchasing 1656 REMINGTON TRACE DRIVE?

    Get an estimate on monthly payments on this property.

    $
    years
    Down Payment
    $
    %
    Interest Rate
    %
    Tax Rate
    %
    $
    $annually
    $monthly
    Estimated Monthly Payment
    $0.00
    Loan Amount
    $0.00