(845) 398-1717 susan@ImagineProperties1.com Imagine Properties
    Traffic Dashboard
    Home Home
    • HOME
    • ABOUT
      • Learn More
      • Meet the Team
      • Reviews
    • LIST OF SERVICES
      • Union News
      • Services
    • MORTGAGE
      • Mortgage Calculator
    • COMMUNITIES
      • Areas
      • Community News
      • All Listings
      • Palm Beach County
      • New Jersey
    • IMAGINE HELP
    • BUYERS
      • Buying Tips
      • Featured Listings
      • Search New York Homes
      • Search New Jersey Homes
    • SELLERS
      • Home Valuation
    • INVESTORS
    • RESOURCES
      • Slattery Moving & Storage
      • Short Sale
      • Senior Real Estate
      • Probate
      • Articles
    • MORE
      • Florida
      • School Report
      • Real Estate Tips
      • Sold Properties
    • RITZ-CARLTON RESIDENCES
    • CONTACT
    Traffic Dashboard
    Susan Camus
    (845) 398-1717 susan@ImagineProperties1.com
    • 100 Dutch Hill Rd Suite 260
      Orangeburg, NY 10962
    Home
    • HOME
    • ABOUT
    • LIST OF SERVICES
    • MORTGAGE
    • COMMUNITIES
    • IMAGINE HELP
    • BUYERS
    • SELLERS
    • INVESTORS
    • RESOURCES
    • MORE
    • RITZ-CARLTON RESIDENCES
    • CONTACT
    Legal
    • Privacy
    • Terms
    • DMCA
    • Accessibility
    • Fair Housing
    Account
    • Dashboard
    • Logout
    • Login
    Susan Camus | Imagine Properties - Footer Logo
    ©2026 Imagine Properties. All rights reserved.
    Website built by CloseHack.
    Miami Association of REALTORS®

    MIAMI ASSOCIATION OF REALTORS® All information deemed reliable but not guaranteed. All properties are subject to prior sale, change or withdrawal. Neither listing broker(s) or information provider(s) shall be responsible for any typographical errors, misinformation, misprints and shall be held totally harmless. Listing(s) information is provided for consumer's personal, non-commercial use and may not be used for any purpose other than to identify prospective properties consumers may be interested in purchasing. The data relating to real estate for sale on this website comes in part from the Internet Data Exchange program of the Multiple Listing Service. Real estate listings held by brokerage firms other than Marjo Realty Co. may be marked with the Internet Data Exchange logo and detailed information about those properties will include the name of the listing broker(s) when required by the MLS.

    New Jersey Multiple Listing Service, Inc.

    The data relating to the real estate for sale on this web site comes in part from the Internet Data Exchange Program of the NJMLS. Real estate listings held by brokerage firms other than Susan Camus | Imagine Properties are marked with the Internet Data Exchange logo and information about them includes the name of the listing brokers. Some properties listed with the participating brokers do not appear on this website at the request of the seller. Listings of brokers that do not participate in Internet Data Exchange do not appear on this website. 

    All information deemed reliable but not guaranteed. Last date updated: 01/09/2023

    2023 New Jersey Multiple Listing Service, Inc. All rights reserved.  

    My Florida Regional MLS DBA Stellar MLS

    IDX information is provided exclusively for personal, non-commercial use, and may not be used for any purpose other than to identify prospective properties consumers may be interested in purchasing. Information is deemed reliable but not guaranteed. Some IDX listings have been excluded from this website. Listing Information presented by local MLS brokerage: Susan Camus | Imagine Properties

    OneKey MLS

    IDX information is provided exclusively for personal, non-commercial use, and may not be used for any purpose other than to identify prospective properties consumers may be interested in purchasing. Information is deemed reliable but not guaranteed.

    Return
    • All Types
    • House+2 more
    • Price
    • Bed/Bath
    • Size
    • Dates
    • Filters
    • Amenities
    • Save
    • Share
    Listings
    No results
    Sort
    Home / Odessa / 1637 ABYSS DRIVE
    1637 ABYSS DRIVE Odessa, FL 33556 1637 ABYSS DRIVE Odessa, FL 33556 1637 ABYSS DRIVE Odessa, FL 33556 1637 ABYSS DRIVE Odessa, FL 33556 1637 ABYSS DRIVE Odessa, FL 33556 1637 ABYSS DRIVE Odessa, FL 33556 1637 ABYSS DRIVE Odessa, FL 33556 1637 ABYSS DRIVE Odessa, FL 33556 1637 ABYSS DRIVE Odessa, FL 33556 1637 ABYSS DRIVE Odessa, FL 33556 1637 ABYSS DRIVE Odessa, FL 33556 1637 ABYSS DRIVE Odessa, FL 33556 1637 ABYSS DRIVE Odessa, FL 33556 1637 ABYSS DRIVE Odessa, FL 33556 1637 ABYSS DRIVE Odessa, FL 33556 1637 ABYSS DRIVE Odessa, FL 33556 1637 ABYSS DRIVE Odessa, FL 33556 1637 ABYSS DRIVE Odessa, FL 33556 1637 ABYSS DRIVE Odessa, FL 33556 1637 ABYSS DRIVE Odessa, FL 33556 1637 ABYSS DRIVE Odessa, FL 33556 1637 ABYSS DRIVE Odessa, FL 33556 1637 ABYSS DRIVE Odessa, FL 33556 1637 ABYSS DRIVE Odessa, FL 33556 1637 ABYSS DRIVE Odessa, FL 33556 1637 ABYSS DRIVE Odessa, FL 33556 1637 ABYSS DRIVE Odessa, FL 33556 1637 ABYSS DRIVE Odessa, FL 33556 1637 ABYSS DRIVE Odessa, FL 33556 1637 ABYSS DRIVE Odessa, FL 33556 1637 ABYSS DRIVE Odessa, FL 33556 1637 ABYSS DRIVE Odessa, FL 33556 1637 ABYSS DRIVE Odessa, FL 33556 1637 ABYSS DRIVE Odessa, FL 33556 1637 ABYSS DRIVE Odessa, FL 33556 1637 ABYSS DRIVE Odessa, FL 33556 1637 ABYSS DRIVE Odessa, FL 33556 1637 ABYSS DRIVE Odessa, FL 33556 1637 ABYSS DRIVE Odessa, FL 33556 1637 ABYSS DRIVE Odessa, FL 33556 1637 ABYSS DRIVE Odessa, FL 33556 1637 ABYSS DRIVE Odessa, FL 33556 1637 ABYSS DRIVE Odessa, FL 33556 1637 ABYSS DRIVE Odessa, FL 33556 1637 ABYSS DRIVE Odessa, FL 33556 1637 ABYSS DRIVE Odessa, FL 33556 1637 ABYSS DRIVE Odessa, FL 33556 1637 ABYSS DRIVE Odessa, FL 33556 1637 ABYSS DRIVE Odessa, FL 33556 1637 ABYSS DRIVE Odessa, FL 33556 1637 ABYSS DRIVE Odessa, FL 33556 1637 ABYSS DRIVE Odessa, FL 33556 1637 ABYSS DRIVE Odessa, FL 33556 1637 ABYSS DRIVE Odessa, FL 33556 1637 ABYSS DRIVE Odessa, FL 33556 1637 ABYSS DRIVE Odessa, FL 33556 1637 ABYSS DRIVE Odessa, FL 33556 1637 ABYSS DRIVE Odessa, FL 33556 1637 ABYSS DRIVE Odessa, FL 33556 1637 ABYSS DRIVE Odessa, FL 33556 1637 ABYSS DRIVE Odessa, FL 33556 1637 ABYSS DRIVE Odessa, FL 33556 1637 ABYSS DRIVE Odessa, FL 33556 1637 ABYSS DRIVE Odessa, FL 33556 1637 ABYSS DRIVE Odessa, FL 33556 1637 ABYSS DRIVE Odessa, FL 33556 1637 ABYSS DRIVE Odessa, FL 33556 1637 ABYSS DRIVE Odessa, FL 33556 1637 ABYSS DRIVE Odessa, FL 33556 1637 ABYSS DRIVE Odessa, FL 33556 1637 ABYSS DRIVE Odessa, FL 33556 1637 ABYSS DRIVE Odessa, FL 33556 1637 ABYSS DRIVE Odessa, FL 33556 1637 ABYSS DRIVE Odessa, FL 33556 1637 ABYSS DRIVE Odessa, FL 33556 1637 ABYSS DRIVE Odessa, FL 33556 View All Photos

    $849,900

    | Active

    1637 ABYSS DRIVE

    Odessa, FL 33556

    4,031
    Square Feet
    4
    Beds
    3
    Baths
    0.23
    Acres
    10
    Days on Market
    MFRTB8542609
    MLS#
    House
    Structure
    Residential
    Zone
    Contact

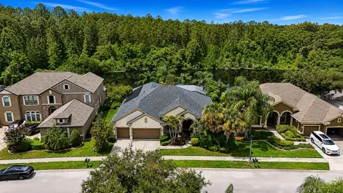
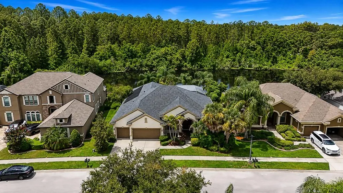
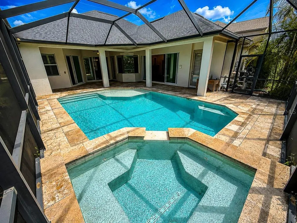
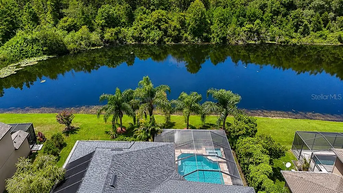
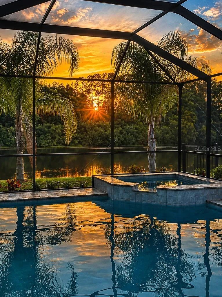
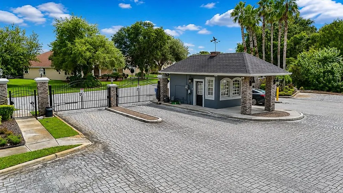
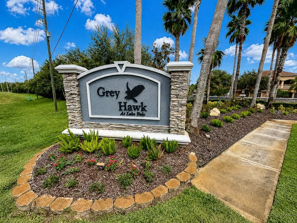
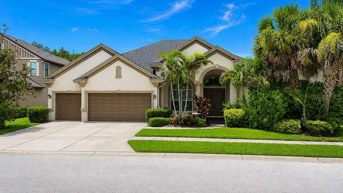
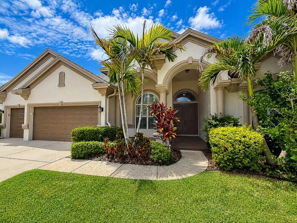
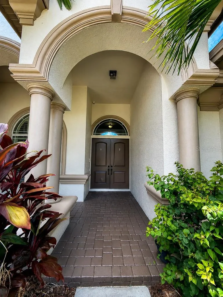
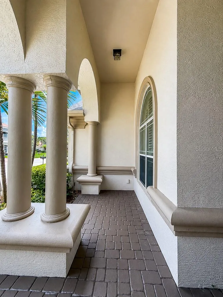
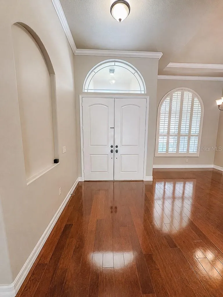
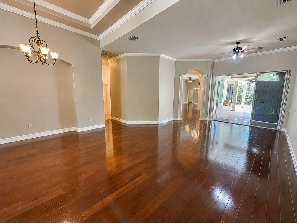
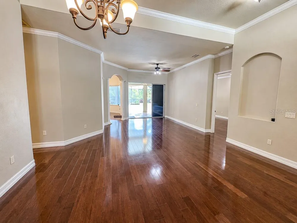
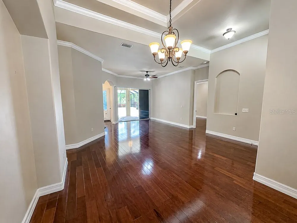
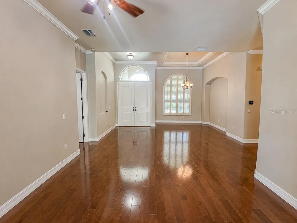
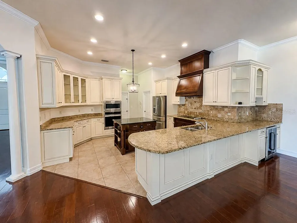
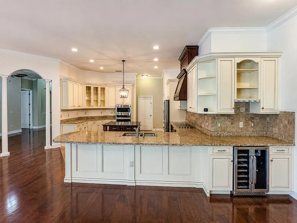
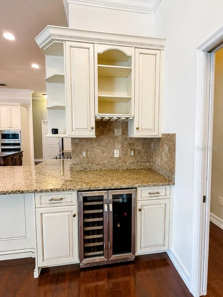
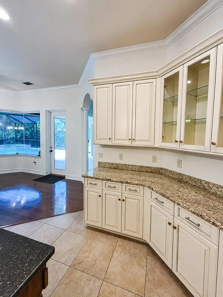
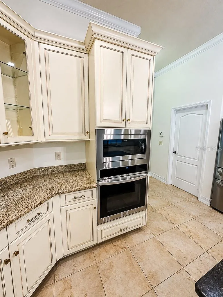
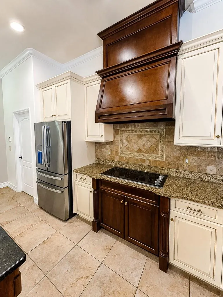
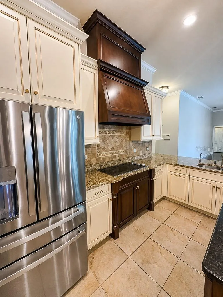
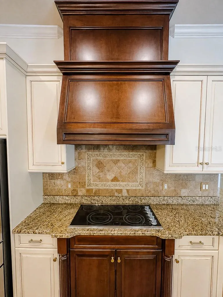
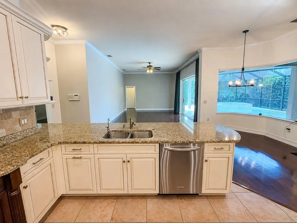
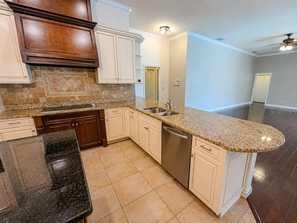
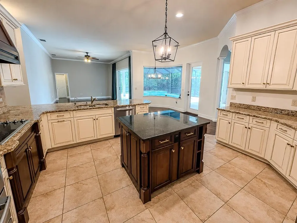
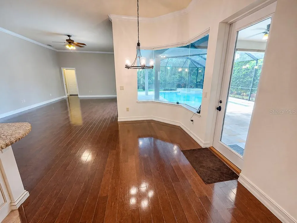
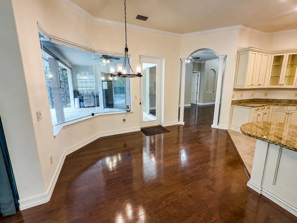
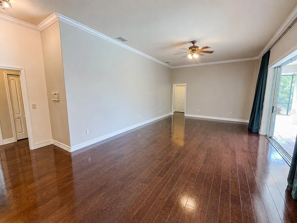
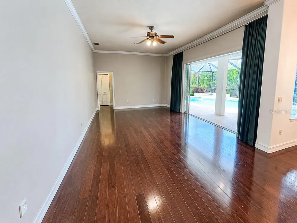
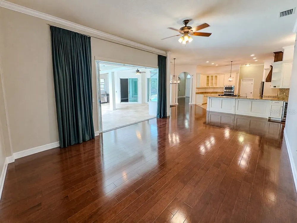
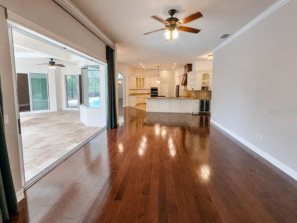
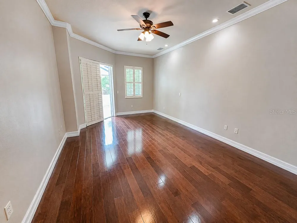
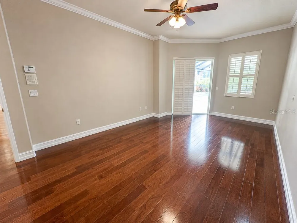
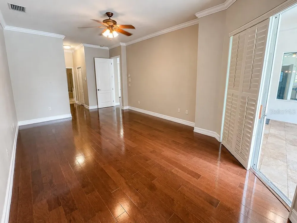
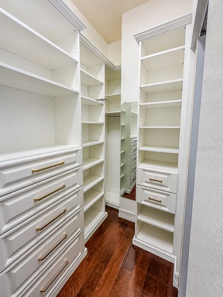
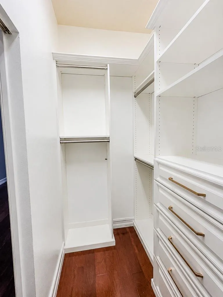
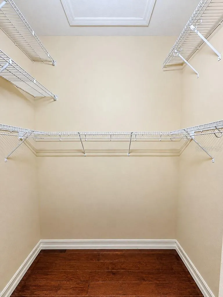
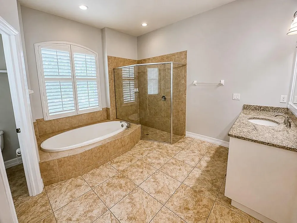
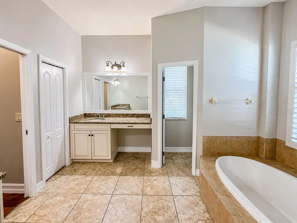
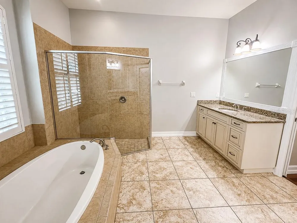
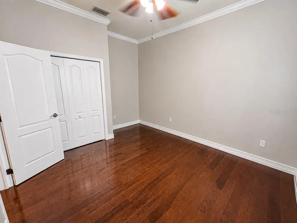
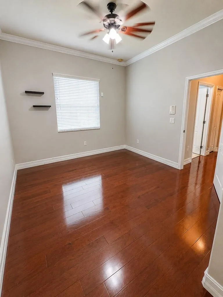
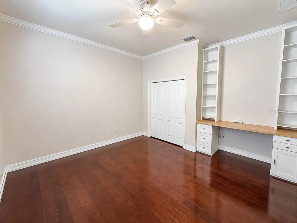
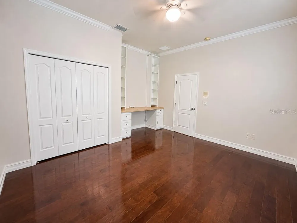
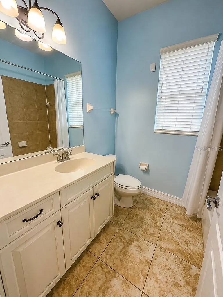
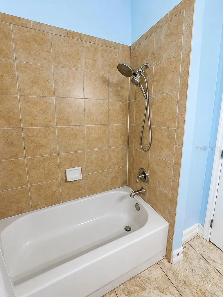
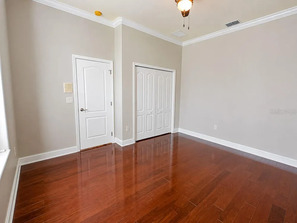
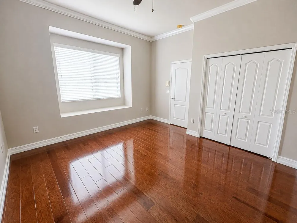
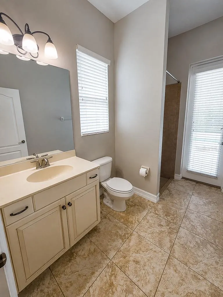
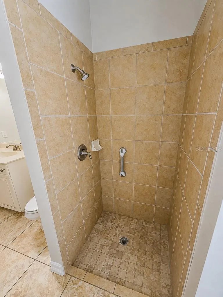
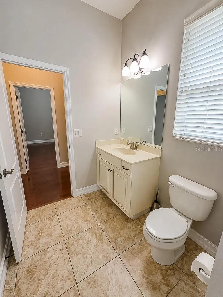
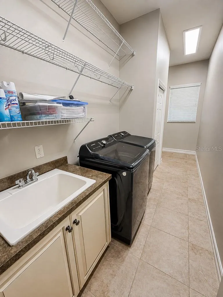
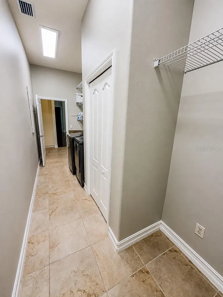
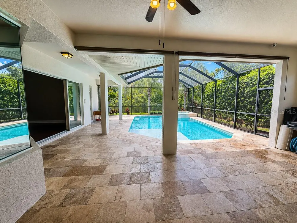
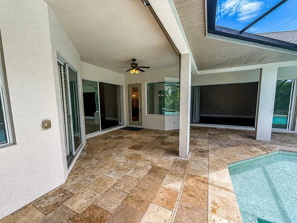
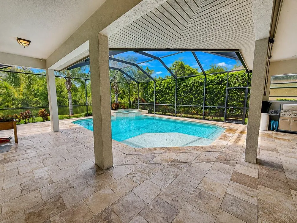
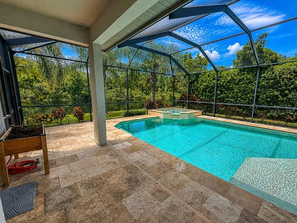
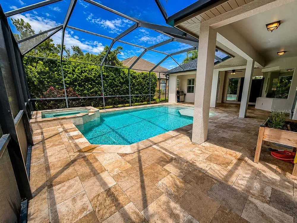
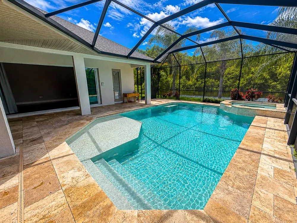
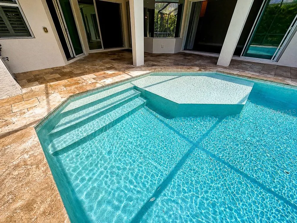
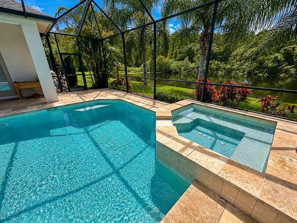
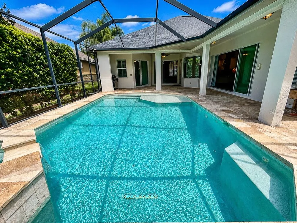
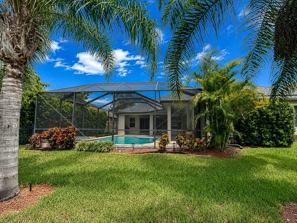
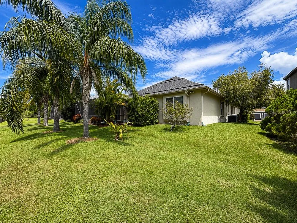
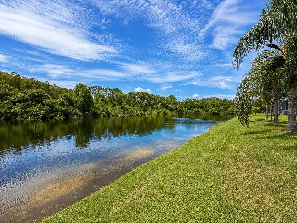
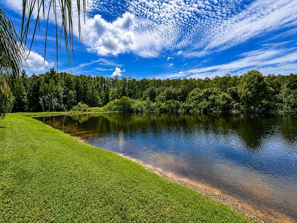
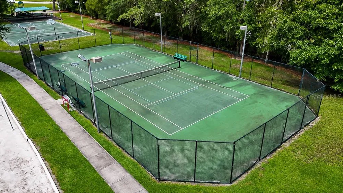
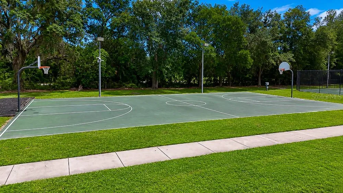
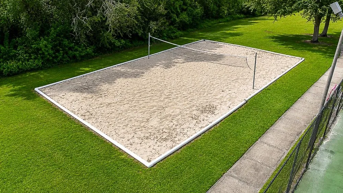
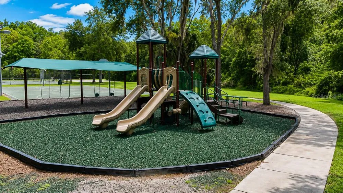
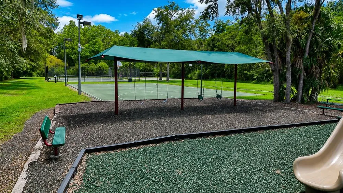
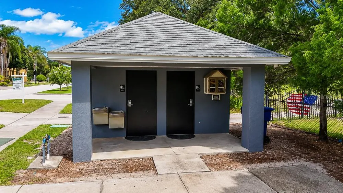
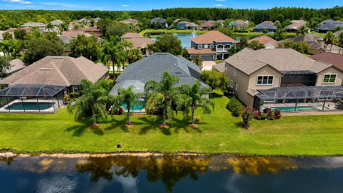
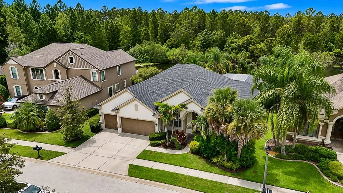
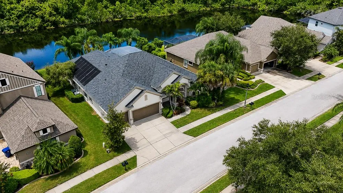
    Welcome to this Samuelsen custom-built home in the highly sought-after gated community of Grey Hawk at Lake Polo, offering a private setting with beautiful views of a natural spring-fed lake! This impressive 4-bedroom, 3-bath, 3-car garage residence combines a spacious split-bedroom floor plan, custom features, extensive recent improvements, and exceptional indoor/outdoor Florida living—all in a gated community with NO CDD FEES. Major improvements provide added peace of mind, including a NEW ROOF in 2025, two newer A/C systems (2022 & 2025), NEW garage door in 2026, and freshly painted exterior in 2026. The home also features newer appliances including the refrigerator, built-in oven, wine refrigerator, washer and dryer. Step inside to an open and airy floor plan highlighted by volume ceilings, crown molding and beautiful 5-inch plank wood flooring throughout the main living areas and multiple bedrooms, with tile in the kitchen, baths and other wet areas. The thoughtful split-bedroom design provides privacy, while generously sized bedrooms offer plenty of space for family, guests or a home office. Multiple living areas take advantage of the home's beautiful pool and lake views. At the heart of the home is the gourmet kitchen, featuring granite countertops, cream-colored cabinetry with chocolate glazing, a contrasting darker-stained island and range hood, stainless steel appliances, built-in oven and microwave, cooktop, wine/beverage refrigerator and reverse-osmosis water system. The kitchen opens to the main living areas, creating an ideal layout for everyday living and entertaining. The outdoor living space is truly the centerpiece of this home. Step outside to the expansive covered lanai and travertine pool deck overlooking the tranquil natural spring-fed lake. The screened outdoor retreat features a heated swimming pool and spa with BOTH solar and heat-pump heating, providing added flexibility and extending your enjoyment of the pool throughout the year. A sun shelf and salt chlorination system add convenience and resort-style appeal. Mature palms and tropical landscaping complement the peaceful waterfront backdrop and create a private setting for relaxing or entertaining. Additional features include a 3-car garage, security camera system, upgraded architectural details and abundant storage throughout. Grey Hawk at Lake Polo is a distinctive gated community of custom luxury homes offering neighborhood amenities including tennis/pickleball, basketball, volleyball, playground and park areas, all conveniently located near SR 54 and the Suncoast Parkway, providing easy access to Tampa, shopping, dining, recreation and more. NO CDD, custom construction, major recent improvements, a resort-style pool and spa with dual pool heating systems, and a rare premium natural spring-fed lake setting make this an exceptional opportunity in Grey Hawk at Lake Polo!

    Property Details
    Interior
    Ceiling Fans(s), Crown Molding, Eat-in Kitchen, High Ceilings, Kitchen/Family Room Combo, Living Room/Dining Room Combo, Open Fl
    Heating
    Electric, Heat Pump
    Cooling Features
    Central Air
    Bedrooms
    4
    Bathrooms
    3.0
    Full Baths
    3
    View
    Water
    Pool
    1
    Pool Description
    Child Safety Fence, Chlorine Free, Gunite, Heated, In Ground, Lighting, Salt Water, Screen Enclosure, Solar Heat
    Pool Features
    Child Safety Fence, Chlorine Free, Gunite, Heated, In Ground, Lighting, Salt Water, Screen Enclosure, Solar Heat
    Exterior Materials
    Hurricane Shutters, Lighting, Private Mailbox, Rain Gutters, Sidewalk
    Acres
    0.23
    Square Feet
    4031.0
    Parking Features
    Electric Vehicle Charging Station(s), Garage Door Opener, Oversized
    Parking
    1
    Parking Type
    Garage
    Parking Garage Spaces
    3.0
    Property Type
    Purchase
    Year Built
    2010
    Foundation
    Slab
    Roof
    Shingle
    Sewer Information
    Public Sewer
    Utility Source
    Public
    Utility Features
    Cable Connected, Electricity Connected, Fiber Optics, Public, Sewer Connected, Underground Utilities, Water Connected
    Appliances
    Built-In Oven, Cooktop, Dishwasher, Disposal, Dryer, Electric Water Heater, Exhaust Fan, Microwave, Refrigerator, Washer, Wine R
    Subdivision
    GREY HAWK AT LAKE POLO PH 02
    Community Features
    Association Recreation - Owned, Deed Restrictions, Gated Community - Guard, Park, Playground, Sidewalks, Tennis Court(s), Street
    Elementary School
    Odessa Elementary
    Middle School
    Seven Springs Middle-PO
    High School
    J.W. Mitchell High-PO
    County
    Pasco
    Region
    ODESSA
    Zoning
    MPUD
    Original List Price
    $849,900
    Days on Market (Cumulative)
    10
    Taxes Annual
    $7,212
    HOA
    1
    HOA Fees
    207.0
    Pets
    1
    Pets Allowed
    1
    Ownership
    Fee Simple
    MLS #
    TB8542609
    Location
    Legal

    IDX information is provided exclusively for personal, non-commercial use, and may not be used for any purpose other than to identify prospective properties consumers may be interested in purchasing. Information is deemed reliable but not guaranteed. Some IDX listings have been excluded from this website. Listing Information presented by local MLS brokerage: Susan Camus | Imagine Properties

    Provided By
    Listed by Bill Smith (#MFR260038108)
    Listing Office: CHARLES RUTENBERG REALTY INC (#MFR260000779)

    Susan Camus | Imagine Properties Have a question about this home?

    Interested in Purchasing 1637 ABYSS DRIVE?

    Get an estimate on monthly payments on this property.

    $
    years
    Down Payment
    $
    %
    Interest Rate
    %
    Tax Rate
    %
    $
    $annually
    $monthly
    Estimated Monthly Payment
    $0.00
    Loan Amount
    $0.00