(845) 398-1717 susan@ImagineProperties1.com Imagine Properties
    Traffic Dashboard
    Home Home
    • HOME
    • ABOUT
      • Learn More
      • Meet the Team
      • Reviews
    • LIST OF SERVICES
      • Union News
      • Services
    • MORTGAGE
      • Mortgage Calculator
    • COMMUNITIES
      • Areas
      • Community News
      • All Listings
      • Palm Beach County
      • New Jersey
    • IMAGINE HELP
    • BUYERS
      • Buying Tips
      • Featured Listings
      • Search New York Homes
      • Search New Jersey Homes
    • SELLERS
      • Home Valuation
    • INVESTORS
    • RESOURCES
      • Slattery Moving & Storage
      • Short Sale
      • Senior Real Estate
      • Probate
      • Articles
    • MORE
      • Florida
      • School Report
      • Real Estate Tips
      • Sold Properties
    • RITZ-CARLTON RESIDENCES
    • CONTACT
    Traffic Dashboard
    Susan Camus
    (845) 398-1717 susan@ImagineProperties1.com
    • 100 Dutch Hill Rd Suite 260
      Orangeburg, NY 10962
    Home
    • HOME
    • ABOUT
    • LIST OF SERVICES
    • MORTGAGE
    • COMMUNITIES
    • IMAGINE HELP
    • BUYERS
    • SELLERS
    • INVESTORS
    • RESOURCES
    • MORE
    • RITZ-CARLTON RESIDENCES
    • CONTACT
    Legal
    • Privacy
    • Terms
    • DMCA
    • Accessibility
    • Fair Housing
    Account
    • Dashboard
    • Logout
    • Login
    Susan Camus | Imagine Properties - Footer Logo
    ©2026 Imagine Properties. All rights reserved.
    Website built by CloseHack.
    Miami Association of REALTORS®

    MIAMI ASSOCIATION OF REALTORS® All information deemed reliable but not guaranteed. All properties are subject to prior sale, change or withdrawal. Neither listing broker(s) or information provider(s) shall be responsible for any typographical errors, misinformation, misprints and shall be held totally harmless. Listing(s) information is provided for consumer's personal, non-commercial use and may not be used for any purpose other than to identify prospective properties consumers may be interested in purchasing. The data relating to real estate for sale on this website comes in part from the Internet Data Exchange program of the Multiple Listing Service. Real estate listings held by brokerage firms other than Marjo Realty Co. may be marked with the Internet Data Exchange logo and detailed information about those properties will include the name of the listing broker(s) when required by the MLS.

    New Jersey Multiple Listing Service, Inc.

    The data relating to the real estate for sale on this web site comes in part from the Internet Data Exchange Program of the NJMLS. Real estate listings held by brokerage firms other than Susan Camus | Imagine Properties are marked with the Internet Data Exchange logo and information about them includes the name of the listing brokers. Some properties listed with the participating brokers do not appear on this website at the request of the seller. Listings of brokers that do not participate in Internet Data Exchange do not appear on this website. 

    All information deemed reliable but not guaranteed. Last date updated: 01/09/2023

    2023 New Jersey Multiple Listing Service, Inc. All rights reserved.  

    My Florida Regional MLS DBA Stellar MLS

    IDX information is provided exclusively for personal, non-commercial use, and may not be used for any purpose other than to identify prospective properties consumers may be interested in purchasing. Information is deemed reliable but not guaranteed. Some IDX listings have been excluded from this website. Listing Information presented by local MLS brokerage: Susan Camus | Imagine Properties

    OneKey MLS

    IDX information is provided exclusively for personal, non-commercial use, and may not be used for any purpose other than to identify prospective properties consumers may be interested in purchasing. Information is deemed reliable but not guaranteed.

    Return
    • All Types
    • House+2 more
    • Price
    • Bed/Bath
    • Size
    • Dates
    • Filters
    • Amenities
    • Save
    • Share
    Listings
    No results
    Sort
    Home / East Hampton / 154 Oakview Highway #B
    154 Oakview Highway #B East Hampton, NY 11937 154 Oakview Highway #B East Hampton, NY 11937 154 Oakview Highway #B East Hampton, NY 11937 154 Oakview Highway #B East Hampton, NY 11937 154 Oakview Highway #B East Hampton, NY 11937 154 Oakview Highway #B East Hampton, NY 11937 154 Oakview Highway #B East Hampton, NY 11937 154 Oakview Highway #B East Hampton, NY 11937 154 Oakview Highway #B East Hampton, NY 11937 154 Oakview Highway #B East Hampton, NY 11937 154 Oakview Highway #B East Hampton, NY 11937 154 Oakview Highway #B East Hampton, NY 11937 154 Oakview Highway #B East Hampton, NY 11937 154 Oakview Highway #B East Hampton, NY 11937 154 Oakview Highway #B East Hampton, NY 11937 154 Oakview Highway #B East Hampton, NY 11937 154 Oakview Highway #B East Hampton, NY 11937 154 Oakview Highway #B East Hampton, NY 11937 154 Oakview Highway #B East Hampton, NY 11937 154 Oakview Highway #B East Hampton, NY 11937 154 Oakview Highway #B East Hampton, NY 11937 154 Oakview Highway #B East Hampton, NY 11937 154 Oakview Highway #B East Hampton, NY 11937 154 Oakview Highway #B East Hampton, NY 11937 154 Oakview Highway #B East Hampton, NY 11937 154 Oakview Highway #B East Hampton, NY 11937 154 Oakview Highway #B East Hampton, NY 11937 154 Oakview Highway #B East Hampton, NY 11937 154 Oakview Highway #B East Hampton, NY 11937 154 Oakview Highway #B East Hampton, NY 11937 154 Oakview Highway #B East Hampton, NY 11937 154 Oakview Highway #B East Hampton, NY 11937 154 Oakview Highway #B East Hampton, NY 11937 154 Oakview Highway #B East Hampton, NY 11937 View All Photos

    $8,275,000

    | Active

    154 Oakview Highway #B

    East Hampton, NY 11937

    9,233
    Square Feet
    9
    Beds
    11
    Baths
    4.10
    Acres
    188
    Days on Market
    921029
    MLS#
    House
    Structure
    Residential
    Zone
    Contact

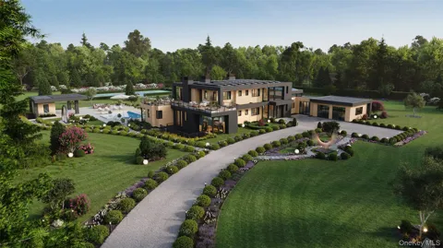
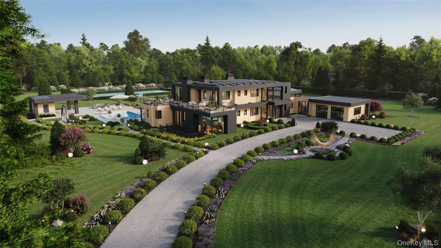
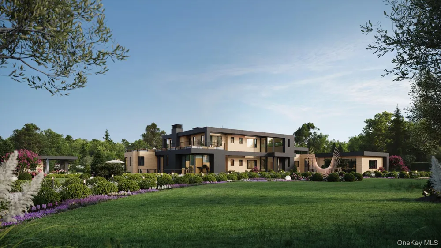
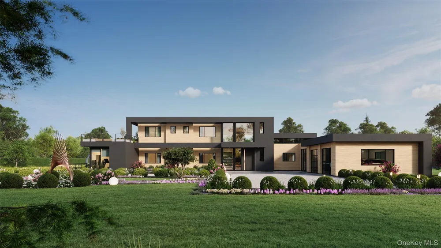
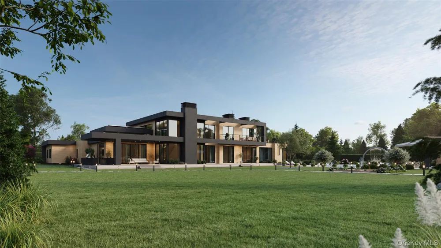
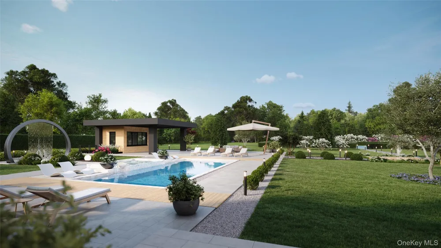
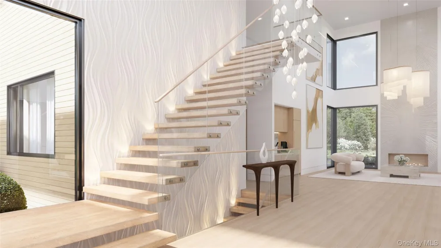
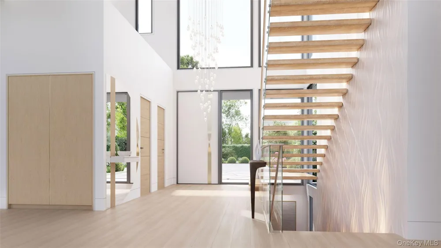
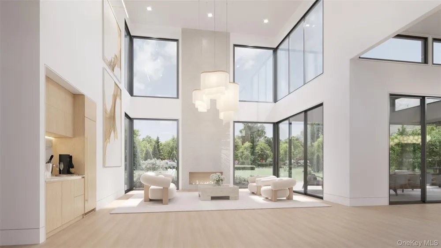
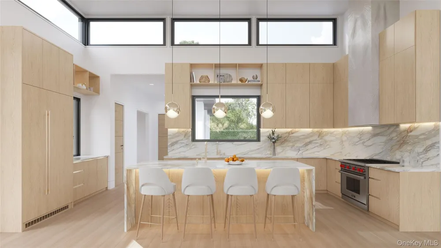
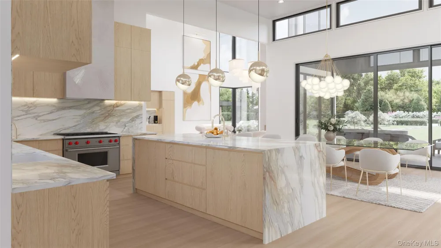
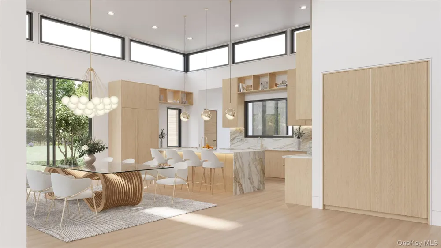
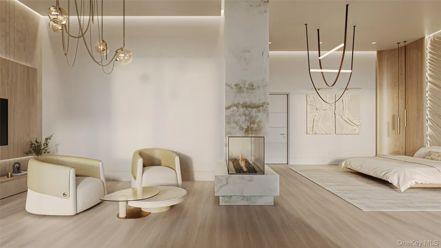
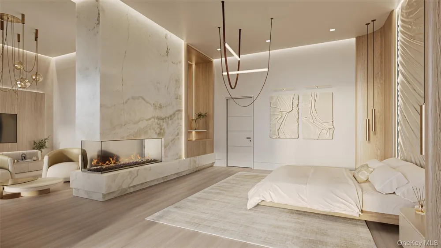
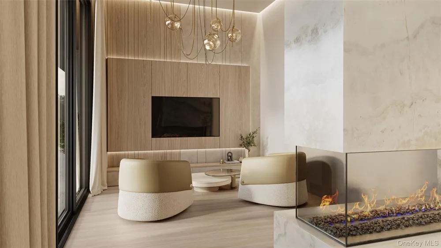
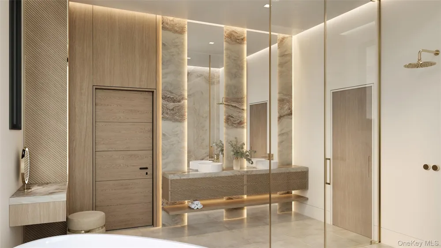
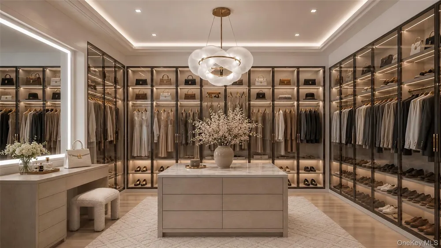
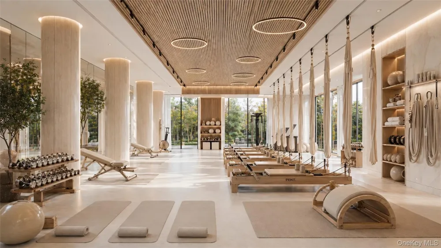
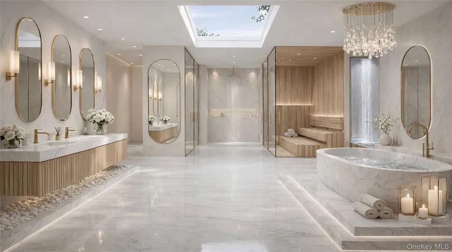
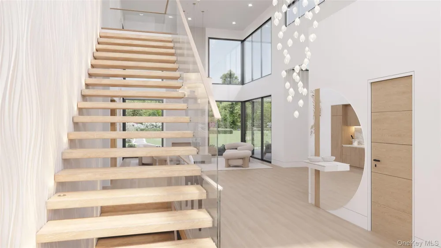
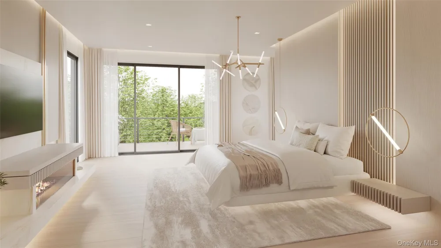
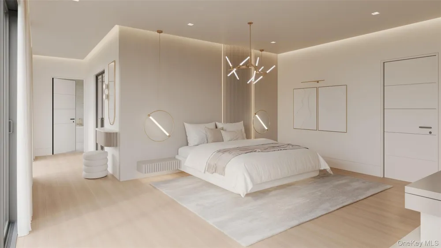
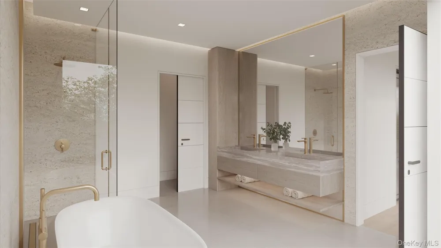
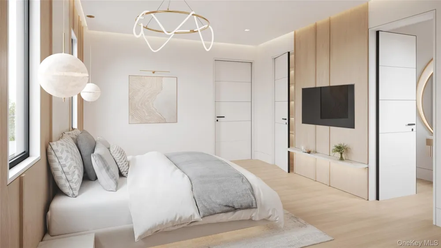
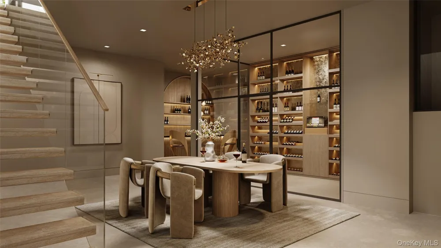
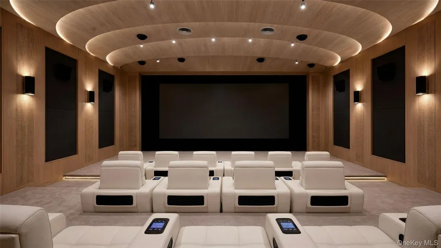
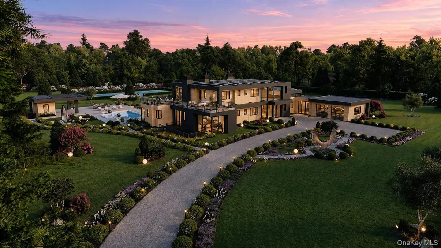
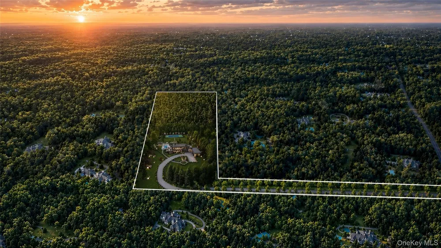
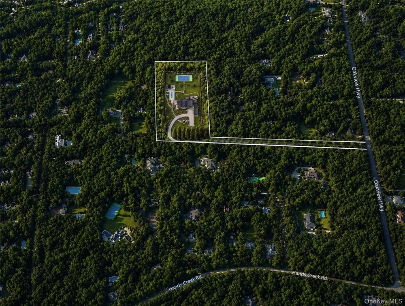
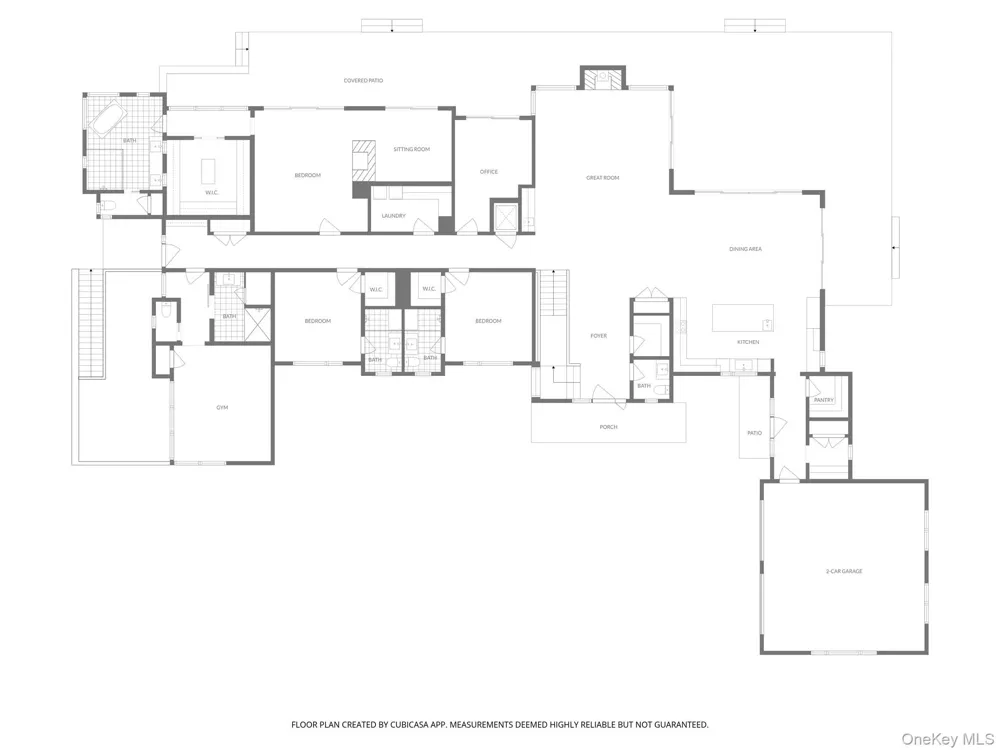
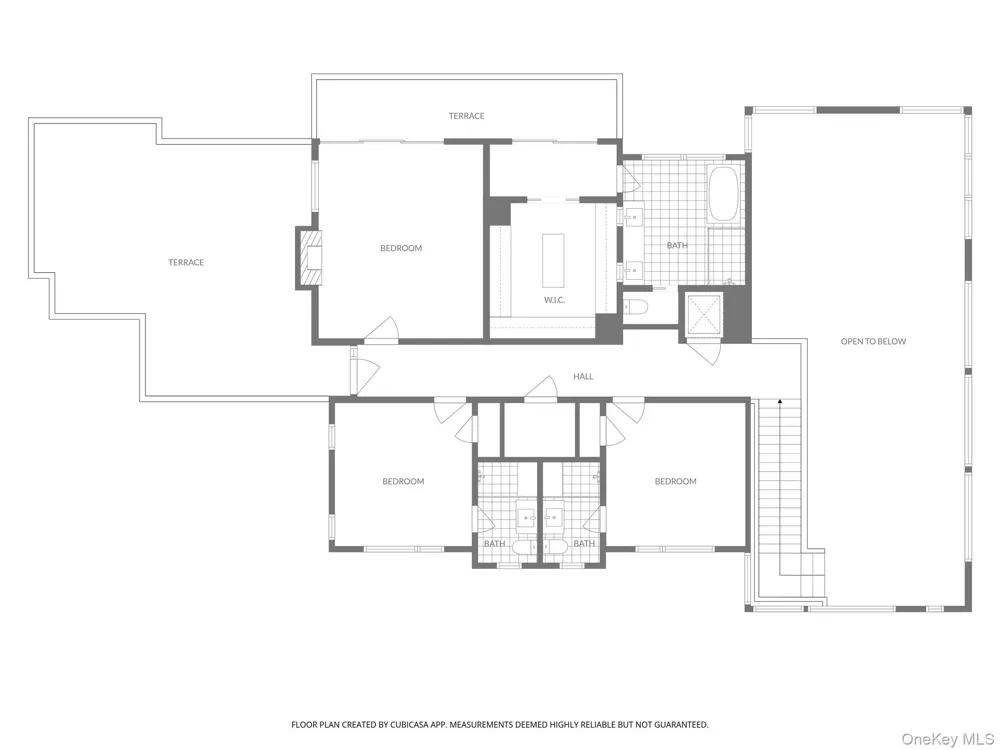
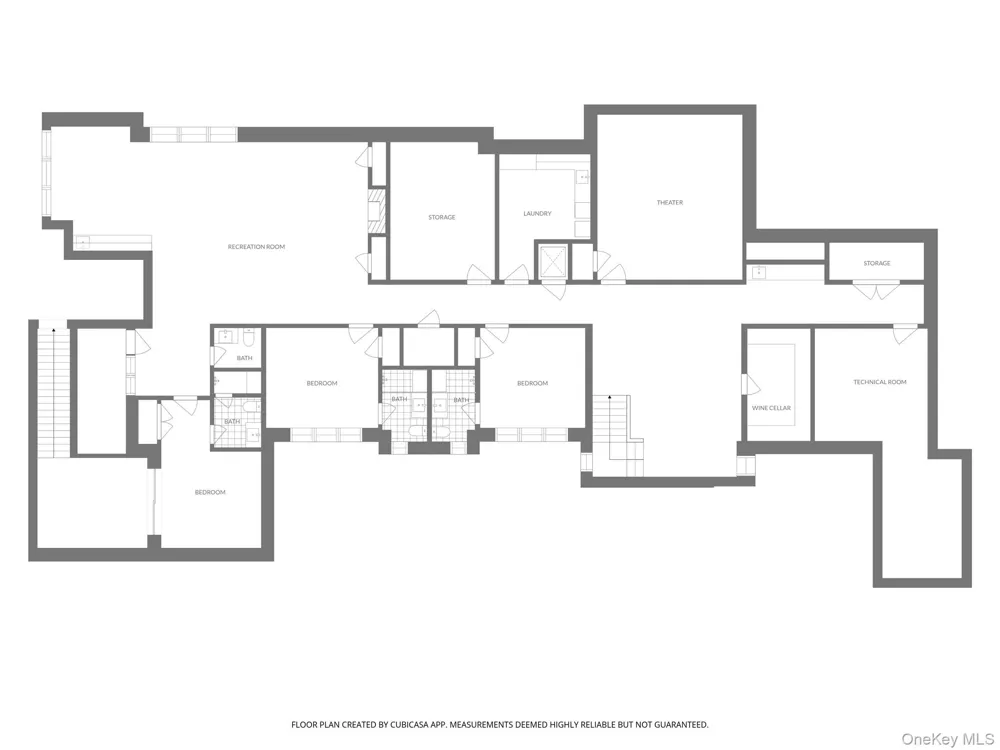
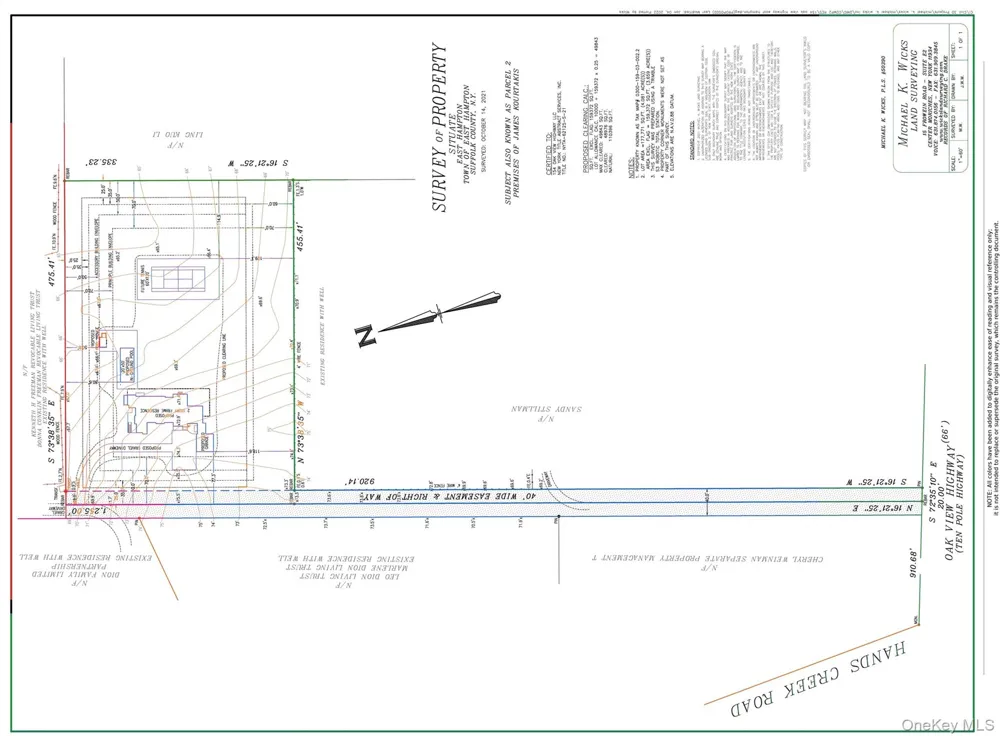
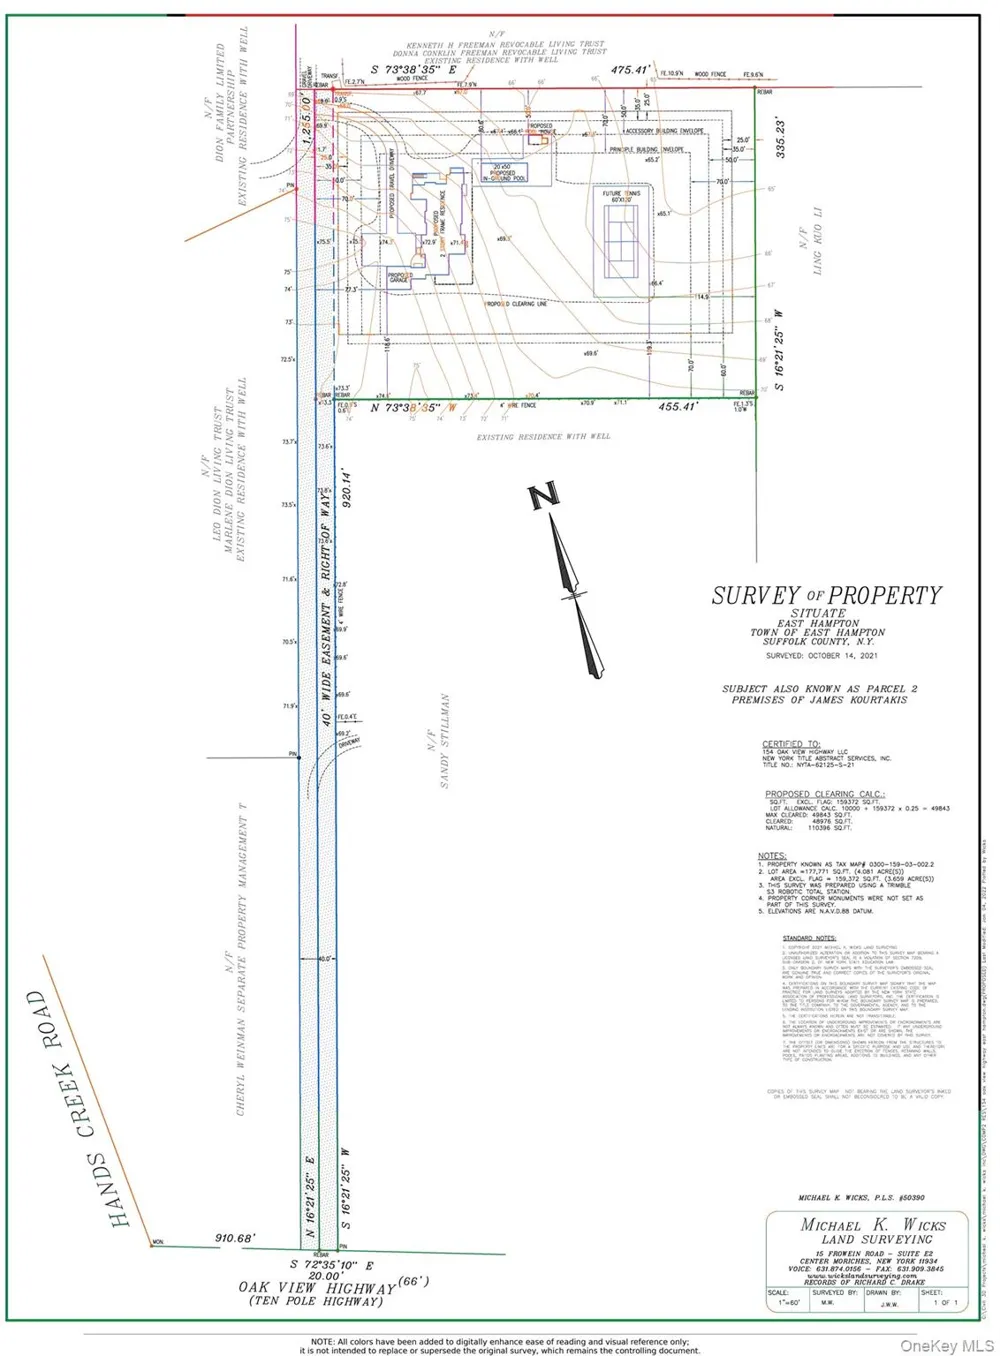
    The Oakview Reserve | 4.1 Acre Contemporary Estate | East Hampton Set on 4.1 pristine acres in East Hampton, The Oakview Reserve is a distinguished to-be-built contemporary estate defined by structural integrity, precise detailing, and bespoke millwork throughout. Fully conceived as a legacy Hamptons residence, it presents a rare opportunity for a future owner to refine select finishes and personalize the final execution while preserving the clarity and strength of its architectural vision. Beyond its architectural presence, the estate offers a rare balance of scale, privacy, and proximity to the cultural heart of East Hampton Village. A custom pivot entry door introduces the home’s contemporary presence and opens to a dramatic 23.5-foot double-height foyer filled with natural light. Balanced proportions and refined detailing define the interior, where a sculptural floating staircase rises through the space and a private elevator connects each level with ease. The great room unfolds with quiet confidence, anchored by integrated millwork and a built-in bar, and opens to a covered terrace where indoor and outdoor living flow effortlessly together. The kitchen is appointed with Sub-Zero and Wolf appliances, an expansive waterfall island, and a fully outfitted butler’s pantry designed for both daily living and elevated entertaining. Outdoors, a parallel culinary suite and summer kitchen extend the home’s entertaining capabilities, allowing gatherings to move effortlessly between indoor and outdoor spaces. Two primary suites offer exceptional flexibility. The main level suite features direct exterior access, a fireplace, custom built in closets, and a spa inspired bath with steam shower and dual vanities. Above, a second primary retreat includes its own fireplace and refined ensuite bath while opening to a private wraparound terrace overlooking the manicured grounds. The lower level is designed for leisure and wellness, featuring a dedicated fitness studio, a spa-inspired suite with private sauna, and a recreation lounge with climate-controlled wine storage and a private tasting area enhanced by integrated eSommelier technology. Provision has been made for a future theatre, creating a private retreat within the home. Outdoors, a 20-by-50 heated Gunite pool with integrated spa serves as a striking focal point, complemented by a separate pool house thoughtfully positioned within the landscape. Across the expansive grounds, the scale of the property allows for the future addition of a private tennis court, further enhancing the estate’s recreational offerings. A sunken seating lounge with a sculptural fire feature creates an intimate gathering space for evenings under the open sky. Located less than two miles from East Hampton Village, The Oakview Reserve enjoys close proximity to Guild Hall, the LongHouse Reserve sculpture gardens, and the historic Pollock-Krasner and Thomas Moran studios. Mornings at Main Beach or along the Village Nature Trail transition easily into afternoons along Newtown Lane and evenings defined by seasonal gatherings, live music, and celebrated cuisine. The Oakview Reserve presents a rare opportunity to create a legacy Hamptons estate, enduring in design, elevated in execution, and timeless in presence.

    Property Details
    Interior
    First Floor Bedroom, First Floor Full Bath, Breakfast Bar, Built-in Features, Cathedral Ceiling(s), Ceiling Fan(s), Chefs Kitche
    Fireplaces
    3
    Cooling
    Central Air
    Heating
    Natural Gas
    Cooling Features
    Central Air
    Bedrooms
    9
    Bathrooms
    11.0
    Full Baths
    10
    Half Baths
    2
    View
    Open,Panoramic,Skyline,Trees/Woods
    Lot Features
    Landscaped, Level, Near Shops, Part Wooded, Private, Secluded, Views, Wooded
    Lot Description
    Landscaped, Level, Near Shops, Part Wooded, Private, Secluded, Views, Wooded
    Pool
    1
    Pool Description
    In Ground
    Pool Features
    In Ground
    Exterior Materials
    Balcony, Fire Pit, Garden
    Acres
    4.1
    Square Feet
    9233.0
    Parking Features
    Attached
    Parking
    1
    Parking Spaces
    2
    Parking Type
    Garage
    Parking Garage
    1
    Parking Garage Spaces
    2.0
    Property Type
    Purchase
    Basement
    1
    Basement Description
    Finished, Full
    Basement Finished
    1
    Year Built
    2026
    Foundation
    Pillar/Post/Pier, Concrete Perimeter
    Sewer Information
    Cesspool
    Utility Source
    Public
    Utility Features
    Electricity Connected, Natural Gas Connected, Trash Collection Public
    Appliances
    Convection Oven, Dishwasher, Dryer, ENERGY STAR Qualified Appliances, Stainless Steel Appliance(s), Washer, Wine Refrigerator
    Subdivision
    Kourtakis Subdivision
    School District
    East Hampton
    Elementary School
    John M Marshall Elementary School
    Middle School
    East Hampton Middle School
    High School
    East Hampton High School
    County
    Suffolk County
    Region
    East Hampton
    Original List Price
    $8,275,000
    Days on Market (Cumulative)
    188
    Taxes Annual
    $1,469
    MLS #
    921029
    Location
    Legal

    IDX information is provided exclusively for personal, non-commercial use, and may not be used for any purpose other than to identify prospective properties consumers may be interested in purchasing. Information is deemed reliable but not guaranteed.

    Last Updated: Sep 2, 2026 12:35 PM. Source: ONEKEY

    Provided By
    Listed by Cassandra Leggio CBR ABR PSA SRS C (#KEY224692), 631-757-7272
    Listing Office: Howard Hanna Coach (#KEYCARE01)

    Susan Camus | Imagine Properties Have a question about this home?

    Interested in Purchasing 154 Oakview Highway #B?

    Get an estimate on monthly payments on this property.

    $
    years
    Down Payment
    $
    %
    Interest Rate
    %
    Tax Rate
    %
    $
    $annually
    $monthly
    Estimated Monthly Payment
    $0.00
    Loan Amount
    $0.00