(845) 398-1717 susan@ImagineProperties1.com Imagine Properties
    Traffic Dashboard
    Home Home
    • HOME
    • ABOUT
      • Learn More
      • Meet the Team
      • Reviews
    • LIST OF SERVICES
      • Union News
      • Services
    • MORTGAGE
      • Mortgage Calculator
    • COMMUNITIES
      • Areas
      • Community News
      • All Listings
      • Palm Beach County
      • New Jersey
    • IMAGINE HELP
    • BUYERS
      • Buying Tips
      • Featured Listings
      • Search New York Homes
      • Search New Jersey Homes
    • SELLERS
      • Home Valuation
    • INVESTORS
    • RESOURCES
      • Slattery Moving & Storage
      • Short Sale
      • Senior Real Estate
      • Probate
      • Articles
    • MORE
      • Florida
      • School Report
      • Real Estate Tips
      • Sold Properties
    • RITZ-CARLTON RESIDENCES
    • CONTACT
    Traffic Dashboard
    Susan Camus
    (845) 398-1717 susan@ImagineProperties1.com
    • 100 Dutch Hill Rd Suite 260
      Orangeburg, NY 10962
    Home
    • HOME
    • ABOUT
    • LIST OF SERVICES
    • MORTGAGE
    • COMMUNITIES
    • IMAGINE HELP
    • BUYERS
    • SELLERS
    • INVESTORS
    • RESOURCES
    • MORE
    • RITZ-CARLTON RESIDENCES
    • CONTACT
    Legal
    • Privacy
    • Terms
    • DMCA
    • Accessibility
    • Fair Housing
    Account
    • Dashboard
    • Logout
    • Login
    Susan Camus | Imagine Properties - Footer Logo
    ©2026 Imagine Properties. All rights reserved.
    Website built by CloseHack.
    Miami Association of REALTORS®

    MIAMI ASSOCIATION OF REALTORS® All information deemed reliable but not guaranteed. All properties are subject to prior sale, change or withdrawal. Neither listing broker(s) or information provider(s) shall be responsible for any typographical errors, misinformation, misprints and shall be held totally harmless. Listing(s) information is provided for consumer's personal, non-commercial use and may not be used for any purpose other than to identify prospective properties consumers may be interested in purchasing. The data relating to real estate for sale on this website comes in part from the Internet Data Exchange program of the Multiple Listing Service. Real estate listings held by brokerage firms other than Marjo Realty Co. may be marked with the Internet Data Exchange logo and detailed information about those properties will include the name of the listing broker(s) when required by the MLS.

    New Jersey Multiple Listing Service, Inc.

    The data relating to the real estate for sale on this web site comes in part from the Internet Data Exchange Program of the NJMLS. Real estate listings held by brokerage firms other than Susan Camus | Imagine Properties are marked with the Internet Data Exchange logo and information about them includes the name of the listing brokers. Some properties listed with the participating brokers do not appear on this website at the request of the seller. Listings of brokers that do not participate in Internet Data Exchange do not appear on this website. 

    All information deemed reliable but not guaranteed. Last date updated: 01/09/2023

    2023 New Jersey Multiple Listing Service, Inc. All rights reserved.  

    My Florida Regional MLS DBA Stellar MLS

    IDX information is provided exclusively for personal, non-commercial use, and may not be used for any purpose other than to identify prospective properties consumers may be interested in purchasing. Information is deemed reliable but not guaranteed. Some IDX listings have been excluded from this website. Listing Information presented by local MLS brokerage: Susan Camus | Imagine Properties

    OneKey MLS

    IDX information is provided exclusively for personal, non-commercial use, and may not be used for any purpose other than to identify prospective properties consumers may be interested in purchasing. Information is deemed reliable but not guaranteed.
    Return
    • All Types
    • House+2 more
    • Price
    • Bed/Bath
    • Size
    • Dates
    • Filters
    • Amenities
    • Save
    • Share
    Listings
    No results
    Sort
    Home / Cherry Grove / 154 Doctors Walk
    154 Doctors Walk Cherry Grove, NY 11782 154 Doctors Walk Cherry Grove, NY 11782 154 Doctors Walk Cherry Grove, NY 11782 154 Doctors Walk Cherry Grove, NY 11782 154 Doctors Walk Cherry Grove, NY 11782 154 Doctors Walk Cherry Grove, NY 11782 154 Doctors Walk Cherry Grove, NY 11782 154 Doctors Walk Cherry Grove, NY 11782 154 Doctors Walk Cherry Grove, NY 11782 154 Doctors Walk Cherry Grove, NY 11782 154 Doctors Walk Cherry Grove, NY 11782 154 Doctors Walk Cherry Grove, NY 11782 154 Doctors Walk Cherry Grove, NY 11782 154 Doctors Walk Cherry Grove, NY 11782 154 Doctors Walk Cherry Grove, NY 11782 View All Photos

    $1,350,000

    | Active

    154 Doctors Walk

    Cherry Grove, NY 11782

    3,000
    Square Feet
    7
    Beds
    6.5
    Baths
    0.14
    Acres
    180
    Days on Market
    KEY971902
    MLS#
    House
    Structure
    Residential
    Zone
    Contact

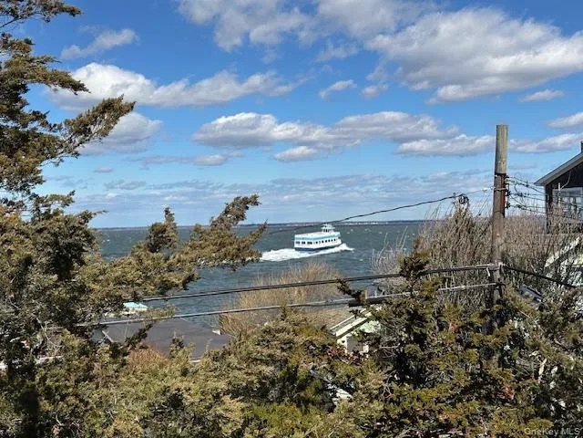
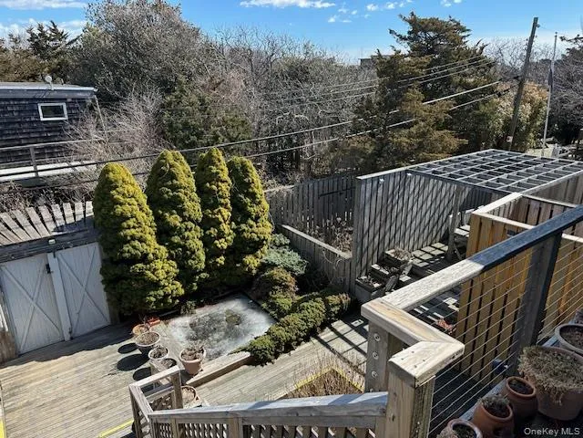
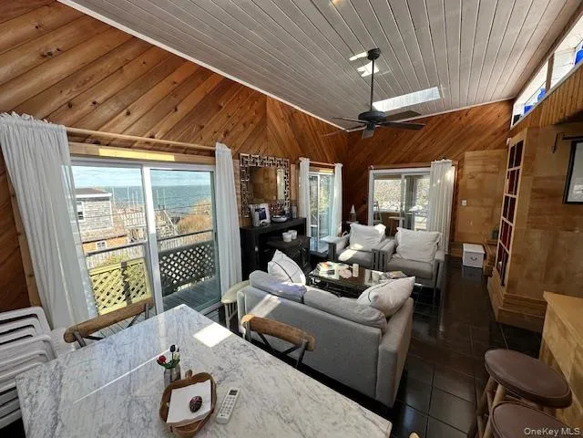
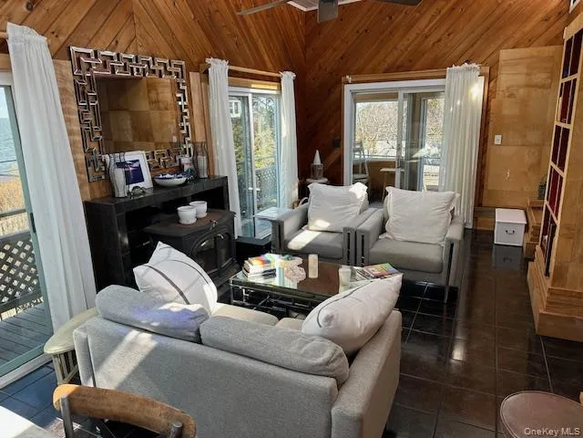
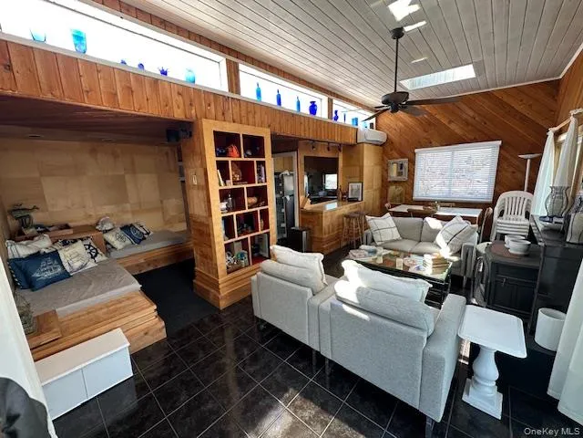
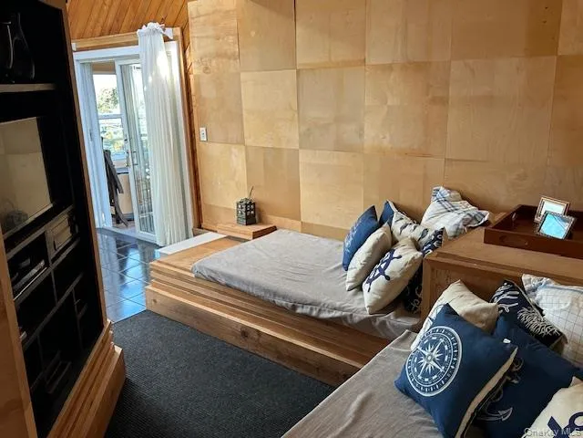
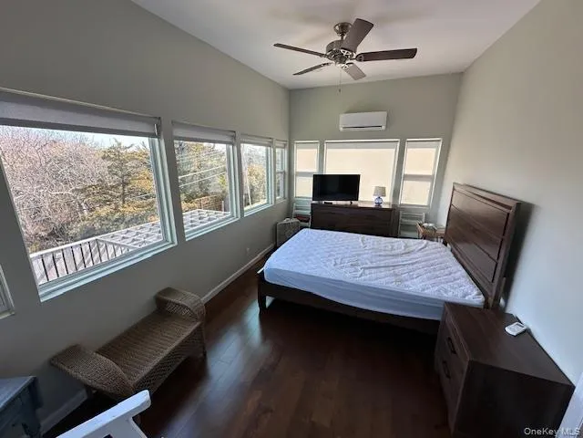
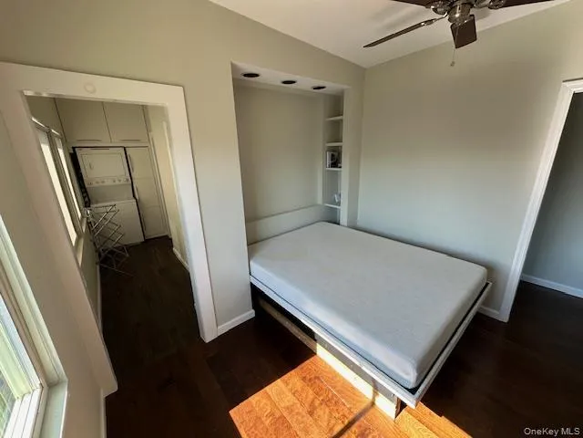
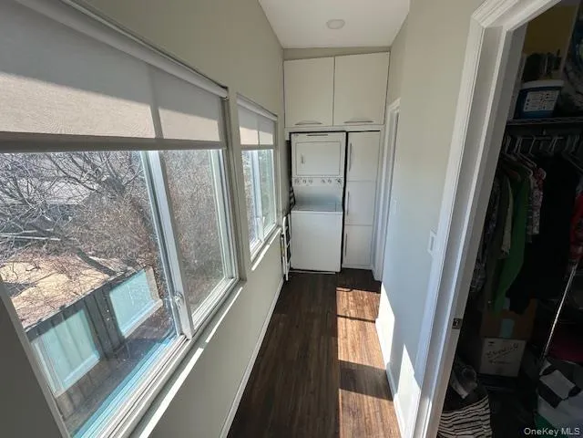
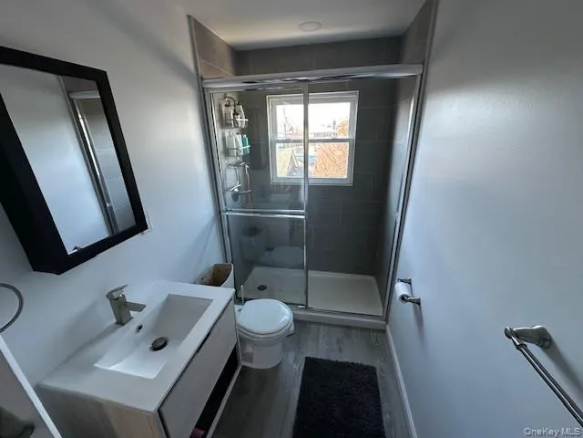
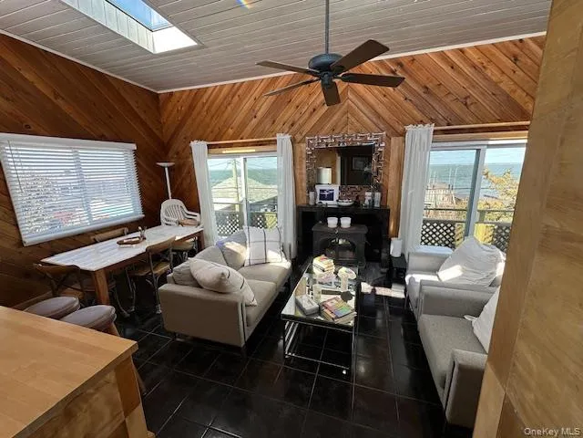
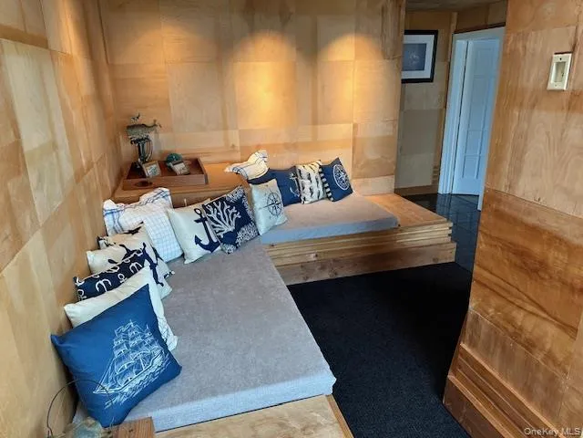
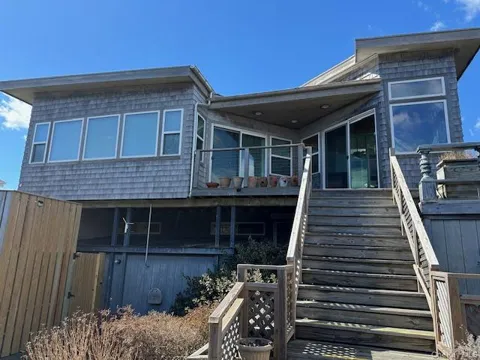
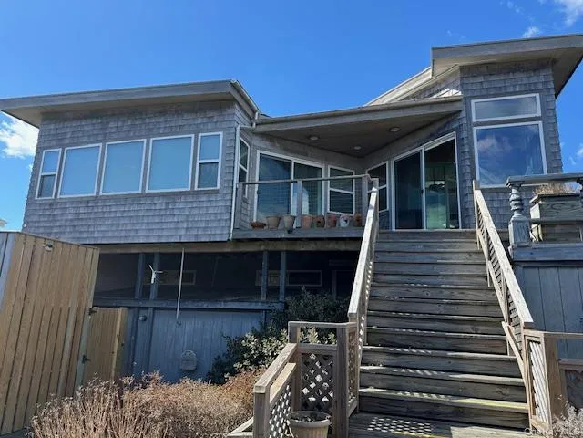
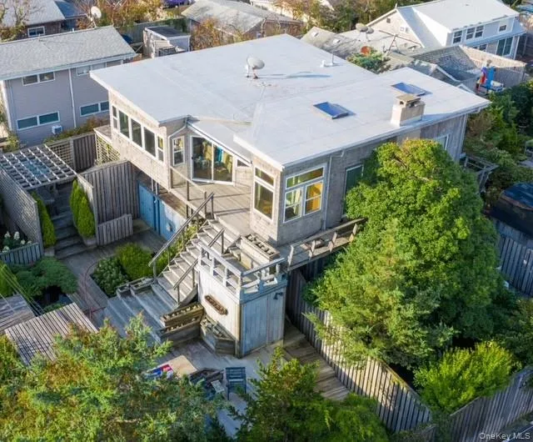
    Welcome to an exceptional opportunity in the heart of Cherry Grove, where spacious accommodations, outstanding outdoor living, and breathtaking Great South Bay views come together in one remarkable three-story property. Featuring 7 bedrooms and 6½ baths, this generously proportioned home offers an ideal combination of privacy, comfort, and entertaining space. Whether envisioned as a private vacation retreat, an investment property, or a high-demand rental opportunity, the home's versatile layout provides ample room for family and guests to gather while still offering plenty of space to unwind. The top-floor living level is the true showpiece of the residence, offering spectacular views of the Great South Bay through its elevated vantage point. A wraparound balcony extends the living space outdoors, creating an exceptional setting for morning coffee, sunset cocktails, entertaining, or simply enjoying the distinctive beauty of the surrounding landscape. Inside, the upper level features soaring ceilings and tile floors, creating an open, airy atmosphere. A wood-burning stove adds warmth and character, while the dedicated media room provides an inviting space for movie nights, watching the game, or relaxing with family and friends. The combination of expansive living areas, high ceilings, abundant outdoor space, and panoramic water views makes this level particularly well suited to entertaining. The home includes a spacious primary suite, along with six additional bedrooms, providing substantial flexibility for hosting guests, accommodating extended family, or maximizing rental potential. With 6½ baths, the property is exceptionally well equipped for larger groups and extended stays. Outdoor living is equally impressive. Multiple decks provide numerous areas for dining, lounging, and entertaining, while the property's fully fenced grounds offer added privacy and security. An outdoor shower provides a welcome convenience after a day at the beach, allowing everyone to rinse off before returning indoors. Additional storage and utility sheds offer practical space for gardening equipment, beach gear, and seasonal belongings. Location is another defining feature. The property is situated just steps from Cherry Grove's vibrant town center, placing restaurants, shops, nightlife, and the community's lively atmosphere within easy reach. At the same time, the home is conveniently located near one of New York's most beautiful ocean beaches, making it easy to enjoy long beach days, swimming, sunbathing, and the natural beauty of the barrier island. An outstanding choice for investment, vacation living, or rental income potential, this distinctive property offers the space and location to make the most of the Cherry Grove lifestyle. OneKey MLS #971902 This property is also available thru D.Katen Fire Island Properties.

    Property Details
    Interior
    High Ceilings, Open Floorplan, Primary Bathroom, Walk-In Closet(s)
    Fireplaces
    1
    Cooling
    Ductless
    Heating
    Electric
    Cooling Features
    Ductless
    Bedrooms
    7
    Bathrooms
    6.5
    Full Baths
    6
    Half Baths
    1
    Lot Features
    Corner Lot
    Lot Description
    Corner Lot
    Acres
    0.138
    Square Feet
    3000.0
    Property Type
    Purchase
    Year Built
    1960
    Foundation
    Pillar/Post/Pier
    Sewer Information
    Cesspool
    Utility Source
    Public
    Utility Features
    Electricity Connected
    Appliances
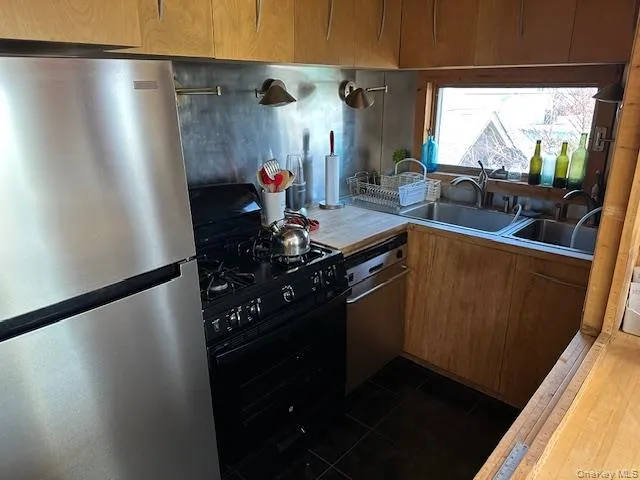
    Dishwasher, Dryer, Electric Water Heater, Refrigerator, Washer
    School District
    Bay Shore
    Elementary School
    Fifth Avenue School
    Middle School
    Islip Middle School
    High School
    Bay Shore Senior High School
    County
    Suffolk County
    Region
    Brookhaven
    Original List Price
    $1,400,000
    Days on Market (Cumulative)
    180
    Taxes Annual
    $9,583
    MLS #
    971902
    Location
    Legal

    IDX information is provided exclusively for personal, non-commercial use, and may not be used for any purpose other than to identify prospective properties consumers may be interested in purchasing. Information is deemed reliable but not guaranteed.
    Provided By
    Listed by William J. Ottignon (#KEY210653)
    Listing Office: Summer Place Realty (#KEYSUMP01)

    Susan Camus | Imagine Properties Have a question about this home?

    Interested in Purchasing 154 Doctors Walk?

    Get an estimate on monthly payments on this property.

    $
    years
    Down Payment
    $
    %
    Interest Rate
    %
    Tax Rate
    %
    $
    $annually
    $monthly
    Estimated Monthly Payment
    $0.00
    Loan Amount
    $0.00