(845) 398-1717 susan@ImagineProperties1.com Imagine Properties
    Traffic Dashboard
    Home Home
    • HOME
    • ABOUT
      • Learn More
      • Meet the Team
      • Reviews
    • LIST OF SERVICES
      • Union News
      • Services
    • MORTGAGE
      • Mortgage Calculator
    • COMMUNITIES
      • Areas
      • Community News
      • All Listings
      • Palm Beach County
      • New Jersey
    • IMAGINE HELP
    • BUYERS
      • Buying Tips
      • Featured Listings
      • Search New York Homes
      • Search New Jersey Homes
    • SELLERS
      • Home Valuation
    • INVESTORS
    • RESOURCES
      • Slattery Moving & Storage
      • Short Sale
      • Senior Real Estate
      • Probate
      • Articles
    • MORE
      • Florida
      • School Report
      • Real Estate Tips
      • Sold Properties
    • RITZ-CARLTON RESIDENCES
    • CONTACT
    Traffic Dashboard
    Susan Camus
    (845) 398-1717 susan@ImagineProperties1.com
    • 100 Dutch Hill Rd Suite 260
      Orangeburg, NY 10962
    Home
    • HOME
    • ABOUT
    • LIST OF SERVICES
    • MORTGAGE
    • COMMUNITIES
    • IMAGINE HELP
    • BUYERS
    • SELLERS
    • INVESTORS
    • RESOURCES
    • MORE
    • RITZ-CARLTON RESIDENCES
    • CONTACT
    Legal
    • Privacy
    • Terms
    • DMCA
    • Accessibility
    • Fair Housing
    Account
    • Dashboard
    • Logout
    • Login
    Susan Camus | Imagine Properties - Footer Logo
    ©2026 Imagine Properties. All rights reserved.
    Website built by CloseHack.
    Miami Association of REALTORS®

    MIAMI ASSOCIATION OF REALTORS® All information deemed reliable but not guaranteed. All properties are subject to prior sale, change or withdrawal. Neither listing broker(s) or information provider(s) shall be responsible for any typographical errors, misinformation, misprints and shall be held totally harmless. Listing(s) information is provided for consumer's personal, non-commercial use and may not be used for any purpose other than to identify prospective properties consumers may be interested in purchasing. The data relating to real estate for sale on this website comes in part from the Internet Data Exchange program of the Multiple Listing Service. Real estate listings held by brokerage firms other than Marjo Realty Co. may be marked with the Internet Data Exchange logo and detailed information about those properties will include the name of the listing broker(s) when required by the MLS.

    New Jersey Multiple Listing Service, Inc.

    The data relating to the real estate for sale on this web site comes in part from the Internet Data Exchange Program of the NJMLS. Real estate listings held by brokerage firms other than Susan Camus | Imagine Properties are marked with the Internet Data Exchange logo and information about them includes the name of the listing brokers. Some properties listed with the participating brokers do not appear on this website at the request of the seller. Listings of brokers that do not participate in Internet Data Exchange do not appear on this website. 

    All information deemed reliable but not guaranteed. Last date updated: 01/09/2023

    2023 New Jersey Multiple Listing Service, Inc. All rights reserved.  

    My Florida Regional MLS DBA Stellar MLS

    IDX information is provided exclusively for personal, non-commercial use, and may not be used for any purpose other than to identify prospective properties consumers may be interested in purchasing. Information is deemed reliable but not guaranteed. Some IDX listings have been excluded from this website. Listing Information presented by local MLS brokerage: Susan Camus | Imagine Properties

    OneKey MLS

    IDX information is provided exclusively for personal, non-commercial use, and may not be used for any purpose other than to identify prospective properties consumers may be interested in purchasing. Information is deemed reliable but not guaranteed.
    Return
    • All Types
    • House+2 more
    • Price
    • Bed/Bath
    • Size
    • Dates
    • Filters
    • Amenities
    • Save
    • Share
    Listings
    No results
    Sort
    Home / Fort Lauderdale / 1524 SE 12th Street #6
    1524 SE 12th Street #6 Fort Lauderdale, FL 33316 1524 SE 12th Street #6 Fort Lauderdale, FL 33316 1524 SE 12th Street #6 Fort Lauderdale, FL 33316 1524 SE 12th Street #6 Fort Lauderdale, FL 33316 1524 SE 12th Street #6 Fort Lauderdale, FL 33316 1524 SE 12th Street #6 Fort Lauderdale, FL 33316 1524 SE 12th Street #6 Fort Lauderdale, FL 33316 1524 SE 12th Street #6 Fort Lauderdale, FL 33316 1524 SE 12th Street #6 Fort Lauderdale, FL 33316 1524 SE 12th Street #6 Fort Lauderdale, FL 33316 1524 SE 12th Street #6 Fort Lauderdale, FL 33316 1524 SE 12th Street #6 Fort Lauderdale, FL 33316 1524 SE 12th Street #6 Fort Lauderdale, FL 33316 1524 SE 12th Street #6 Fort Lauderdale, FL 33316 1524 SE 12th Street #6 Fort Lauderdale, FL 33316 1524 SE 12th Street #6 Fort Lauderdale, FL 33316 1524 SE 12th Street #6 Fort Lauderdale, FL 33316 1524 SE 12th Street #6 Fort Lauderdale, FL 33316 1524 SE 12th Street #6 Fort Lauderdale, FL 33316 1524 SE 12th Street #6 Fort Lauderdale, FL 33316 1524 SE 12th Street #6 Fort Lauderdale, FL 33316 1524 SE 12th Street #6 Fort Lauderdale, FL 33316 1524 SE 12th Street #6 Fort Lauderdale, FL 33316 1524 SE 12th Street #6 Fort Lauderdale, FL 33316 1524 SE 12th Street #6 Fort Lauderdale, FL 33316 1524 SE 12th Street #6 Fort Lauderdale, FL 33316 1524 SE 12th Street #6 Fort Lauderdale, FL 33316 1524 SE 12th Street #6 Fort Lauderdale, FL 33316 1524 SE 12th Street #6 Fort Lauderdale, FL 33316 1524 SE 12th Street #6 Fort Lauderdale, FL 33316 1524 SE 12th Street #6 Fort Lauderdale, FL 33316 1524 SE 12th Street #6 Fort Lauderdale, FL 33316 1524 SE 12th Street #6 Fort Lauderdale, FL 33316 1524 SE 12th Street #6 Fort Lauderdale, FL 33316 View All Photos

    $1,125,000

    | Active

    1524 SE 12th Street #6

    Fort Lauderdale, FL 33316

    1,597
    Square Feet
    2
    Beds
    2.5
    Baths
    189
    Days on Market
    R11167562
    MLS#
    Townhouse
    Structure
    Residential
    Zone
    Contact

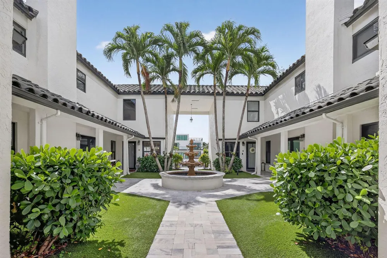
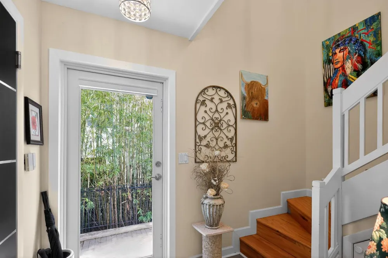
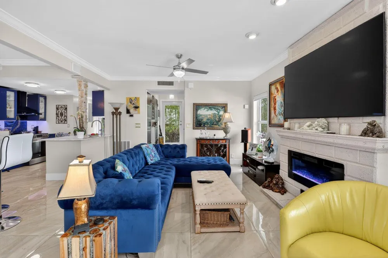
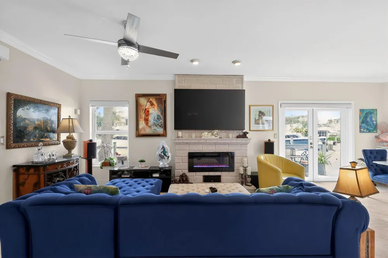
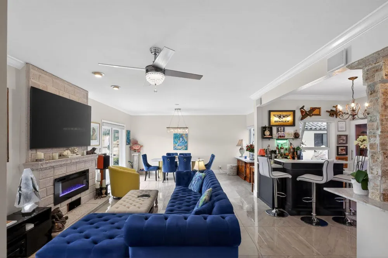
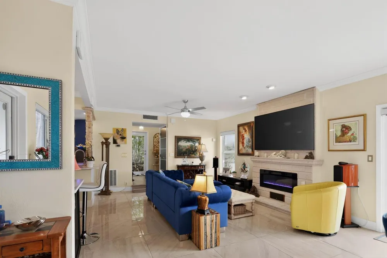
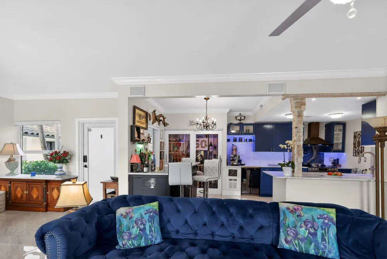
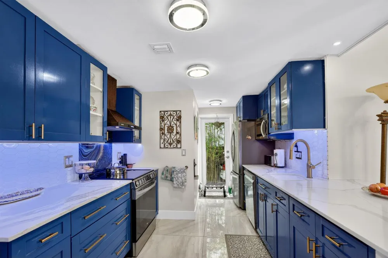
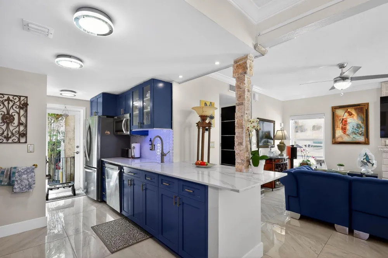
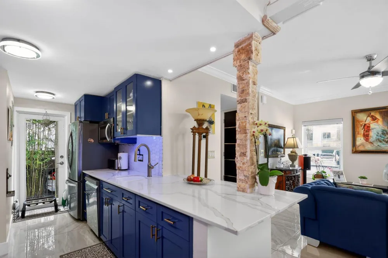
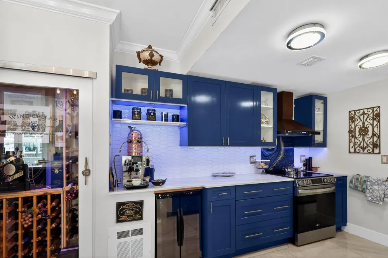
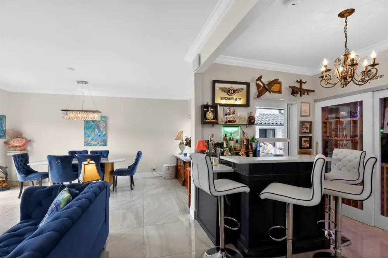
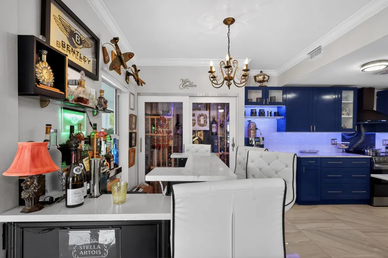
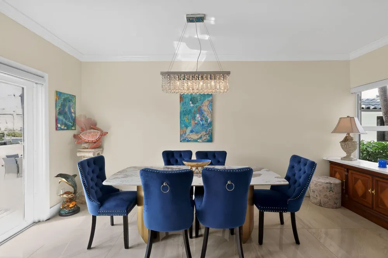
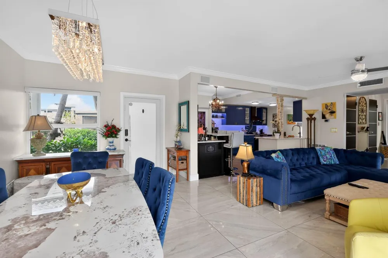
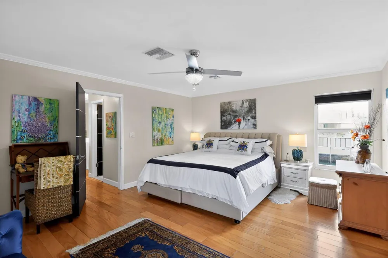
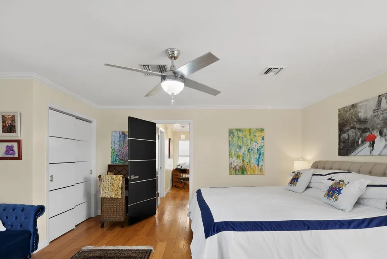
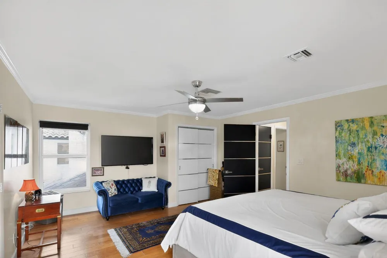
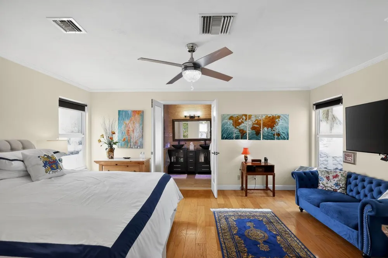
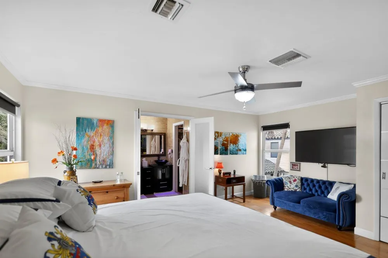
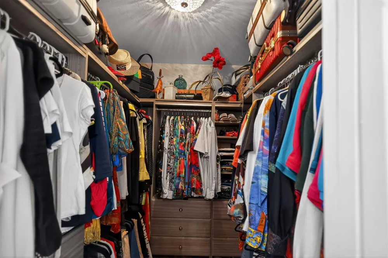
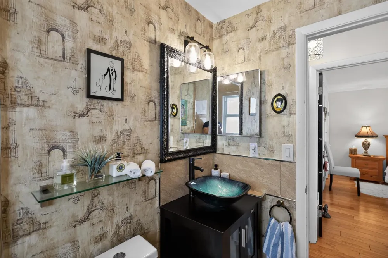
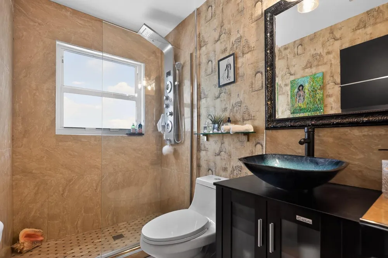
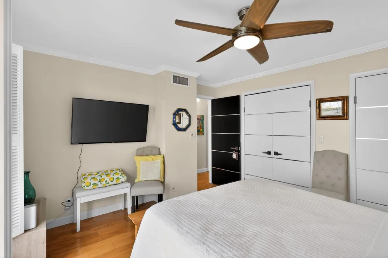
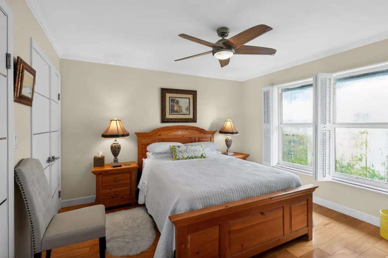
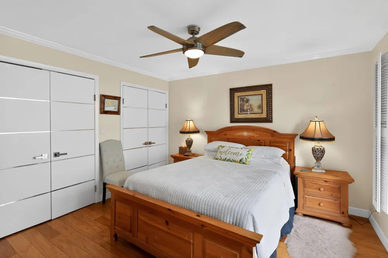
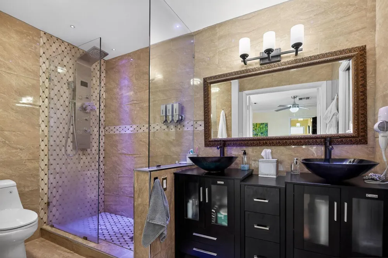
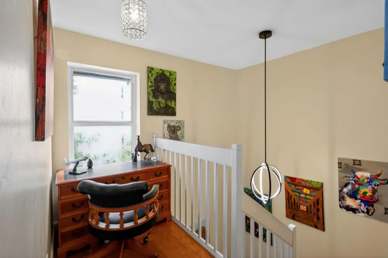
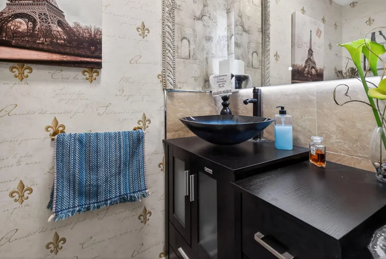
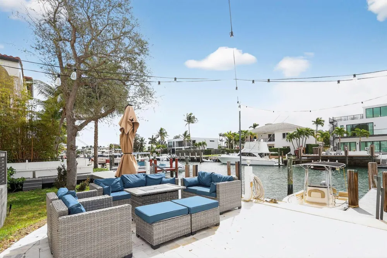
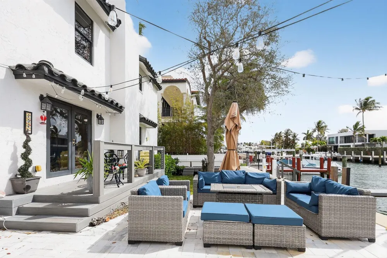
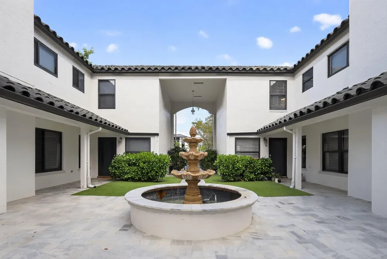
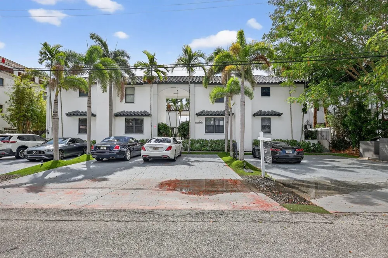
    Waterfront Masterpiece in Rio Vista: Completely Renovated with Private Dock up to 38' Vessel Experience the pinnacle of Fort Lauderdale living in this exquisitely reimagined 2BR/2BA villa in the boutique ''La Casa Del Rio Vista.'' No expense was spared in this ''down-to-the-studs'' renovation, featuring floated marble floors, elegant crown molding, and custom chandeliers throughout. The chef's kitchen is a showstopper with granite countertops, custom cabinetry, stack-stone accents, and high-end appliances--all highlighted by a sophisticated custom bar featuring a built-in kegerator and tap. The Master Suite serves as a private sanctuary, offering a massive walk-in closet with premium built-outs and a spa-like bath with a "Shower Tower" rain head and marble finishes. From the brand-new hurricane impact doors and windows to the newly installed electrical panel and A/C system, every technical detail has been modernized for peace of mind. Property Highlights & Technical Specs: The Build: Fully gutted to the studs. Brand new hurricane-impact windows/doors, new electrical fuse box, and new A/C with professionally coated/sanitized ductwork. The Interior: 1,600 SF of luxury featuring marble flooring, an 80" Ultra HDTV over an electric fireplace, and an upstairs loft perfect for a home office or den. The Chef's Suite: Granite surfaces, custom bar with beer tap/kegerator, wine cooler, and a secondary wine cellar just outside the kitchen. Master & Guest Baths: Completely redone with marble, custom vanities with bowl sinks, brushed fixtures, and "Shower Tower" rain heads. The Boater's Dream: Private slip accommodates up to a 36-38' vessel. Less than 1,000' to the ICW with NO FIXED BRIDGES to the ocean. Equipped with 30-amp power, water, and a dedicated dock box. Nestled in a boutique 6-unit complex just minutes from the Lauderdale Yacht Club and Las Olas, this is an exquisite masterpiece that must be seen to be appreciated. Aggressively priced to sell fast.

    Property Details
    Interior
    Cooking Island, Entrance Foyer, Walk-In Closet(s), Utility Room/Laundry
    Cooling
    1
    Heating
    Central
    Cooling Features
    Central Air
    Bedrooms
    2
    Bathrooms
    2.5
    Full Baths
    2
    Half Baths
    1
    View
    Canal,Canal View
    Stories
    2
    Square Feet
    1597
    Property Type
    Purchase
    Year Built
    1982
    Roof
    Barrel, Barrel Roof
    Sewer Information
    At Site, Public Sewer, Other, Public Sanitation, Sewer
    Utility Source
    Public
    Utility Features
    Sewer Connected, Water Connected, Sewer Available, Water Available
    Appliances
    Electric Water Heater, Dishwasher, Dryer, Microwave, Electric Range, Refrigerator, Washer
    Subdivision
    LA CASA DEL RIO VISTA COND
    Community Features
    Boating, Buyer Approval Required, Mandatory Hoa, Picnic Area
    Elementary School
    Harbordale
    Middle School
    Sunrise
    High School
    Fort Lauderdale
    County
    Broward County
    Region
    Fort Lauderdale
    Zoning
    RML-25
    Original List Price
    $1,180,000
    Taxes Annual
    $11,945
    HOA
    1
    HOA Fees
    750
    Pets
    1
    MLS #
    R11167562
    Location
    Legal

    MIAMI ASSOCIATION OF REALTORS® All information deemed reliable but not guaranteed. All properties are subject to prior sale, change or withdrawal. Neither listing broker(s) or information provider(s) shall be responsible for any typographical errors, misinformation, misprints and shall be held totally harmless. Listing(s) information is provided for consumer's personal, non-commercial use and may not be used for any purpose other than to identify prospective properties consumers may be interested in purchasing. The data relating to real estate for sale on this website comes in part from the Internet Data Exchange program of the Multiple Listing Service. Real estate listings held by brokerage firms other than Marjo Realty Co. may be marked with the Internet Data Exchange logo and detailed information about those properties will include the name of the listing broker(s) when required by the MLS.
    Provided By
    Listed by Eric S Targan (#FLL276533710)
    Listing Office: TruDeals Realty Corp (#FLL276824474)

    Susan Camus | Imagine Properties Have a question about this home?

    Interested in Purchasing 1524 SE 12th Street #6?

    Get an estimate on monthly payments on this property.

    $
    years
    Down Payment
    $
    %
    Interest Rate
    %
    Tax Rate
    %
    $
    $annually
    $monthly
    Estimated Monthly Payment
    $0.00
    Loan Amount
    $0.00