(845) 398-1717 susan@ImagineProperties1.com Imagine Properties
    Traffic Dashboard
    Home Home
    • HOME
    • ABOUT
      • Learn More
      • Meet the Team
      • Reviews
    • LIST OF SERVICES
      • Union News
      • Services
    • MORTGAGE
      • Mortgage Calculator
    • COMMUNITIES
      • Areas
      • Community News
      • All Listings
      • Palm Beach County
      • New Jersey
    • IMAGINE HELP
    • BUYERS
      • Buying Tips
      • Featured Listings
      • Search New York Homes
      • Search New Jersey Homes
    • SELLERS
      • Home Valuation
    • INVESTORS
    • RESOURCES
      • Slattery Moving & Storage
      • Short Sale
      • Senior Real Estate
      • Probate
      • Articles
    • MORE
      • Florida
      • School Report
      • Real Estate Tips
      • Sold Properties
    • RITZ-CARLTON RESIDENCES
    • CONTACT
    Traffic Dashboard
    Susan Camus
    (845) 398-1717 susan@ImagineProperties1.com
    • 100 Dutch Hill Rd Suite 260
      Orangeburg, NY 10962
    Home
    • HOME
    • ABOUT
    • LIST OF SERVICES
    • MORTGAGE
    • COMMUNITIES
    • IMAGINE HELP
    • BUYERS
    • SELLERS
    • INVESTORS
    • RESOURCES
    • MORE
    • RITZ-CARLTON RESIDENCES
    • CONTACT
    Legal
    • Privacy
    • Terms
    • DMCA
    • Accessibility
    • Fair Housing
    Account
    • Dashboard
    • Logout
    • Login
    Susan Camus | Imagine Properties - Footer Logo
    ©2026 Imagine Properties. All rights reserved.
    Website built by CloseHack.
    Miami Association of REALTORS®

    MIAMI ASSOCIATION OF REALTORS® All information deemed reliable but not guaranteed. All properties are subject to prior sale, change or withdrawal. Neither listing broker(s) or information provider(s) shall be responsible for any typographical errors, misinformation, misprints and shall be held totally harmless. Listing(s) information is provided for consumer's personal, non-commercial use and may not be used for any purpose other than to identify prospective properties consumers may be interested in purchasing. The data relating to real estate for sale on this website comes in part from the Internet Data Exchange program of the Multiple Listing Service. Real estate listings held by brokerage firms other than Marjo Realty Co. may be marked with the Internet Data Exchange logo and detailed information about those properties will include the name of the listing broker(s) when required by the MLS.

    New Jersey Multiple Listing Service, Inc.

    The data relating to the real estate for sale on this web site comes in part from the Internet Data Exchange Program of the NJMLS. Real estate listings held by brokerage firms other than Susan Camus | Imagine Properties are marked with the Internet Data Exchange logo and information about them includes the name of the listing brokers. Some properties listed with the participating brokers do not appear on this website at the request of the seller. Listings of brokers that do not participate in Internet Data Exchange do not appear on this website. 

    All information deemed reliable but not guaranteed. Last date updated: 01/09/2023

    2023 New Jersey Multiple Listing Service, Inc. All rights reserved.  

    My Florida Regional MLS DBA Stellar MLS

    IDX information is provided exclusively for personal, non-commercial use, and may not be used for any purpose other than to identify prospective properties consumers may be interested in purchasing. Information is deemed reliable but not guaranteed. Some IDX listings have been excluded from this website. Listing Information presented by local MLS brokerage: Susan Camus | Imagine Properties

    OneKey MLS

    IDX information is provided exclusively for personal, non-commercial use, and may not be used for any purpose other than to identify prospective properties consumers may be interested in purchasing. Information is deemed reliable but not guaranteed.

    Return
    • All Types
    • House+2 more
    • Price
    • Bed/Bath
    • Size
    • Dates
    • Filters
    • Amenities
    • Save
    • Share
    Listings
    No results
    Sort
    Home / The Villages / 1519 MARTINEZ DRIVE
    1519 MARTINEZ DRIVE The Villages, FL 32159 1519 MARTINEZ DRIVE The Villages, FL 32159 1519 MARTINEZ DRIVE The Villages, FL 32159 1519 MARTINEZ DRIVE The Villages, FL 32159 1519 MARTINEZ DRIVE The Villages, FL 32159 1519 MARTINEZ DRIVE The Villages, FL 32159 1519 MARTINEZ DRIVE The Villages, FL 32159 1519 MARTINEZ DRIVE The Villages, FL 32159 1519 MARTINEZ DRIVE The Villages, FL 32159 1519 MARTINEZ DRIVE The Villages, FL 32159 1519 MARTINEZ DRIVE The Villages, FL 32159 1519 MARTINEZ DRIVE The Villages, FL 32159 1519 MARTINEZ DRIVE The Villages, FL 32159 1519 MARTINEZ DRIVE The Villages, FL 32159 1519 MARTINEZ DRIVE The Villages, FL 32159 1519 MARTINEZ DRIVE The Villages, FL 32159 1519 MARTINEZ DRIVE The Villages, FL 32159 1519 MARTINEZ DRIVE The Villages, FL 32159 1519 MARTINEZ DRIVE The Villages, FL 32159 1519 MARTINEZ DRIVE The Villages, FL 32159 1519 MARTINEZ DRIVE The Villages, FL 32159 1519 MARTINEZ DRIVE The Villages, FL 32159 1519 MARTINEZ DRIVE The Villages, FL 32159 1519 MARTINEZ DRIVE The Villages, FL 32159 1519 MARTINEZ DRIVE The Villages, FL 32159 1519 MARTINEZ DRIVE The Villages, FL 32159 1519 MARTINEZ DRIVE The Villages, FL 32159 1519 MARTINEZ DRIVE The Villages, FL 32159 1519 MARTINEZ DRIVE The Villages, FL 32159 1519 MARTINEZ DRIVE The Villages, FL 32159 1519 MARTINEZ DRIVE The Villages, FL 32159 1519 MARTINEZ DRIVE The Villages, FL 32159 1519 MARTINEZ DRIVE The Villages, FL 32159 1519 MARTINEZ DRIVE The Villages, FL 32159 1519 MARTINEZ DRIVE The Villages, FL 32159 1519 MARTINEZ DRIVE The Villages, FL 32159 1519 MARTINEZ DRIVE The Villages, FL 32159 1519 MARTINEZ DRIVE The Villages, FL 32159 1519 MARTINEZ DRIVE The Villages, FL 32159 1519 MARTINEZ DRIVE The Villages, FL 32159 1519 MARTINEZ DRIVE The Villages, FL 32159 1519 MARTINEZ DRIVE The Villages, FL 32159 1519 MARTINEZ DRIVE The Villages, FL 32159 1519 MARTINEZ DRIVE The Villages, FL 32159 1519 MARTINEZ DRIVE The Villages, FL 32159 1519 MARTINEZ DRIVE The Villages, FL 32159 1519 MARTINEZ DRIVE The Villages, FL 32159 1519 MARTINEZ DRIVE The Villages, FL 32159 1519 MARTINEZ DRIVE The Villages, FL 32159 1519 MARTINEZ DRIVE The Villages, FL 32159 1519 MARTINEZ DRIVE The Villages, FL 32159 1519 MARTINEZ DRIVE The Villages, FL 32159 1519 MARTINEZ DRIVE The Villages, FL 32159 1519 MARTINEZ DRIVE The Villages, FL 32159 1519 MARTINEZ DRIVE The Villages, FL 32159 1519 MARTINEZ DRIVE The Villages, FL 32159 1519 MARTINEZ DRIVE The Villages, FL 32159 1519 MARTINEZ DRIVE The Villages, FL 32159 1519 MARTINEZ DRIVE The Villages, FL 32159 1519 MARTINEZ DRIVE The Villages, FL 32159 1519 MARTINEZ DRIVE The Villages, FL 32159 1519 MARTINEZ DRIVE The Villages, FL 32159 1519 MARTINEZ DRIVE The Villages, FL 32159 1519 MARTINEZ DRIVE The Villages, FL 32159 1519 MARTINEZ DRIVE The Villages, FL 32159 1519 MARTINEZ DRIVE The Villages, FL 32159 1519 MARTINEZ DRIVE The Villages, FL 32159 1519 MARTINEZ DRIVE The Villages, FL 32159 1519 MARTINEZ DRIVE The Villages, FL 32159 1519 MARTINEZ DRIVE The Villages, FL 32159 1519 MARTINEZ DRIVE The Villages, FL 32159 1519 MARTINEZ DRIVE The Villages, FL 32159 1519 MARTINEZ DRIVE The Villages, FL 32159 1519 MARTINEZ DRIVE The Villages, FL 32159 1519 MARTINEZ DRIVE The Villages, FL 32159 1519 MARTINEZ DRIVE The Villages, FL 32159 1519 MARTINEZ DRIVE The Villages, FL 32159 1519 MARTINEZ DRIVE The Villages, FL 32159 1519 MARTINEZ DRIVE The Villages, FL 32159 View All Photos

    $420,000

    | Active

    1519 MARTINEZ DRIVE

    The Villages, FL 32159

    2,585
    Square Feet
    2
    Beds
    3
    Baths
    0.12
    Acres
    20
    Days on Market
    MFRG5116395
    MLS#
    House
    Structure
    Residential
    Zone
    Contact

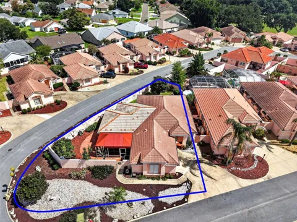
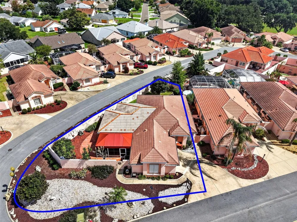
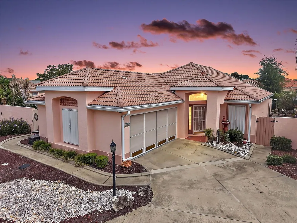
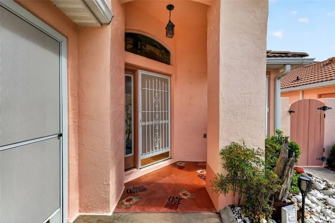
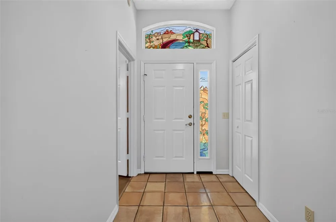
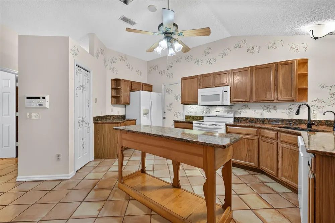
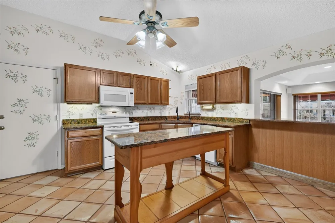
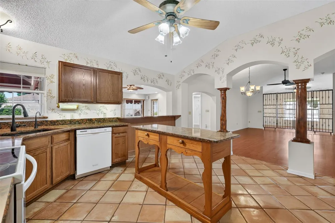
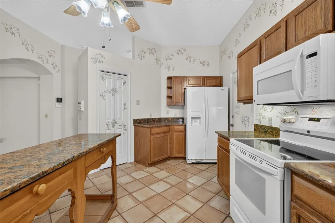
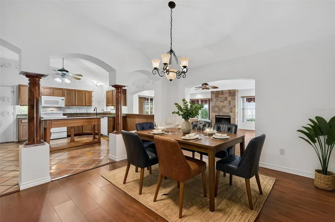
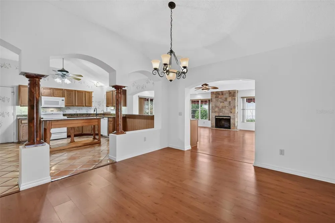
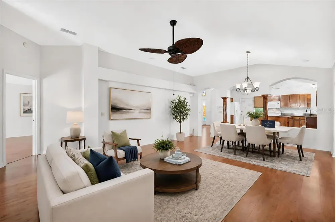
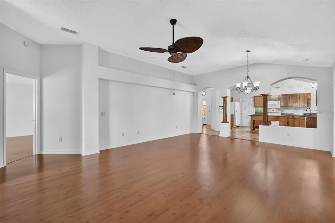
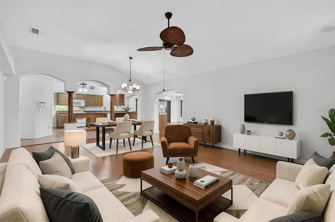
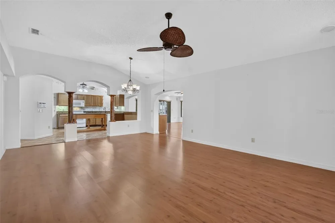
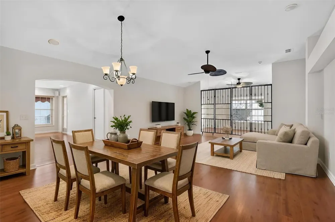
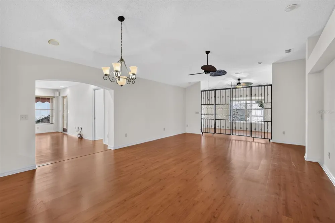
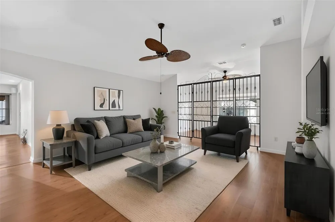
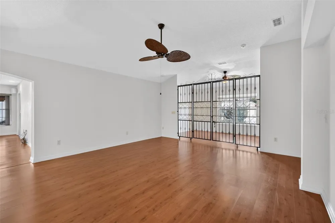
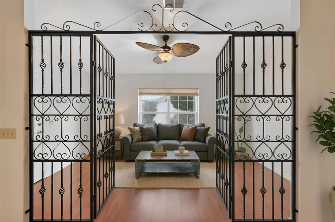
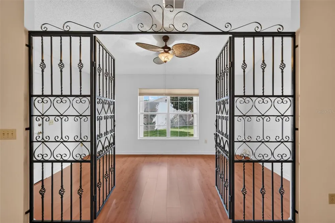
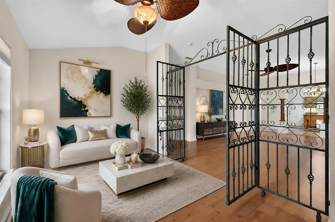
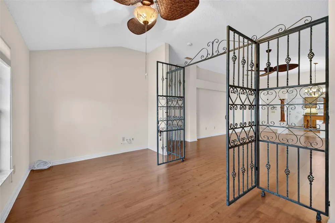
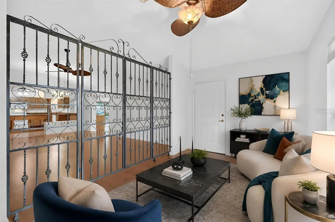
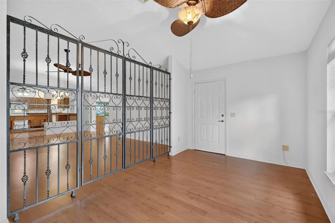
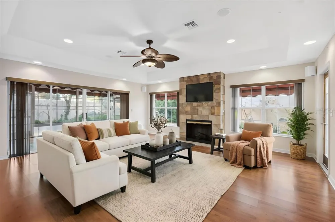
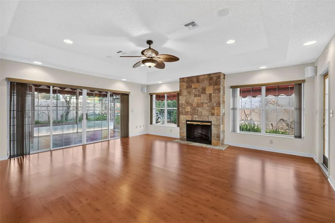
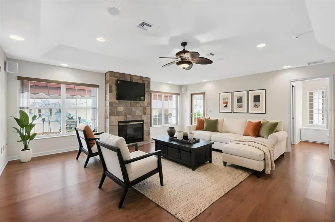
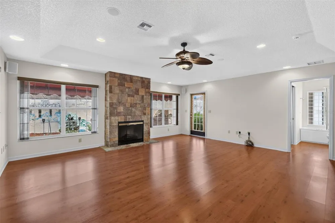
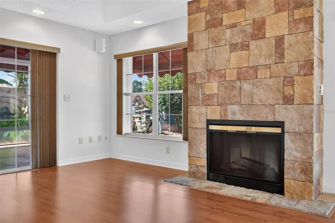
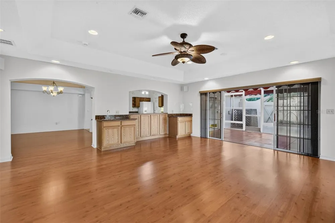
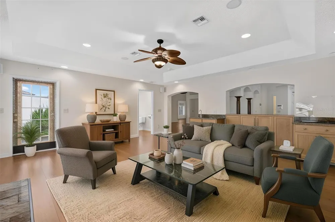
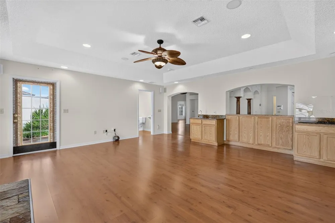
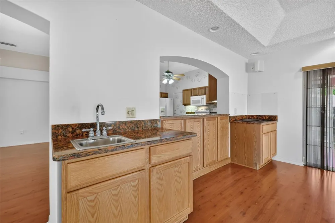
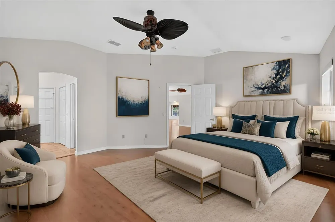
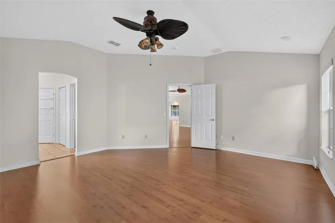
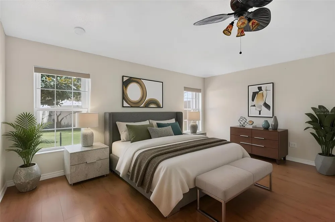
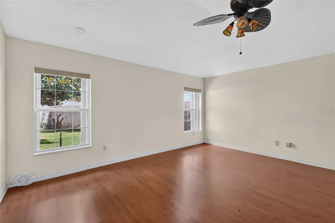
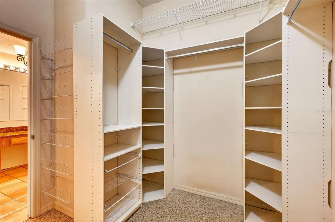
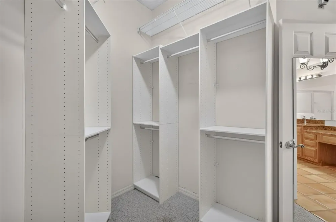
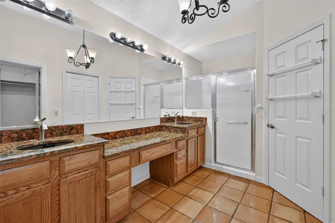
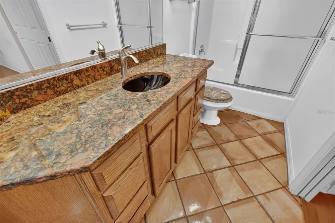
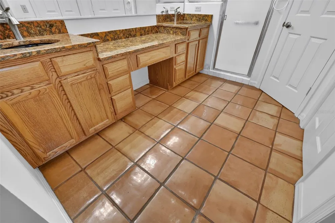
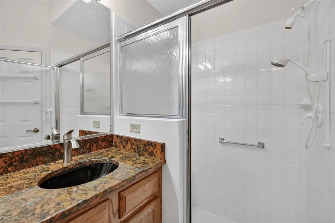
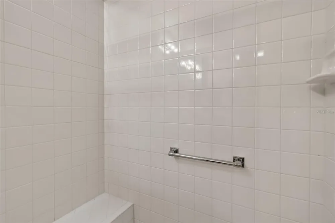
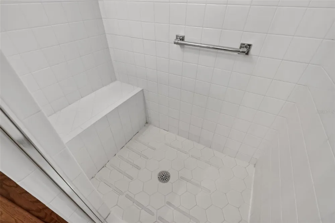
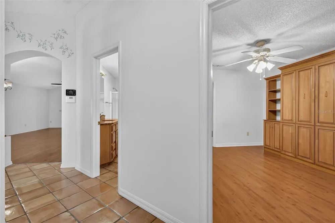
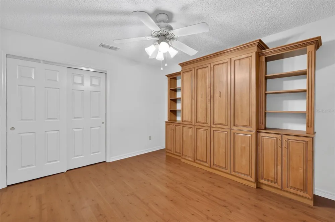
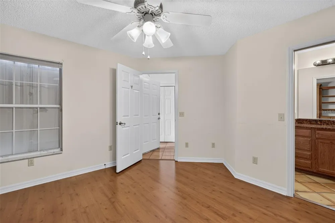
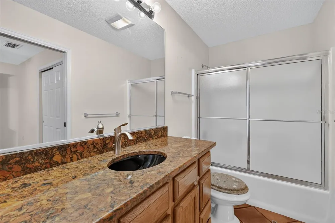
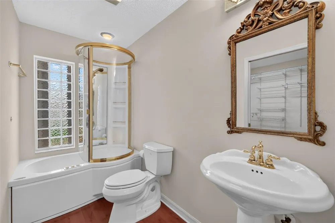
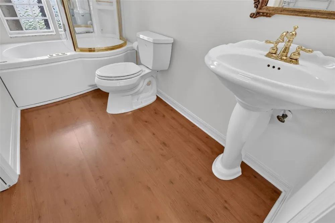
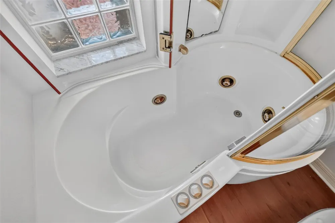
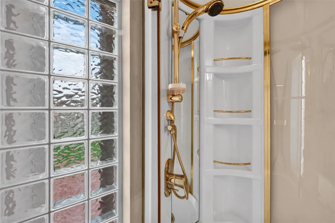
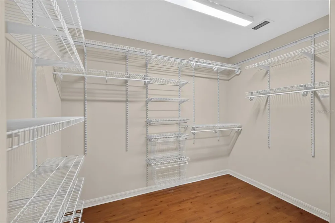
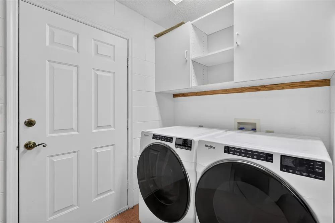
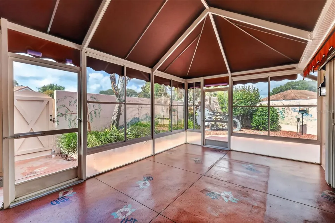
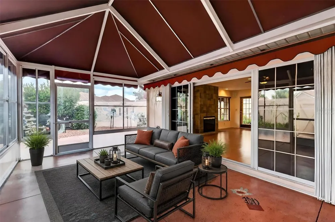
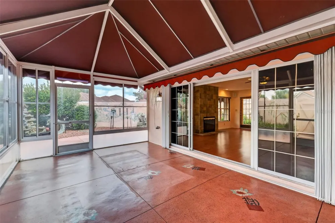
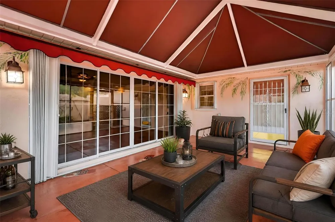
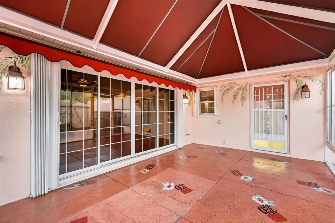
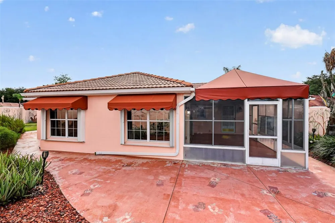
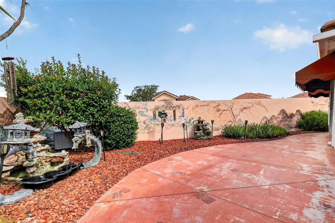
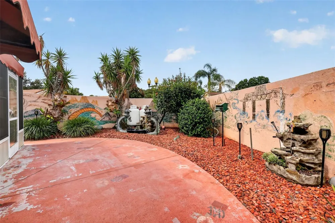
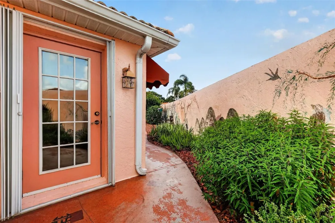
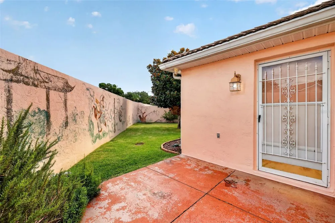
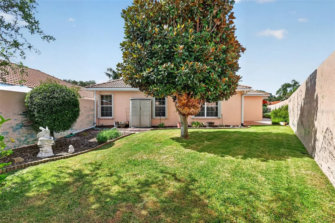
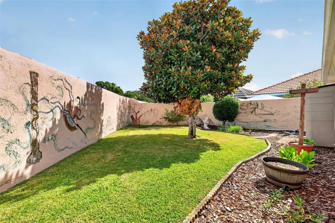
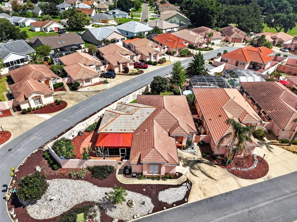
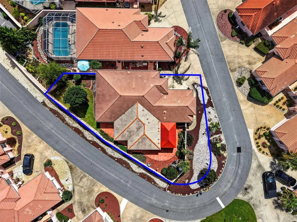
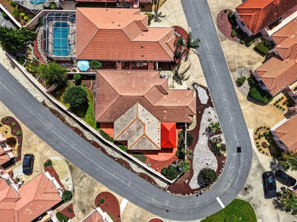
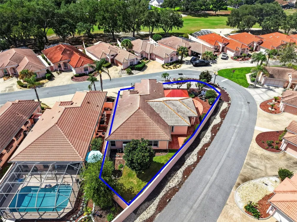
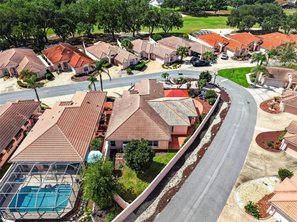
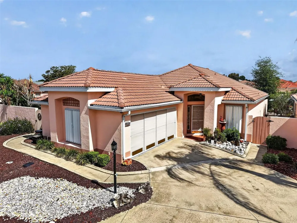
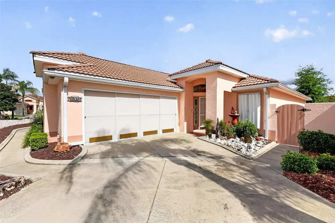
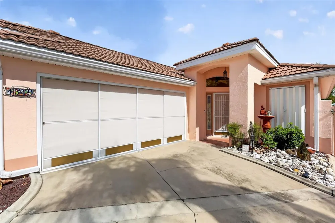
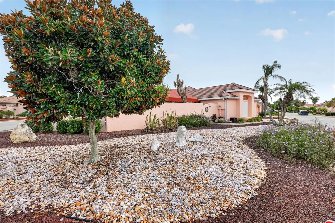
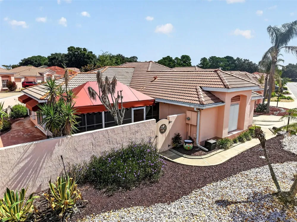
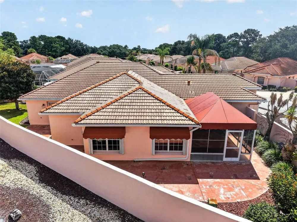
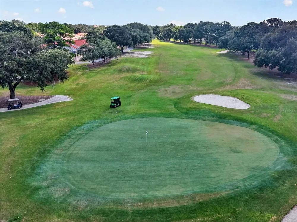
    Virtually Staged. INCREDIBLE 2/3 San Marco Courtyard Villa featuring a 2-CAR GARAGE, EXPANSIVE FAMILY ROOM, BONUS ROOM, SPACIOUS LANAI, and PRIVATE ENCLOSED COURTYARD and REAR YARD on an OVERSIZED CORNER LOT in the quaint Village of Rio Grande! JUST MINUTES to BOTH Spanish Springs Town Square and Lake Sumter Landing with live nightly entertainment! BOND PAID! A COVERED entry and front door with artistic STAINED-GLASS sidelight and transom create a warm and inviting welcome into the GENEROUS foyer boasting a convenient ENTRY CLOSET while EXTERIOR AWNINGS and HURRICANE SHUTTERS provide added protection and peace of mind. The AMAZING kitchen features WOOD cabinetry with accent SHELVES, GRANITE countertops, under-cabinet LIGHTING, ROLL-OUT shelving, PANTRY closet, LARGE CENTER ISLAND for additional workspace, and CONVENIENT pass-through to the family room. The adjacent OPEN-CONCEPT dining and living rooms showcase OPULENT columns, LAMINATE flooring, HIGH ceilings, and a decorative alcoved side wall. At the rear of these rooms, an IRON-GATE invites you into a 16’x10’ BONUS ROOM with exterior door to the courtyard. This VERSATILE area offers the ideal space for a den, media room, or home office. A 20’x20’ family room, is the centerpiece of the home, showcasing a TRAY ceiling, COZY STONE FIREPLACE, WET BAR, Jenn Air COOKTOP, and multiple windows and doors that bathe the room in NATURAL LIGHT. For added CONVENIENCE, there’s an adjoining full bath featuring a jacuzzi tub and shower combination and also an adjacent WALK-IN STORAGE closet. Step through FOUR-PANEL sliding glass doors into the SPACIOUS lanai with extended courtyard and rear yard surrounded by a PRIVACY wall - offering multiple areas for indoor-outdoor dining, lounging, and entertaining! Back inside, the primary bedroom boasts a VAULTED ceiling, TWO windows, and CUSTOM WALK-IN closet. Its en-suite bathroom features WOOD cabinetry with GRANITE top, DUAL sinks, MAKE-UP vanity, TILE WALK-IN shower, LINEN closet, and separate water closet. An en-suite second bedroom and bath are located near the front of the home ensuring plenty of PRIVACY for guests and/or a quiet home office. Bedroom two showcases a MURPHY BED with WOOD CABINETRY and a built-in closet. The second bathroom features a WOOD vanity with GRANITE top, TILE tub and shower combo, and a convenient POCKET door for easy access to the bedroom along with a hallway entrance. A TWO-CAR garage completes the package and features an EPOXIED floor, designated laundry nook, WHITE cabinetry, utility sink, sliding garage door screens, retractable screen door to the kitchen, exterior door to the lanai, attic access stairs, a water softening system, and PLENTY of room for parking and storage! DON’T MISS YOUR OPPORTUNITY to make this WONDERFUL HOME YOUR OWN! The Village of Rio Grande offers an IDEAL LOCATION - JUST MINUTES to BOTH Spanish Springs Town Square and Lake Sumter Landing with shopping, dining, and live nightly entertainment! Close to Rio Grande Neighborhood Pool; Laurel Manor, Savannah, and La Hacienda Regional Recreation Centers; Tierra Del Sol, Hacienda Hills, and Orange Blossom Hills Country Clubs and Championship Golf Courses; live entertainment and shows at the Scarlett O’Hara and Tierra Del Sol Theaters; and CR 466 and US 27/441 with an abundance of shopping, dining, banking, medical, and more! PLEASE WATCH OUR WALKTHROUGH VIDEO of this FANTASTIC HOME in an AMAZING LOCATION and CALL TODAY to schedule your Private Showing or Virtual Tour!

    Property Details
    Interior
    Ceiling Fans(s), High Ceilings, Living Room/Dining Room Combo, Open Floorplan, Primary Bedroom Main Floor, Split Bedroom, Stone
    Heating
    Central
    Cooling Features
    Central Air
    Bedrooms
    2
    Bathrooms
    3.0
    Full Baths
    3
    View
    Trees/Woods
    Lot Features
    Corner Lot, Landscaped, Near Golf Course, Oversized Lot, Private, Paved
    Lot Description
    Corner Lot, Landscaped, Near Golf Course, Oversized Lot, Private, Paved
    Exterior Materials
    Courtyard
    Pool Shared
    1
    Acres
    0.12
    Square Feet
    2585.0
    Parking
    1
    Parking Spaces
    1
    Parking Type
    Garage
    Parking Garage Spaces
    1.0
    Property Type
    Purchase
    Year Built
    1996
    Foundation
    Slab
    Roof
    Shingle, Tile
    Sewer Information
    Public Sewer
    Utility Source
    Public
    Utility Features
    Electricity Connected, Public
    Appliances
    Dishwasher, Dryer, Microwave, Range, Refrigerator, Washer
    Subdivision
    THE VILLAGES
    Senior Community
    1
    Community Features
    Community Mailbox, Deed Restrictions, Dog Park, Golf Carts OK, Golf, Playground, Pool, Restaurant, Sidewalks, Special Community
    County
    Sumter
    Region
    THE VILLAGES
    Zoning
    RESI
    Original List Price
    $450,000
    Days on Market (Cumulative)
    20
    Taxes Annual
    $3,799
    HOA
    1
    HOA Fees
    199.0
    Pets
    1
    Pets Allowed
    1
    Ownership
    Fee Simple
    MLS #
    G5116395
    Location
    Legal

    IDX information is provided exclusively for personal, non-commercial use, and may not be used for any purpose other than to identify prospective properties consumers may be interested in purchasing. Information is deemed reliable but not guaranteed. Some IDX listings have been excluded from this website. Listing Information presented by local MLS brokerage: Susan Camus | Imagine Properties

    Provided By
    Listed by Guy Williams Jr. LLC (#MFR260505295)
    Listing Office: RE/MAX PREMIER REALTY (#MFR260504248)

    Susan Camus | Imagine Properties Have a question about this home?

    Interested in Purchasing 1519 MARTINEZ DRIVE?

    Get an estimate on monthly payments on this property.

    $
    years
    Down Payment
    $
    %
    Interest Rate
    %
    Tax Rate
    %
    $
    $annually
    $monthly
    Estimated Monthly Payment
    $0.00
    Loan Amount
    $0.00