(845) 398-1717 susan@ImagineProperties1.com Imagine Properties
    Traffic Dashboard
    Home Home
    • HOME
    • ABOUT
      • Learn More
      • Meet the Team
      • Reviews
    • LIST OF SERVICES
      • Union News
      • Services
    • MORTGAGE
      • Mortgage Calculator
    • COMMUNITIES
      • Areas
      • Community News
      • All Listings
      • Palm Beach County
      • New Jersey
    • IMAGINE HELP
    • BUYERS
      • Buying Tips
      • Featured Listings
      • Search New York Homes
      • Search New Jersey Homes
    • SELLERS
      • Home Valuation
    • INVESTORS
    • RESOURCES
      • Slattery Moving & Storage
      • Short Sale
      • Senior Real Estate
      • Probate
      • Articles
    • MORE
      • Florida
      • School Report
      • Real Estate Tips
      • Sold Properties
    • RITZ-CARLTON RESIDENCES
    • CONTACT
    Traffic Dashboard
    Susan Camus
    (845) 398-1717 susan@ImagineProperties1.com
    • 100 Dutch Hill Rd Suite 260
      Orangeburg, NY 10962
    Home
    • HOME
    • ABOUT
    • LIST OF SERVICES
    • MORTGAGE
    • COMMUNITIES
    • IMAGINE HELP
    • BUYERS
    • SELLERS
    • INVESTORS
    • RESOURCES
    • MORE
    • RITZ-CARLTON RESIDENCES
    • CONTACT
    Legal
    • Privacy
    • Terms
    • DMCA
    • Accessibility
    • Fair Housing
    Account
    • Dashboard
    • Logout
    • Login
    Susan Camus | Imagine Properties - Footer Logo
    ©2026 Imagine Properties. All rights reserved.
    Website built by CloseHack.
    Miami Association of REALTORS®

    MIAMI ASSOCIATION OF REALTORS® All information deemed reliable but not guaranteed. All properties are subject to prior sale, change or withdrawal. Neither listing broker(s) or information provider(s) shall be responsible for any typographical errors, misinformation, misprints and shall be held totally harmless. Listing(s) information is provided for consumer's personal, non-commercial use and may not be used for any purpose other than to identify prospective properties consumers may be interested in purchasing. The data relating to real estate for sale on this website comes in part from the Internet Data Exchange program of the Multiple Listing Service. Real estate listings held by brokerage firms other than Marjo Realty Co. may be marked with the Internet Data Exchange logo and detailed information about those properties will include the name of the listing broker(s) when required by the MLS.

    New Jersey Multiple Listing Service, Inc.

    The data relating to the real estate for sale on this web site comes in part from the Internet Data Exchange Program of the NJMLS. Real estate listings held by brokerage firms other than Susan Camus | Imagine Properties are marked with the Internet Data Exchange logo and information about them includes the name of the listing brokers. Some properties listed with the participating brokers do not appear on this website at the request of the seller. Listings of brokers that do not participate in Internet Data Exchange do not appear on this website. 

    All information deemed reliable but not guaranteed. Last date updated: 01/09/2023

    2023 New Jersey Multiple Listing Service, Inc. All rights reserved.  

    My Florida Regional MLS DBA Stellar MLS

    IDX information is provided exclusively for personal, non-commercial use, and may not be used for any purpose other than to identify prospective properties consumers may be interested in purchasing. Information is deemed reliable but not guaranteed. Some IDX listings have been excluded from this website. Listing Information presented by local MLS brokerage: Susan Camus | Imagine Properties

    OneKey MLS

    IDX information is provided exclusively for personal, non-commercial use, and may not be used for any purpose other than to identify prospective properties consumers may be interested in purchasing. Information is deemed reliable but not guaranteed.

    Return
    • All Types
    • House+2 more
    • Price
    • Bed/Bath
    • Size
    • Dates
    • Filters
    • Amenities
    • Save
    • Share
    Listings
    No results
    Sort
    Home / Venice / 1488 JUPITER ROAD
    1488 JUPITER ROAD Venice, FL 34293 1488 JUPITER ROAD Venice, FL 34293 1488 JUPITER ROAD Venice, FL 34293 1488 JUPITER ROAD Venice, FL 34293 1488 JUPITER ROAD Venice, FL 34293 1488 JUPITER ROAD Venice, FL 34293 1488 JUPITER ROAD Venice, FL 34293 1488 JUPITER ROAD Venice, FL 34293 1488 JUPITER ROAD Venice, FL 34293 1488 JUPITER ROAD Venice, FL 34293 1488 JUPITER ROAD Venice, FL 34293 1488 JUPITER ROAD Venice, FL 34293 1488 JUPITER ROAD Venice, FL 34293 1488 JUPITER ROAD Venice, FL 34293 1488 JUPITER ROAD Venice, FL 34293 1488 JUPITER ROAD Venice, FL 34293 1488 JUPITER ROAD Venice, FL 34293 1488 JUPITER ROAD Venice, FL 34293 1488 JUPITER ROAD Venice, FL 34293 1488 JUPITER ROAD Venice, FL 34293 1488 JUPITER ROAD Venice, FL 34293 1488 JUPITER ROAD Venice, FL 34293 1488 JUPITER ROAD Venice, FL 34293 1488 JUPITER ROAD Venice, FL 34293 1488 JUPITER ROAD Venice, FL 34293 1488 JUPITER ROAD Venice, FL 34293 1488 JUPITER ROAD Venice, FL 34293 1488 JUPITER ROAD Venice, FL 34293 1488 JUPITER ROAD Venice, FL 34293 1488 JUPITER ROAD Venice, FL 34293 1488 JUPITER ROAD Venice, FL 34293 1488 JUPITER ROAD Venice, FL 34293 1488 JUPITER ROAD Venice, FL 34293 1488 JUPITER ROAD Venice, FL 34293 1488 JUPITER ROAD Venice, FL 34293 1488 JUPITER ROAD Venice, FL 34293 1488 JUPITER ROAD Venice, FL 34293 1488 JUPITER ROAD Venice, FL 34293 1488 JUPITER ROAD Venice, FL 34293 1488 JUPITER ROAD Venice, FL 34293 1488 JUPITER ROAD Venice, FL 34293 View All Photos

    $400,000

    | Active

    1488 JUPITER ROAD

    Venice, FL 34293

    1,665
    Square Feet
    2
    Beds
    2
    Baths
    0.37
    Acres
    3
    Days on Market
    MFRA4705191
    MLS#
    House
    Structure
    Residential
    Zone
    Contact

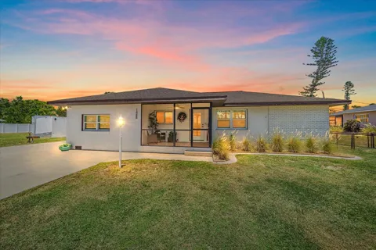
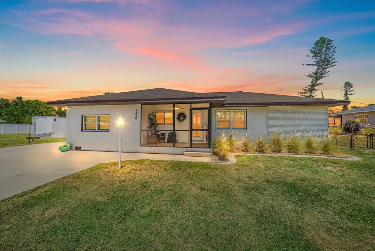
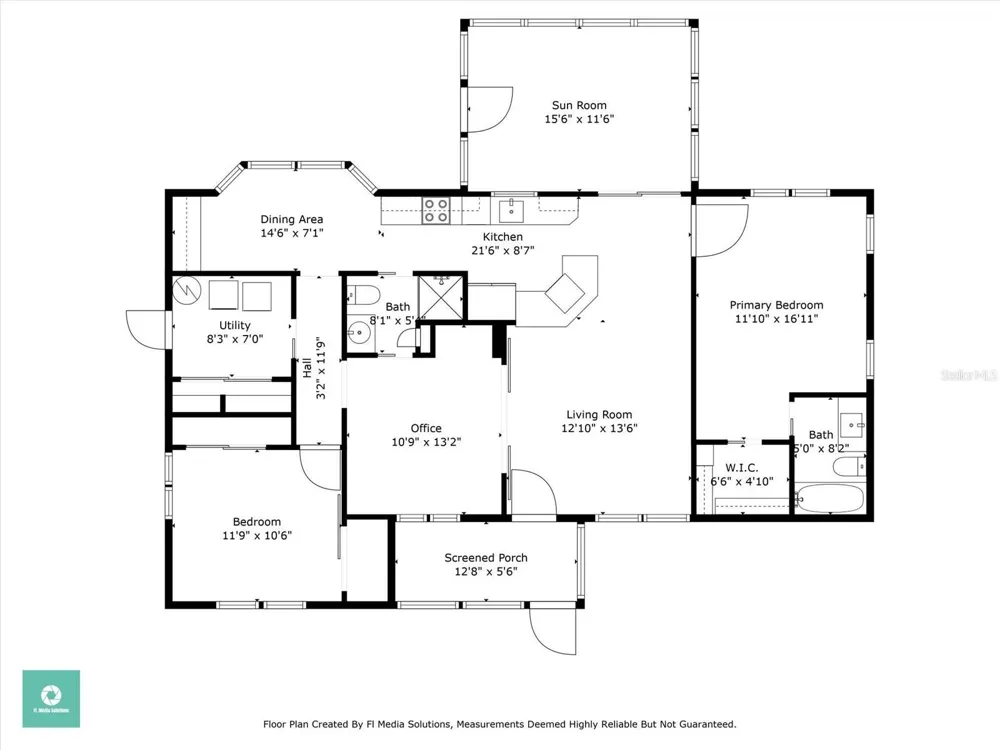
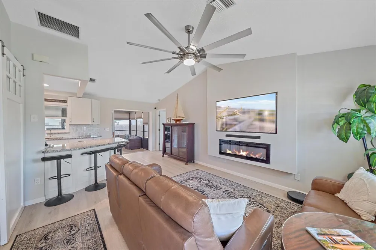
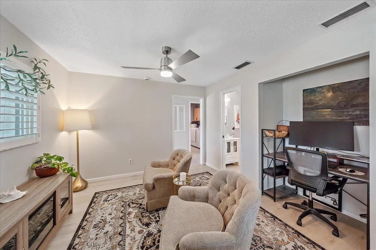
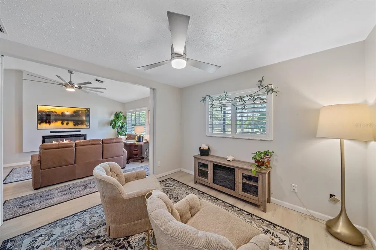
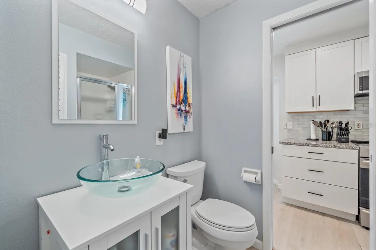
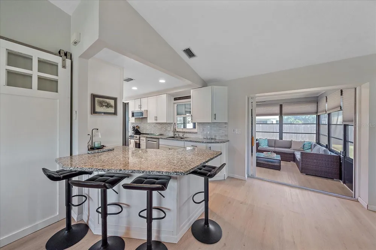
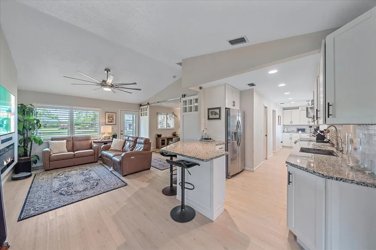
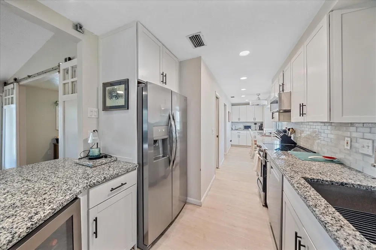
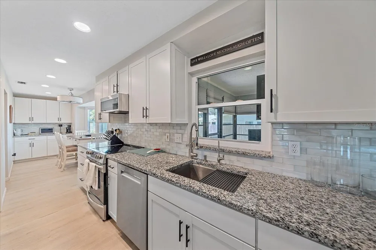
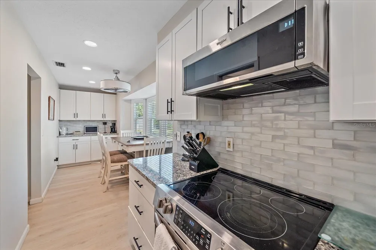
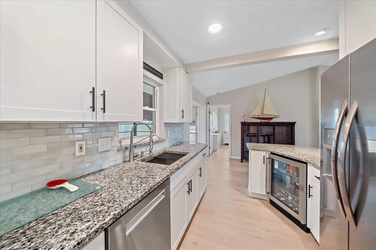
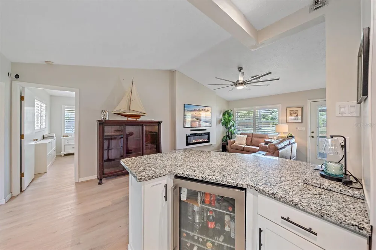
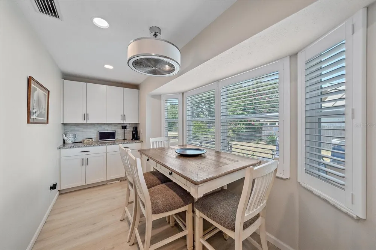
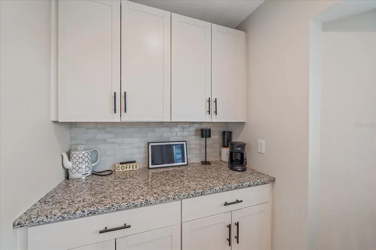
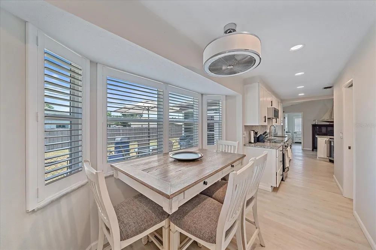
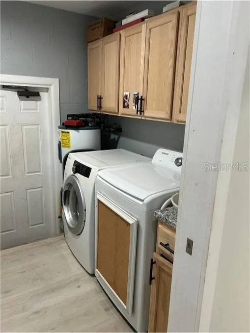
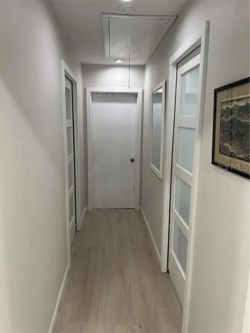
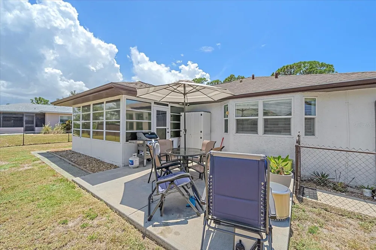
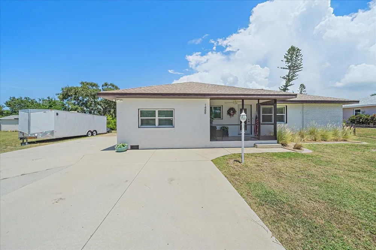
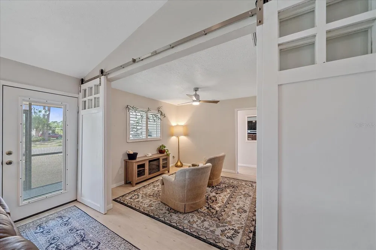
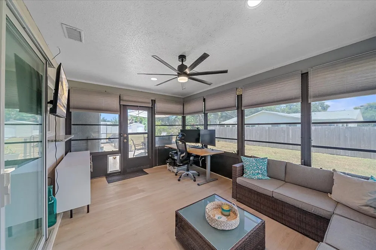
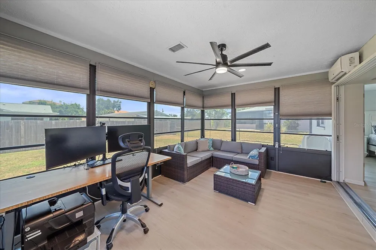
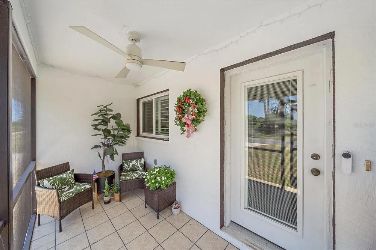
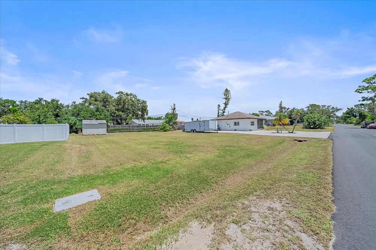
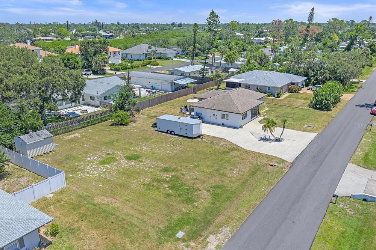
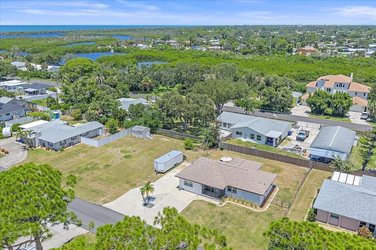
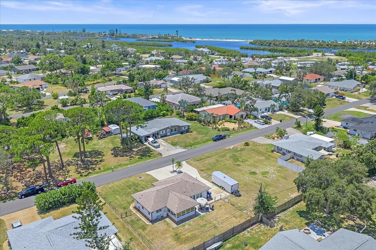
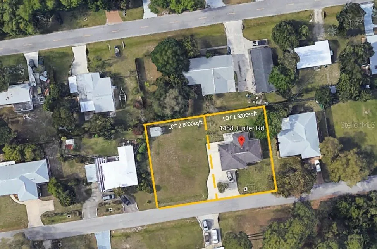
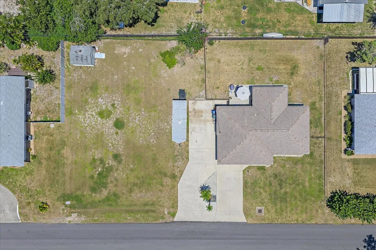
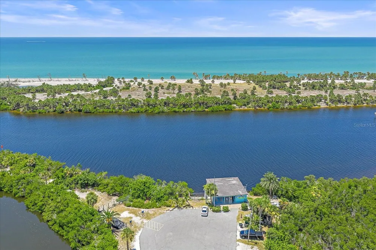
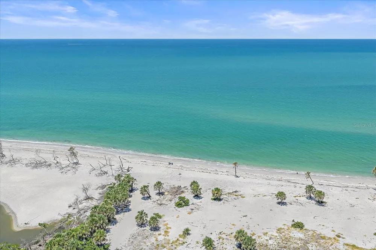
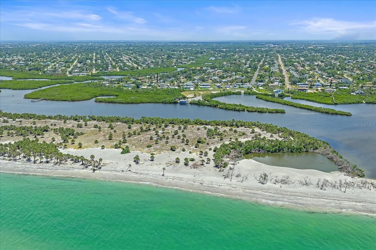
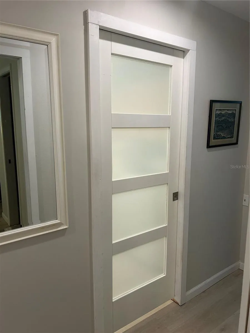
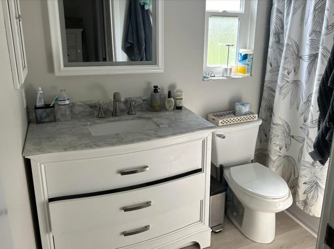
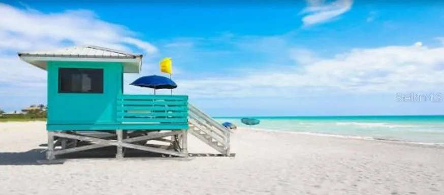
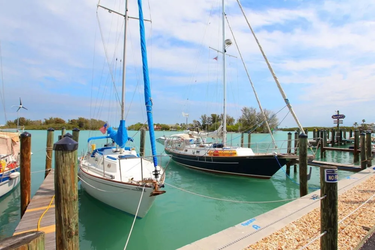
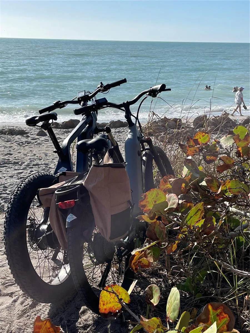
    BUY FOR $240,000 WITH ASSUMABLE 2.75 RATE INTEREST MORTGAGE (23+ YEARS) ASSUMABLE 2.75 RATE INTEREST MORTGAGE | DUAL-LOT BUILD/HOLD/FLIP | SOUTH VENICE THE FINANCING: $160,000 assumable mortgage at 2.75 rate interest with 23+ years remaining (lender-verified). At $400,000 purchase price, buyer invests $240,000 down and assumes existing note at 2.75 rate interest—significantly below current conventional rates. Lender approval and assumption fee required. Second buildable lot requires refinance to separate; assumable will not allow the separation of the vacant ready to build lot; valued $90–95K, recent 8,000 sqft comparables. INVESTOR CASE: Area rents $2,100–$2,800/month. Includes boat/RV/trailer storage, off-street parking, utilities (electric only), and annual private beach passes. THE PROPERTY: Two merged 8,000 SF parcels (16,000 SF total, one legal description). Deeded community beach via ferry (1,000 ft away). Optional $200/year pass for ferry and private boat launch access. Optional community center membership. Free water and septic service on house lot. THE LAND: Second 8,000 SF lot is fully buildable and zoned for development. Approved for single-family residential. Separates and sells independently if financed and not assumed loan; represents capital recovery path or expansion/hold opportunity. No deed restrictions. THE HOUSE: Fully updated 2–3-bedroom, 2 bath: entire house, all interior rooms under roof with A/C, 1,390 sf. Kitchen: Entire kitchen redone. Granite counters, 18 custom cabinets, under-cabinet LED, recessed lighting. Appliances (avg. 2.5 years): beverage cooler, refrigerator, air fryer/convection oven, slim-profile microwave, dishwasher. Counter seating. Reverse osmosis water treatment (2 years old). Stainless steel euro sink, commercial faucet wand and racks. Flooring & Structure: Engineered hardwood throughout (recently replaced). Roof 7.5 years. A/C system with new compressor (August 2026). 4-season porch with new split A/C unit. Bedrooms & Living: Master with walk-in closet. Garage converted to third bedroom. Flex room/office/living space with barn door privacy. Remote ceiling fans. Recessed TV with ambient backlighting. 5-foot electric fireplace. Opens to counter dining kitchen. Finishes: all windows plantation shutters (exterior). All LED lighting with remote controls. Security lighting (front). New laundry room with washer/dryer and counter. Two new closets added in laundry and bedroom. Outdoor: 16×16 patio. Gated fenced backyard. 10×12 storage shed (to be roofed). Landscaping includes lemon tree and native beach plantings (bougainvillea, beach grass). Easy-care property. Utilities: Free water (well). Free septic. Electric only. New A/C condenser (August 2026). Split A/C for 4-season porch. 2-year-old whole-house eco water treatment system. Flood Zone: AE, bordering X500. Zero documented flood or storm damage history. LOCATION: Intracoastal Waterway proximity and access. Deeded beach and boat launch. Downtown Venice, 5 public beaches, shopping, dining. Sarasota (SRQ) and Punta Gorda (PGD) airports. Medical, commercial, hardware retailers, and municipal services minutes away.

    Property Details
    Interior
    Accessibility Features, Built-in Features, Cathedral Ceiling(s), Ceiling Fans(s), Eat-in Kitchen, Kitchen/Family Room Combo, Liv
    Heating
    Electric
    Cooling Features
    Central Air
    Bedrooms
    2
    Bathrooms
    2.0
    Full Baths
    2
    View
    Trees/Woods
    Lot Features
    City Limits, Level, Oversized Lot, Paved
    Stories
    1
    Lot Description
    City Limits, Level, Oversized Lot, Paved
    Exterior Materials
    Lighting, Rain Gutters
    Acres
    0.37
    Square Feet
    1665.0
    Parking Features
    Off Street, RV Access/Parking
    Property Type
    Purchase
    Year Built
    1991
    Foundation
    Slab
    Roof
    Shingle
    Sewer Information
    Septic Tank
    Utility Source
    Well
    Utility Features
    Cable Available, Electricity Connected, Phone Available, Water Connected
    Appliances
    Bar Fridge, Convection Oven, Dishwasher, Dryer, Electric Water Heater, Kitchen Reverse Osmosis System, Microwave, Refrigerator,
    Subdivision
    SOUTH VENICE
    Community Features
    Association Recreation - Owned, Deed Restrictions, Golf Carts OK, Park, Playground, Tennis Court(s)
    Elementary School
    Taylor Ranch Elementary
    Middle School
    Venice Area Middle
    High School
    Venice Senior High
    County
    Sarasota
    Region
    VENICE
    Zoning
    RSF3
    Original List Price
    $400,000
    Days on Market (Cumulative)
    3
    Taxes Annual
    $2,623
    Pets
    1
    Pets Allowed
    1
    Ownership
    Fee Simple
    MLS #
    A4705191
    Location
    Legal

    IDX information is provided exclusively for personal, non-commercial use, and may not be used for any purpose other than to identify prospective properties consumers may be interested in purchasing. Information is deemed reliable but not guaranteed. Some IDX listings have been excluded from this website. Listing Information presented by local MLS brokerage: Susan Camus | Imagine Properties

    Provided By
    Listed by Craig McCoy (#MFR281540590)
    Listing Office: PREFERRED SHORE LLC (#MFR281531515)

    Susan Camus | Imagine Properties Have a question about this home?

    Interested in Purchasing 1488 JUPITER ROAD?

    Get an estimate on monthly payments on this property.

    $
    years
    Down Payment
    $
    %
    Interest Rate
    %
    Tax Rate
    %
    $
    $annually
    $monthly
    Estimated Monthly Payment
    $0.00
    Loan Amount
    $0.00