(845) 398-1717 susan@ImagineProperties1.com Imagine Properties
    Traffic Dashboard
    Home Home
    • HOME
    • ABOUT
      • Learn More
      • Meet the Team
      • Reviews
    • LIST OF SERVICES
      • Union News
      • Services
    • MORTGAGE
      • Mortgage Calculator
    • COMMUNITIES
      • Areas
      • Community News
      • All Listings
      • Palm Beach County
      • New Jersey
    • IMAGINE HELP
    • BUYERS
      • Buying Tips
      • Featured Listings
      • Search New York Homes
      • Search New Jersey Homes
    • SELLERS
      • Home Valuation
    • INVESTORS
    • RESOURCES
      • Slattery Moving & Storage
      • Short Sale
      • Senior Real Estate
      • Probate
      • Articles
    • MORE
      • Florida
      • School Report
      • Real Estate Tips
      • Sold Properties
    • RITZ-CARLTON RESIDENCES
    • CONTACT
    Traffic Dashboard
    Susan Camus
    (845) 398-1717 susan@ImagineProperties1.com
    • 100 Dutch Hill Rd Suite 260
      Orangeburg, NY 10962
    Home
    • HOME
    • ABOUT
    • LIST OF SERVICES
    • MORTGAGE
    • COMMUNITIES
    • IMAGINE HELP
    • BUYERS
    • SELLERS
    • INVESTORS
    • RESOURCES
    • MORE
    • RITZ-CARLTON RESIDENCES
    • CONTACT
    Legal
    • Privacy
    • Terms
    • DMCA
    • Accessibility
    • Fair Housing
    Account
    • Dashboard
    • Logout
    • Login
    Susan Camus | Imagine Properties - Footer Logo
    ©2026 Imagine Properties. All rights reserved.
    Website built by CloseHack.
    Miami Association of REALTORS®

    MIAMI ASSOCIATION OF REALTORS® All information deemed reliable but not guaranteed. All properties are subject to prior sale, change or withdrawal. Neither listing broker(s) or information provider(s) shall be responsible for any typographical errors, misinformation, misprints and shall be held totally harmless. Listing(s) information is provided for consumer's personal, non-commercial use and may not be used for any purpose other than to identify prospective properties consumers may be interested in purchasing. The data relating to real estate for sale on this website comes in part from the Internet Data Exchange program of the Multiple Listing Service. Real estate listings held by brokerage firms other than Marjo Realty Co. may be marked with the Internet Data Exchange logo and detailed information about those properties will include the name of the listing broker(s) when required by the MLS.

    New Jersey Multiple Listing Service, Inc.

    The data relating to the real estate for sale on this web site comes in part from the Internet Data Exchange Program of the NJMLS. Real estate listings held by brokerage firms other than Susan Camus | Imagine Properties are marked with the Internet Data Exchange logo and information about them includes the name of the listing brokers. Some properties listed with the participating brokers do not appear on this website at the request of the seller. Listings of brokers that do not participate in Internet Data Exchange do not appear on this website. 

    All information deemed reliable but not guaranteed. Last date updated: 01/09/2023

    2023 New Jersey Multiple Listing Service, Inc. All rights reserved.  

    My Florida Regional MLS DBA Stellar MLS

    IDX information is provided exclusively for personal, non-commercial use, and may not be used for any purpose other than to identify prospective properties consumers may be interested in purchasing. Information is deemed reliable but not guaranteed. Some IDX listings have been excluded from this website. Listing Information presented by local MLS brokerage: Susan Camus | Imagine Properties

    OneKey MLS

    IDX information is provided exclusively for personal, non-commercial use, and may not be used for any purpose other than to identify prospective properties consumers may be interested in purchasing. Information is deemed reliable but not guaranteed.

    Return
    • All Types
    • House+2 more
    • Price
    • Bed/Bath
    • Size
    • Dates
    • Filters
    • Amenities
    • Save
    • Share
    Listings
    No results
    Sort
    Home / North Port / 1464 HALACKA ROAD
    1464 HALACKA ROAD North Port, FL 34288 1464 HALACKA ROAD North Port, FL 34288 1464 HALACKA ROAD North Port, FL 34288 1464 HALACKA ROAD North Port, FL 34288 1464 HALACKA ROAD North Port, FL 34288 1464 HALACKA ROAD North Port, FL 34288 1464 HALACKA ROAD North Port, FL 34288 1464 HALACKA ROAD North Port, FL 34288 1464 HALACKA ROAD North Port, FL 34288 1464 HALACKA ROAD North Port, FL 34288 1464 HALACKA ROAD North Port, FL 34288 1464 HALACKA ROAD North Port, FL 34288 1464 HALACKA ROAD North Port, FL 34288 1464 HALACKA ROAD North Port, FL 34288 1464 HALACKA ROAD North Port, FL 34288 1464 HALACKA ROAD North Port, FL 34288 1464 HALACKA ROAD North Port, FL 34288 1464 HALACKA ROAD North Port, FL 34288 1464 HALACKA ROAD North Port, FL 34288 1464 HALACKA ROAD North Port, FL 34288 1464 HALACKA ROAD North Port, FL 34288 1464 HALACKA ROAD North Port, FL 34288 1464 HALACKA ROAD North Port, FL 34288 1464 HALACKA ROAD North Port, FL 34288 1464 HALACKA ROAD North Port, FL 34288 1464 HALACKA ROAD North Port, FL 34288 1464 HALACKA ROAD North Port, FL 34288 1464 HALACKA ROAD North Port, FL 34288 1464 HALACKA ROAD North Port, FL 34288 1464 HALACKA ROAD North Port, FL 34288 1464 HALACKA ROAD North Port, FL 34288 1464 HALACKA ROAD North Port, FL 34288 1464 HALACKA ROAD North Port, FL 34288 1464 HALACKA ROAD North Port, FL 34288 1464 HALACKA ROAD North Port, FL 34288 1464 HALACKA ROAD North Port, FL 34288 1464 HALACKA ROAD North Port, FL 34288 1464 HALACKA ROAD North Port, FL 34288 1464 HALACKA ROAD North Port, FL 34288 1464 HALACKA ROAD North Port, FL 34288 1464 HALACKA ROAD North Port, FL 34288 1464 HALACKA ROAD North Port, FL 34288 1464 HALACKA ROAD North Port, FL 34288 1464 HALACKA ROAD North Port, FL 34288 1464 HALACKA ROAD North Port, FL 34288 1464 HALACKA ROAD North Port, FL 34288 1464 HALACKA ROAD North Port, FL 34288 1464 HALACKA ROAD North Port, FL 34288 1464 HALACKA ROAD North Port, FL 34288 1464 HALACKA ROAD North Port, FL 34288 1464 HALACKA ROAD North Port, FL 34288 1464 HALACKA ROAD North Port, FL 34288 1464 HALACKA ROAD North Port, FL 34288 1464 HALACKA ROAD North Port, FL 34288 1464 HALACKA ROAD North Port, FL 34288 1464 HALACKA ROAD North Port, FL 34288 1464 HALACKA ROAD North Port, FL 34288 1464 HALACKA ROAD North Port, FL 34288 1464 HALACKA ROAD North Port, FL 34288 1464 HALACKA ROAD North Port, FL 34288 1464 HALACKA ROAD North Port, FL 34288 1464 HALACKA ROAD North Port, FL 34288 1464 HALACKA ROAD North Port, FL 34288 1464 HALACKA ROAD North Port, FL 34288 View All Photos

    $549,700

    | Active

    1464 HALACKA ROAD

    North Port, FL 34288

    2,977
    Square Feet
    4
    Beds
    2
    Baths
    0.58
    Acres
    2
    Days on Market
    C7530052
    MLS#
    House
    Structure
    Residential
    Zone
    Contact

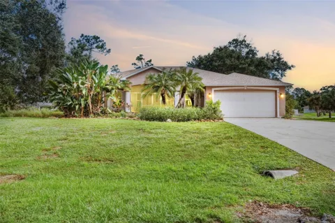
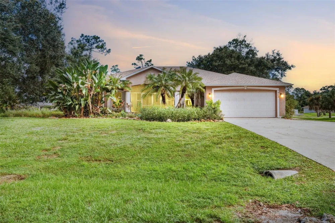
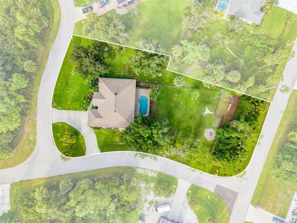
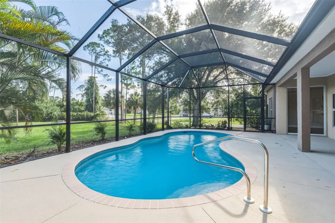
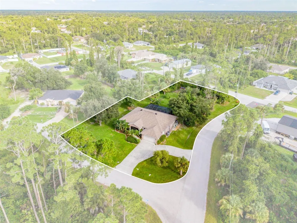
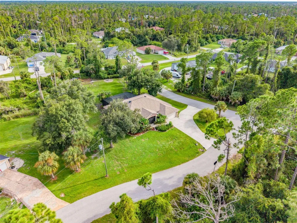
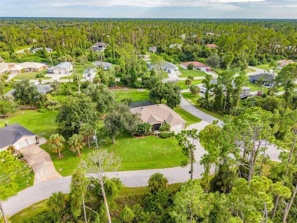
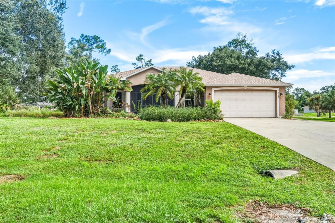
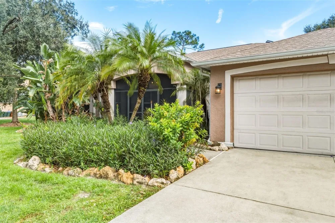
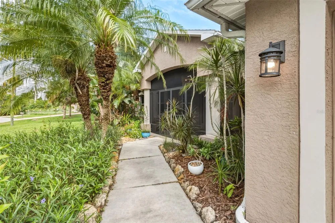
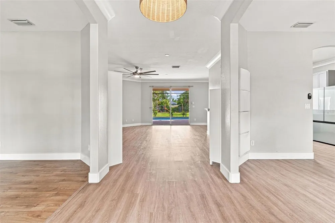
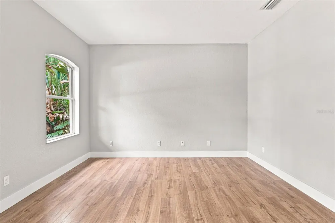
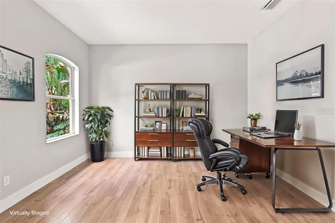
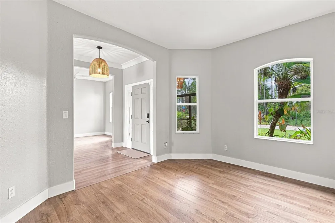
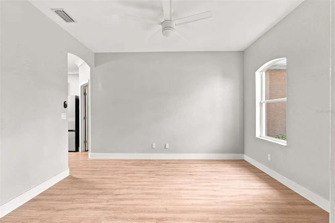
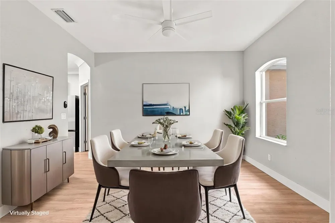
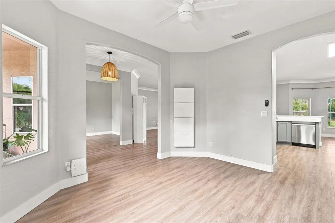
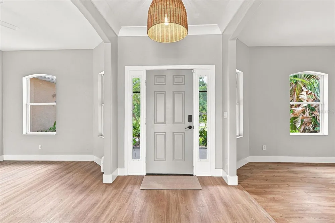
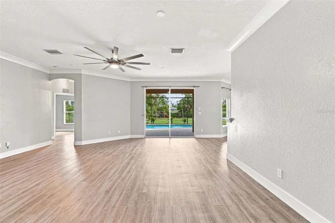
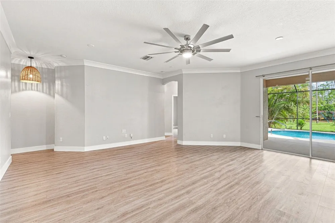
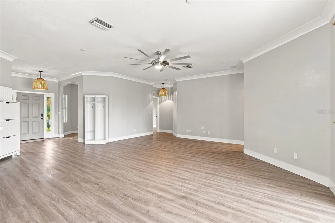
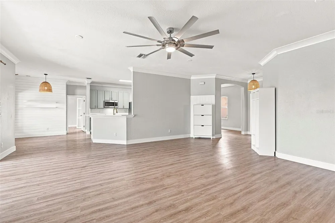
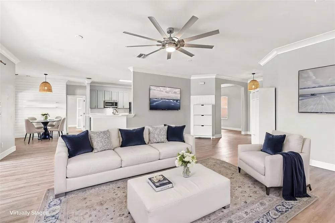
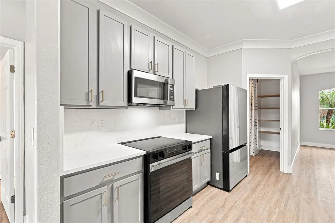
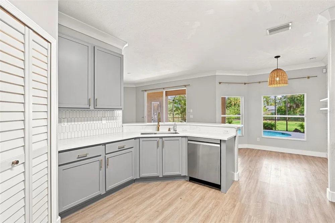
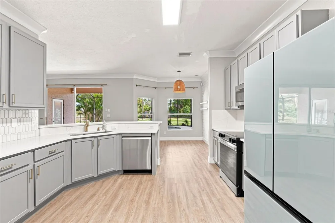
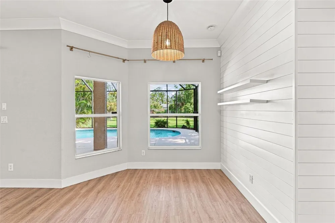
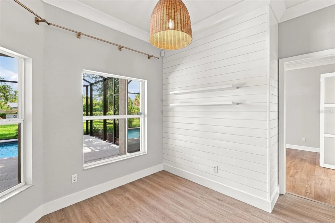
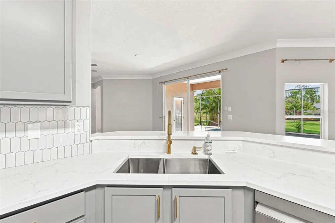
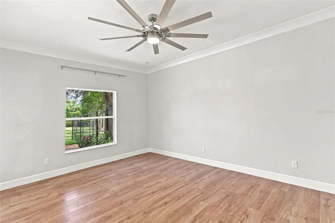
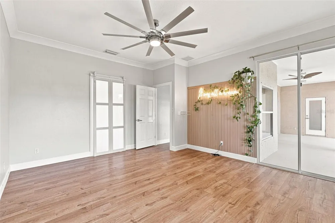
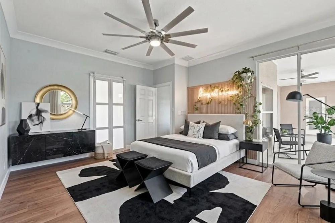
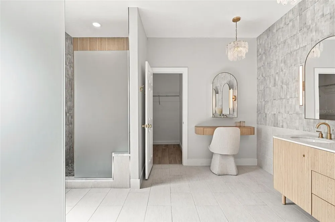
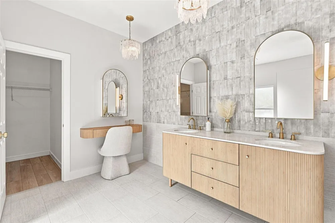
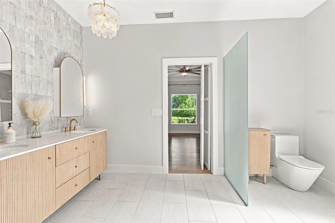
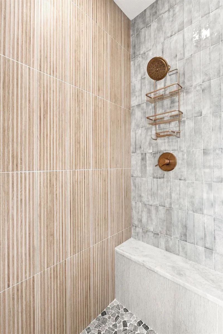
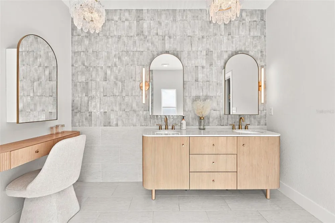
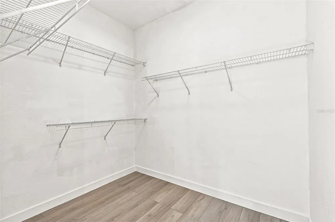
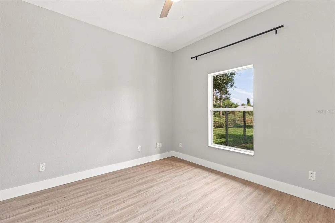
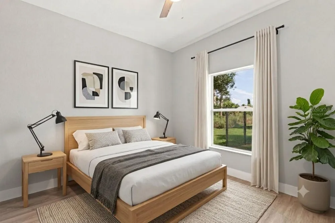
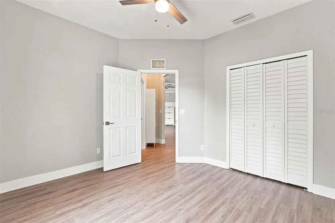
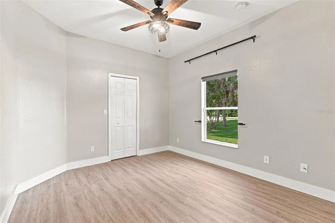
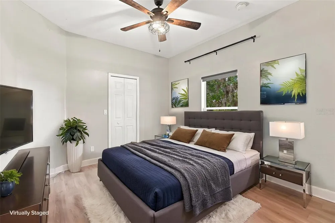
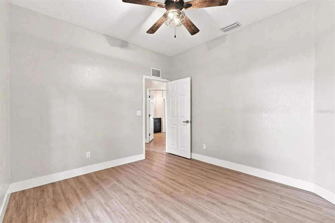
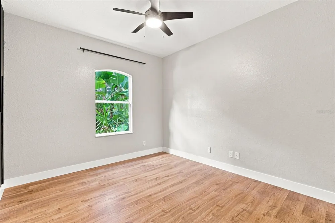
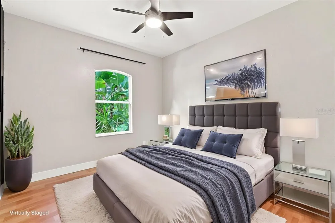
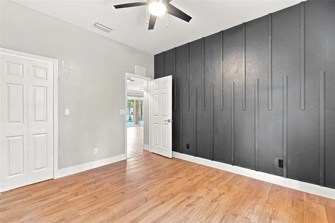
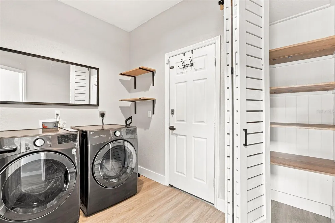
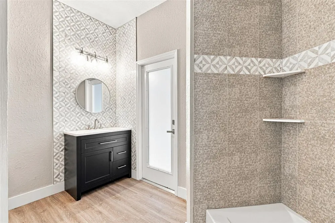
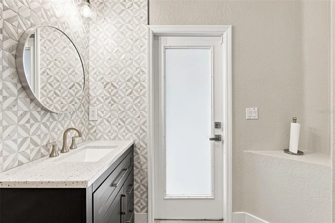
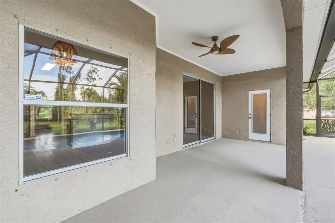
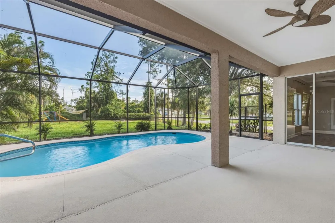
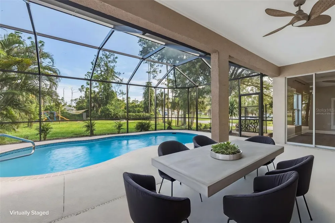
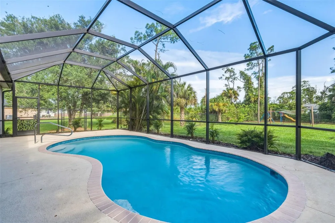
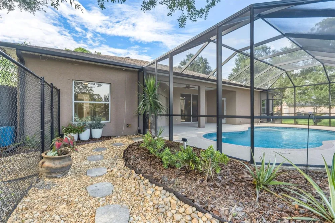
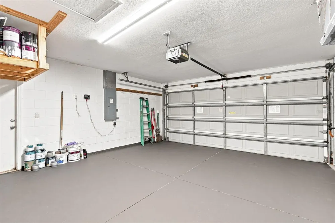
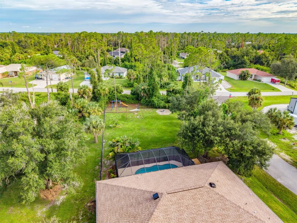
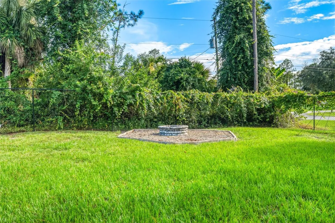
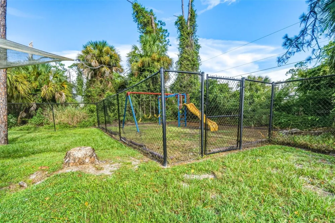
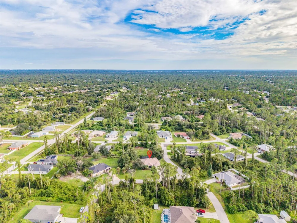
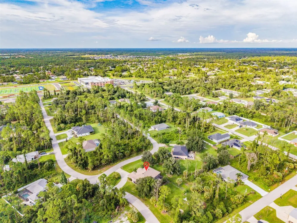
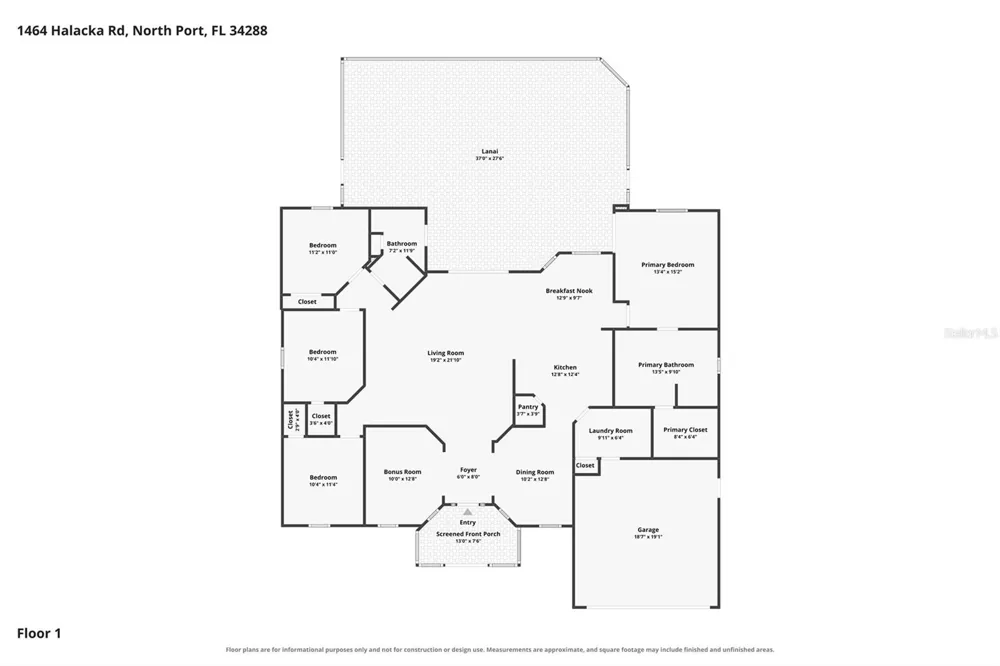
    Welcome to 1464 Halacka, a meticulously redesigned 2005 residence that masterfully blends modern elegance with exceptional utility. Set upon a sprawling 25,229-square-foot double corner lot—over half an acre of land—this property offers rare privacy and flexibility with egress from three distinct sides, providing more than enough room to add a detached garage or utility building. The backyard faces south, an ideal orientation that ensures the recently refinished saltwater pool and expansive screened lanai enjoy optimal Florida sunlight all day long. This outdoor oasis is complemented by a fully fenced rear yard, a dedicated play area, and a fire pit zone, creating an ideal environment for year-round enjoyment. Significant high-performance upgrades provide long-term peace of mind, including a new roof installed in 2023, solar attic fans, a complete set of hurricane shutters, and a top-of-the-line whole-home reverse osmosis water filtration system. Conveniently located within close proximity to two local schools, the home’s location is as practical as it is serene. Inside, the home features a thoughtfully designed floor plan with four bedrooms, two bathrooms, a formal dining room, and a dedicated bonus room/study positioned off the welcoming foyer. The interior aesthetic is defined by durable light oak-tone luxury vinyl flooring, neutral off-white walls, and crisp white crown molding that flows seamlessly through the common areas. The gourmet kitchen is a focal point of contemporary style, showcasing light grey shaker cabinetry with gold hardware, pristine white quartz countertops with subtle veining, and a matching full-height quartz backsplash. Stainless steel appliances and a double-basin undermount sink with a brass gooseneck faucet complete this functional workspace. The adjacent breakfast nook/dinette features a white shiplap accent wall, floating display shelves, and a woven pendant light. The living areas are bright and inviting, enhanced by arched architectural transitions and well-designed accent walls, including a striking dark vertical slat wall in one guest room. The primary suite is a true retreat, boasting crown molding, elevated drapery rods, and a custom vertical wood-slat feature wall with ambient lighting. Its spa-inspired ensuite bathroom is a masterpiece of design, offering a fluted light oak double vanity with marble tops, arched mirrors set against glossy grey zellige tile, and slim vertical brass sconces. The space includes a dedicated makeup vanity nook and a glass-enclosed walk-in shower with stacked zellige tile, wood-look accents, a built-in stone bench, and a brass rain showerhead over pebble flooring. Every guest bedroom is equally well-appointed with ample closet space and modern finishes. From the oversized lot with southern exposure to the magazine-worthy interior and premium technical specifications, this North Port gem delivers a rare blend of luxury, comfort, and usable land.

    Open Houses
    • Sat, Sep 5 · 3:00 PM – 6:00 PM
    Property Details
    Interior
    Built-in Features, Ceiling Fans(s), Eat-in Kitchen, High Ceilings, Open Floorplan, Primary Bedroom Main Floor, Solid Surface Cou
    Heating
    Central
    Cooling Features
    Central Air
    Bedrooms
    4
    Bathrooms
    2.0
    Full Baths
    2
    Lot Features
    Corner Lot, City Limits, Irregular Lot, Oversized Lot, Paved
    Lot Description
    Corner Lot, City Limits, Irregular Lot, Oversized Lot, Paved
    Pool
    1
    Pool Description
    In Ground, Salt Water, Screen Enclosure, Tile
    Pool Features
    In Ground, Salt Water, Screen Enclosure, Tile
    Exterior Materials
    Fire Pit, Hurricane Shutters, Lighting
    Acres
    0.58
    Square Feet
    2977.0
    Parking Features
    Circular Driveway, Garage Door Opener
    Parking
    1
    Parking Type
    Driveway
    Parking Garage Spaces
    2.0
    Property Type
    Purchase
    Year Built
    2005
    Foundation
    Slab
    Roof
    Shingle
    Sewer Information
    Septic Tank
    Utility Source
    Well
    Utility Features
    BB/HS Internet Available, Cable Available, Electricity Connected
    Appliances
    Dishwasher, Disposal, Dryer, Electric Water Heater, Range, Refrigerator, Washer, Whole House R.O. System
    Subdivision
    PORT CHARLOTTE SUB 33
    Community Features
    Street Lights
    County
    Sarasota
    Region
    NORTH PORT
    Zoning
    RSF2
    Original List Price
    $549,700
    Days on Market (Cumulative)
    2
    Taxes Annual
    $4,071
    Ownership
    Fee Simple
    MLS #
    C7530052
    Location
    Legal

    IDX information is provided exclusively for personal, non-commercial use, and may not be used for any purpose other than to identify prospective properties consumers may be interested in purchasing. Information is deemed reliable but not guaranteed. Some IDX listings have been excluded from this website. Listing Information presented by local MLS brokerage: Susan Camus | Imagine Properties

    Last Updated: Sep 2, 2026 2:16 PM. Source: SMLS

    Provided By
    Listed by Priscilla Perez-McGuire (#MFR274506108), Email: Flmcguiregroup@gmail.com
    Listing Office: RE/MAX PALM REALTY (#MFR274500346)

    Susan Camus | Imagine Properties Have a question about this home?

    Interested in Purchasing 1464 HALACKA ROAD?

    Get an estimate on monthly payments on this property.

    $
    years
    Down Payment
    $
    %
    Interest Rate
    %
    Tax Rate
    %
    $
    $annually
    $monthly
    Estimated Monthly Payment
    $0.00
    Loan Amount
    $0.00