(845) 398-1717 susan@ImagineProperties1.com Imagine Properties
    Traffic Dashboard
    Home Home
    • HOME
    • ABOUT
      • Learn More
      • Meet the Team
      • Reviews
    • LIST OF SERVICES
      • Union News
      • Services
    • MORTGAGE
      • Mortgage Calculator
    • COMMUNITIES
      • Areas
      • Community News
      • All Listings
      • Palm Beach County
      • New Jersey
    • IMAGINE HELP
    • BUYERS
      • Buying Tips
      • Featured Listings
      • Search New York Homes
      • Search New Jersey Homes
    • SELLERS
      • Home Valuation
    • INVESTORS
    • RESOURCES
      • Slattery Moving & Storage
      • Short Sale
      • Senior Real Estate
      • Probate
      • Articles
    • MORE
      • Florida
      • School Report
      • Real Estate Tips
      • Sold Properties
    • RITZ-CARLTON RESIDENCES
    • CONTACT
    Traffic Dashboard
    Susan Camus
    (845) 398-1717 susan@ImagineProperties1.com
    • 100 Dutch Hill Rd Suite 260
      Orangeburg, NY 10962
    Home
    • HOME
    • ABOUT
    • LIST OF SERVICES
    • MORTGAGE
    • COMMUNITIES
    • IMAGINE HELP
    • BUYERS
    • SELLERS
    • INVESTORS
    • RESOURCES
    • MORE
    • RITZ-CARLTON RESIDENCES
    • CONTACT
    Legal
    • Privacy
    • Terms
    • DMCA
    • Accessibility
    • Fair Housing
    Account
    • Dashboard
    • Logout
    • Login
    Susan Camus | Imagine Properties - Footer Logo
    ©2026 Imagine Properties. All rights reserved.
    Website built by CloseHack.
    Miami Association of REALTORS®

    MIAMI ASSOCIATION OF REALTORS® All information deemed reliable but not guaranteed. All properties are subject to prior sale, change or withdrawal. Neither listing broker(s) or information provider(s) shall be responsible for any typographical errors, misinformation, misprints and shall be held totally harmless. Listing(s) information is provided for consumer's personal, non-commercial use and may not be used for any purpose other than to identify prospective properties consumers may be interested in purchasing. The data relating to real estate for sale on this website comes in part from the Internet Data Exchange program of the Multiple Listing Service. Real estate listings held by brokerage firms other than Marjo Realty Co. may be marked with the Internet Data Exchange logo and detailed information about those properties will include the name of the listing broker(s) when required by the MLS.

    New Jersey Multiple Listing Service, Inc.

    The data relating to the real estate for sale on this web site comes in part from the Internet Data Exchange Program of the NJMLS. Real estate listings held by brokerage firms other than Susan Camus | Imagine Properties are marked with the Internet Data Exchange logo and information about them includes the name of the listing brokers. Some properties listed with the participating brokers do not appear on this website at the request of the seller. Listings of brokers that do not participate in Internet Data Exchange do not appear on this website. 

    All information deemed reliable but not guaranteed. Last date updated: 01/09/2023

    2023 New Jersey Multiple Listing Service, Inc. All rights reserved.  

    My Florida Regional MLS DBA Stellar MLS

    IDX information is provided exclusively for personal, non-commercial use, and may not be used for any purpose other than to identify prospective properties consumers may be interested in purchasing. Information is deemed reliable but not guaranteed. Some IDX listings have been excluded from this website. Listing Information presented by local MLS brokerage: Susan Camus | Imagine Properties

    OneKey MLS

    IDX information is provided exclusively for personal, non-commercial use, and may not be used for any purpose other than to identify prospective properties consumers may be interested in purchasing. Information is deemed reliable but not guaranteed.
    Return
    • All Types
    • House+2 more
    • Price
    • Bed/Bath
    • Size
    • Dates
    • Filters
    • Amenities
    • Save
    • Share
    Listings
    No results
    Sort
    Home / Port Charlotte / 14459 RIVER BEACH DRIVE #129
    14459 RIVER BEACH DRIVE #129 Port Charlotte, FL 33953 14459 RIVER BEACH DRIVE #129 Port Charlotte, FL 33953 14459 RIVER BEACH DRIVE #129 Port Charlotte, FL 33953 14459 RIVER BEACH DRIVE #129 Port Charlotte, FL 33953 14459 RIVER BEACH DRIVE #129 Port Charlotte, FL 33953 14459 RIVER BEACH DRIVE #129 Port Charlotte, FL 33953 14459 RIVER BEACH DRIVE #129 Port Charlotte, FL 33953 14459 RIVER BEACH DRIVE #129 Port Charlotte, FL 33953 14459 RIVER BEACH DRIVE #129 Port Charlotte, FL 33953 14459 RIVER BEACH DRIVE #129 Port Charlotte, FL 33953 14459 RIVER BEACH DRIVE #129 Port Charlotte, FL 33953 14459 RIVER BEACH DRIVE #129 Port Charlotte, FL 33953 14459 RIVER BEACH DRIVE #129 Port Charlotte, FL 33953 14459 RIVER BEACH DRIVE #129 Port Charlotte, FL 33953 14459 RIVER BEACH DRIVE #129 Port Charlotte, FL 33953 14459 RIVER BEACH DRIVE #129 Port Charlotte, FL 33953 14459 RIVER BEACH DRIVE #129 Port Charlotte, FL 33953 14459 RIVER BEACH DRIVE #129 Port Charlotte, FL 33953 14459 RIVER BEACH DRIVE #129 Port Charlotte, FL 33953 14459 RIVER BEACH DRIVE #129 Port Charlotte, FL 33953 14459 RIVER BEACH DRIVE #129 Port Charlotte, FL 33953 14459 RIVER BEACH DRIVE #129 Port Charlotte, FL 33953 14459 RIVER BEACH DRIVE #129 Port Charlotte, FL 33953 14459 RIVER BEACH DRIVE #129 Port Charlotte, FL 33953 14459 RIVER BEACH DRIVE #129 Port Charlotte, FL 33953 14459 RIVER BEACH DRIVE #129 Port Charlotte, FL 33953 14459 RIVER BEACH DRIVE #129 Port Charlotte, FL 33953 14459 RIVER BEACH DRIVE #129 Port Charlotte, FL 33953 14459 RIVER BEACH DRIVE #129 Port Charlotte, FL 33953 14459 RIVER BEACH DRIVE #129 Port Charlotte, FL 33953 14459 RIVER BEACH DRIVE #129 Port Charlotte, FL 33953 14459 RIVER BEACH DRIVE #129 Port Charlotte, FL 33953 14459 RIVER BEACH DRIVE #129 Port Charlotte, FL 33953 View All Photos

    $259,000

    | Active

    14459 RIVER BEACH DRIVE #129

    Port Charlotte, FL 33953

    1,150
    Square Feet
    2
    Beds
    2
    Baths
    519
    Days on Market
    D6141310
    MLS#
    Condo
    Structure
    Residential
    Zone
    Contact

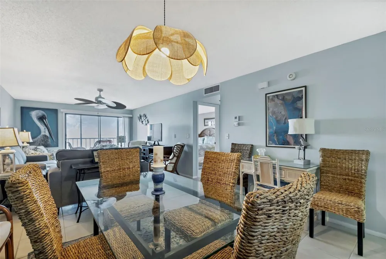
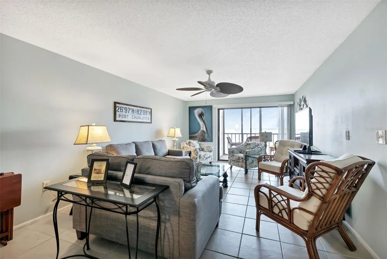
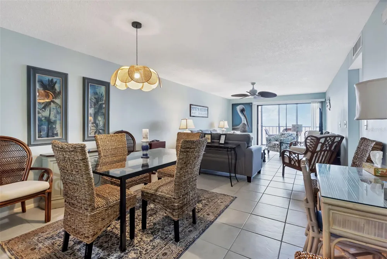
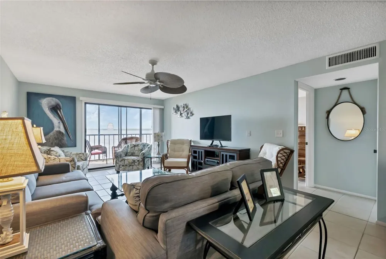
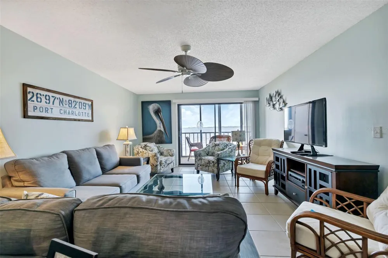
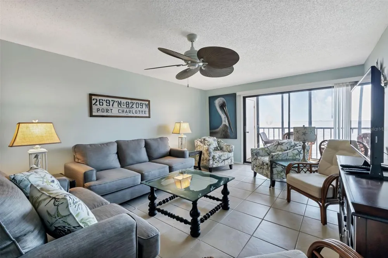
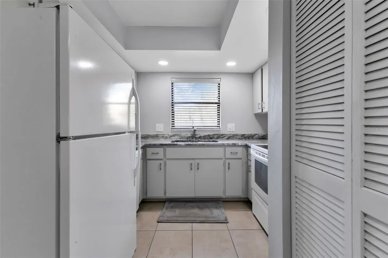
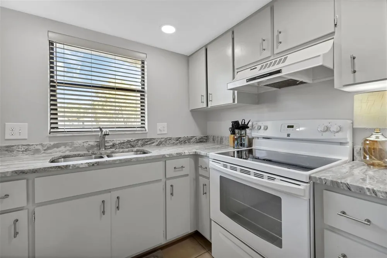
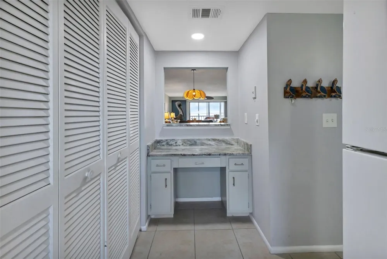
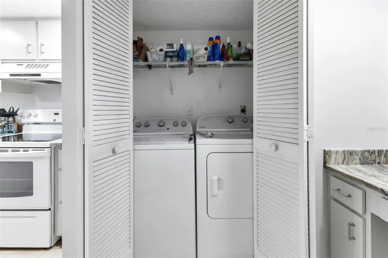
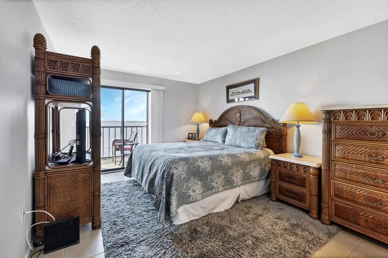
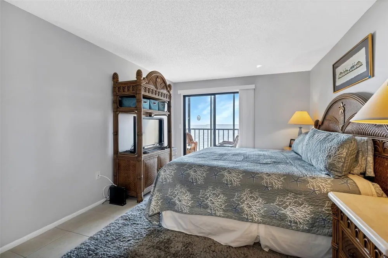
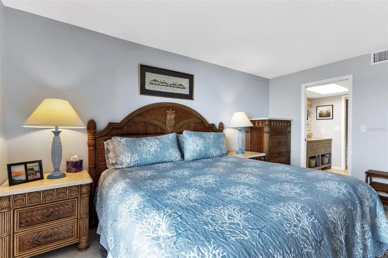
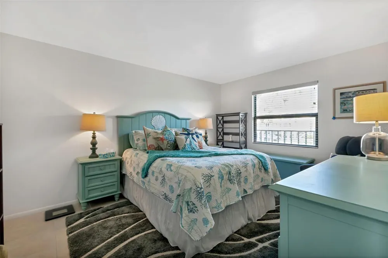
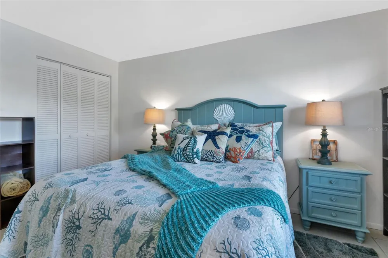
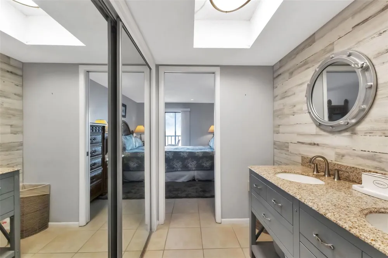
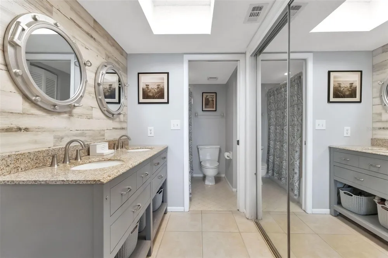
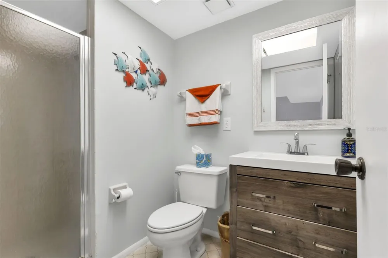
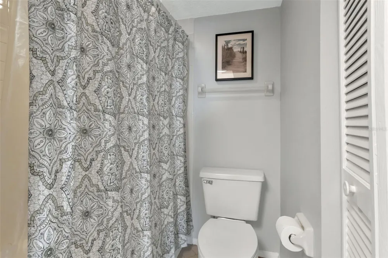
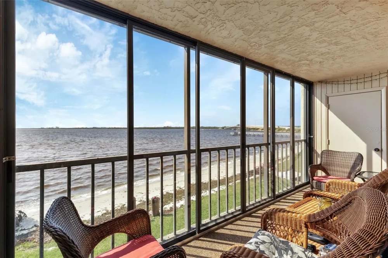
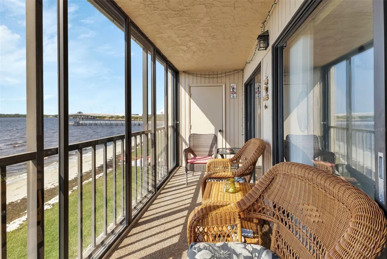
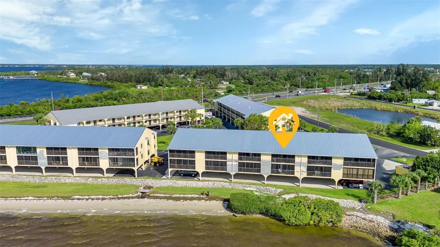
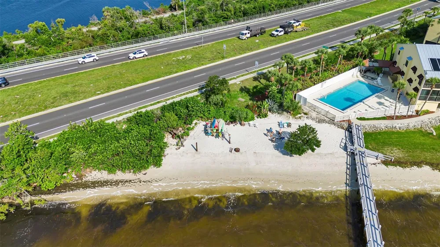
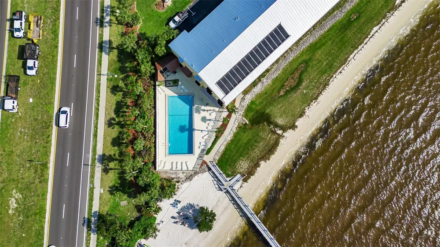
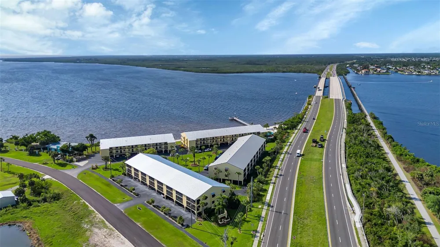
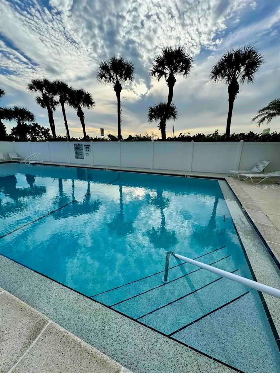
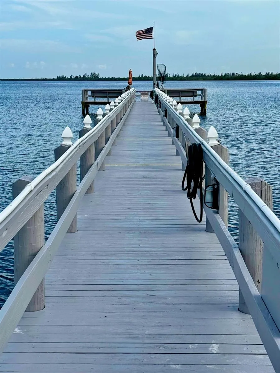
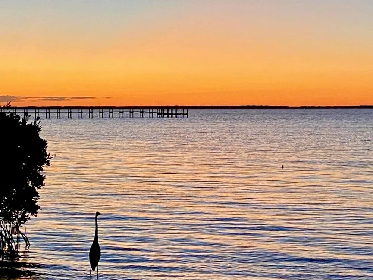
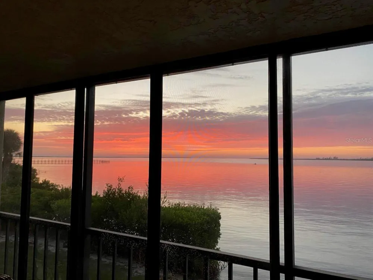
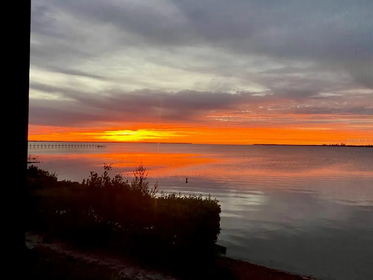
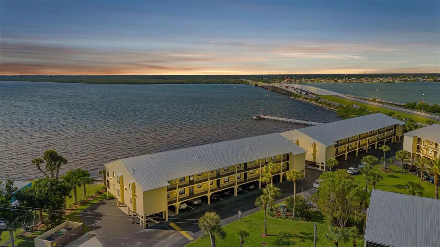
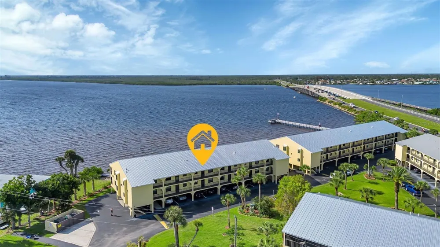
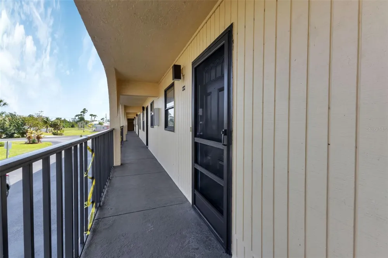
    Enjoy the incredible FULL WATERFRONT VIEW of the Myakka River and the Port Charlotte Harbor from the waterfront lanai balcony and the primary bedroom of this beautiful condo retreat in Tarpon Bay. Tarpon Bay Community features a heated pool, fishing pier with a cleaning station, outdoor grills, bike racks, kayak storage, and even it's own private beach! Bring the doggos! Tarpon Bay is one of the few condo communities that allow dogs with no weight restriction so DOG FRIENDLY! This TURNKEY FURNISHED unit located offers a ton of new improvements and amenities. The kitchen was remodeled last year with new stunning stone countertops, sink, faucet, ceiling lights, wood blinds and new microwave. The refrigerator, stove and dishwasher were new in 2021 and the in unit washer / dryer in 2022. There is a convenient pass through desk area that opens onto the dining / living room area with new ceiling lights / fan, sofa and loveseat, chairs, lamps and area rug. The primary bedroom suite has it's own entrance onto the lanai and the primary master bath has been tastefully updated and has a walk in closet. Your guest bedroom is complete with NEW bed frame, mattress, dresser and mirror, end tables, wood blind and area rug. The building just had a new roof last year and offers under building parking plus a storage room on the end of the lanai. The perfect central location just short drive to the Gulf of Mexico beaches, Wellen Park and the Atlanta Braves Spring Training Cool Today Stadium, the Tampa Bay Rays Spring Training Charlotte Sports Park, the new Allegiant Sunseeker Resort, many golf courses, restaurants and shopping. This unit would be perfect for your own piece of paradise or a great investment rental property.

    Property Details
    Interior
    Ceiling Fans(s), Living Room/Dining Room Combo, Open Floorplan, Stone Counters, Thermostat, Window Treatments
    Heating
    Electric
    Cooling Features
    Central Air
    Bedrooms
    2
    Bathrooms
    2.0
    Full Baths
    2
    View
    Water
    Stories
    2
    Exterior Materials
    Balcony
    Pool Shared
    1
    Acres
    0.0
    Square Feet
    1150.0
    Parking Features
    Common, Covered, Basement
    Parking Spaces
    1
    Parking Type
    Carport
    Parking Carport Spaces
    1.0
    Property Type
    Purchase
    Year Built
    1985
    Foundation
    Stilt/On Piling
    Roof
    Metal
    Sewer Information
    Public Sewer
    Utility Source
    Public
    Utility Features
    BB/HS Internet Available, Electricity Connected, Sewer Connected
    Appliances
    Dryer, Microwave, Range, Refrigerator, Washer
    Subdivision
    TARPON BAY PH 04 BLDG D
    Community Features
    Deed Restrictions, Pool
    Elementary School
    Liberty Elementary
    Middle School
    Murdock Middle
    High School
    Port Charlotte High
    County
    Charlotte
    Region
    PORT CHARLOTTE
    Zoning
    CG
    Original List Price
    $290,000
    Days on Market (Cumulative)
    519
    Taxes Annual
    $4,321
    HOA
    1
    Pets
    Dogs OK, Yes
    Pets Allowed
    Dogs OK, Yes
    Ownership
    Condominium
    MLS #
    D6141310
    Location
    Legal

    IDX information is provided exclusively for personal, non-commercial use, and may not be used for any purpose other than to identify prospective properties consumers may be interested in purchasing. Information is deemed reliable but not guaranteed. Some IDX listings have been excluded from this website. Listing Information presented by local MLS brokerage: Susan Camus | Imagine Properties
    Last Updated: Sep 2, 2026 5:21 PM. Source: SMLS

    Provided By
    Listed by Laurie Sandoval (#MFR380500016), Email: laurie@lauriesandoval.realtor
    Listing Office: RE/MAX PALM REALTY OF VENICE (#MFR274501360)

    Susan Camus | Imagine Properties Have a question about this home?

    Interested in Purchasing 14459 RIVER BEACH DRIVE #129?

    Get an estimate on monthly payments on this property.

    $
    years
    Down Payment
    $
    %
    Interest Rate
    %
    Tax Rate
    %
    $
    $annually
    $monthly
    Estimated Monthly Payment
    $0.00
    Loan Amount
    $0.00