(845) 398-1717 susan@ImagineProperties1.com Imagine Properties
    Traffic Dashboard
    Home Home
    • HOME
    • ABOUT
      • Learn More
      • Meet the Team
      • Reviews
    • LIST OF SERVICES
      • Union News
      • Services
    • MORTGAGE
      • Mortgage Calculator
    • COMMUNITIES
      • Areas
      • Community News
      • All Listings
      • Palm Beach County
      • New Jersey
    • IMAGINE HELP
    • BUYERS
      • Buying Tips
      • Featured Listings
      • Search New York Homes
      • Search New Jersey Homes
    • SELLERS
      • Home Valuation
    • INVESTORS
    • RESOURCES
      • Slattery Moving & Storage
      • Short Sale
      • Senior Real Estate
      • Probate
      • Articles
    • MORE
      • Florida
      • School Report
      • Real Estate Tips
      • Sold Properties
    • RITZ-CARLTON RESIDENCES
    • CONTACT
    Traffic Dashboard
    Susan Camus
    (845) 398-1717 susan@ImagineProperties1.com
    • 100 Dutch Hill Rd Suite 260
      Orangeburg, NY 10962
    Home
    • HOME
    • ABOUT
    • LIST OF SERVICES
    • MORTGAGE
    • COMMUNITIES
    • IMAGINE HELP
    • BUYERS
    • SELLERS
    • INVESTORS
    • RESOURCES
    • MORE
    • RITZ-CARLTON RESIDENCES
    • CONTACT
    Legal
    • Privacy
    • Terms
    • DMCA
    • Accessibility
    • Fair Housing
    Account
    • Dashboard
    • Logout
    • Login
    Susan Camus | Imagine Properties - Footer Logo
    ©2026 Imagine Properties. All rights reserved.
    Website built by CloseHack.
    Miami Association of REALTORS®

    MIAMI ASSOCIATION OF REALTORS® All information deemed reliable but not guaranteed. All properties are subject to prior sale, change or withdrawal. Neither listing broker(s) or information provider(s) shall be responsible for any typographical errors, misinformation, misprints and shall be held totally harmless. Listing(s) information is provided for consumer's personal, non-commercial use and may not be used for any purpose other than to identify prospective properties consumers may be interested in purchasing. The data relating to real estate for sale on this website comes in part from the Internet Data Exchange program of the Multiple Listing Service. Real estate listings held by brokerage firms other than Marjo Realty Co. may be marked with the Internet Data Exchange logo and detailed information about those properties will include the name of the listing broker(s) when required by the MLS.

    New Jersey Multiple Listing Service, Inc.

    The data relating to the real estate for sale on this web site comes in part from the Internet Data Exchange Program of the NJMLS. Real estate listings held by brokerage firms other than Susan Camus | Imagine Properties are marked with the Internet Data Exchange logo and information about them includes the name of the listing brokers. Some properties listed with the participating brokers do not appear on this website at the request of the seller. Listings of brokers that do not participate in Internet Data Exchange do not appear on this website. 

    All information deemed reliable but not guaranteed. Last date updated: 01/09/2023

    2023 New Jersey Multiple Listing Service, Inc. All rights reserved.  

    My Florida Regional MLS DBA Stellar MLS

    IDX information is provided exclusively for personal, non-commercial use, and may not be used for any purpose other than to identify prospective properties consumers may be interested in purchasing. Information is deemed reliable but not guaranteed. Some IDX listings have been excluded from this website. Listing Information presented by local MLS brokerage: Susan Camus | Imagine Properties

    OneKey MLS

    IDX information is provided exclusively for personal, non-commercial use, and may not be used for any purpose other than to identify prospective properties consumers may be interested in purchasing. Information is deemed reliable but not guaranteed.
    Return
    • All Types
    • House+2 more
    • Price
    • Bed/Bath
    • Size
    • Dates
    • Filters
    • Amenities
    • Save
    • Share
    Listings
    No results
    Sort
    Home / Dunnellon / 14366 SW 115TH CIRCLE
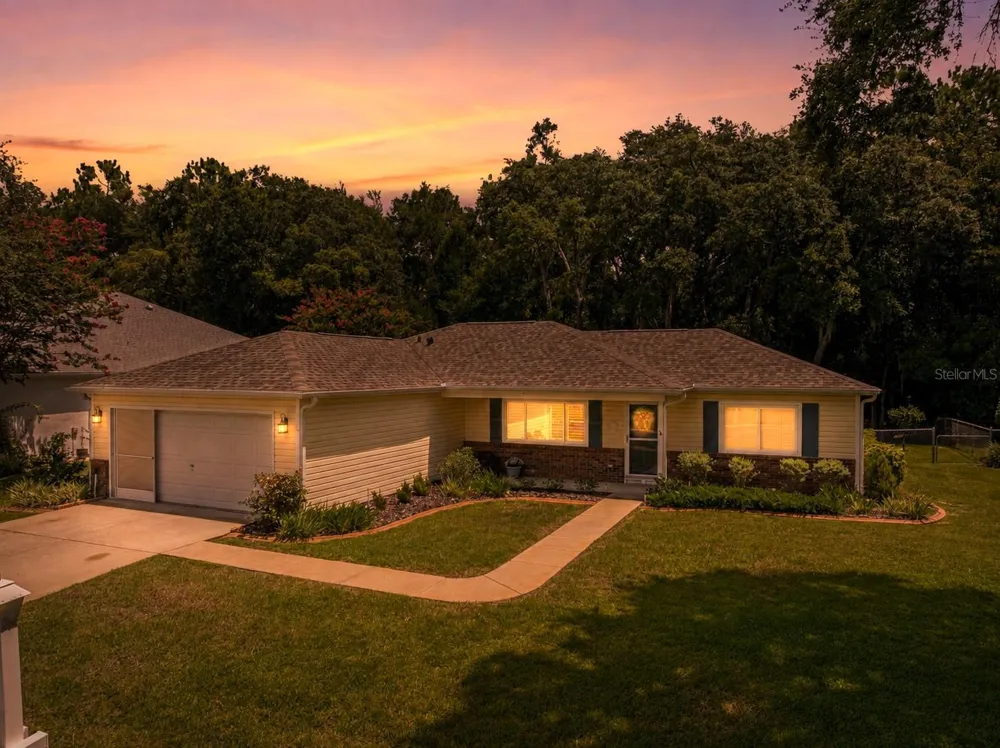
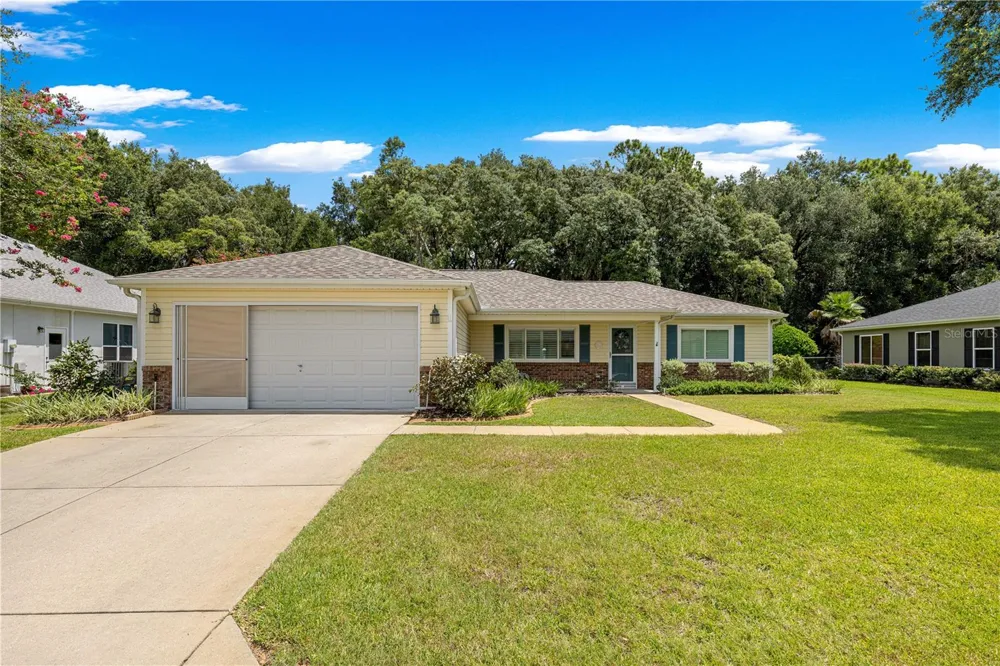
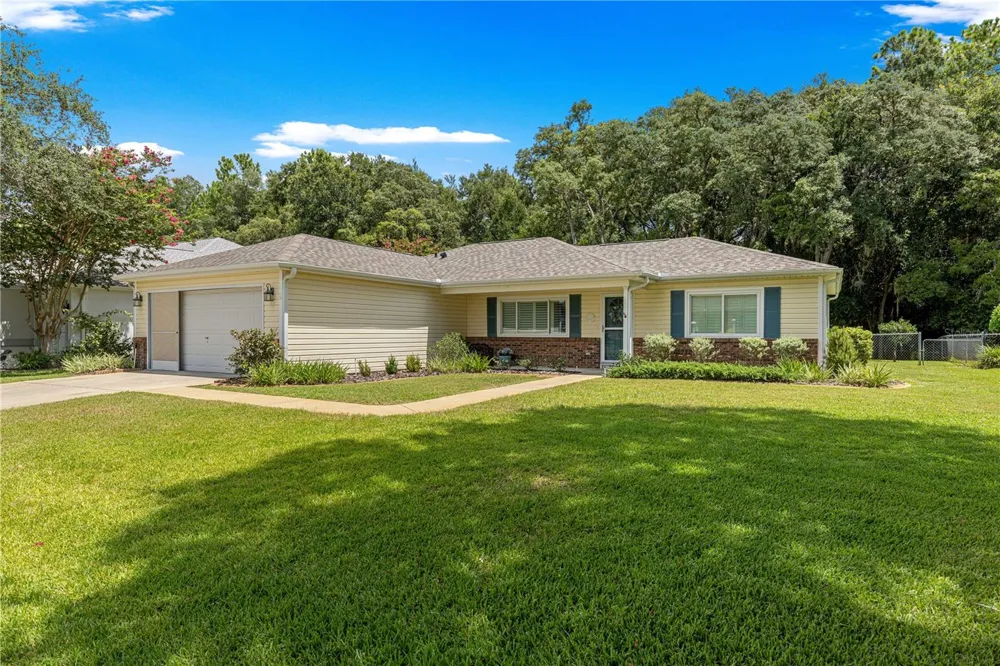
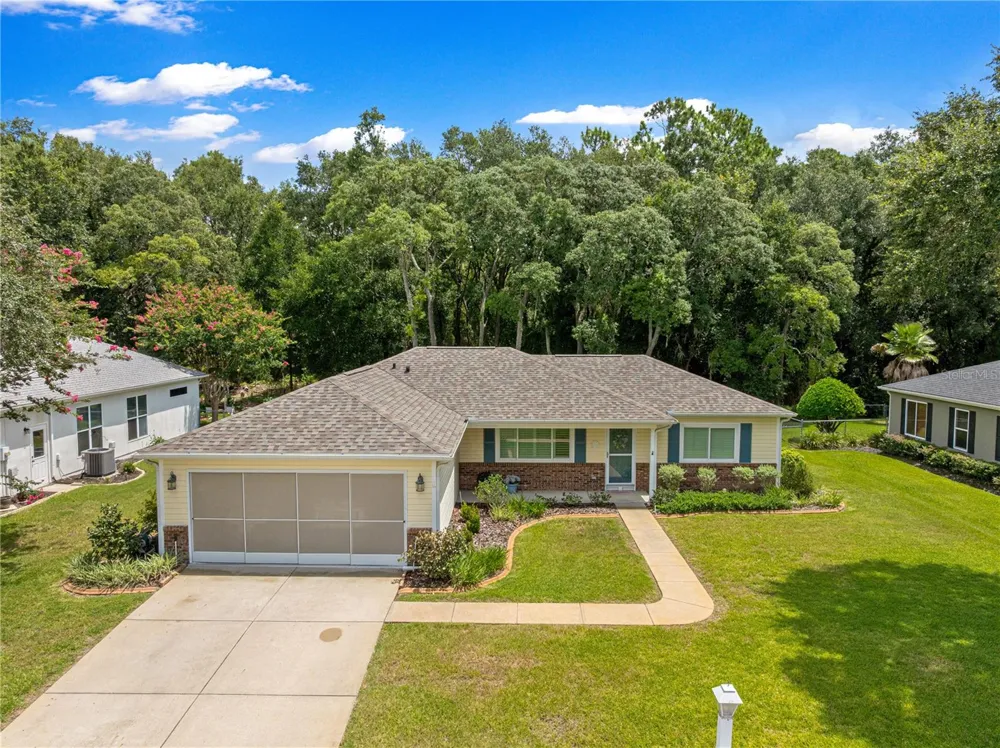
    14366 SW 115TH CIRCLE Dunnellon, FL 34432 14366 SW 115TH CIRCLE Dunnellon, FL 34432 14366 SW 115TH CIRCLE Dunnellon, FL 34432 14366 SW 115TH CIRCLE Dunnellon, FL 34432 14366 SW 115TH CIRCLE Dunnellon, FL 34432 14366 SW 115TH CIRCLE Dunnellon, FL 34432 14366 SW 115TH CIRCLE Dunnellon, FL 34432 14366 SW 115TH CIRCLE Dunnellon, FL 34432 14366 SW 115TH CIRCLE Dunnellon, FL 34432 14366 SW 115TH CIRCLE Dunnellon, FL 34432 14366 SW 115TH CIRCLE Dunnellon, FL 34432 14366 SW 115TH CIRCLE Dunnellon, FL 34432 14366 SW 115TH CIRCLE Dunnellon, FL 34432 14366 SW 115TH CIRCLE Dunnellon, FL 34432 14366 SW 115TH CIRCLE Dunnellon, FL 34432 14366 SW 115TH CIRCLE Dunnellon, FL 34432 14366 SW 115TH CIRCLE Dunnellon, FL 34432 14366 SW 115TH CIRCLE Dunnellon, FL 34432 14366 SW 115TH CIRCLE Dunnellon, FL 34432 14366 SW 115TH CIRCLE Dunnellon, FL 34432 14366 SW 115TH CIRCLE Dunnellon, FL 34432 14366 SW 115TH CIRCLE Dunnellon, FL 34432 14366 SW 115TH CIRCLE Dunnellon, FL 34432 14366 SW 115TH CIRCLE Dunnellon, FL 34432 14366 SW 115TH CIRCLE Dunnellon, FL 34432 14366 SW 115TH CIRCLE Dunnellon, FL 34432 14366 SW 115TH CIRCLE Dunnellon, FL 34432 14366 SW 115TH CIRCLE Dunnellon, FL 34432 14366 SW 115TH CIRCLE Dunnellon, FL 34432 14366 SW 115TH CIRCLE Dunnellon, FL 34432 14366 SW 115TH CIRCLE Dunnellon, FL 34432 14366 SW 115TH CIRCLE Dunnellon, FL 34432 14366 SW 115TH CIRCLE Dunnellon, FL 34432 14366 SW 115TH CIRCLE Dunnellon, FL 34432 14366 SW 115TH CIRCLE Dunnellon, FL 34432 14366 SW 115TH CIRCLE Dunnellon, FL 34432 14366 SW 115TH CIRCLE Dunnellon, FL 34432 14366 SW 115TH CIRCLE Dunnellon, FL 34432 14366 SW 115TH CIRCLE Dunnellon, FL 34432 14366 SW 115TH CIRCLE Dunnellon, FL 34432 14366 SW 115TH CIRCLE Dunnellon, FL 34432 14366 SW 115TH CIRCLE Dunnellon, FL 34432 14366 SW 115TH CIRCLE Dunnellon, FL 34432 14366 SW 115TH CIRCLE Dunnellon, FL 34432 14366 SW 115TH CIRCLE Dunnellon, FL 34432 14366 SW 115TH CIRCLE Dunnellon, FL 34432 14366 SW 115TH CIRCLE Dunnellon, FL 34432 14366 SW 115TH CIRCLE Dunnellon, FL 34432 14366 SW 115TH CIRCLE Dunnellon, FL 34432 14366 SW 115TH CIRCLE Dunnellon, FL 34432 14366 SW 115TH CIRCLE Dunnellon, FL 34432 14366 SW 115TH CIRCLE Dunnellon, FL 34432 14366 SW 115TH CIRCLE Dunnellon, FL 34432 14366 SW 115TH CIRCLE Dunnellon, FL 34432 14366 SW 115TH CIRCLE Dunnellon, FL 34432 14366 SW 115TH CIRCLE Dunnellon, FL 34432 14366 SW 115TH CIRCLE Dunnellon, FL 34432 14366 SW 115TH CIRCLE Dunnellon, FL 34432 14366 SW 115TH CIRCLE Dunnellon, FL 34432 14366 SW 115TH CIRCLE Dunnellon, FL 34432 14366 SW 115TH CIRCLE Dunnellon, FL 34432 14366 SW 115TH CIRCLE Dunnellon, FL 34432 View All Photos

    $244,900

    | Active

    14366 SW 115TH CIRCLE

    Dunnellon, FL 34432

    2,476
    Square Feet
    2
    Beds
    2
    Baths
    0.23
    Acres
    13
    Days on Market
    MFROM730930
    MLS#
    House
    Structure
    Residential
    Zone
    Contact

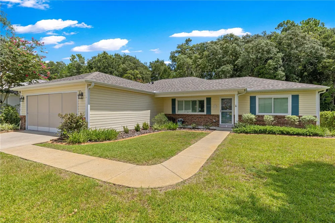
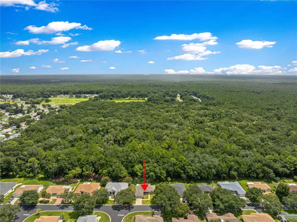
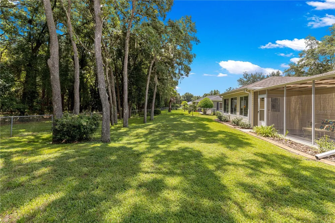
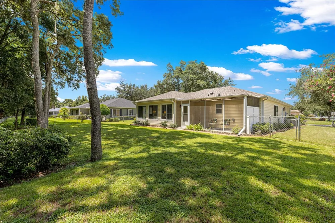
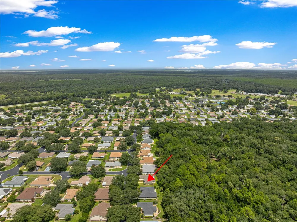
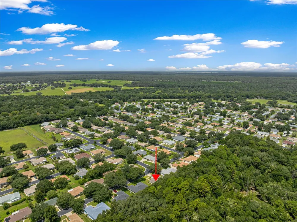
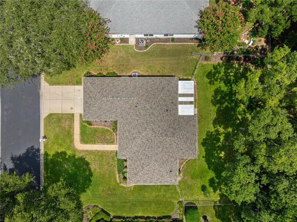
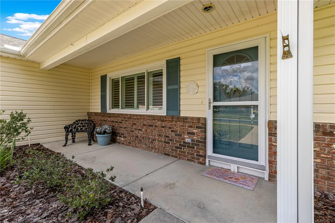
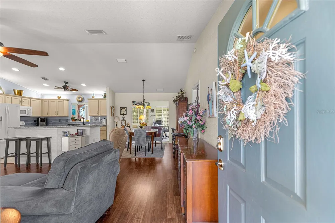
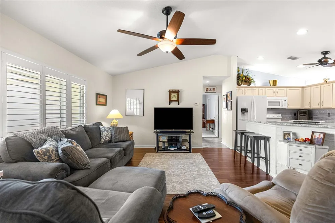
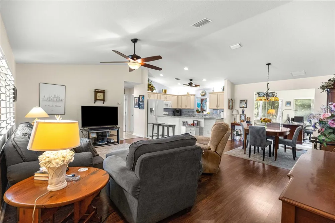
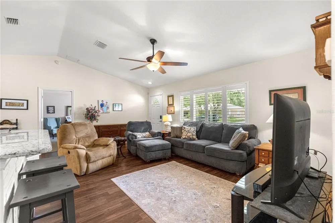
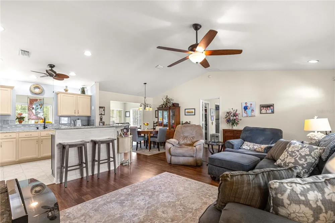
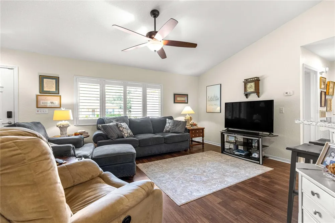
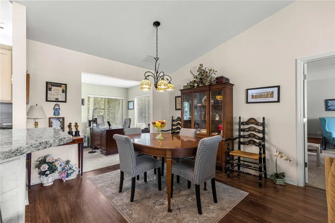
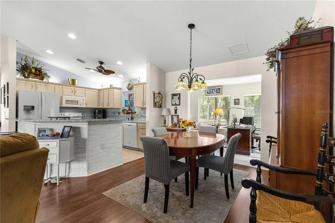
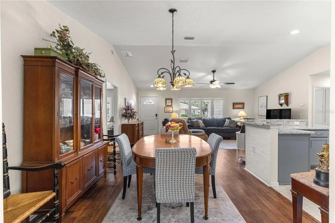
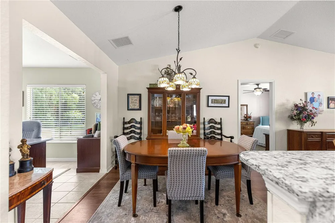
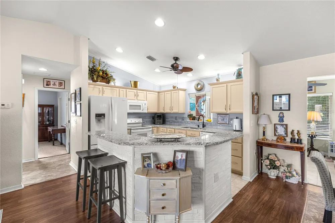
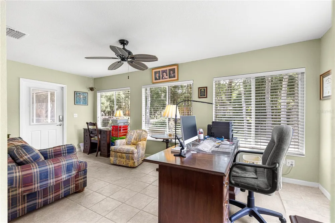
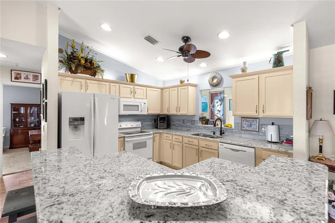
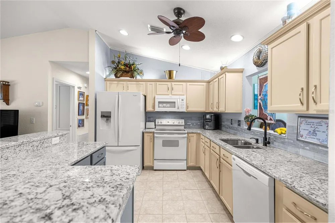
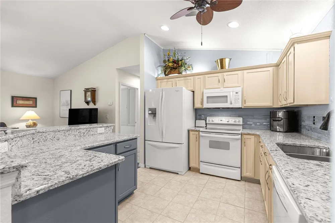
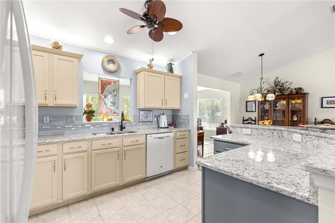
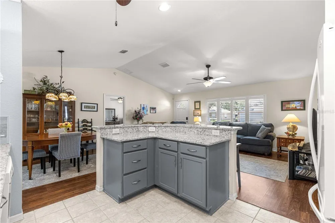
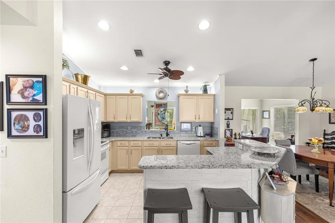
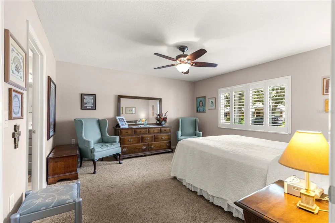
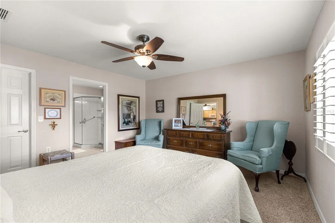
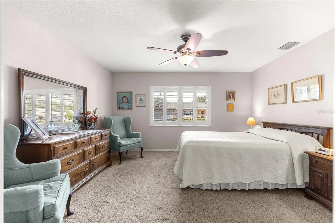
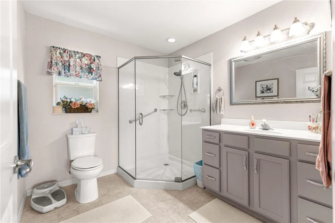
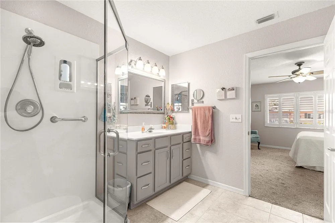
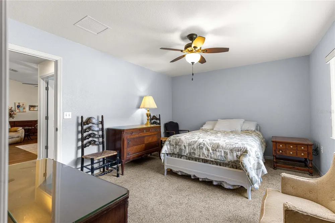
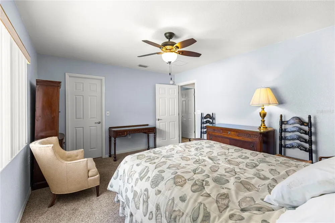
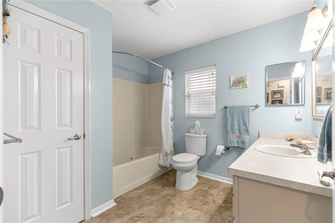
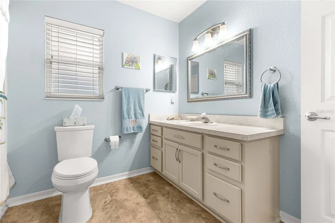
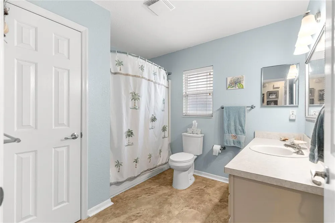
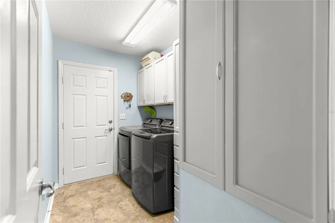
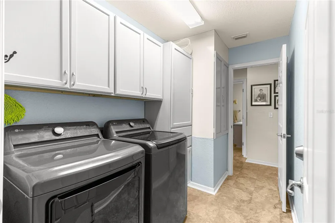
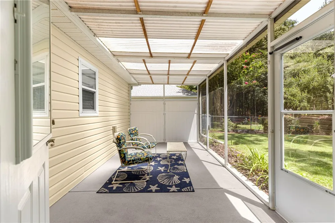
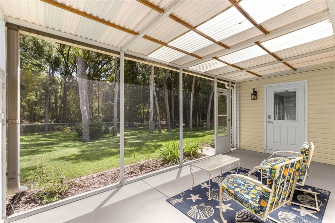
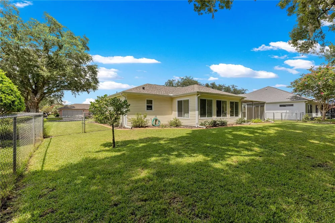
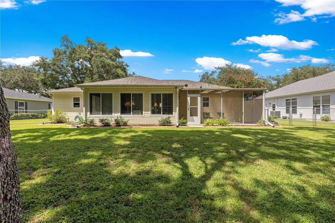
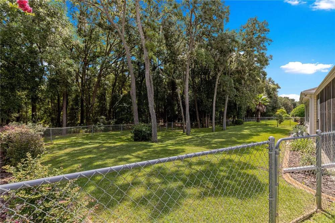
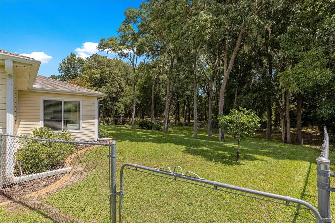
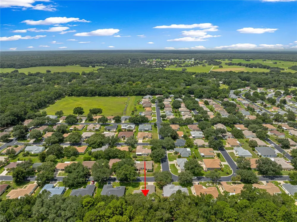
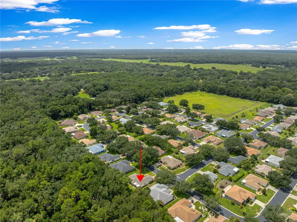
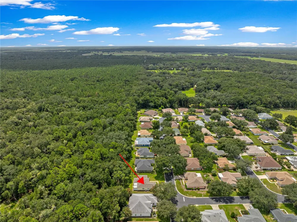
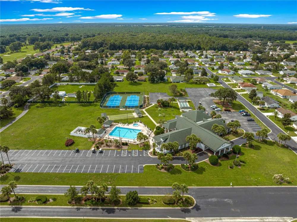
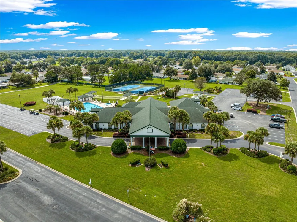
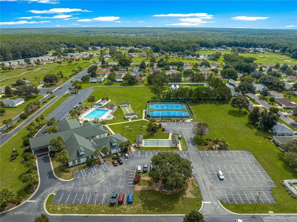
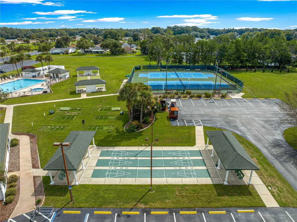
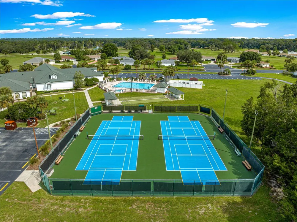
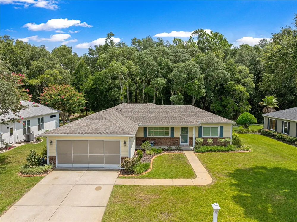
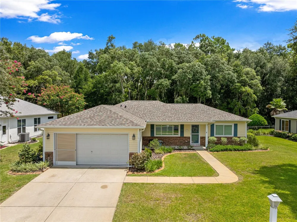
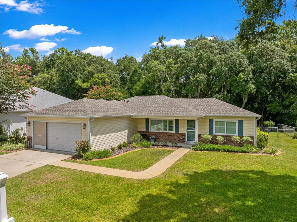
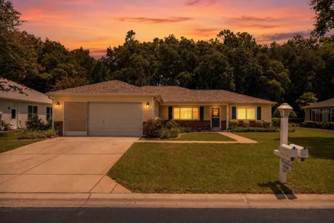
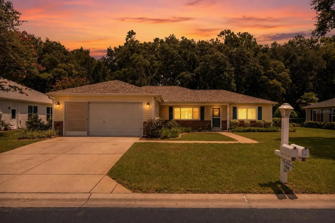
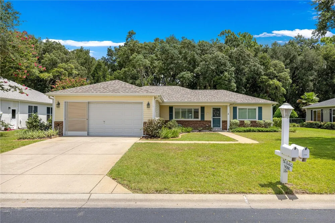
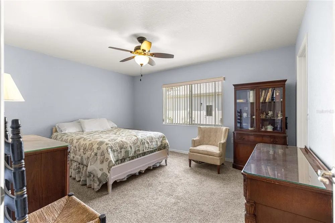
    Welcome to this spacious and well-maintained home with a privacy yard looking over the preserve, 2-bedroom, 2-bath home offering 1,496 square feet of living space in the desirable 55+ community of Spruce Creek Preserve. Inside the home features a bright and comfortable layout with a large living room, newer windows with plantation shutters blinds, dedicated dining area, and plenty of natural light throughout. Newer roof (2024), The kitchen offers new granite countertops, new kitchen sink, abundant cabinetry and counter space, tile flooring, full appliance package including the refrigerator, range, microwave, and dishwasher. The spacious primary suite features a walk-in closet and private bathroom with a new Shower glass door, while the second bedroom provides excellent space for guests, and full bathroom that includes a whirlpool bathtub plus a versatile flex/den room that can be used for home office . Laminate flooring flows through the main living areas, with tile and carpet throughout the remainder of the home. Step outside to the screened rear porch, with a brand new entry/exit door to the backyard providing a peaceful space to relax or entertain while enjoying the mature landscaping and tree-lined backyard. Additional features include a full 2-car garage with screens, entry/exit door inside the garage, central A/C, rain gutters, water softener, irrigation system, 30 AMP plug, fully fenced, and a concrete landscape curbing on the whole perimeter of the home, two 50 AMP breakers totaling 100 AMPS for a hot tub on the back patio with switch box, house is wired for security alarm for doors and garage. Spruce Creek Preserve offers a clubhouse, community pool, fitness center, golf, and golf-cart-friendly streets, Tennis Courts, Pickleball and more creating an active and welcoming Florida lifestyle.

    Property Details
    Interior
    Ceiling Fans(s), Stone Counters, Walk-In Closet(s)
    Heating
    Electric
    Cooling Features
    Central Air
    Bedrooms
    2
    Bathrooms
    2.0
    Full Baths
    2
    View
    Trees/Woods
    Lot Features
    Cleared, Landscaped, Level, Private, Paved
    Stories
    1
    Lot Description
    Cleared, Landscaped, Level, Private, Paved
    Exterior Materials
    Rain Gutters, RV Hookup
    Pool Shared
    1
    Acres
    0.23
    Square Feet
    2476.0
    Parking
    1
    Parking Spaces
    2
    Parking Type
    Garage
    Parking Garage Spaces
    2.0
    Property Type
    Purchase
    Year Built
    2001
    Foundation
    Slab
    Roof
    Shingle
    Sewer Information
    Public Sewer
    Utility Source
    Public
    Utility Features
    Cable Connected, Electricity Connected, Phone Available, Sewer Connected
    Appliances
    Dishwasher, Microwave, Range, Refrigerator, Water Softener
    Subdivision
    SPRUCE CRK PRESERVE 07
    Senior Community
    1
    Community Features
    Clubhouse, Deed Restrictions, Fitness Center, Gated Community - Guard, Golf Carts OK, Golf, Pool, Tennis Court(s)
    County
    Marion
    Region
    DUNNELLON
    Zoning
    PUD
    Original List Price
    $244,900
    Days on Market (Cumulative)
    13
    Taxes Annual
    $1,529
    HOA
    1
    HOA Fees
    209.0
    Pets
    Cats OK, Dogs OK
    Pets Allowed
    Cats OK, Dogs OK
    Ownership
    Fee Simple
    MLS #
    OM730930
    Location
    Legal

    IDX information is provided exclusively for personal, non-commercial use, and may not be used for any purpose other than to identify prospective properties consumers may be interested in purchasing. Information is deemed reliable but not guaranteed. Some IDX listings have been excluded from this website. Listing Information presented by local MLS brokerage: Susan Camus | Imagine Properties
    Provided By
    Listed by Oscar Miranda (#MFR271514983)
    Listing Office: LPT REALTY, LLC (#MFR261016803)

    Susan Camus | Imagine Properties Have a question about this home?

    Interested in Purchasing 14366 SW 115TH CIRCLE?

    Get an estimate on monthly payments on this property.

    $
    years
    Down Payment
    $
    %
    Interest Rate
    %
    Tax Rate
    %
    $
    $annually
    $monthly
    Estimated Monthly Payment
    $0.00
    Loan Amount
    $0.00