(845) 398-1717 susan@ImagineProperties1.com Imagine Properties
    Traffic Dashboard
    Home Home
    • HOME
    • ABOUT
      • Learn More
      • Meet the Team
      • Reviews
    • LIST OF SERVICES
      • Union News
      • Services
    • MORTGAGE
      • Mortgage Calculator
    • COMMUNITIES
      • Areas
      • Community News
      • All Listings
      • Palm Beach County
      • New Jersey
    • IMAGINE HELP
    • BUYERS
      • Buying Tips
      • Featured Listings
      • Search New York Homes
      • Search New Jersey Homes
    • SELLERS
      • Home Valuation
    • INVESTORS
    • RESOURCES
      • Slattery Moving & Storage
      • Short Sale
      • Senior Real Estate
      • Probate
      • Articles
    • MORE
      • Florida
      • School Report
      • Real Estate Tips
      • Sold Properties
    • RITZ-CARLTON RESIDENCES
    • CONTACT
    Traffic Dashboard
    Susan Camus
    (845) 398-1717 susan@ImagineProperties1.com
    • 100 Dutch Hill Rd Suite 260
      Orangeburg, NY 10962
    Home
    • HOME
    • ABOUT
    • LIST OF SERVICES
    • MORTGAGE
    • COMMUNITIES
    • IMAGINE HELP
    • BUYERS
    • SELLERS
    • INVESTORS
    • RESOURCES
    • MORE
    • RITZ-CARLTON RESIDENCES
    • CONTACT
    Legal
    • Privacy
    • Terms
    • DMCA
    • Accessibility
    • Fair Housing
    Account
    • Dashboard
    • Logout
    • Login
    Susan Camus | Imagine Properties - Footer Logo
    ©2026 Imagine Properties. All rights reserved.
    Website built by CloseHack.
    Miami Association of REALTORS®

    MIAMI ASSOCIATION OF REALTORS® All information deemed reliable but not guaranteed. All properties are subject to prior sale, change or withdrawal. Neither listing broker(s) or information provider(s) shall be responsible for any typographical errors, misinformation, misprints and shall be held totally harmless. Listing(s) information is provided for consumer's personal, non-commercial use and may not be used for any purpose other than to identify prospective properties consumers may be interested in purchasing. The data relating to real estate for sale on this website comes in part from the Internet Data Exchange program of the Multiple Listing Service. Real estate listings held by brokerage firms other than Marjo Realty Co. may be marked with the Internet Data Exchange logo and detailed information about those properties will include the name of the listing broker(s) when required by the MLS.

    New Jersey Multiple Listing Service, Inc.

    The data relating to the real estate for sale on this web site comes in part from the Internet Data Exchange Program of the NJMLS. Real estate listings held by brokerage firms other than Susan Camus | Imagine Properties are marked with the Internet Data Exchange logo and information about them includes the name of the listing brokers. Some properties listed with the participating brokers do not appear on this website at the request of the seller. Listings of brokers that do not participate in Internet Data Exchange do not appear on this website. 

    All information deemed reliable but not guaranteed. Last date updated: 01/09/2023

    2023 New Jersey Multiple Listing Service, Inc. All rights reserved.  

    My Florida Regional MLS DBA Stellar MLS

    IDX information is provided exclusively for personal, non-commercial use, and may not be used for any purpose other than to identify prospective properties consumers may be interested in purchasing. Information is deemed reliable but not guaranteed. Some IDX listings have been excluded from this website. Listing Information presented by local MLS brokerage: Susan Camus | Imagine Properties

    OneKey MLS

    IDX information is provided exclusively for personal, non-commercial use, and may not be used for any purpose other than to identify prospective properties consumers may be interested in purchasing. Information is deemed reliable but not guaranteed.

    Return
    • All Types
    • House+2 more
    • Price
    • Bed/Bath
    • Size
    • Dates
    • Filters
    • Amenities
    • Save
    • Share
    Listings
    No results
    Sort
    Home / Okeechobee / 13550 SE Us Highway 441
    13550 SE Us Highway 441 Okeechobee, FL 34974 13550 SE Us Highway 441 Okeechobee, FL 34974 13550 SE Us Highway 441 Okeechobee, FL 34974 13550 SE Us Highway 441 Okeechobee, FL 34974 13550 SE Us Highway 441 Okeechobee, FL 34974 13550 SE Us Highway 441 Okeechobee, FL 34974 13550 SE Us Highway 441 Okeechobee, FL 34974 13550 SE Us Highway 441 Okeechobee, FL 34974 13550 SE Us Highway 441 Okeechobee, FL 34974 13550 SE Us Highway 441 Okeechobee, FL 34974 13550 SE Us Highway 441 Okeechobee, FL 34974 13550 SE Us Highway 441 Okeechobee, FL 34974 13550 SE Us Highway 441 Okeechobee, FL 34974 13550 SE Us Highway 441 Okeechobee, FL 34974 13550 SE Us Highway 441 Okeechobee, FL 34974 13550 SE Us Highway 441 Okeechobee, FL 34974 13550 SE Us Highway 441 Okeechobee, FL 34974 13550 SE Us Highway 441 Okeechobee, FL 34974 13550 SE Us Highway 441 Okeechobee, FL 34974 13550 SE Us Highway 441 Okeechobee, FL 34974 13550 SE Us Highway 441 Okeechobee, FL 34974 13550 SE Us Highway 441 Okeechobee, FL 34974 13550 SE Us Highway 441 Okeechobee, FL 34974 13550 SE Us Highway 441 Okeechobee, FL 34974 13550 SE Us Highway 441 Okeechobee, FL 34974 13550 SE Us Highway 441 Okeechobee, FL 34974 13550 SE Us Highway 441 Okeechobee, FL 34974 13550 SE Us Highway 441 Okeechobee, FL 34974 13550 SE Us Highway 441 Okeechobee, FL 34974 13550 SE Us Highway 441 Okeechobee, FL 34974 13550 SE Us Highway 441 Okeechobee, FL 34974 13550 SE Us Highway 441 Okeechobee, FL 34974 13550 SE Us Highway 441 Okeechobee, FL 34974 13550 SE Us Highway 441 Okeechobee, FL 34974 13550 SE Us Highway 441 Okeechobee, FL 34974 13550 SE Us Highway 441 Okeechobee, FL 34974 13550 SE Us Highway 441 Okeechobee, FL 34974 13550 SE Us Highway 441 Okeechobee, FL 34974 13550 SE Us Highway 441 Okeechobee, FL 34974 13550 SE Us Highway 441 Okeechobee, FL 34974 13550 SE Us Highway 441 Okeechobee, FL 34974 13550 SE Us Highway 441 Okeechobee, FL 34974 13550 SE Us Highway 441 Okeechobee, FL 34974 13550 SE Us Highway 441 Okeechobee, FL 34974 13550 SE Us Highway 441 Okeechobee, FL 34974 13550 SE Us Highway 441 Okeechobee, FL 34974 13550 SE Us Highway 441 Okeechobee, FL 34974 13550 SE Us Highway 441 Okeechobee, FL 34974 13550 SE Us Highway 441 Okeechobee, FL 34974 13550 SE Us Highway 441 Okeechobee, FL 34974 13550 SE Us Highway 441 Okeechobee, FL 34974 13550 SE Us Highway 441 Okeechobee, FL 34974 13550 SE Us Highway 441 Okeechobee, FL 34974 13550 SE Us Highway 441 Okeechobee, FL 34974 13550 SE Us Highway 441 Okeechobee, FL 34974 13550 SE Us Highway 441 Okeechobee, FL 34974 13550 SE Us Highway 441 Okeechobee, FL 34974 13550 SE Us Highway 441 Okeechobee, FL 34974 View All Photos

    $499,000

    | Active

    13550 SE Us Highway 441

    Okeechobee, FL 34974

    2,083
    Square Feet
    4
    Beds
    3
    Baths
    0.50
    Acres
    12
    Days on Market
    B26063195
    MLS#
    House
    Structure
    Residential
    Zone
    Contact

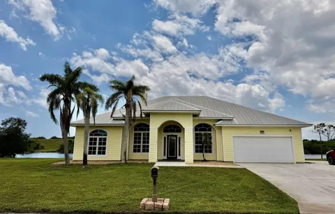
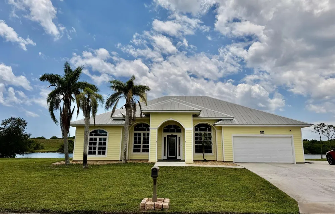
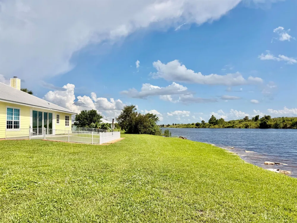
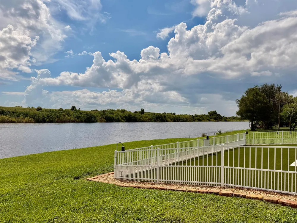
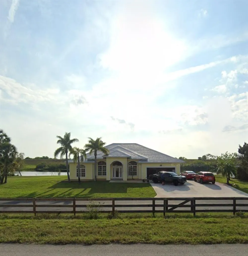
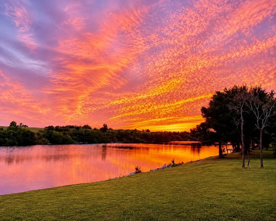
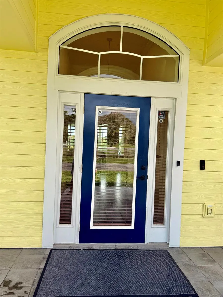
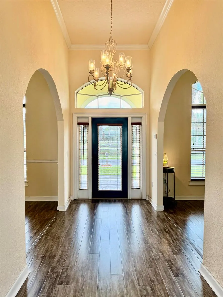
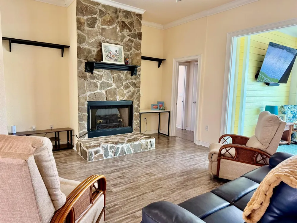
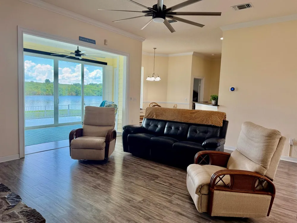
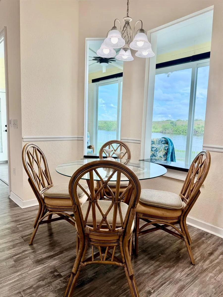
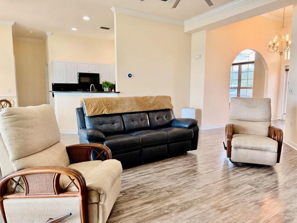
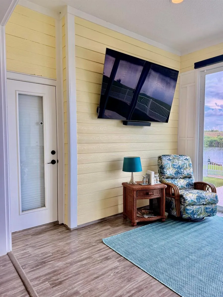
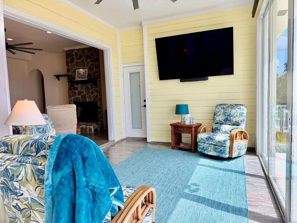
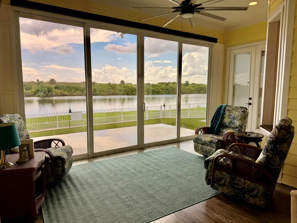
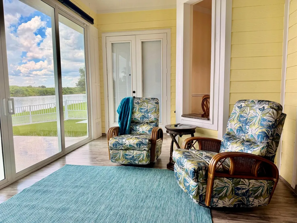
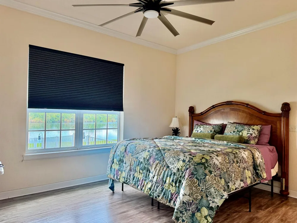
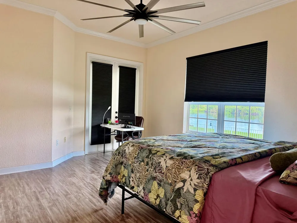
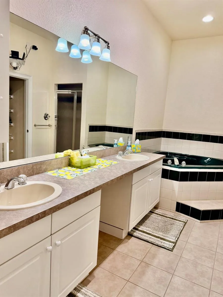
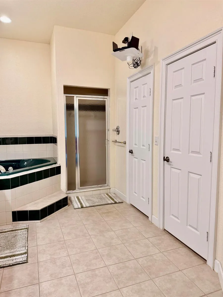
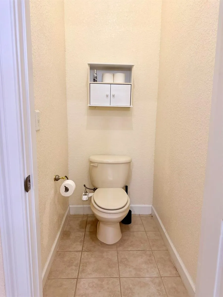
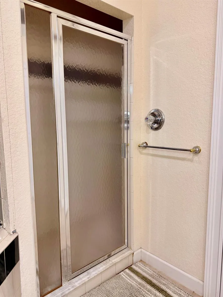
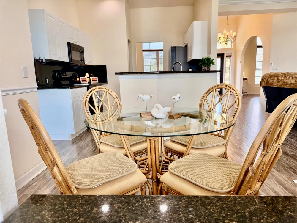
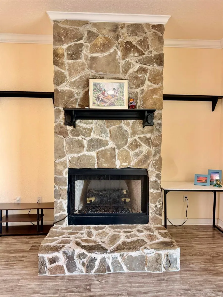
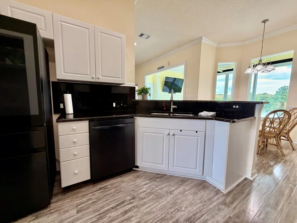
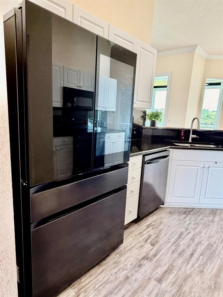
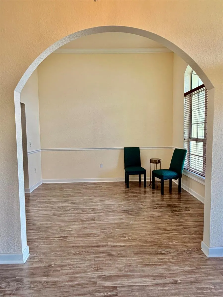
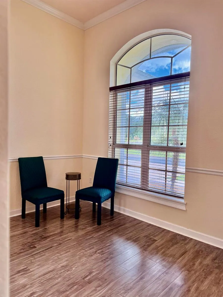
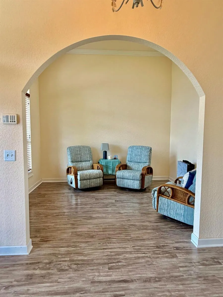
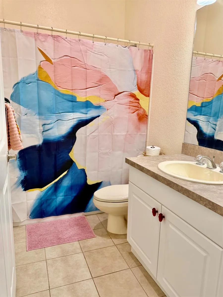
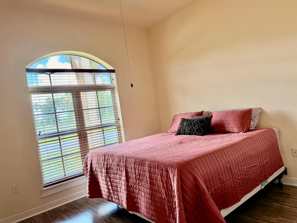
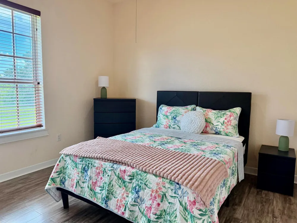
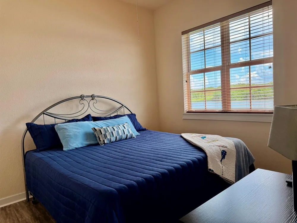
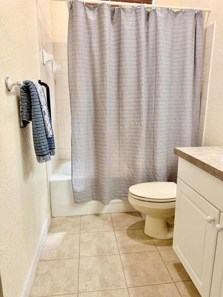
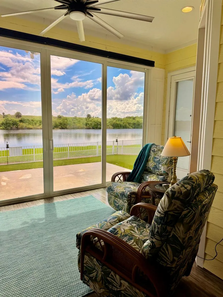
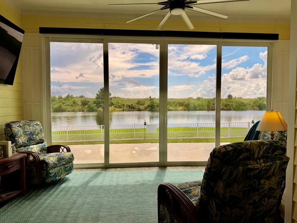
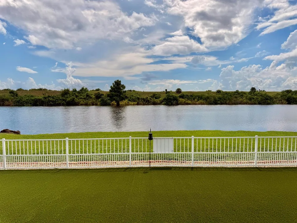
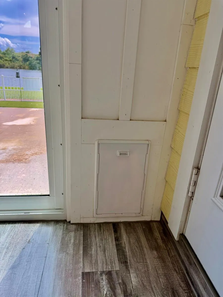
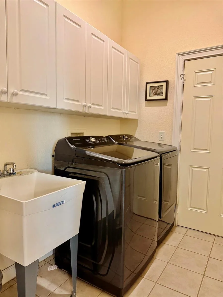
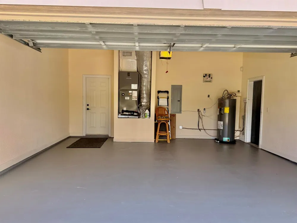
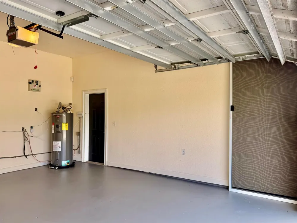
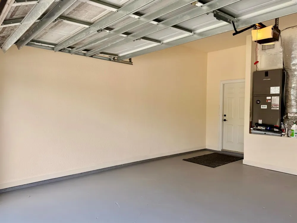
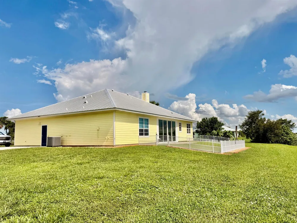
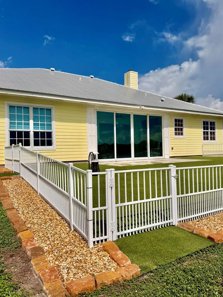
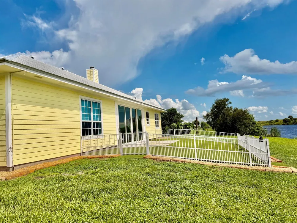
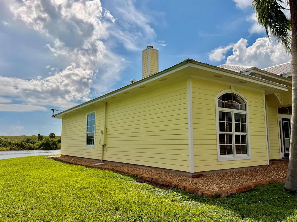
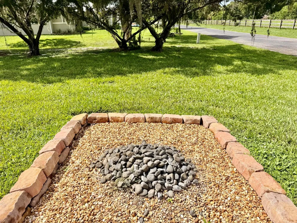
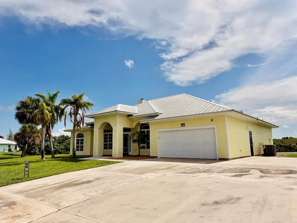
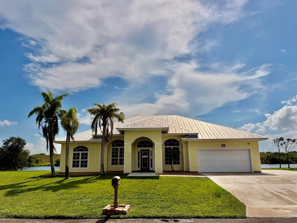
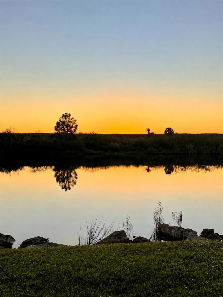
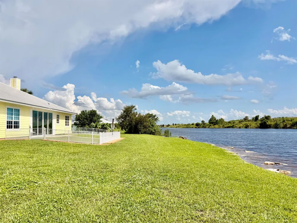
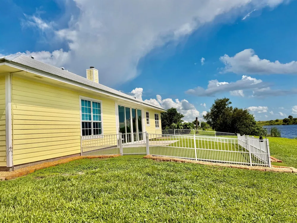
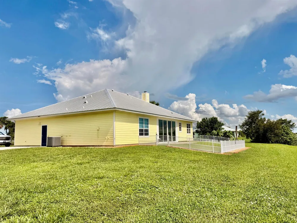
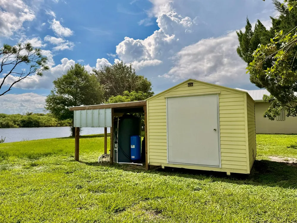
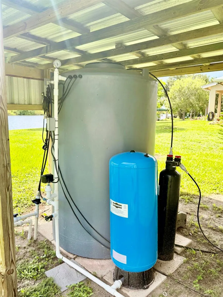
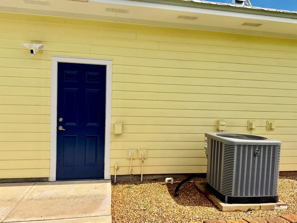
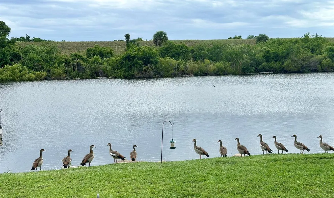
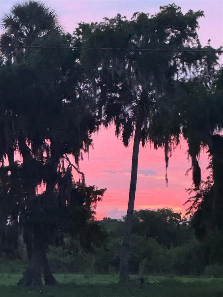
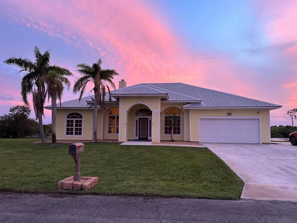
    Flying G Estate - Waterfront Living at Its Finest! Experience the perfect blend of comfort, elegance, and outdoor adventure at Flying G Estate, a stunning waterfront retreat with direct lake access just minutes from the lock and beautiful Lake Okeechobee. Situated on a beautifully maintained half-acre lot, this exceptional 4 Bd/ 3 Ba home 2,400 Sf under air - 3,029 TLA of thoughtfully designed living space. Step through the grand entry into a home filled with timeless details, including crown molding, arched doorways, and a striking stone fireplace with a custom mantle. The spacious floor plan features both a formal dining room and a cozy breakfast nook, along with a breakfast bar perfect for entertaining. The delightful kitchen boasts granite countertops, newer appliances, and a brand-new, state of the art 2026 refrigerator. The luxurious owner's suite is designed for relaxation with a garden tub, oversized shower, water closet, dual sinks w/vanity, and a generous walk-in closet. The Florida room showcases breathtaking panoramic views of the Rim Canal, creating the perfect place to enjoy your morning coffee or unwind while taking in spectacular sunrises and sunsets—both included at no extra charge! Wi-Fi-controlled shades provide convenience and comfort throughout the day. Additional upgrades include a metal roof (2018), 3.5-ton A/C (2019), whole-home reverse osmosis system, new water softener with exceptionally delicious drinking water, new washer and dryer, and an oversized air-conditioned two-car garage. Outside, you'll find a 12' x 10' storage shed, an RV pad with 50-amp service. Powder-coated white fence surrounding a low-maintenance AstroTurf pet yard. Whether you're an avid boater, fisherman, or simply searching for peaceful waterfront living, Flying G Estate offers an incredible opportunity to enjoy one of Florida's most sought-after lifestyles and only 30 minutes to Stuart. Schedule your private showing today and discover why this remarkable waterfront home is truly one of a kind. PERFECTION! Call today!

    Property Details
    Interior
    Entrance Foyer, Split Bedroom, Vaulted Ceiling(s), Volume Ceilings, Walk-In Closet(s), Den/Library/Office, Florida Room
    Cooling
    1
    Heating
    Central
    Cooling Features
    Ceiling Fan(s), Central Air
    Bedrooms
    4
    Bathrooms
    3.0
    Full Baths
    3
    View
    Canal,Water,Canal View
    Lot Features
    1/2 To Less Than 3/4 Acre Lot, Less Than 1 Acre, Septic
    Stories
    1
    Lot Description
    1/2 To Less Than 3/4 Acre Lot, Less Than 1 Acre, Septic
    Exterior Features
    Courtyard
    Exterior Materials
    Courtyard
    Acres
    0.501
    Square Feet
    2083
    Lot Size (sqft)
    21836.0
    Parking Features
    2 Or More Spaces, Driveway, Open, Parking Garage
    Parking
    1
    Parking Spaces
    5
    Parking Type
    Driveway
    Parking Garage Spaces
    2
    Property Type
    Purchase
    Style
    Ranch, One Story, Modern/Contemporary
    Year Built
    2002
    Roof
    Metal, Metal Roof
    Sewer Information
    Septic Tank
    Utility Source
    Well
    Utility Features
    Cable Connected, Septic, Cable Available, Electricity Available, Sewer Available, Water Available
    Appliances
    Dishwasher, Disposal, Dryer, Microwave, Electric Range, Refrigerator, Solar Hot Water, Washer, Water Softener Owned, Water Softe
    Subdivision
    FLYING G ESTATES
    Community Features
    Additional Amenities, Mandatory Hoa, Other, Paved Road, Other Subdivision - See Remarks
    Elementary School
    Everglades
    Middle School
    Osceola Creek
    High School
    Okeechobee
    County
    Okeechobee County
    Region
    Okeechobee
    Zoning
    res
    Original List Price
    $499,000
    Taxes Annual
    $5,237
    HOA
    1
    HOA Fees
    180
    Pets
    1
    MLS #
    B26063195
    Location
    Legal

    MIAMI ASSOCIATION OF REALTORS® All information deemed reliable but not guaranteed. All properties are subject to prior sale, change or withdrawal. Neither listing broker(s) or information provider(s) shall be responsible for any typographical errors, misinformation, misprints and shall be held totally harmless. Listing(s) information is provided for consumer's personal, non-commercial use and may not be used for any purpose other than to identify prospective properties consumers may be interested in purchasing. The data relating to real estate for sale on this website comes in part from the Internet Data Exchange program of the Multiple Listing Service. Real estate listings held by brokerage firms other than Marjo Realty Co. may be marked with the Internet Data Exchange logo and detailed information about those properties will include the name of the listing broker(s) when required by the MLS.

    Last Updated: Sep 2, 2026 4:39 PM. Source: MAOR

    Provided By
    Listed by Lori Mixon (#FLL03034239), Email: lmixon@mixongroup.com
    Listing Office: Mixon Real Estate Group (#FLL1037462)

    Susan Camus | Imagine Properties Have a question about this home?

    Interested in Purchasing 13550 SE Us Highway 441?

    Get an estimate on monthly payments on this property.

    $
    years
    Down Payment
    $
    %
    Interest Rate
    %
    Tax Rate
    %
    $
    $annually
    $monthly
    Estimated Monthly Payment
    $0.00
    Loan Amount
    $0.00