(845) 398-1717 susan@ImagineProperties1.com Imagine Properties
    Traffic Dashboard
    Home Home
    • HOME
    • ABOUT
      • Learn More
      • Meet the Team
      • Reviews
    • LIST OF SERVICES
      • Union News
      • Services
    • MORTGAGE
      • Mortgage Calculator
    • COMMUNITIES
      • Areas
      • Community News
      • All Listings
      • Palm Beach County
      • New Jersey
    • IMAGINE HELP
    • BUYERS
      • Buying Tips
      • Featured Listings
      • Search New York Homes
      • Search New Jersey Homes
    • SELLERS
      • Home Valuation
    • INVESTORS
    • RESOURCES
      • Slattery Moving & Storage
      • Short Sale
      • Senior Real Estate
      • Probate
      • Articles
    • MORE
      • Florida
      • School Report
      • Real Estate Tips
      • Sold Properties
    • RITZ-CARLTON RESIDENCES
    • CONTACT
    Traffic Dashboard
    Susan Camus
    (845) 398-1717 susan@ImagineProperties1.com
    • 100 Dutch Hill Rd Suite 260
      Orangeburg, NY 10962
    Home
    • HOME
    • ABOUT
    • LIST OF SERVICES
    • MORTGAGE
    • COMMUNITIES
    • IMAGINE HELP
    • BUYERS
    • SELLERS
    • INVESTORS
    • RESOURCES
    • MORE
    • RITZ-CARLTON RESIDENCES
    • CONTACT
    Legal
    • Privacy
    • Terms
    • DMCA
    • Accessibility
    • Fair Housing
    Account
    • Dashboard
    • Logout
    • Login
    Susan Camus | Imagine Properties - Footer Logo
    ©2026 Imagine Properties. All rights reserved.
    Website built by CloseHack.
    Miami Association of REALTORS®

    MIAMI ASSOCIATION OF REALTORS® All information deemed reliable but not guaranteed. All properties are subject to prior sale, change or withdrawal. Neither listing broker(s) or information provider(s) shall be responsible for any typographical errors, misinformation, misprints and shall be held totally harmless. Listing(s) information is provided for consumer's personal, non-commercial use and may not be used for any purpose other than to identify prospective properties consumers may be interested in purchasing. The data relating to real estate for sale on this website comes in part from the Internet Data Exchange program of the Multiple Listing Service. Real estate listings held by brokerage firms other than Marjo Realty Co. may be marked with the Internet Data Exchange logo and detailed information about those properties will include the name of the listing broker(s) when required by the MLS.

    New Jersey Multiple Listing Service, Inc.

    The data relating to the real estate for sale on this web site comes in part from the Internet Data Exchange Program of the NJMLS. Real estate listings held by brokerage firms other than Susan Camus | Imagine Properties are marked with the Internet Data Exchange logo and information about them includes the name of the listing brokers. Some properties listed with the participating brokers do not appear on this website at the request of the seller. Listings of brokers that do not participate in Internet Data Exchange do not appear on this website. 

    All information deemed reliable but not guaranteed. Last date updated: 01/09/2023

    2023 New Jersey Multiple Listing Service, Inc. All rights reserved.  

    My Florida Regional MLS DBA Stellar MLS

    IDX information is provided exclusively for personal, non-commercial use, and may not be used for any purpose other than to identify prospective properties consumers may be interested in purchasing. Information is deemed reliable but not guaranteed. Some IDX listings have been excluded from this website. Listing Information presented by local MLS brokerage: Susan Camus | Imagine Properties

    OneKey MLS

    IDX information is provided exclusively for personal, non-commercial use, and may not be used for any purpose other than to identify prospective properties consumers may be interested in purchasing. Information is deemed reliable but not guaranteed.
    Return
    • All Types
    • House+2 more
    • Price
    • Bed/Bath
    • Size
    • Dates
    • Filters
    • Amenities
    • Save
    • Share
    Listings
    No results
    Sort
    Home / Cutchogue / 1350 W Cove Road
    1350 W Cove Road Cutchogue, NY 11935 1350 W Cove Road Cutchogue, NY 11935 1350 W Cove Road Cutchogue, NY 11935 1350 W Cove Road Cutchogue, NY 11935 1350 W Cove Road Cutchogue, NY 11935 1350 W Cove Road Cutchogue, NY 11935 1350 W Cove Road Cutchogue, NY 11935 1350 W Cove Road Cutchogue, NY 11935 1350 W Cove Road Cutchogue, NY 11935 1350 W Cove Road Cutchogue, NY 11935 1350 W Cove Road Cutchogue, NY 11935 1350 W Cove Road Cutchogue, NY 11935 1350 W Cove Road Cutchogue, NY 11935 1350 W Cove Road Cutchogue, NY 11935 1350 W Cove Road Cutchogue, NY 11935 1350 W Cove Road Cutchogue, NY 11935 1350 W Cove Road Cutchogue, NY 11935 1350 W Cove Road Cutchogue, NY 11935 1350 W Cove Road Cutchogue, NY 11935 1350 W Cove Road Cutchogue, NY 11935 1350 W Cove Road Cutchogue, NY 11935 1350 W Cove Road Cutchogue, NY 11935 1350 W Cove Road Cutchogue, NY 11935 1350 W Cove Road Cutchogue, NY 11935 1350 W Cove Road Cutchogue, NY 11935 1350 W Cove Road Cutchogue, NY 11935 1350 W Cove Road Cutchogue, NY 11935 1350 W Cove Road Cutchogue, NY 11935 1350 W Cove Road Cutchogue, NY 11935 1350 W Cove Road Cutchogue, NY 11935 1350 W Cove Road Cutchogue, NY 11935 1350 W Cove Road Cutchogue, NY 11935 1350 W Cove Road Cutchogue, NY 11935 1350 W Cove Road Cutchogue, NY 11935 1350 W Cove Road Cutchogue, NY 11935 1350 W Cove Road Cutchogue, NY 11935 1350 W Cove Road Cutchogue, NY 11935 1350 W Cove Road Cutchogue, NY 11935 1350 W Cove Road Cutchogue, NY 11935 1350 W Cove Road Cutchogue, NY 11935 1350 W Cove Road Cutchogue, NY 11935 1350 W Cove Road Cutchogue, NY 11935 1350 W Cove Road Cutchogue, NY 11935 1350 W Cove Road Cutchogue, NY 11935 1350 W Cove Road Cutchogue, NY 11935 1350 W Cove Road Cutchogue, NY 11935 1350 W Cove Road Cutchogue, NY 11935 1350 W Cove Road Cutchogue, NY 11935 1350 W Cove Road Cutchogue, NY 11935 View All Photos

    $16,800,000

    | Active

    1350 W Cove Road

    Cutchogue, NY 11935

    11,000
    Square Feet
    10
    Beds
    10.5
    Baths
    4.25
    Acres
    63
    Days on Market
    KEY1015559
    MLS#
    House
    Structure
    Residential
    Zone
    Contact

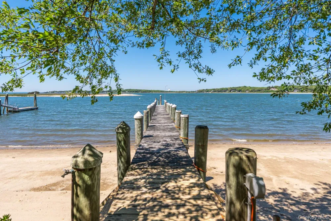
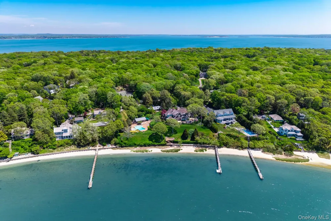
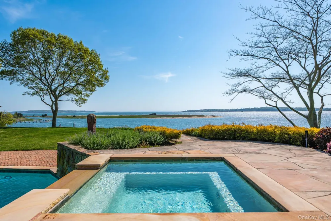
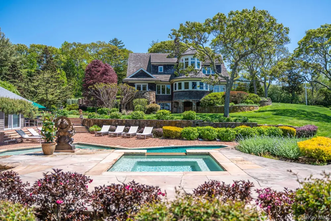
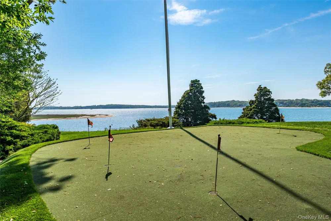
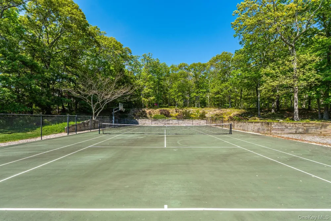
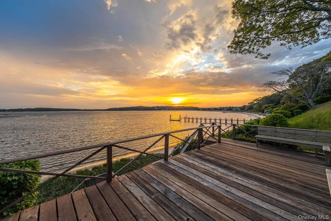
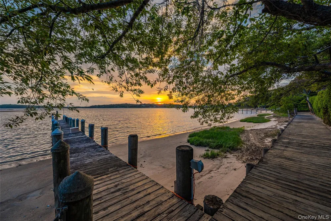
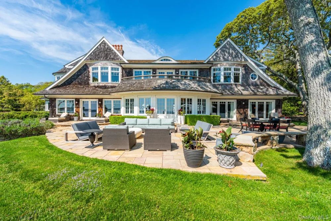
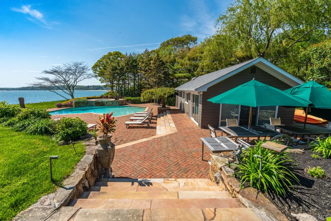
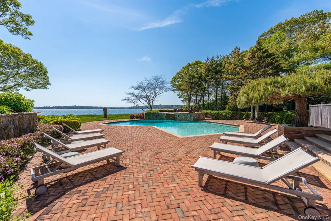
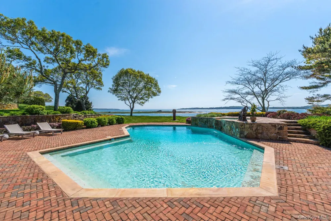
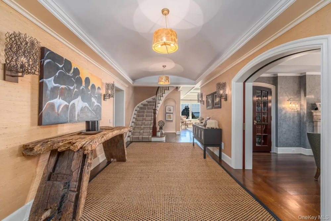
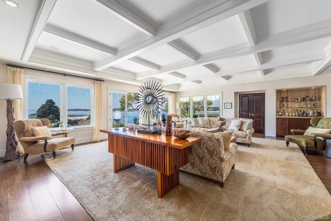
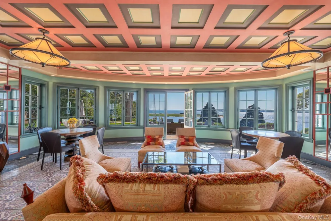
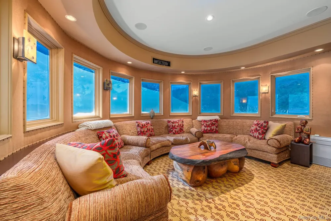
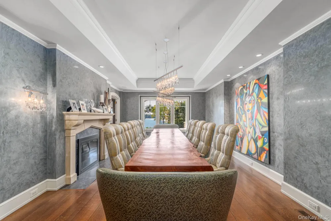
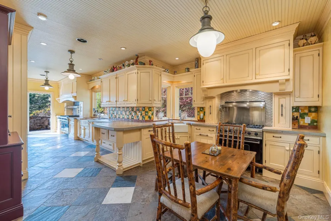
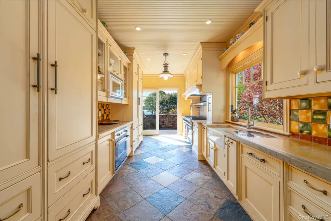
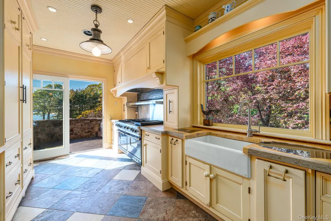
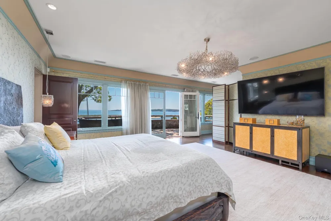
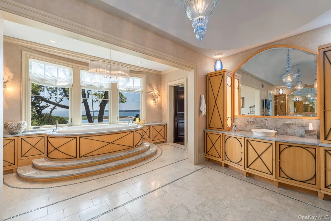
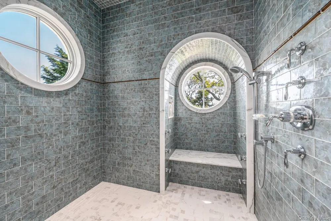
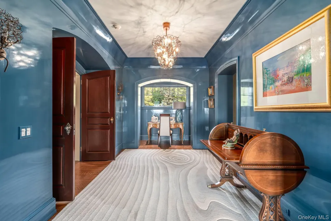
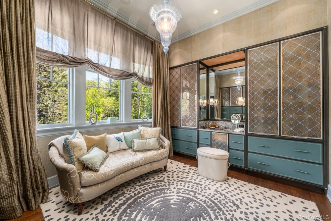
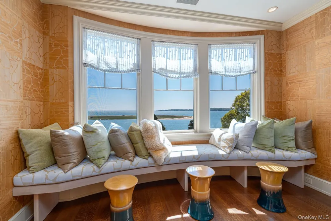
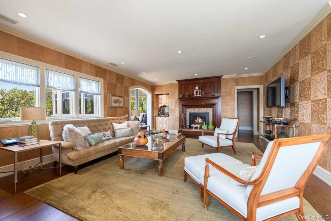
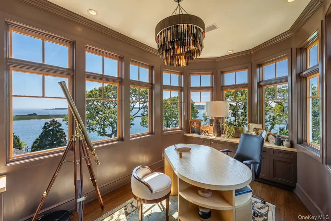
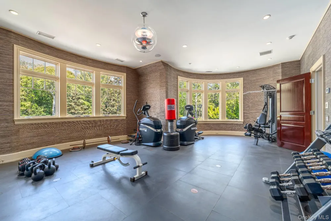
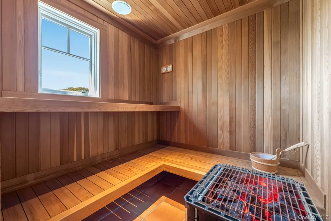
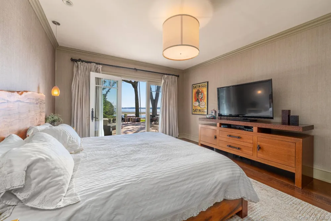
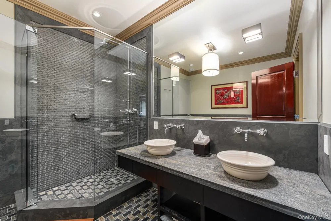
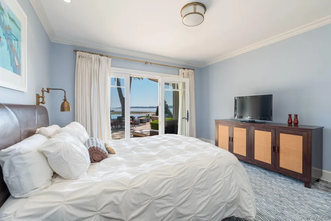
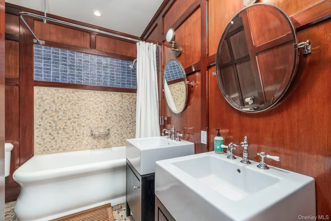
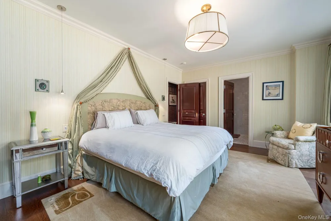
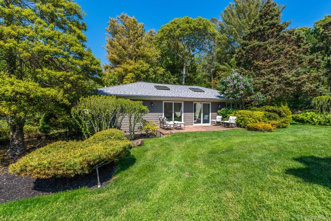
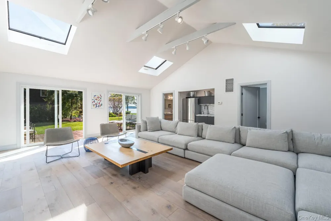
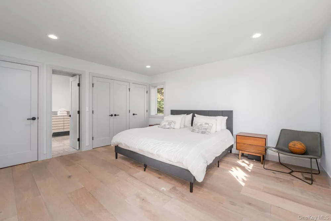
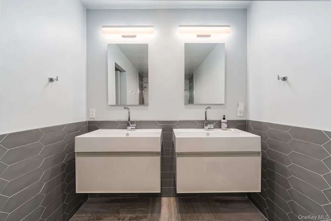
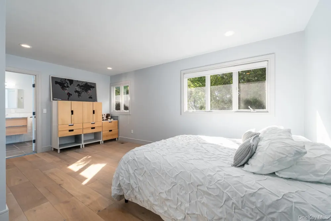
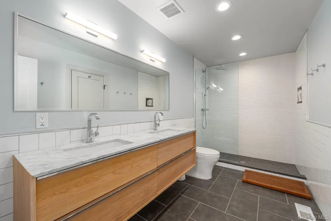
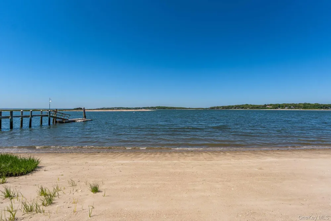
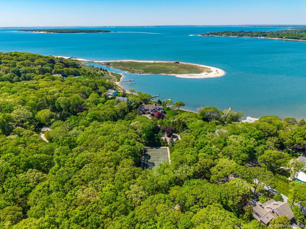
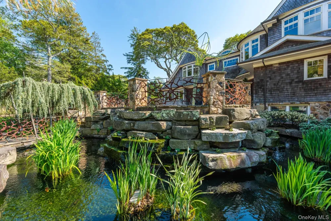
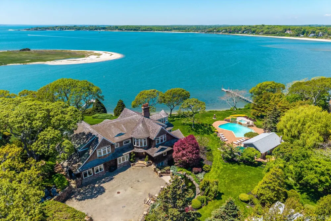
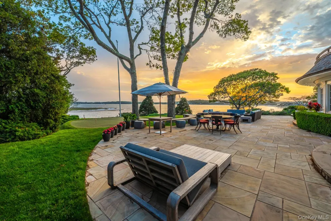
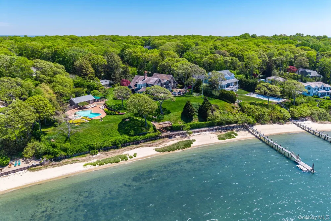
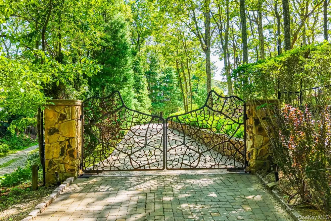
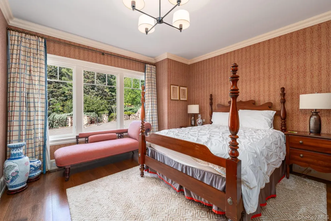
    Nassau Point Waterfront Estate. Along the shores of the Peconic Bay, where boats drift past the coveted coastline of Nassau Point, an exceptional sunset side waterfront estate quietly commands attention. Spanning 4.25 acres with more than 300 feet of private beach, this remarkable property offers a rare blend of privacy, presence, and North Fork coastal beauty. The nearly 10,000-square-foot main residence sits gracefully within the landscape, designed to celebrate both the surrounding water and the art of refined living. Sunlight pours through expansive windows, illuminating generous entertaining spaces and framing panoramic bay views that shift beautifully throughout the day into the evening. The home features eight bedrooms and eight and a half bathrooms, thoughtfully arranged to create both comfort and space. A private screening room, gym, and sauna offers relaxation and recreation. A separate guest cottage with two bedrooms and two bathrooms provides a welcoming retreat for your guests, creating the perfect balance of independence and hospitality. Outside encompasses every aspect of waterfront resort living, boating from your deep water dock, swimming in the Gunite pool to playing tennis or catching shade in the pool house and dining seaside while watching the sunset. Combining extraordinary scale, exceptional waterfront frontage, and a setting that captures the spirit of the North Fork, this Nassau Point compound offers a rare opportunity to own a truly distinguished coastal retreat - ideal as a legacy property or an unforgettable seasonal escape.

    Property Details
    Interior
    First Floor Bedroom, First Floor Full Bath, Built-in Features, Chefs Kitchen, Eat-in Kitchen, Entrance Foyer, Formal Dining, Soa
    Fireplaces
    3
    Cooling
    Central Air
    Heating
    Forced Air, Oil, Radiant
    Cooling Features
    Central Air
    Bedrooms
    10
    Bathrooms
    10.5
    Full Baths
    10
    Half Baths
    1
    View
    Water
    Lot Features
    Private, Views, Waterfront
    Lot Description
    Private, Views, Waterfront
    Pool
    1
    Pool Description
    Other, Pool/Spa Combo, Salt Water
    Pool Features
    Other, Pool/Spa Combo, Salt Water
    Exterior Materials
    Balcony, Basketball Hoop, Dock, Fire Pit, Mooring, Tennis Court(s)
    Acres
    4.25
    Square Feet
    11000.0
    Parking Features
    Driveway, Electric Vehicle Charging Station(s), Oversized
    Parking Type
    Driveway
    Property Type
    Purchase
    Basement
    1
    Basement Description
    Finished, Storage Space
    Basement Finished
    1
    Year Built
    2006
    Sewer Information
    Septic Tank
    Utility Source
    Public
    Utility Features
    Electricity Connected
    Appliances
    Gas Oven, Gas Range, Humidifier, Microwave, Refrigerator
    School District
    Mattituck-Cutchogue
    Elementary School
    Mattituck-Cutchogue Elementary Sch
    Middle School
    Mattituck Junior-Senior High School
    High School
    Mattituck Junior-Senior High School
    County
    Suffolk County
    Region
    Southold
    Original List Price
    $16,800,000
    Days on Market (Cumulative)
    63
    Taxes Annual
    $84,379
    MLS #
    1015559
    Location
    Legal

    IDX information is provided exclusively for personal, non-commercial use, and may not be used for any purpose other than to identify prospective properties consumers may be interested in purchasing. Information is deemed reliable but not guaranteed.
    Provided By
    Listed by Sheri Winter Parker (#KEY122689)
    Listing Office: Corcoran (#KEYJCHA02)

    Susan Camus | Imagine Properties Have a question about this home?

    Interested in Purchasing 1350 W Cove Road?

    Get an estimate on monthly payments on this property.
    $
    years
    Down Payment
    $
    %
    Interest Rate
    %
    Tax Rate
    %
    $
    $annually
    $monthly
    Estimated Monthly Payment
    $0.00
    Loan Amount
    $0.00