(845) 398-1717 susan@ImagineProperties1.com Imagine Properties
    Traffic Dashboard
    Home Home
    • HOME
    • ABOUT
      • Learn More
      • Meet the Team
      • Reviews
    • LIST OF SERVICES
      • Union News
      • Services
    • MORTGAGE
      • Mortgage Calculator
    • COMMUNITIES
      • Areas
      • Community News
      • All Listings
      • Palm Beach County
      • New Jersey
    • IMAGINE HELP
    • BUYERS
      • Buying Tips
      • Featured Listings
      • Search New York Homes
      • Search New Jersey Homes
    • SELLERS
      • Home Valuation
    • INVESTORS
    • RESOURCES
      • Slattery Moving & Storage
      • Short Sale
      • Senior Real Estate
      • Probate
      • Articles
    • MORE
      • Florida
      • School Report
      • Real Estate Tips
      • Sold Properties
    • RITZ-CARLTON RESIDENCES
    • CONTACT
    Traffic Dashboard
    Susan Camus
    (845) 398-1717 susan@ImagineProperties1.com
    • 100 Dutch Hill Rd Suite 260
      Orangeburg, NY 10962
    Home
    • HOME
    • ABOUT
    • LIST OF SERVICES
    • MORTGAGE
    • COMMUNITIES
    • IMAGINE HELP
    • BUYERS
    • SELLERS
    • INVESTORS
    • RESOURCES
    • MORE
    • RITZ-CARLTON RESIDENCES
    • CONTACT
    Legal
    • Privacy
    • Terms
    • DMCA
    • Accessibility
    • Fair Housing
    Account
    • Dashboard
    • Logout
    • Login
    Susan Camus | Imagine Properties - Footer Logo
    ©2026 Imagine Properties. All rights reserved.
    Website built by CloseHack.
    Miami Association of REALTORS®

    MIAMI ASSOCIATION OF REALTORS® All information deemed reliable but not guaranteed. All properties are subject to prior sale, change or withdrawal. Neither listing broker(s) or information provider(s) shall be responsible for any typographical errors, misinformation, misprints and shall be held totally harmless. Listing(s) information is provided for consumer's personal, non-commercial use and may not be used for any purpose other than to identify prospective properties consumers may be interested in purchasing. The data relating to real estate for sale on this website comes in part from the Internet Data Exchange program of the Multiple Listing Service. Real estate listings held by brokerage firms other than Marjo Realty Co. may be marked with the Internet Data Exchange logo and detailed information about those properties will include the name of the listing broker(s) when required by the MLS.

    New Jersey Multiple Listing Service, Inc.

    The data relating to the real estate for sale on this web site comes in part from the Internet Data Exchange Program of the NJMLS. Real estate listings held by brokerage firms other than Susan Camus | Imagine Properties are marked with the Internet Data Exchange logo and information about them includes the name of the listing brokers. Some properties listed with the participating brokers do not appear on this website at the request of the seller. Listings of brokers that do not participate in Internet Data Exchange do not appear on this website. 

    All information deemed reliable but not guaranteed. Last date updated: 01/09/2023

    2023 New Jersey Multiple Listing Service, Inc. All rights reserved.  

    My Florida Regional MLS DBA Stellar MLS

    IDX information is provided exclusively for personal, non-commercial use, and may not be used for any purpose other than to identify prospective properties consumers may be interested in purchasing. Information is deemed reliable but not guaranteed. Some IDX listings have been excluded from this website. Listing Information presented by local MLS brokerage: Susan Camus | Imagine Properties

    OneKey MLS

    IDX information is provided exclusively for personal, non-commercial use, and may not be used for any purpose other than to identify prospective properties consumers may be interested in purchasing. Information is deemed reliable but not guaranteed.

    Return
    • All Types
    • House+2 more
    • Price
    • Bed/Bath
    • Size
    • Dates
    • Filters
    • Amenities
    • Save
    • Share
    Listings
    No results
    Sort
    Home / Ocklawaha / 13450 SE 105TH TERRACE
    13450 SE 105TH TERRACE Ocklawaha, FL 32179 13450 SE 105TH TERRACE Ocklawaha, FL 32179 13450 SE 105TH TERRACE Ocklawaha, FL 32179 13450 SE 105TH TERRACE Ocklawaha, FL 32179 13450 SE 105TH TERRACE Ocklawaha, FL 32179 13450 SE 105TH TERRACE Ocklawaha, FL 32179 13450 SE 105TH TERRACE Ocklawaha, FL 32179 13450 SE 105TH TERRACE Ocklawaha, FL 32179 13450 SE 105TH TERRACE Ocklawaha, FL 32179 13450 SE 105TH TERRACE Ocklawaha, FL 32179 13450 SE 105TH TERRACE Ocklawaha, FL 32179 13450 SE 105TH TERRACE Ocklawaha, FL 32179 13450 SE 105TH TERRACE Ocklawaha, FL 32179 13450 SE 105TH TERRACE Ocklawaha, FL 32179 13450 SE 105TH TERRACE Ocklawaha, FL 32179 13450 SE 105TH TERRACE Ocklawaha, FL 32179 13450 SE 105TH TERRACE Ocklawaha, FL 32179 13450 SE 105TH TERRACE Ocklawaha, FL 32179 13450 SE 105TH TERRACE Ocklawaha, FL 32179 13450 SE 105TH TERRACE Ocklawaha, FL 32179 13450 SE 105TH TERRACE Ocklawaha, FL 32179 13450 SE 105TH TERRACE Ocklawaha, FL 32179 13450 SE 105TH TERRACE Ocklawaha, FL 32179 13450 SE 105TH TERRACE Ocklawaha, FL 32179 13450 SE 105TH TERRACE Ocklawaha, FL 32179 13450 SE 105TH TERRACE Ocklawaha, FL 32179 13450 SE 105TH TERRACE Ocklawaha, FL 32179 13450 SE 105TH TERRACE Ocklawaha, FL 32179 13450 SE 105TH TERRACE Ocklawaha, FL 32179 13450 SE 105TH TERRACE Ocklawaha, FL 32179 13450 SE 105TH TERRACE Ocklawaha, FL 32179 13450 SE 105TH TERRACE Ocklawaha, FL 32179 13450 SE 105TH TERRACE Ocklawaha, FL 32179 13450 SE 105TH TERRACE Ocklawaha, FL 32179 13450 SE 105TH TERRACE Ocklawaha, FL 32179 13450 SE 105TH TERRACE Ocklawaha, FL 32179 13450 SE 105TH TERRACE Ocklawaha, FL 32179 13450 SE 105TH TERRACE Ocklawaha, FL 32179 13450 SE 105TH TERRACE Ocklawaha, FL 32179 13450 SE 105TH TERRACE Ocklawaha, FL 32179 13450 SE 105TH TERRACE Ocklawaha, FL 32179 13450 SE 105TH TERRACE Ocklawaha, FL 32179 13450 SE 105TH TERRACE Ocklawaha, FL 32179 13450 SE 105TH TERRACE Ocklawaha, FL 32179 13450 SE 105TH TERRACE Ocklawaha, FL 32179 13450 SE 105TH TERRACE Ocklawaha, FL 32179 13450 SE 105TH TERRACE Ocklawaha, FL 32179 13450 SE 105TH TERRACE Ocklawaha, FL 32179 13450 SE 105TH TERRACE Ocklawaha, FL 32179 13450 SE 105TH TERRACE Ocklawaha, FL 32179 13450 SE 105TH TERRACE Ocklawaha, FL 32179 13450 SE 105TH TERRACE Ocklawaha, FL 32179 13450 SE 105TH TERRACE Ocklawaha, FL 32179 13450 SE 105TH TERRACE Ocklawaha, FL 32179 13450 SE 105TH TERRACE Ocklawaha, FL 32179 13450 SE 105TH TERRACE Ocklawaha, FL 32179 13450 SE 105TH TERRACE Ocklawaha, FL 32179 13450 SE 105TH TERRACE Ocklawaha, FL 32179 13450 SE 105TH TERRACE Ocklawaha, FL 32179 13450 SE 105TH TERRACE Ocklawaha, FL 32179 13450 SE 105TH TERRACE Ocklawaha, FL 32179 13450 SE 105TH TERRACE Ocklawaha, FL 32179 13450 SE 105TH TERRACE Ocklawaha, FL 32179 13450 SE 105TH TERRACE Ocklawaha, FL 32179 13450 SE 105TH TERRACE Ocklawaha, FL 32179 13450 SE 105TH TERRACE Ocklawaha, FL 32179 13450 SE 105TH TERRACE Ocklawaha, FL 32179 13450 SE 105TH TERRACE Ocklawaha, FL 32179 13450 SE 105TH TERRACE Ocklawaha, FL 32179 13450 SE 105TH TERRACE Ocklawaha, FL 32179 13450 SE 105TH TERRACE Ocklawaha, FL 32179 13450 SE 105TH TERRACE Ocklawaha, FL 32179 13450 SE 105TH TERRACE Ocklawaha, FL 32179 13450 SE 105TH TERRACE Ocklawaha, FL 32179 13450 SE 105TH TERRACE Ocklawaha, FL 32179 13450 SE 105TH TERRACE Ocklawaha, FL 32179 View All Photos

    $400,000

    | Active

    13450 SE 105TH TERRACE

    Ocklawaha, FL 32179

    3,038
    Square Feet
    4
    Beds
    2
    Baths
    0.45
    Acres
    111
    Days on Market
    MFRG5111757
    MLS#
    House
    Structure
    Residential
    Zone
    Contact

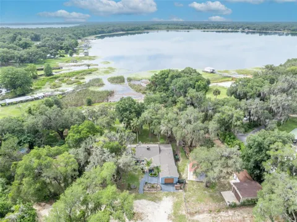
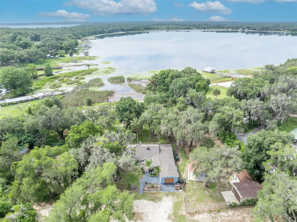
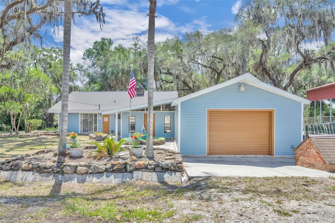
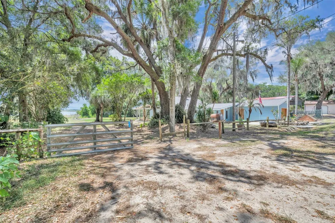
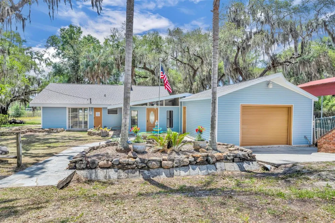
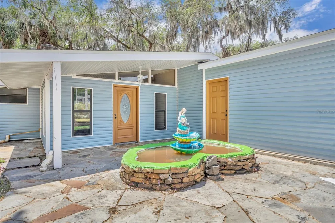
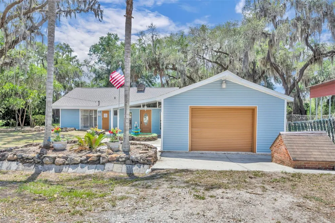
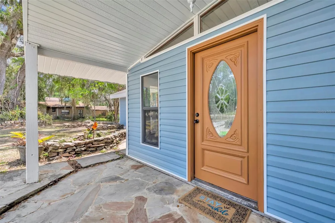
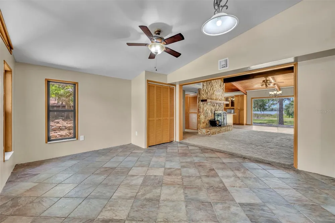
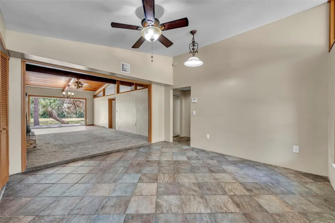
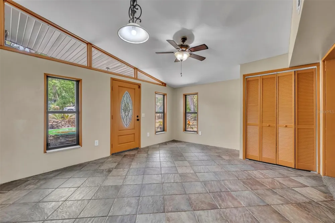
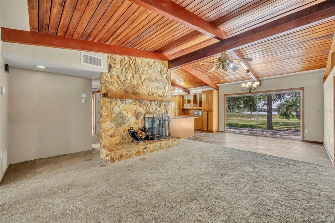
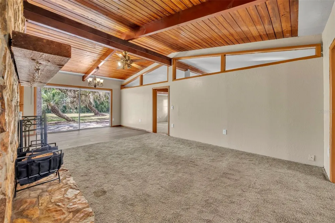
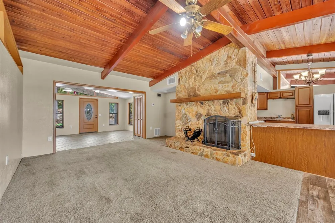
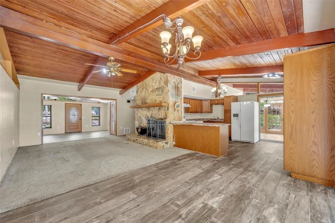
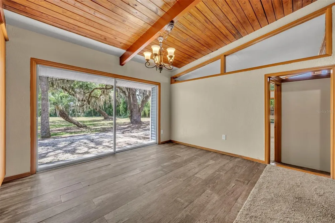
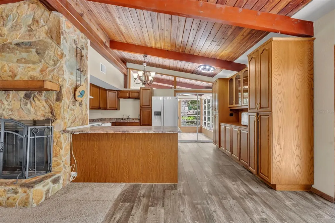
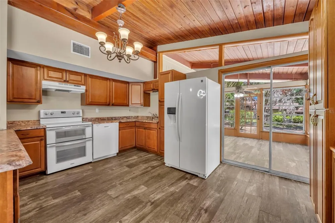
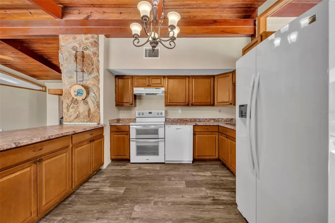
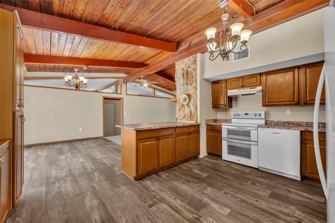
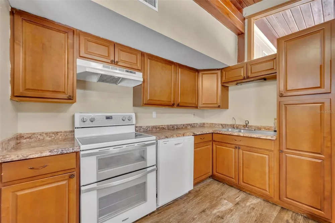
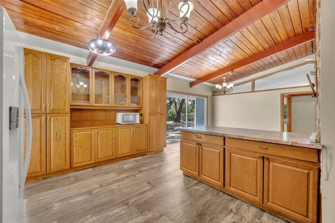
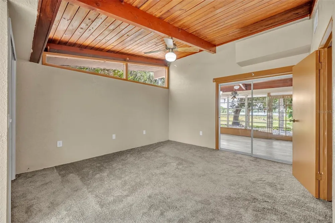
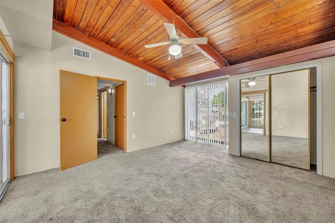
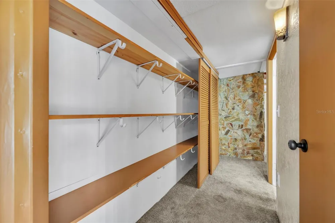
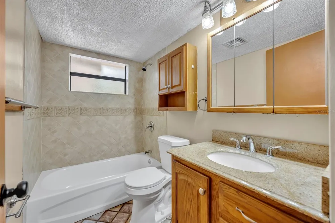
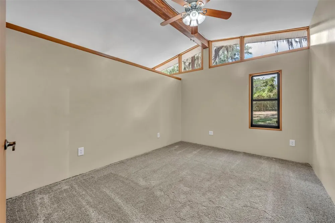
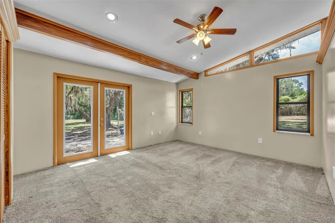
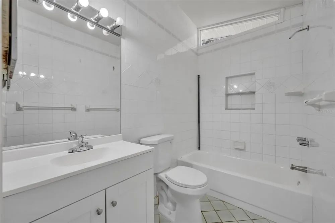
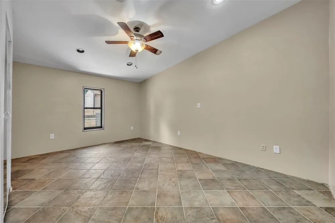
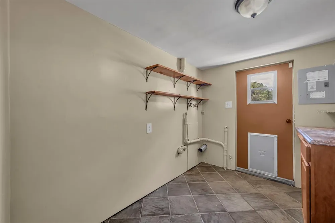
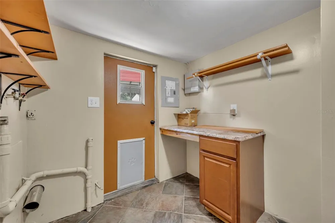
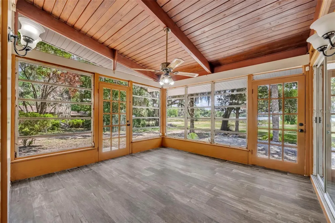
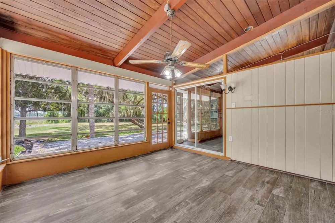
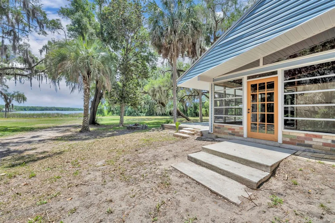
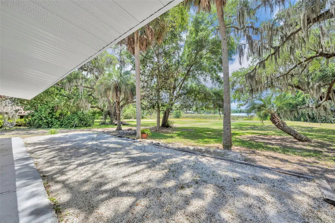
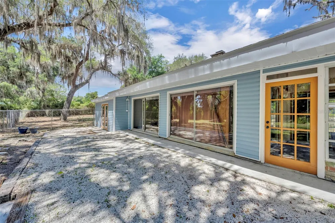
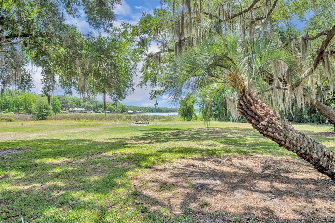
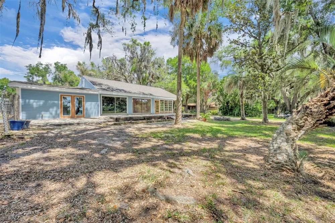
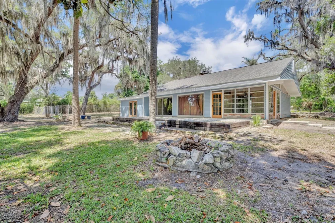
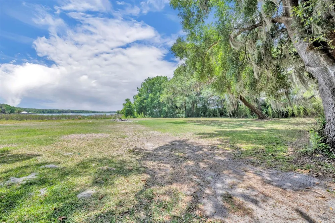
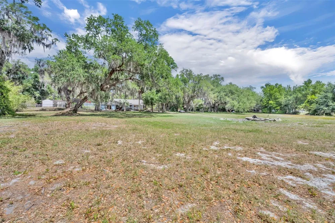
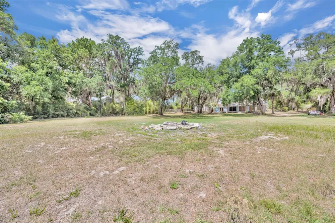
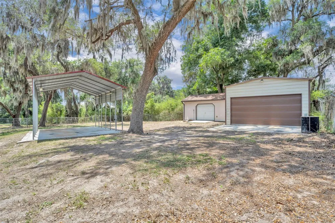
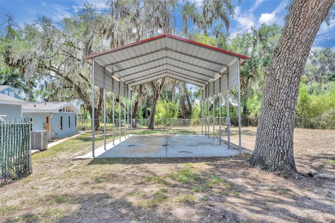
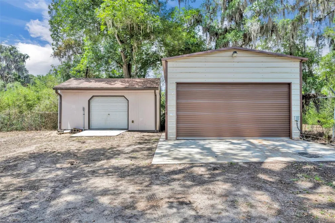
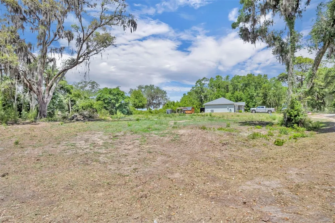
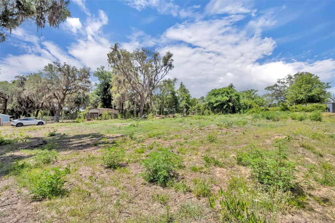
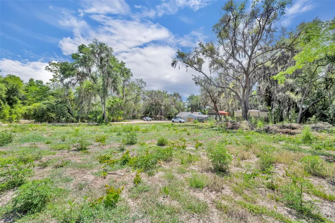
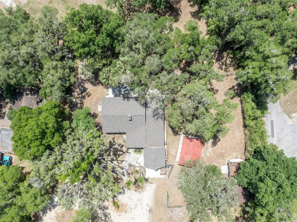
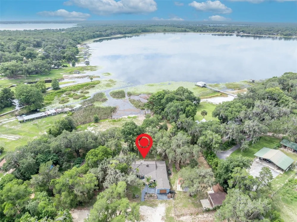
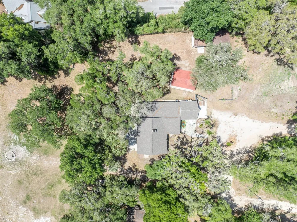
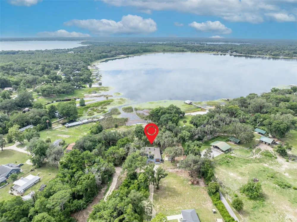
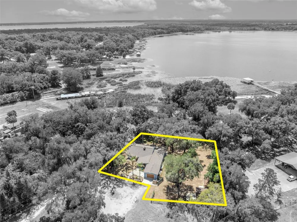
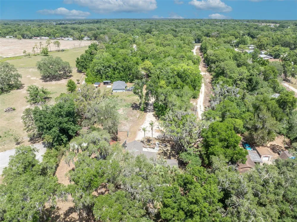
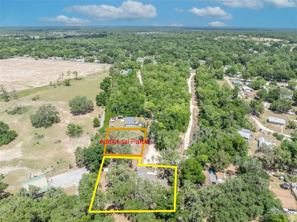
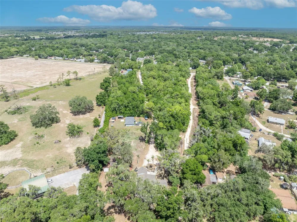
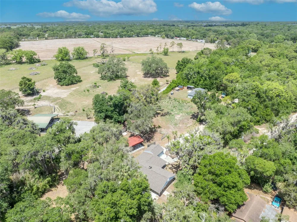
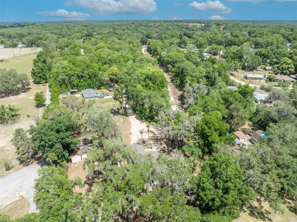
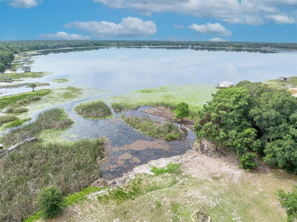
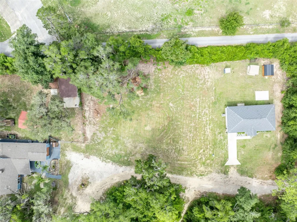
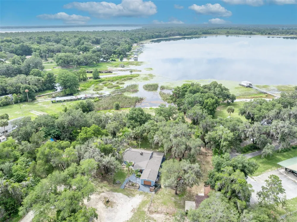
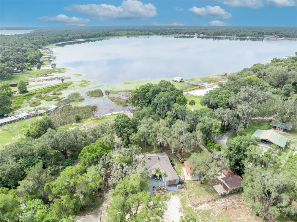
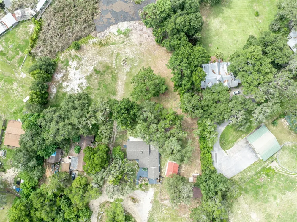
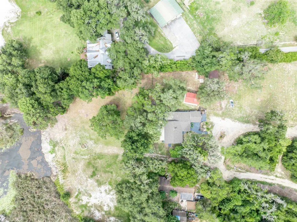
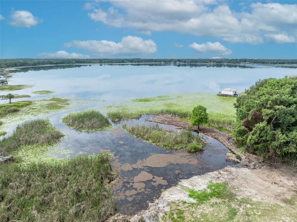
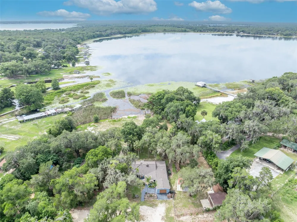
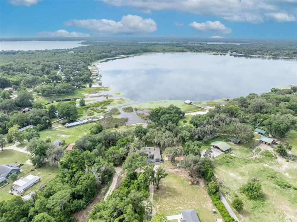
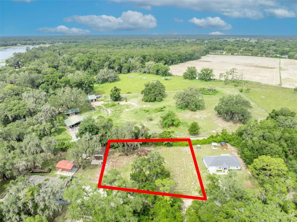
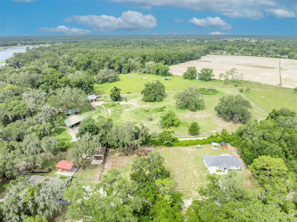
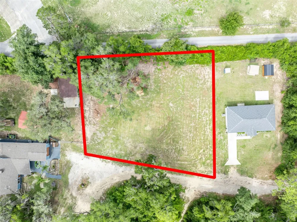
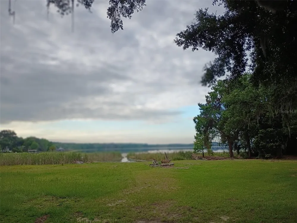
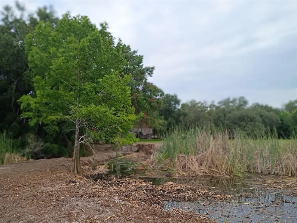
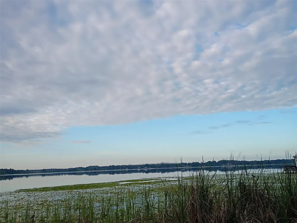
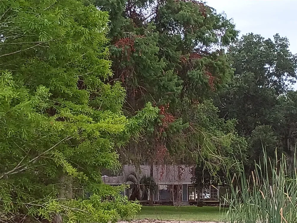
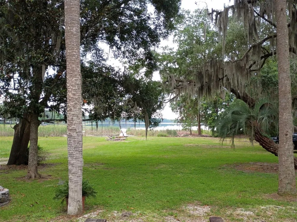
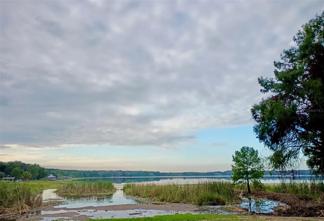
    Unbeatable value alert- Major price adjustment down to $400,000. Purchase the stand-alone Lake access home for $400,000, or add the adjacent vacant lot for $30,000, seller is motivated and willing to bundle both parcels for a package deal. Your ultimate family lake destination is now more affordable than ever. If you've been looking for a place where the day actually slows down, where the only thing on the schedule is the sunset, and the only sound at the end of the day is the water—this is that place. Located at the end of a quiet cul-de-sac on Little Lake Weir, this home opens up beautifully the moment you walk through the front door. The great room is anchored by a floor-to-ceiling stone fireplace beneath soaring tongue-and-groove wood ceilings and exposed beams. Clean sightlines pull you through the kitchen and dining spaces, offering direct views of the water through the mature oaks.The standout feature is the spectacular Florida room, encased in glass on three sides with matching wood plank ceilings, perfectly capturing the lake breeze and views. Designed for easy everyday living and effortless hosting, the kitchen flows seamlessly into the main living areas and features a stone backsplash alongside generous wood cabinetry. Four bedrooms and two bathrooms provide ample space for family and guests.The seller has already done the heavy lifting with over $150k in updates, including a brand-new roof, new exterior siding, a fresh coat of interior paint throughout, a Culligan water treatment system (2024), a new high-efficiency AC (2024), a new well (2020), and beautiful wood-look tile paired with plush new carpet (2024). Behind the home, a 1.21-acre deeded access point boasts 230 feet of private beachfront with a secluded cove nestled next to a peninsula, complete with its own private boat ramp and a nearby sandbar. From here, Little Lake Weir connects seamlessly to the main 5,600-acre Lake Weir via a navigable canal. This scenic channel lets you cruise directly from your quiet backyard cove straight out into the big water for jet skiing, tubing, or dining at popular lakeside restaurants.While this slice of lakeside paradise feels completely secluded, it offers incredible convenience, sitting just 12 miles, a short 20 minute drive away from the world-class dining, shopping, golf courses, and medical centers of The Villages. Outside, the property is a craftsman’s ultimate dream. The attached garage takes care of everyday parking and storage. Nearby, a detached two-bay garage and a separate one-bay garage feature multiple 110V & 220V electrical hookups, workbenches, floor-to-ceiling shelving, air conditioning in one bay, and a generator back-feed breaker to keep things running smoothly through hurricane season. A large covered concrete boat and RV pad with electricity means all your toys come home with you.Mature live oaks shade the grounds of this timeless retreat. Big skies. Lily pads on the shoreline. Seaplanes on the water. Bass under the brush piles. At $425,000, this rare setup won't last long. Are you ready to start your next chapter?

    Property Details
    Interior
    Built-in Features, Ceiling Fans(s), High Ceilings, Living Room/Dining Room Combo, Primary Bedroom Main Floor, Solid Wood Cabinet
    Heating
    Central, Electric
    Cooling Features
    Central Air
    Bedrooms
    4
    Bathrooms
    2.0
    Full Baths
    2
    View
    Water
    Lot Features
    Cul-De-Sac, Landscaped, Oversized Lot, Private, Paved
    Lot Description
    Cul-De-Sac, Landscaped, Oversized Lot, Private, Paved
    Exterior Materials
    Private Mailbox, RV Hookup
    Acres
    0.45
    Square Feet
    3038.0
    Parking Features
    Boat, Covered, Driveway, Garage Door Opener, Guest, Parking Pad, RV Access/Parking, Workshop in Garage
    Parking
    1
    Parking Spaces
    1
    Parking Type
    Driveway
    Parking Garage Spaces
    1.0
    Property Type
    Purchase
    Year Built
    1960
    Foundation
    Slab
    Roof
    Shingle
    Sewer Information
    Septic Tank
    Utility Source
    Well
    Utility Features
    BB/HS Internet Available, Cable Available, Electricity Connected, Private
    Appliances
    Dishwasher, Electric Water Heater, Range, Refrigerator, Water Purifier
    Subdivision
    LAKE HAVEN
    Elementary School
    Harbour View Elementary School
    Middle School
    Lake Weir Middle School
    High School
    Lake Weir High School
    County
    Marion
    Region
    OCKLAWAHA
    Zoning
    R1
    Original List Price
    $470,000
    Days on Market (Cumulative)
    111
    Taxes Annual
    $2,535
    Pets
    1
    Pets Allowed
    1
    Ownership
    Fee Simple
    MLS #
    G5111757
    Location
    Legal

    IDX information is provided exclusively for personal, non-commercial use, and may not be used for any purpose other than to identify prospective properties consumers may be interested in purchasing. Information is deemed reliable but not guaranteed. Some IDX listings have been excluded from this website. Listing Information presented by local MLS brokerage: Susan Camus | Imagine Properties

    Provided By
    Listed by Jessica Warman (#MFR260507850)
    Listing Office: REAL BROKER, LLC (#MFR805521714)

    Provided By (Buyer)
    Buyer's Agent: Jonsely Mejia (#MFR611525781)
    Buyer's Office: REALTY EXECUTIVES IN THE VILLAGES (#MFR260501207)

    Susan Camus | Imagine Properties Have a question about this home?

    Interested in Purchasing 13450 SE 105TH TERRACE?

    Get an estimate on monthly payments on this property.

    $
    years
    Down Payment
    $
    %
    Interest Rate
    %
    Tax Rate
    %
    $
    $annually
    $monthly
    Estimated Monthly Payment
    $0.00
    Loan Amount
    $0.00