(845) 398-1717 susan@ImagineProperties1.com Imagine Properties
    Traffic Dashboard
    Home Home
    • HOME
    • ABOUT
      • Learn More
      • Meet the Team
      • Reviews
    • LIST OF SERVICES
      • Union News
      • Services
    • MORTGAGE
      • Mortgage Calculator
    • COMMUNITIES
      • Areas
      • Community News
      • All Listings
      • Palm Beach County
      • New Jersey
    • IMAGINE HELP
    • BUYERS
      • Buying Tips
      • Featured Listings
      • Search New York Homes
      • Search New Jersey Homes
    • SELLERS
      • Home Valuation
    • INVESTORS
    • RESOURCES
      • Slattery Moving & Storage
      • Short Sale
      • Senior Real Estate
      • Probate
      • Articles
    • MORE
      • Florida
      • School Report
      • Real Estate Tips
      • Sold Properties
    • RITZ-CARLTON RESIDENCES
    • CONTACT
    Traffic Dashboard
    Susan Camus
    (845) 398-1717 susan@ImagineProperties1.com
    • 100 Dutch Hill Rd Suite 260
      Orangeburg, NY 10962
    Home
    • HOME
    • ABOUT
    • LIST OF SERVICES
    • MORTGAGE
    • COMMUNITIES
    • IMAGINE HELP
    • BUYERS
    • SELLERS
    • INVESTORS
    • RESOURCES
    • MORE
    • RITZ-CARLTON RESIDENCES
    • CONTACT
    Legal
    • Privacy
    • Terms
    • DMCA
    • Accessibility
    • Fair Housing
    Account
    • Dashboard
    • Logout
    • Login
    Susan Camus | Imagine Properties - Footer Logo
    ©2026 Imagine Properties. All rights reserved.
    Website built by CloseHack.
    Miami Association of REALTORS®

    MIAMI ASSOCIATION OF REALTORS® All information deemed reliable but not guaranteed. All properties are subject to prior sale, change or withdrawal. Neither listing broker(s) or information provider(s) shall be responsible for any typographical errors, misinformation, misprints and shall be held totally harmless. Listing(s) information is provided for consumer's personal, non-commercial use and may not be used for any purpose other than to identify prospective properties consumers may be interested in purchasing. The data relating to real estate for sale on this website comes in part from the Internet Data Exchange program of the Multiple Listing Service. Real estate listings held by brokerage firms other than Marjo Realty Co. may be marked with the Internet Data Exchange logo and detailed information about those properties will include the name of the listing broker(s) when required by the MLS.

    New Jersey Multiple Listing Service, Inc.

    The data relating to the real estate for sale on this web site comes in part from the Internet Data Exchange Program of the NJMLS. Real estate listings held by brokerage firms other than Susan Camus | Imagine Properties are marked with the Internet Data Exchange logo and information about them includes the name of the listing brokers. Some properties listed with the participating brokers do not appear on this website at the request of the seller. Listings of brokers that do not participate in Internet Data Exchange do not appear on this website. 

    All information deemed reliable but not guaranteed. Last date updated: 01/09/2023

    2023 New Jersey Multiple Listing Service, Inc. All rights reserved.  

    My Florida Regional MLS DBA Stellar MLS

    IDX information is provided exclusively for personal, non-commercial use, and may not be used for any purpose other than to identify prospective properties consumers may be interested in purchasing. Information is deemed reliable but not guaranteed. Some IDX listings have been excluded from this website. Listing Information presented by local MLS brokerage: Susan Camus | Imagine Properties

    OneKey MLS

    IDX information is provided exclusively for personal, non-commercial use, and may not be used for any purpose other than to identify prospective properties consumers may be interested in purchasing. Information is deemed reliable but not guaranteed.
    Return
    • All Types
    • House+2 more
    • Price
    • Bed/Bath
    • Size
    • Dates
    • Filters
    • Amenities
    • Save
    • Share
    Listings
    No results
    Sort
    Home / Plant City / 1325 E LAURA STREET
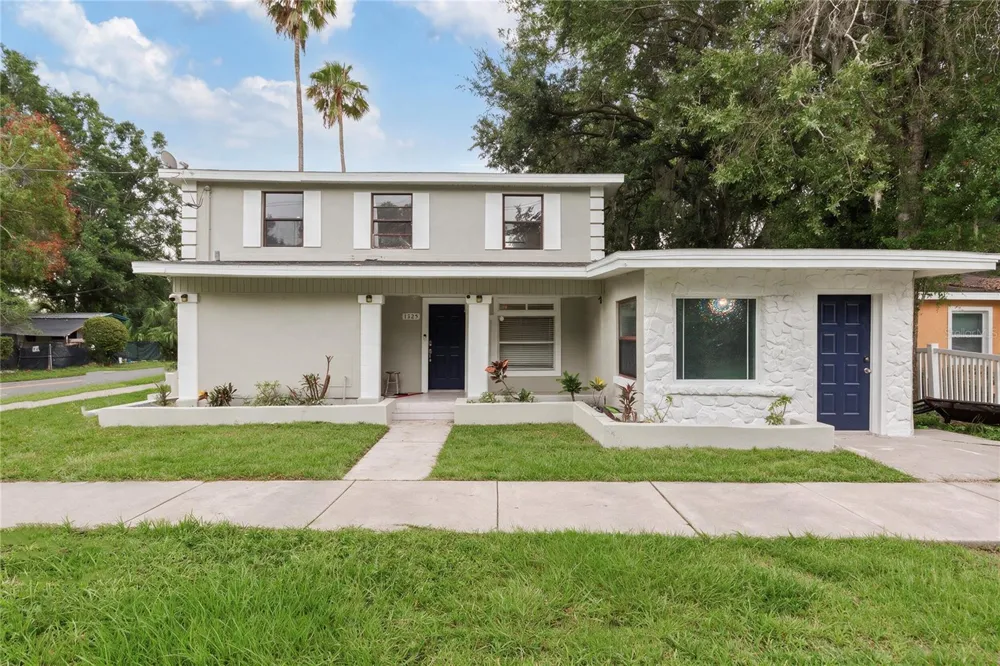
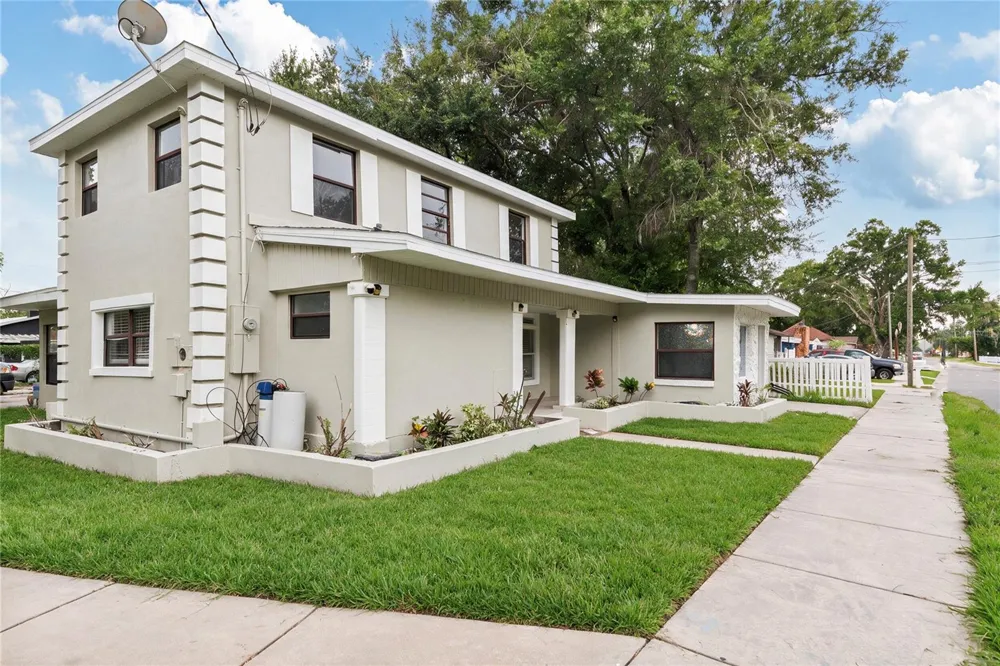
    1325 E LAURA STREET Plant City, FL 33563 1325 E LAURA STREET Plant City, FL 33563 1325 E LAURA STREET Plant City, FL 33563 1325 E LAURA STREET Plant City, FL 33563 1325 E LAURA STREET Plant City, FL 33563 1325 E LAURA STREET Plant City, FL 33563 1325 E LAURA STREET Plant City, FL 33563 1325 E LAURA STREET Plant City, FL 33563 1325 E LAURA STREET Plant City, FL 33563 1325 E LAURA STREET Plant City, FL 33563 1325 E LAURA STREET Plant City, FL 33563 1325 E LAURA STREET Plant City, FL 33563 1325 E LAURA STREET Plant City, FL 33563 1325 E LAURA STREET Plant City, FL 33563 1325 E LAURA STREET Plant City, FL 33563 1325 E LAURA STREET Plant City, FL 33563 1325 E LAURA STREET Plant City, FL 33563 1325 E LAURA STREET Plant City, FL 33563 1325 E LAURA STREET Plant City, FL 33563 1325 E LAURA STREET Plant City, FL 33563 1325 E LAURA STREET Plant City, FL 33563 1325 E LAURA STREET Plant City, FL 33563 1325 E LAURA STREET Plant City, FL 33563 1325 E LAURA STREET Plant City, FL 33563 1325 E LAURA STREET Plant City, FL 33563 View All Photos

    $274,900

    | Active

    1325 E LAURA STREET

    Plant City, FL 33563

    2,253
    Square Feet
    3
    Beds
    3
    Baths
    0.12
    Acres
    45
    Days on Market
    MFRTB8530921
    MLS#
    House
    Structure
    Residential
    Zone
    Contact

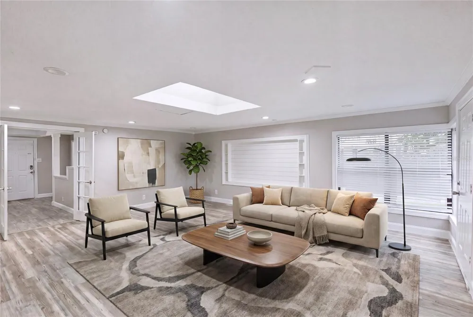
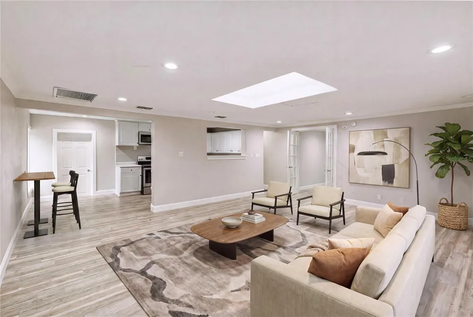
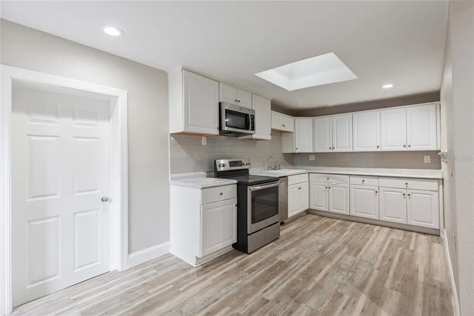
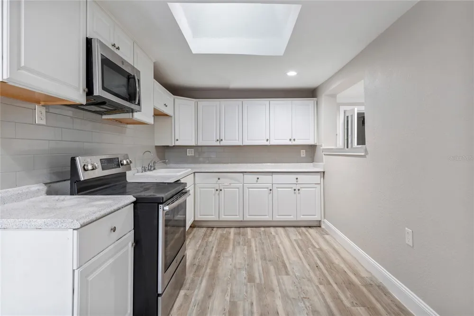
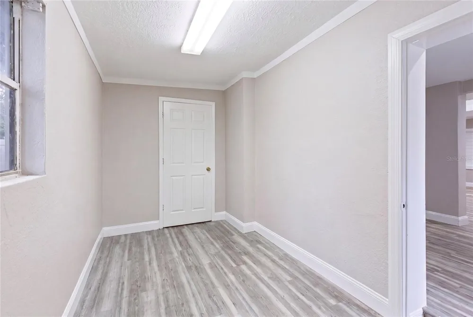
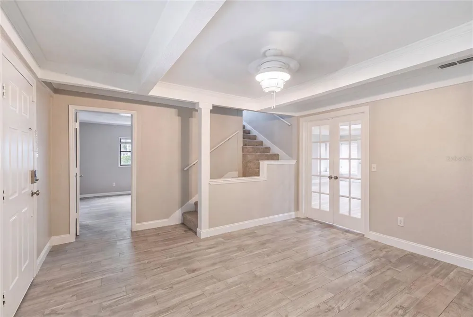
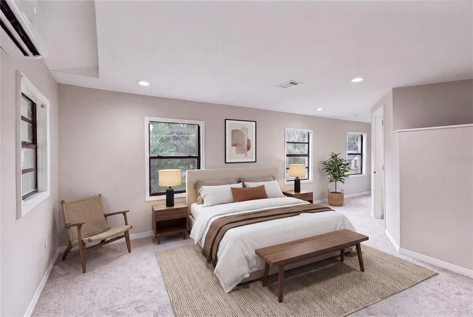
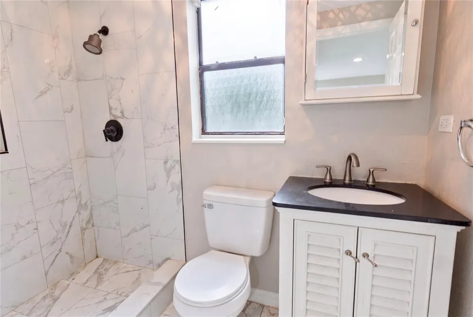
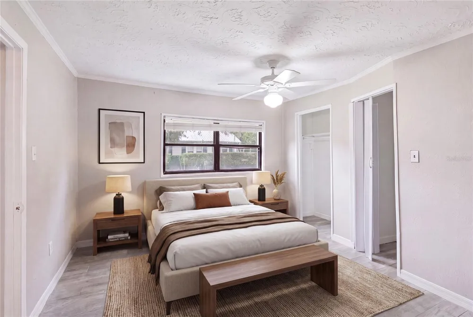
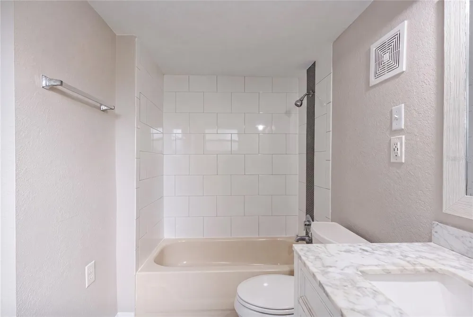
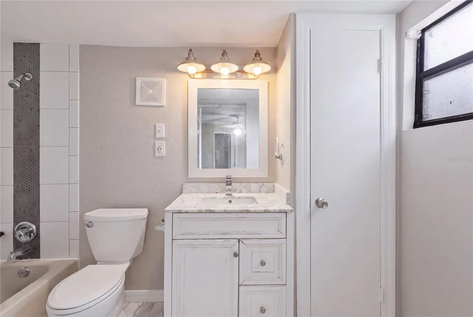
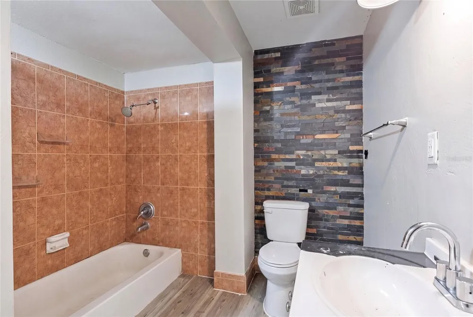
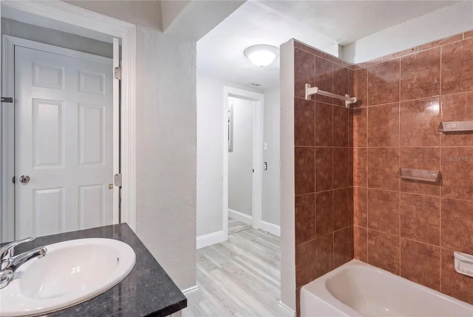
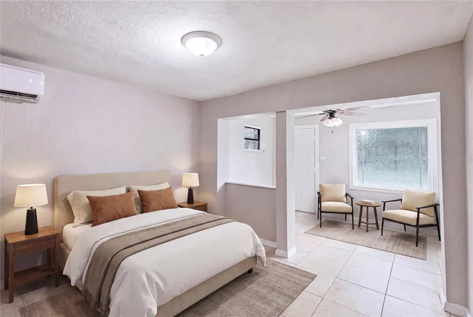
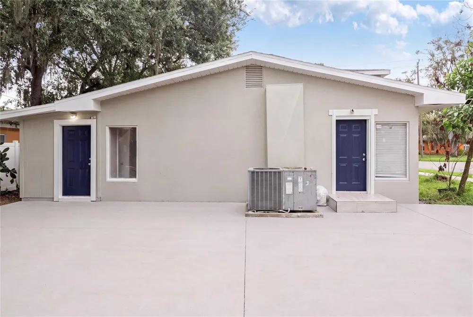
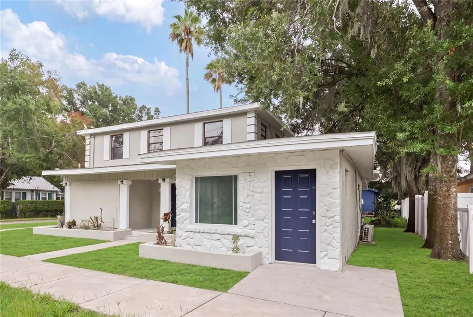
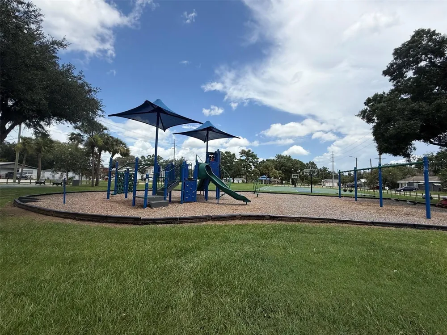
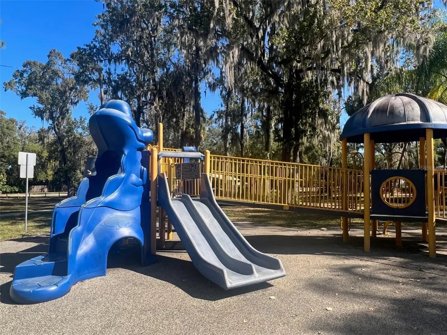
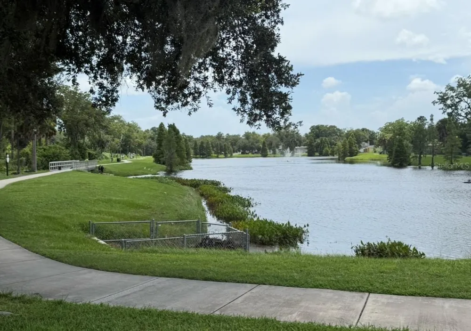
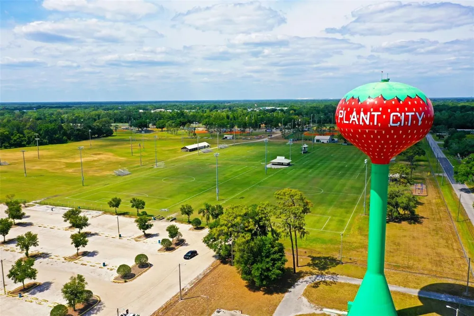
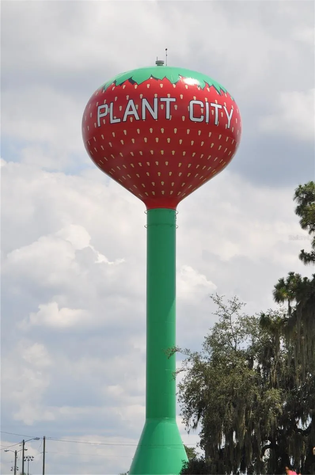
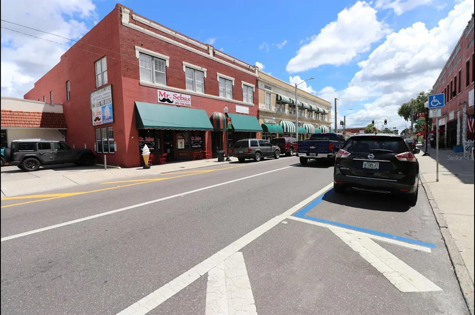
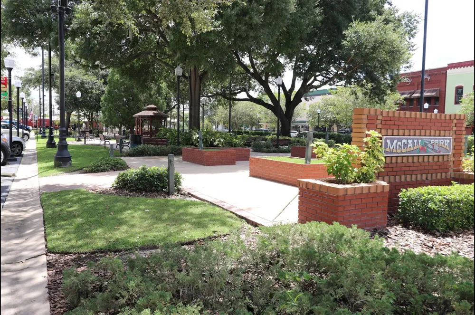
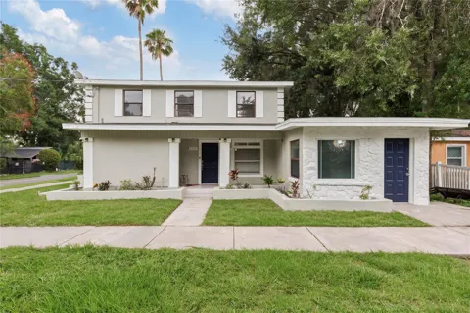
    Virtually Staged. New Price Drop after only 11 days on the market !! Welcome home to this spacious and versatile 3-bedroom, 3-bath residence where every bedroom features its own private, updated bathroom. Designed for comfort and functionality, the home offers two separate living areas, a large open kitchen with an oversized walk-in pantry, and a convenient inside laundry room. The upstairs retreat is truly special, featuring new carpet, a private bedroom, its own flex living space perfect for a desk area or craft space, two walk-in closets, and a beautifully updated bath with a step-in shower. Throughout the main living areas you'll find new luxury vinyl plank flooring, while fresh interior and exterior paint create a bright, clean, move-in ready feel. Insurance prices will also be reduced by having a 2020 installed roof, 2024 Water Heater, Some plumbing upgrades, updated electrical and panel box and concrete block exterior. Natural light fills the home thanks to a large skylight in the main living room and abundant windows throughout. Outdoor living is equally inviting with a spacious rear patio and a covered front porch with tile flooring, perfect for relaxing and entertaining. A standout feature is the private-entry in-law suite, offering excellent flexibility for multigenerational living, guests, or potential rental income. The property's R-1 zoning allows for garage apartment rentals, creating additional investment opportunities. Enjoy the convenience of being within walking distance of highly sought-after Lincoln Elementary and Marshall Middle Magnet Schools as well as minutes from major access roads. Downtown Plant City is just one mile away and offers trendy restaurants, Food Truck Fridays, annual parades, and community events. The city's new sports and recreation facility is also just a short walk away. Outdoor enthusiasts or families with kids or dogs will appreciate having five fabulous parks + dog park all within two miles of the property. Ask about down payment assistance or other special loan programs with reduced fees that you may qualify for! This home should pass FHA & VA inspections with several major updates already completed. This rare combination of space, updates, location, and income potential makes this home one you won't want to miss!

    Property Details
    Interior
    Kitchen/Family Room Combo
    Heating
    Central
    Cooling Features
    Central Air
    Bedrooms
    3
    Bathrooms
    3.0
    Full Baths
    3
    Exterior Materials
    Other, Sidewalk
    Acres
    0.12
    Square Feet
    2253.0
    Property Type
    Purchase
    Year Built
    1930
    Foundation
    Slab
    Roof
    Shingle
    Sewer Information
    Public Sewer
    Utility Source
    Public
    Utility Features
    Cable Available
    Appliances
    Range, Refrigerator
    Subdivision
    LINCOLN PARK EAST
    County
    Hillsborough
    Region
    PLANT CITY
    Zoning
    R-1
    Original List Price
    $299,900
    Days on Market (Cumulative)
    45
    Taxes Annual
    $4,991
    Ownership
    Fee Simple
    MLS #
    TB8530921
    Property Subtype
    Single Family Residence
    Parcel Number
    P-28-28-22-5C0-000003-00001.0
    MLS #
    TB8530921
    Date Listed
    July 23, 2026
    Address
    1325 E LAURA STREET
    Location
    Legal

    IDX information is provided exclusively for personal, non-commercial use, and may not be used for any purpose other than to identify prospective properties consumers may be interested in purchasing. Information is deemed reliable but not guaranteed. Some IDX listings have been excluded from this website. Listing Information presented by local MLS brokerage: Susan Camus | Imagine Properties
    Provided By
    Listed by Angela Inzerillo (#MFR261067511)
    Listing Office: BLUE SUN REALTY LLC (#MFR261593711)

    Provided By (Buyer)
    Buyer's Agent: Lisset Diego (#MFR261556624)
    Buyer's Office: DIEGO REALTY (#MFR261597358)

    Susan Camus | Imagine Properties Have a question about this home?

    Interested in Purchasing 1325 E LAURA STREET?

    Get an estimate on monthly payments on this property.

    $
    years
    Down Payment
    $
    %
    Interest Rate
    %
    Tax Rate
    %
    $
    $annually
    $monthly
    Estimated Monthly Payment
    $0.00
    Loan Amount
    $0.00