(845) 398-1717 susan@ImagineProperties1.com Imagine Properties
    Traffic Dashboard
    Home Home
    • HOME
    • ABOUT
      • Learn More
      • Meet the Team
      • Reviews
    • LIST OF SERVICES
      • Union News
      • Services
    • MORTGAGE
      • Mortgage Calculator
    • COMMUNITIES
      • Areas
      • Community News
      • All Listings
      • Palm Beach County
      • New Jersey
    • IMAGINE HELP
    • BUYERS
      • Buying Tips
      • Featured Listings
      • Search New York Homes
      • Search New Jersey Homes
    • SELLERS
      • Home Valuation
    • INVESTORS
    • RESOURCES
      • Slattery Moving & Storage
      • Short Sale
      • Senior Real Estate
      • Probate
      • Articles
    • MORE
      • Florida
      • School Report
      • Real Estate Tips
      • Sold Properties
    • RITZ-CARLTON RESIDENCES
    • CONTACT
    Traffic Dashboard
    Susan Camus
    (845) 398-1717 susan@ImagineProperties1.com
    • 100 Dutch Hill Rd Suite 260
      Orangeburg, NY 10962
    Home
    • HOME
    • ABOUT
    • LIST OF SERVICES
    • MORTGAGE
    • COMMUNITIES
    • IMAGINE HELP
    • BUYERS
    • SELLERS
    • INVESTORS
    • RESOURCES
    • MORE
    • RITZ-CARLTON RESIDENCES
    • CONTACT
    Legal
    • Privacy
    • Terms
    • DMCA
    • Accessibility
    • Fair Housing
    Account
    • Dashboard
    • Logout
    • Login
    Susan Camus | Imagine Properties - Footer Logo
    ©2026 Imagine Properties. All rights reserved.
    Website built by CloseHack.
    Miami Association of REALTORS®

    MIAMI ASSOCIATION OF REALTORS® All information deemed reliable but not guaranteed. All properties are subject to prior sale, change or withdrawal. Neither listing broker(s) or information provider(s) shall be responsible for any typographical errors, misinformation, misprints and shall be held totally harmless. Listing(s) information is provided for consumer's personal, non-commercial use and may not be used for any purpose other than to identify prospective properties consumers may be interested in purchasing. The data relating to real estate for sale on this website comes in part from the Internet Data Exchange program of the Multiple Listing Service. Real estate listings held by brokerage firms other than Marjo Realty Co. may be marked with the Internet Data Exchange logo and detailed information about those properties will include the name of the listing broker(s) when required by the MLS.

    New Jersey Multiple Listing Service, Inc.

    The data relating to the real estate for sale on this web site comes in part from the Internet Data Exchange Program of the NJMLS. Real estate listings held by brokerage firms other than Susan Camus | Imagine Properties are marked with the Internet Data Exchange logo and information about them includes the name of the listing brokers. Some properties listed with the participating brokers do not appear on this website at the request of the seller. Listings of brokers that do not participate in Internet Data Exchange do not appear on this website. 

    All information deemed reliable but not guaranteed. Last date updated: 01/09/2023

    2023 New Jersey Multiple Listing Service, Inc. All rights reserved.  

    My Florida Regional MLS DBA Stellar MLS

    IDX information is provided exclusively for personal, non-commercial use, and may not be used for any purpose other than to identify prospective properties consumers may be interested in purchasing. Information is deemed reliable but not guaranteed. Some IDX listings have been excluded from this website. Listing Information presented by local MLS brokerage: Susan Camus | Imagine Properties

    OneKey MLS

    IDX information is provided exclusively for personal, non-commercial use, and may not be used for any purpose other than to identify prospective properties consumers may be interested in purchasing. Information is deemed reliable but not guaranteed.

    Return
    • All Types
    • House+2 more
    • Price
    • Bed/Bath
    • Size
    • Dates
    • Filters
    • Amenities
    • Save
    • Share
    Listings
    No results
    Sort
    Home / Odessa / 13008 EAGLES ENTRY DRIVE
    13008 EAGLES ENTRY DRIVE Odessa, FL 33556 13008 EAGLES ENTRY DRIVE Odessa, FL 33556 13008 EAGLES ENTRY DRIVE Odessa, FL 33556 13008 EAGLES ENTRY DRIVE Odessa, FL 33556 13008 EAGLES ENTRY DRIVE Odessa, FL 33556 13008 EAGLES ENTRY DRIVE Odessa, FL 33556 13008 EAGLES ENTRY DRIVE Odessa, FL 33556 13008 EAGLES ENTRY DRIVE Odessa, FL 33556 13008 EAGLES ENTRY DRIVE Odessa, FL 33556 13008 EAGLES ENTRY DRIVE Odessa, FL 33556 13008 EAGLES ENTRY DRIVE Odessa, FL 33556 13008 EAGLES ENTRY DRIVE Odessa, FL 33556 13008 EAGLES ENTRY DRIVE Odessa, FL 33556 13008 EAGLES ENTRY DRIVE Odessa, FL 33556 13008 EAGLES ENTRY DRIVE Odessa, FL 33556 13008 EAGLES ENTRY DRIVE Odessa, FL 33556 13008 EAGLES ENTRY DRIVE Odessa, FL 33556 13008 EAGLES ENTRY DRIVE Odessa, FL 33556 13008 EAGLES ENTRY DRIVE Odessa, FL 33556 13008 EAGLES ENTRY DRIVE Odessa, FL 33556 13008 EAGLES ENTRY DRIVE Odessa, FL 33556 13008 EAGLES ENTRY DRIVE Odessa, FL 33556 13008 EAGLES ENTRY DRIVE Odessa, FL 33556 13008 EAGLES ENTRY DRIVE Odessa, FL 33556 13008 EAGLES ENTRY DRIVE Odessa, FL 33556 13008 EAGLES ENTRY DRIVE Odessa, FL 33556 13008 EAGLES ENTRY DRIVE Odessa, FL 33556 13008 EAGLES ENTRY DRIVE Odessa, FL 33556 13008 EAGLES ENTRY DRIVE Odessa, FL 33556 13008 EAGLES ENTRY DRIVE Odessa, FL 33556 13008 EAGLES ENTRY DRIVE Odessa, FL 33556 13008 EAGLES ENTRY DRIVE Odessa, FL 33556 13008 EAGLES ENTRY DRIVE Odessa, FL 33556 13008 EAGLES ENTRY DRIVE Odessa, FL 33556 13008 EAGLES ENTRY DRIVE Odessa, FL 33556 13008 EAGLES ENTRY DRIVE Odessa, FL 33556 13008 EAGLES ENTRY DRIVE Odessa, FL 33556 View All Photos

    $1,000,000

    | Active

    13008 EAGLES ENTRY DRIVE

    Odessa, FL 33556

    4,481
    Square Feet
    5
    Beds
    3.5
    Baths
    0.18
    Acres
    32
    Days on Market
    MFRTB8533347
    MLS#
    House
    Structure
    Residential
    Zone
    Contact

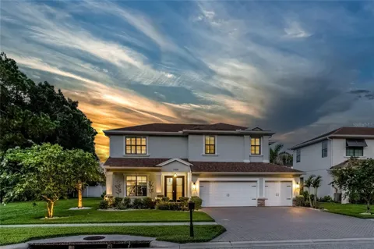
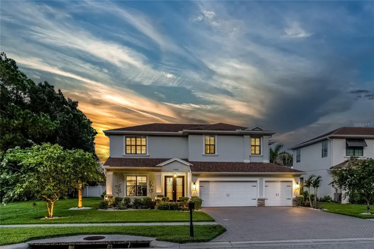
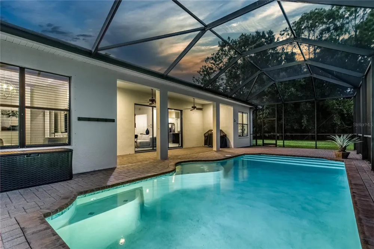
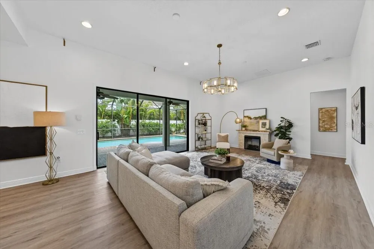
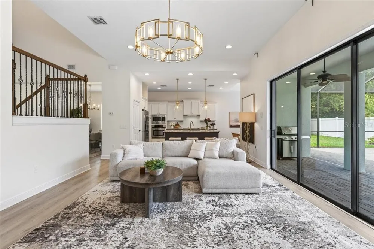
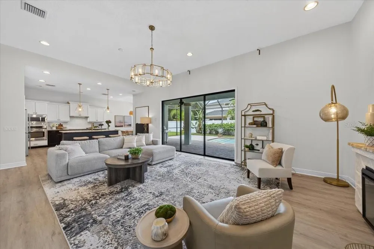
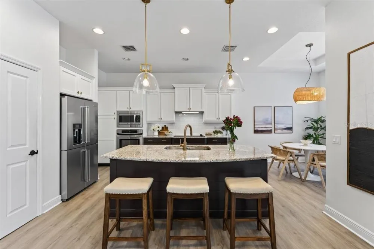
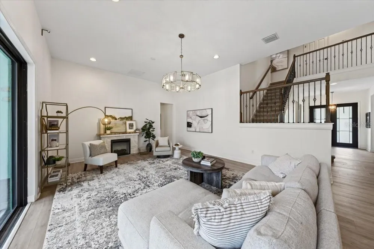
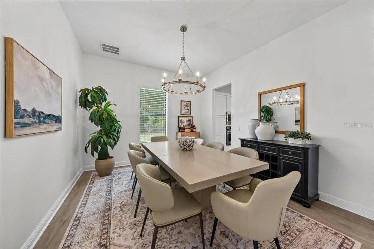
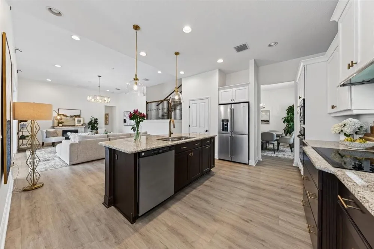
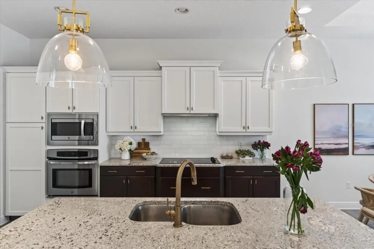
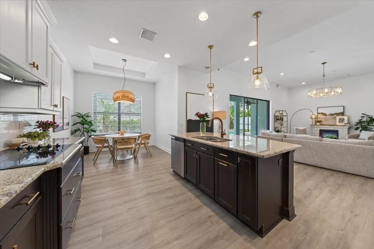
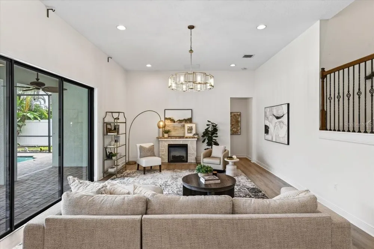
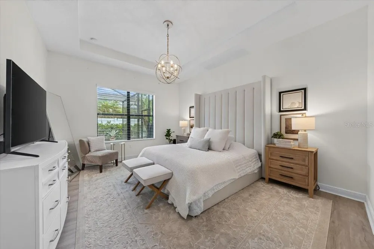
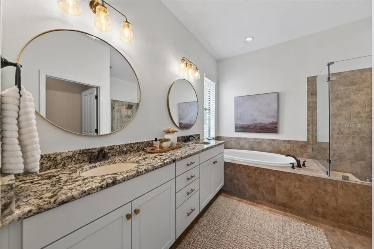
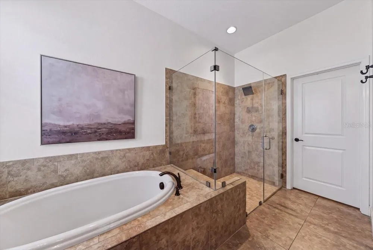
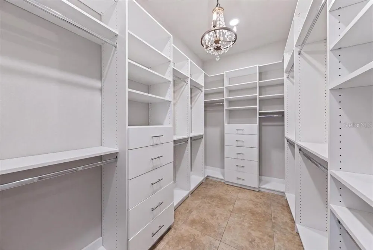
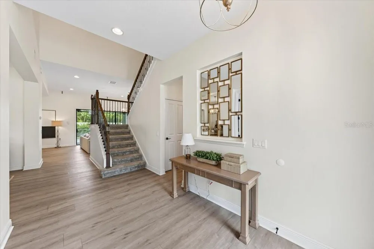
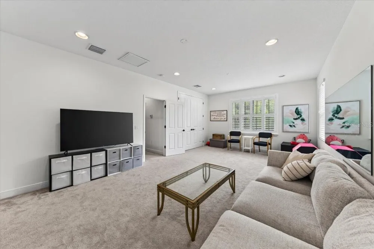
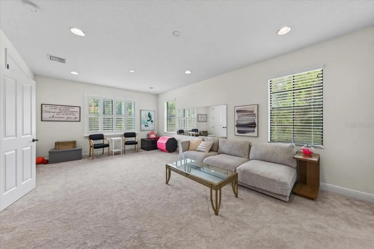
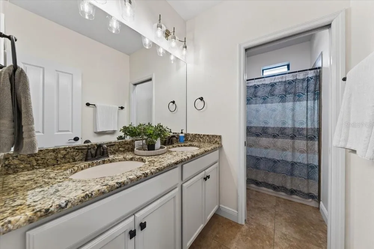
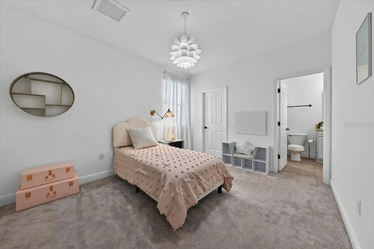
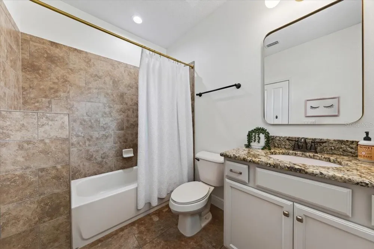
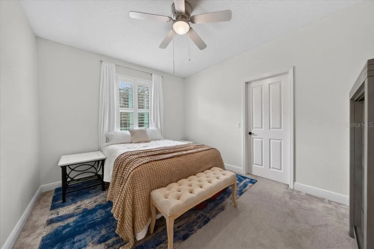
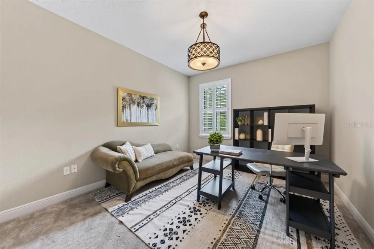
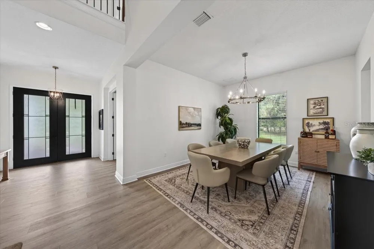
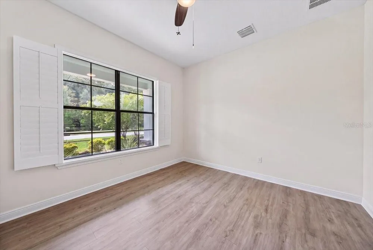
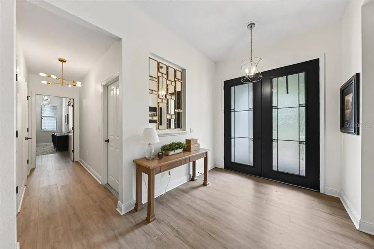
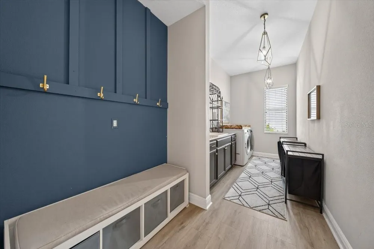
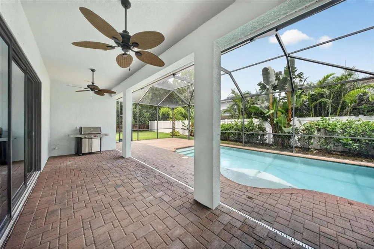
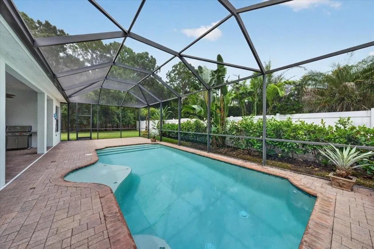
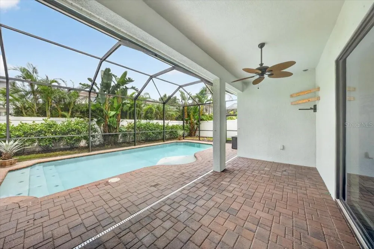
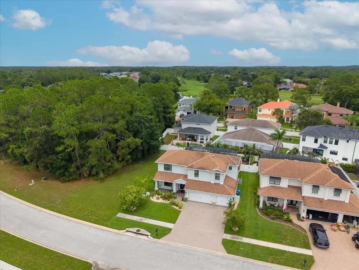
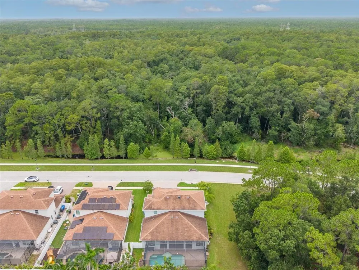
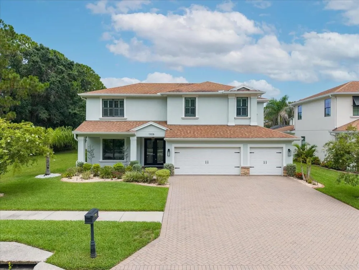
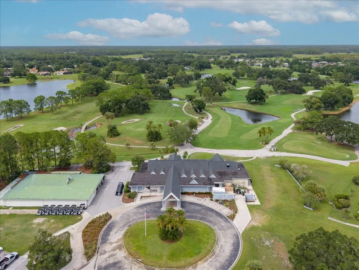
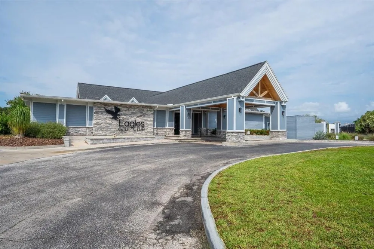
    Located in The Eagles, an executive golf community with 24-hour guarded access, this is a rare opportunity to own a custom Larson Home on a (70x110) lot with a private conservation view in the front and a wooded view on the side of the home. This spectacular 5 bedroom (5th bedroom/Bonus Room is 22x14) + 3 1/2 bath + OFFICE + 3 car garage showcases over lots of custom upgrades since the home was built. The outdoor oasis features an expansive screened-in living area with a Saltwater Pool with pavers. The foyer showcases two-story ceilings, an office, and a formal dining room. The chef's kitchen showcases 42" wood cabinetry, a center island with shiplap detail, granite counters, tile backsplash, stainless appliances including a cooktop with a built-in oven. The family room opens to the kitchen and breakfast room, featuring windows with natural lighting, a triple sliding door that pockets, luxury vinyl plank floors, and 11+ foot ceilings. The downstairs primary suite offers gorgeous pool views and tray ceilings. The custom primary bath features a double vanity with granite counters, an oversized seamless glass shower and garden tub. Upstairs, there are four additional rooms - one bedroom has a beautiful ensuite bath, and the other two rooms share a bathroom. The largest bedroom is 14x22 and is currently used as a bonus room. The 630-square-foot, three-car garage has a mini-split AC system and is temperature-controlled. An extended paver driveway offers extra guest parking space. Additional Upgrades include: Luxury Vinyl Floors throughout the home, Interior Paint 2021, Exterior Paint 2021, Custom Mudroom/Laundry Room, Upgraded Lighting and Fixtures 2025, Gutter System 2022, Built-in shelving in all bedroom closets, Hurricane Shutters, Water Heater 2025, Mini Split AC System in garage 2025, Upgraded Landscaping and Lighting 2022, Front Door 2022, KitchenAide French door fridge, frameless glass shower in primary suite 2025, Wood/Wrought iron staircase, Pavers at the pool and the driveway. RESORT-STYLE living with amenities including basketball courts, tennis courts, a playground, & a top-rated school district! Enjoy the renovated golf club with a restaurant. The Eagles is located on the border of Westchase and Odessa and is minutes from restaurants, shops, and more. Easy access to the Veteran’s, Airport, Downtown, & 30/45 minutes to Clearwater/St. Pete beaches. No flood required.

    Property Details
    Interior
    Ceiling Fans(s), Eat-in Kitchen, High Ceilings, Open Floorplan, Primary Bedroom Main Floor, Solid Wood Cabinets, Stone Counters,
    Heating
    Central, Electric
    Cooling Features
    Central Air
    Bedrooms
    5
    Bathrooms
    3.5
    Full Baths
    3
    Half Baths
    1
    View
    Trees/Woods
    Lot Features
    In County, Landscaped, Near Golf Course, Sidewalk, Paved, Private
    Stories
    2
    Lot Description
    In County, Landscaped, Near Golf Course, Sidewalk, Paved, Private
    Pool
    1
    Pool Description
    Child Safety Fence, Gunite, In Ground, Lighting, Salt Water, Screen Enclosure, Tile
    Pool Features
    Child Safety Fence, Gunite, In Ground, Lighting, Salt Water, Screen Enclosure, Tile
    Exterior Materials
    Hurricane Shutters, Lighting, Rain Gutters, Sidewalk
    Acres
    0.18
    Square Feet
    4481.0
    Parking Features
    Driveway, Garage Door Opener
    Parking
    1
    Parking Type
    Driveway
    Parking Garage Spaces
    3.0
    Property Type
    Purchase
    Year Built
    2014
    Foundation
    Block, Slab
    Roof
    Shingle
    Sewer Information
    Public Sewer
    Utility Source
    Public
    Utility Features
    BB/HS Internet Available, Cable Connected, Electricity Connected, Public, Sewer Connected, Water Connected
    Appliances
    Cooktop, Dishwasher, Disposal, Dryer, Electric Water Heater, Microwave, Refrigerator, Washer
    Subdivision
    NINE EAGLES UNIT ONE SEC I
    Community Features
    Clubhouse, Deed Restrictions, Gated Community - Guard, Golf Carts OK, Golf, Irrigation-Reclaimed Water, Park, Playground, Restau
    Elementary School
    Bryant-HB
    Middle School
    Farnell-HB
    High School
    Sickles-HB
    County
    Hillsborough
    Region
    ODESSA
    Zoning
    RES
    Original List Price
    $1,050,000
    Days on Market (Cumulative)
    32
    Taxes Annual
    $8,632
    HOA
    1
    HOA Fees
    362.0
    Pets
    Cats OK, Dogs OK, Yes
    Pets Allowed
    Cats OK, Dogs OK, Yes
    Ownership
    Fee Simple
    MLS #
    TB8533347
    Location
    Legal

    IDX information is provided exclusively for personal, non-commercial use, and may not be used for any purpose other than to identify prospective properties consumers may be interested in purchasing. Information is deemed reliable but not guaranteed. Some IDX listings have been excluded from this website. Listing Information presented by local MLS brokerage: Susan Camus | Imagine Properties

    Provided By
    Listed by Amanda Siftar (#MFR261539451)
    Listing Office: SMITH & ASSOCIATES REAL ESTATE (#MFR616100)

    Susan Camus | Imagine Properties Have a question about this home?

    Interested in Purchasing 13008 EAGLES ENTRY DRIVE?

    Get an estimate on monthly payments on this property.

    $
    years
    Down Payment
    $
    %
    Interest Rate
    %
    Tax Rate
    %
    $
    $annually
    $monthly
    Estimated Monthly Payment
    $0.00
    Loan Amount
    $0.00