(845) 398-1717 susan@ImagineProperties1.com Imagine Properties
    Traffic Dashboard
    Home Home
    • HOME
    • ABOUT
      • Learn More
      • Meet the Team
      • Reviews
    • LIST OF SERVICES
      • Union News
      • Services
    • MORTGAGE
      • Mortgage Calculator
    • COMMUNITIES
      • Areas
      • Community News
      • All Listings
      • Palm Beach County
      • New Jersey
    • IMAGINE HELP
    • BUYERS
      • Buying Tips
      • Featured Listings
      • Search New York Homes
      • Search New Jersey Homes
    • SELLERS
      • Home Valuation
    • INVESTORS
    • RESOURCES
      • Slattery Moving & Storage
      • Short Sale
      • Senior Real Estate
      • Probate
      • Articles
    • MORE
      • Florida
      • School Report
      • Real Estate Tips
      • Sold Properties
    • RITZ-CARLTON RESIDENCES
    • CONTACT
    Traffic Dashboard
    Susan Camus
    (845) 398-1717 susan@ImagineProperties1.com
    • 100 Dutch Hill Rd Suite 260
      Orangeburg, NY 10962
    Home
    • HOME
    • ABOUT
    • LIST OF SERVICES
    • MORTGAGE
    • COMMUNITIES
    • IMAGINE HELP
    • BUYERS
    • SELLERS
    • INVESTORS
    • RESOURCES
    • MORE
    • RITZ-CARLTON RESIDENCES
    • CONTACT
    Legal
    • Privacy
    • Terms
    • DMCA
    • Accessibility
    • Fair Housing
    Account
    • Dashboard
    • Logout
    • Login
    Susan Camus | Imagine Properties - Footer Logo
    ©2026 Imagine Properties. All rights reserved.
    Website built by CloseHack.
    Miami Association of REALTORS®

    MIAMI ASSOCIATION OF REALTORS® All information deemed reliable but not guaranteed. All properties are subject to prior sale, change or withdrawal. Neither listing broker(s) or information provider(s) shall be responsible for any typographical errors, misinformation, misprints and shall be held totally harmless. Listing(s) information is provided for consumer's personal, non-commercial use and may not be used for any purpose other than to identify prospective properties consumers may be interested in purchasing. The data relating to real estate for sale on this website comes in part from the Internet Data Exchange program of the Multiple Listing Service. Real estate listings held by brokerage firms other than Marjo Realty Co. may be marked with the Internet Data Exchange logo and detailed information about those properties will include the name of the listing broker(s) when required by the MLS.

    New Jersey Multiple Listing Service, Inc.

    The data relating to the real estate for sale on this web site comes in part from the Internet Data Exchange Program of the NJMLS. Real estate listings held by brokerage firms other than Susan Camus | Imagine Properties are marked with the Internet Data Exchange logo and information about them includes the name of the listing brokers. Some properties listed with the participating brokers do not appear on this website at the request of the seller. Listings of brokers that do not participate in Internet Data Exchange do not appear on this website. 

    All information deemed reliable but not guaranteed. Last date updated: 01/09/2023

    2023 New Jersey Multiple Listing Service, Inc. All rights reserved.  

    My Florida Regional MLS DBA Stellar MLS

    IDX information is provided exclusively for personal, non-commercial use, and may not be used for any purpose other than to identify prospective properties consumers may be interested in purchasing. Information is deemed reliable but not guaranteed. Some IDX listings have been excluded from this website. Listing Information presented by local MLS brokerage: Susan Camus | Imagine Properties

    OneKey MLS

    IDX information is provided exclusively for personal, non-commercial use, and may not be used for any purpose other than to identify prospective properties consumers may be interested in purchasing. Information is deemed reliable but not guaranteed.

    Return
    • All Types
    • House+2 more
    • Price
    • Bed/Bath
    • Size
    • Dates
    • Filters
    • Amenities
    • Save
    • Share
    Listings
    No results
    Sort
    Home / Parrish / 12617 LILY QUARTZ LOOP
    12617 LILY QUARTZ LOOP Parrish, FL 34219 12617 LILY QUARTZ LOOP Parrish, FL 34219 12617 LILY QUARTZ LOOP Parrish, FL 34219 12617 LILY QUARTZ LOOP Parrish, FL 34219 12617 LILY QUARTZ LOOP Parrish, FL 34219 12617 LILY QUARTZ LOOP Parrish, FL 34219 12617 LILY QUARTZ LOOP Parrish, FL 34219 12617 LILY QUARTZ LOOP Parrish, FL 34219 12617 LILY QUARTZ LOOP Parrish, FL 34219 12617 LILY QUARTZ LOOP Parrish, FL 34219 12617 LILY QUARTZ LOOP Parrish, FL 34219 12617 LILY QUARTZ LOOP Parrish, FL 34219 12617 LILY QUARTZ LOOP Parrish, FL 34219 12617 LILY QUARTZ LOOP Parrish, FL 34219 12617 LILY QUARTZ LOOP Parrish, FL 34219 12617 LILY QUARTZ LOOP Parrish, FL 34219 12617 LILY QUARTZ LOOP Parrish, FL 34219 12617 LILY QUARTZ LOOP Parrish, FL 34219 12617 LILY QUARTZ LOOP Parrish, FL 34219 12617 LILY QUARTZ LOOP Parrish, FL 34219 12617 LILY QUARTZ LOOP Parrish, FL 34219 12617 LILY QUARTZ LOOP Parrish, FL 34219 12617 LILY QUARTZ LOOP Parrish, FL 34219 12617 LILY QUARTZ LOOP Parrish, FL 34219 12617 LILY QUARTZ LOOP Parrish, FL 34219 12617 LILY QUARTZ LOOP Parrish, FL 34219 12617 LILY QUARTZ LOOP Parrish, FL 34219 12617 LILY QUARTZ LOOP Parrish, FL 34219 12617 LILY QUARTZ LOOP Parrish, FL 34219 12617 LILY QUARTZ LOOP Parrish, FL 34219 12617 LILY QUARTZ LOOP Parrish, FL 34219 12617 LILY QUARTZ LOOP Parrish, FL 34219 12617 LILY QUARTZ LOOP Parrish, FL 34219 12617 LILY QUARTZ LOOP Parrish, FL 34219 12617 LILY QUARTZ LOOP Parrish, FL 34219 12617 LILY QUARTZ LOOP Parrish, FL 34219 12617 LILY QUARTZ LOOP Parrish, FL 34219 12617 LILY QUARTZ LOOP Parrish, FL 34219 12617 LILY QUARTZ LOOP Parrish, FL 34219 12617 LILY QUARTZ LOOP Parrish, FL 34219 12617 LILY QUARTZ LOOP Parrish, FL 34219 12617 LILY QUARTZ LOOP Parrish, FL 34219 12617 LILY QUARTZ LOOP Parrish, FL 34219 12617 LILY QUARTZ LOOP Parrish, FL 34219 12617 LILY QUARTZ LOOP Parrish, FL 34219 View All Photos

    $279,900

    | Active

    12617 LILY QUARTZ LOOP

    Parrish, FL 34219

    2,051
    Square Feet
    3
    Beds
    2
    Baths
    0.10
    Acres
    96
    Days on Market
    A4694889
    MLS#
    Townhouse
    Structure
    Residential
    Zone
    Contact

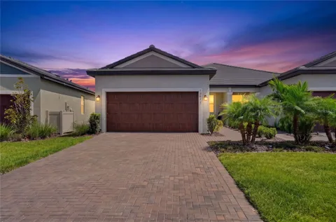
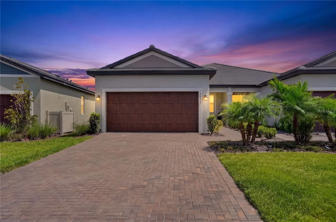
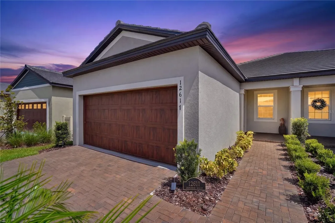
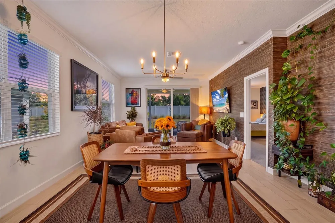
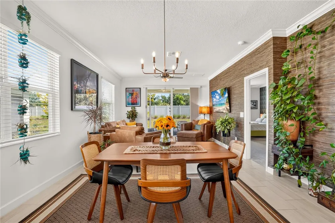
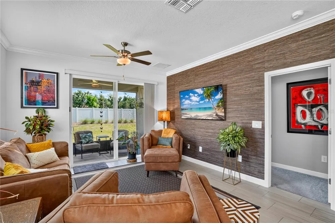
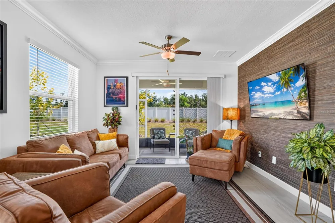
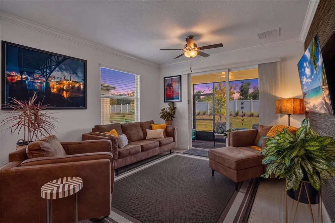
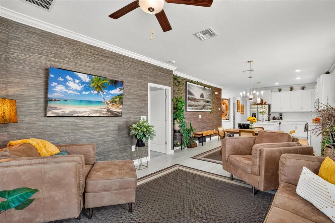
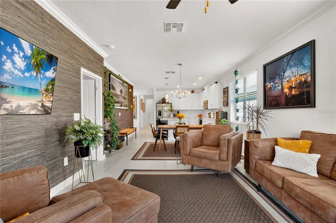
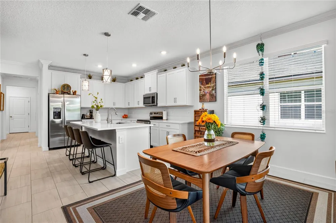
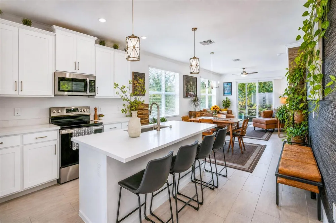
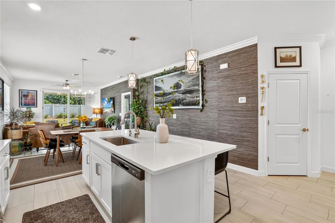
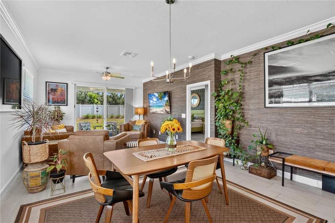
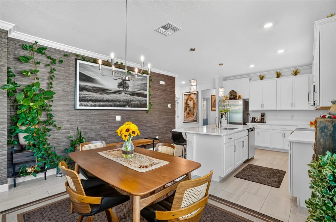
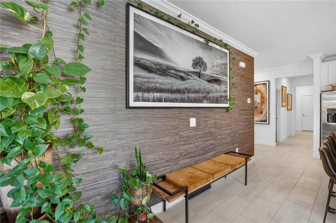
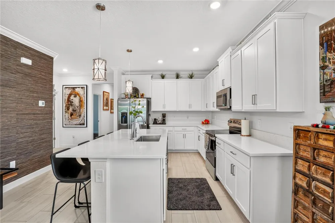
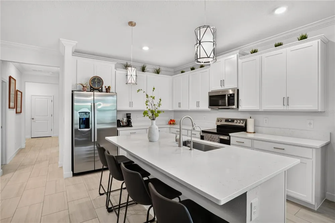
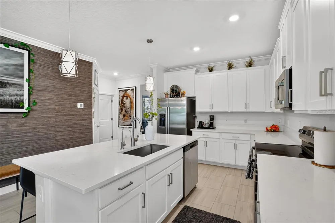
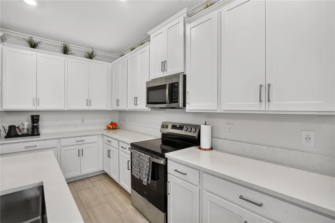
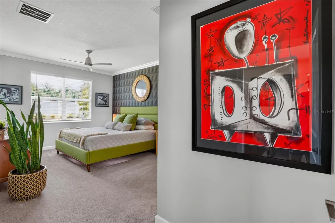
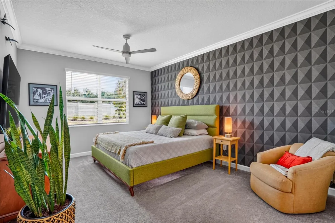
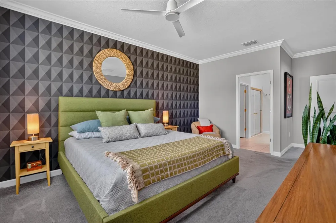
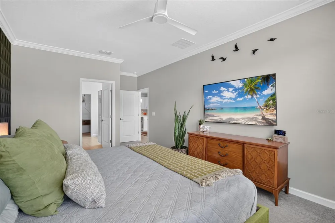
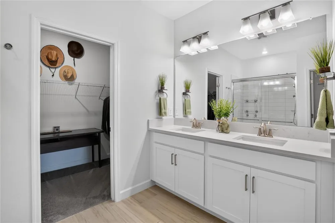
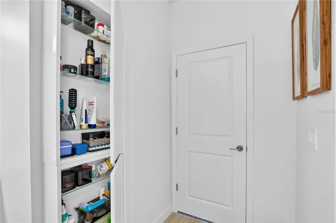
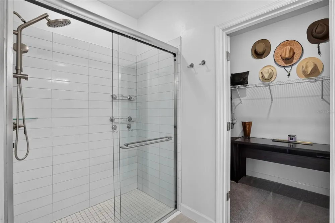
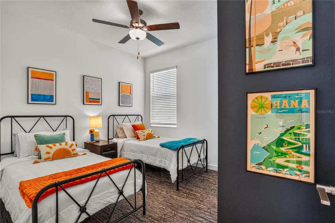
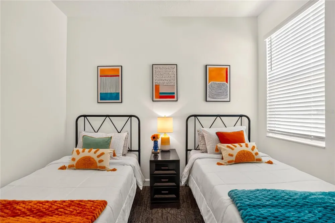
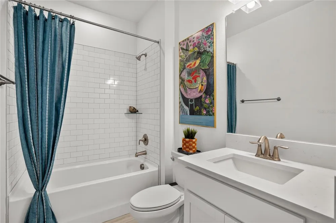
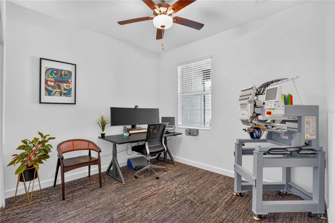
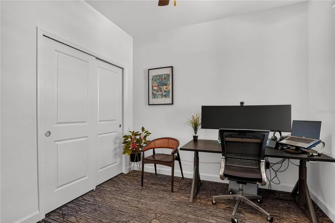
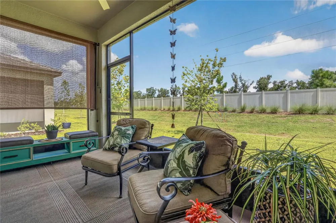
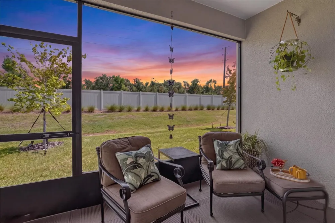
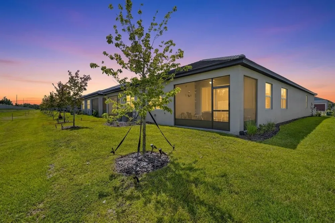
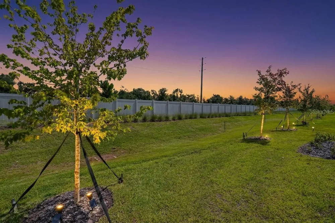
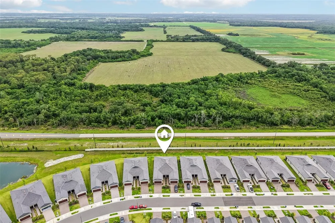
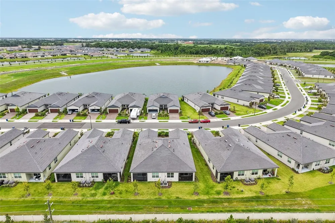
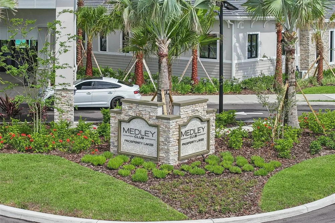
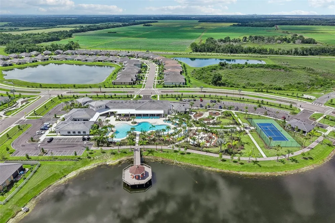
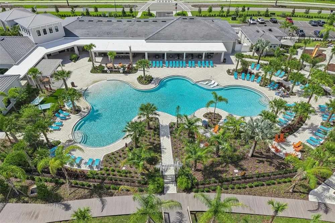
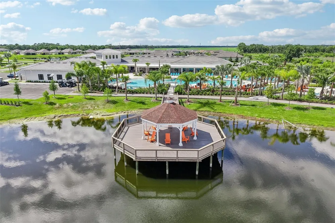
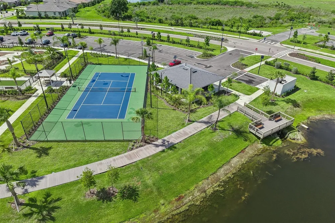
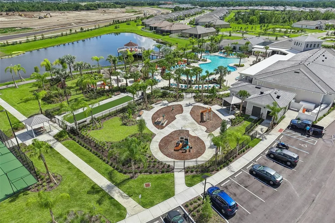
    PRICE REDUCED OVER $10,000—STUNNING CUSTOM "MALIBU" VILLA WITH $15K+ IN ELITE UPGRADES! Why wait months for a bare-bones, builder-grade unit and pay thousands out-of-pocket for missing essentials? Skip the construction delays and move right into this highly customized, pristine 3-bedroom, 2-bathroom, 2-car garage single-story villa. Located in the premier 55+ active-adult section of Prosperity Lakes, this home delivers elite luxury and bespoke details that standard inventory models simply cannot match. THE FINANCIAL ADVANTAGE (SAVE $15,000+ INSTANTLY): When you buy a standard new build, the base price doesn't include the costly items you actually need to live comfortably. This home includes thousands in high-end, post-construction owner additions already installed, tested, and paid for: Whole-House Water Filtration (Fully Paid & Warranted): Premium whole-house water softener system with under-sink reverse osmosis drinking water. Includes a 5-year transferable warranty featuring all maintenance supplies delivered right to your door and quarterly system inspections! Bespoke Lighting & Electrical: Custom designer pendant lights over the kitchen island, a stunning bespoke dining room fixture replacing boring builder-grade pot lights, and dimmable switches throughout. Upgraded Air Circulation: Every basic, builder-grade fan has been replaced with premium, ultra-silent programmable fans (including a silent fan/light combo in the primary bedroom, an all-weather fan on the lanai, and a wall mount fan in the garage). Custom Ensuite Storage: Added custom-designed bathroom storage in the primary ensuite that you simply will not get in any standard new construction. Upgraded Outdoor Living: Beautifully screened rear lanai featuring all-weather flooring, a protective kickplate, a direct-access backyard door, and absolute privacy with NO rear neighbors. Peace of Mind: Comes with an incredible, transferable 8-year warranty. Designer Touches: Open-concept spine wall adorned with designer grass cloth wallpaper, a fresh modern paint palette, motion-sensor pantry lighting, and universal TV mounts already securely anchored in the living room and primary bedroom. DESIGNER INTERIOR FINISHES: Inside is a bright, meticulously maintained layout. The main living spaces feature seamless ceramic tile flooring and soaring high ceilings, while bedrooms 2 and 3 offer upgraded, ultra-plush carpeting. A highly flexible den serves as the perfect home office or hobbies space. Whole house water softener system with under sink reverse osmosis drinking water filtration $5,800 value 5 year warranty. RESORT-STYLE COMMUNITY LIVING: Enjoy the vibrant, gated lifestyle at Prosperity Lakes. The high-end clubhouse is a bustling hub featuring professional exercise classes, water aerobics in the resort-style pool, and daily social activities. Meet neighbors and celebrate throughout the year with curated holiday and special event festivities. Community amenities also include a fully equipped fitness center, active pickleball and tennis courts, and a low monthly HOA that even includes high-speed internet. Don't settle for an inferior, basic build with hidden closing costs, basic fixtures, and an empty backyard.

    Property Details
    Interior
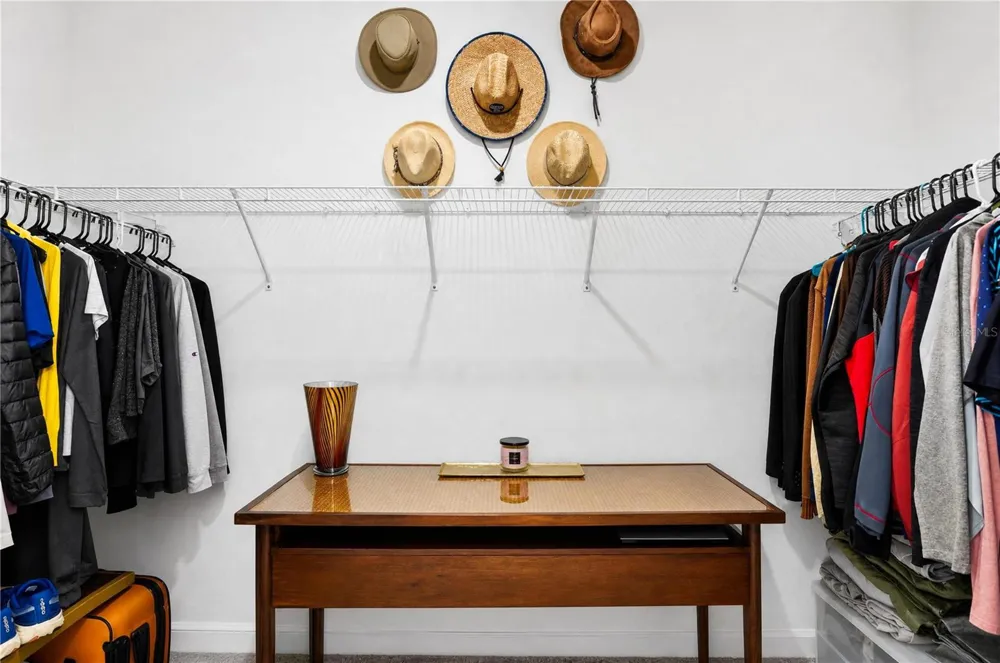
    Eat-in Kitchen, In Wall Pest System, Open Floorplan, Primary Bedroom Main Floor, Stone Counters, Thermostat, Walk-In Closet(s)
    Heating
    Electric
    Cooling Features
    Central Air
    Bedrooms
    3
    Bathrooms
    2.0
    Full Baths
    2
    View
    Trees/Woods
    Lot Features
    Landscaped
    Stories
    1
    Lot Description
    Landscaped
    Exterior Materials
    Lighting, Private Entrance, Private Mailbox, Private Yard, Sidewalk
    Pool Shared
    1
    Acres
    0.1
    Square Feet
    2051.0
    Parking Features
    Covered, Driveway
    Parking
    1
    Parking Spaces
    2
    Parking Type
    Driveway
    Parking Garage Spaces
    2.0
    Property Type
    Purchase
    Year Built
    2024
    Foundation
    Slab
    Roof
    Tile
    Sewer Information
    Public Sewer
    Utility Source
    Public
    Utility Features
    Electricity Connected, Public, Sewer Connected, Underground Utilities, Water Connected
    Appliances
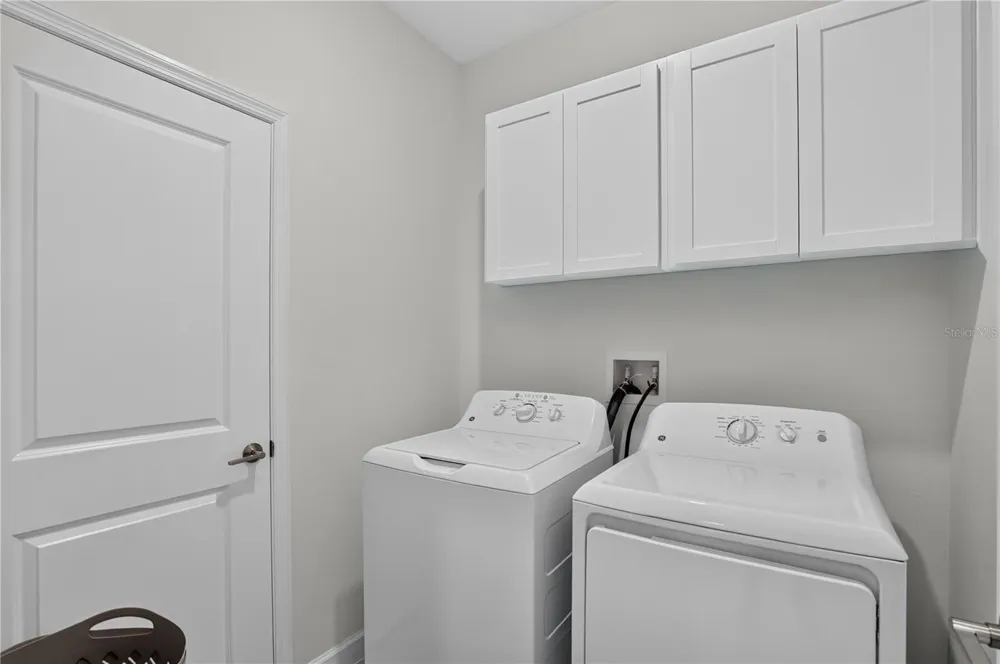
    Dishwasher, Dryer, Microwave, Range, Refrigerator, Washer
    Subdivision
    PROSPERITY LAKES PH II
    Senior Community
    1
    Community Features
    Clubhouse, Deed Restrictions, Gated Community - Guard, No Truck/RV/Motorcycle Parking, Pool, Sidewalks, Special Community Restri
    County
    Manatee
    Region
    PARRISH
    Zoning
    PD-MU
    Original List Price
    $295,000
    Days on Market (Cumulative)
    96
    Taxes Annual
    $5,197
    HOA
    1
    HOA Fees
    389.0
    Pets
    1
    Pets Allowed
    1
    Ownership
    Fee Simple
    MLS #
    A4694889
    Location
    Legal

    IDX information is provided exclusively for personal, non-commercial use, and may not be used for any purpose other than to identify prospective properties consumers may be interested in purchasing. Information is deemed reliable but not guaranteed. Some IDX listings have been excluded from this website. Listing Information presented by local MLS brokerage: Susan Camus | Imagine Properties

    Last Updated: Sep 2, 2026 5:01 PM. Source: SMLS

    Provided By
    Listed by Krisztina Juhasz (#MFR261566337), Email: Krisztina.juhasz@redfin.com
    Listing Office: REDFIN CORPORATION (#MFR780118)

    Susan Camus | Imagine Properties Have a question about this home?

    Interested in Purchasing 12617 LILY QUARTZ LOOP?

    Get an estimate on monthly payments on this property.

    $
    years
    Down Payment
    $
    %
    Interest Rate
    %
    Tax Rate
    %
    $
    $annually
    $monthly
    Estimated Monthly Payment
    $0.00
    Loan Amount
    $0.00