(845) 398-1717 susan@ImagineProperties1.com Imagine Properties
    Traffic Dashboard
    Home Home
    • HOME
    • ABOUT
      • Learn More
      • Meet the Team
      • Reviews
    • LIST OF SERVICES
      • Union News
      • Services
    • MORTGAGE
      • Mortgage Calculator
    • COMMUNITIES
      • Areas
      • Community News
      • All Listings
      • Palm Beach County
      • New Jersey
    • IMAGINE HELP
    • BUYERS
      • Buying Tips
      • Featured Listings
      • Search New York Homes
      • Search New Jersey Homes
    • SELLERS
      • Home Valuation
    • INVESTORS
    • RESOURCES
      • Slattery Moving & Storage
      • Short Sale
      • Senior Real Estate
      • Probate
      • Articles
    • MORE
      • Florida
      • School Report
      • Real Estate Tips
      • Sold Properties
    • RITZ-CARLTON RESIDENCES
    • CONTACT
    Traffic Dashboard
    Susan Camus
    (845) 398-1717 susan@ImagineProperties1.com
    • 100 Dutch Hill Rd Suite 260
      Orangeburg, NY 10962
    Home
    • HOME
    • ABOUT
    • LIST OF SERVICES
    • MORTGAGE
    • COMMUNITIES
    • IMAGINE HELP
    • BUYERS
    • SELLERS
    • INVESTORS
    • RESOURCES
    • MORE
    • RITZ-CARLTON RESIDENCES
    • CONTACT
    Legal
    • Privacy
    • Terms
    • DMCA
    • Accessibility
    • Fair Housing
    Account
    • Dashboard
    • Logout
    • Login
    Susan Camus | Imagine Properties - Footer Logo
    ©2026 Imagine Properties. All rights reserved.
    Website built by CloseHack.
    Miami Association of REALTORS®

    MIAMI ASSOCIATION OF REALTORS® All information deemed reliable but not guaranteed. All properties are subject to prior sale, change or withdrawal. Neither listing broker(s) or information provider(s) shall be responsible for any typographical errors, misinformation, misprints and shall be held totally harmless. Listing(s) information is provided for consumer's personal, non-commercial use and may not be used for any purpose other than to identify prospective properties consumers may be interested in purchasing. The data relating to real estate for sale on this website comes in part from the Internet Data Exchange program of the Multiple Listing Service. Real estate listings held by brokerage firms other than Marjo Realty Co. may be marked with the Internet Data Exchange logo and detailed information about those properties will include the name of the listing broker(s) when required by the MLS.

    New Jersey Multiple Listing Service, Inc.

    The data relating to the real estate for sale on this web site comes in part from the Internet Data Exchange Program of the NJMLS. Real estate listings held by brokerage firms other than Susan Camus | Imagine Properties are marked with the Internet Data Exchange logo and information about them includes the name of the listing brokers. Some properties listed with the participating brokers do not appear on this website at the request of the seller. Listings of brokers that do not participate in Internet Data Exchange do not appear on this website. 

    All information deemed reliable but not guaranteed. Last date updated: 01/09/2023

    2023 New Jersey Multiple Listing Service, Inc. All rights reserved.  

    My Florida Regional MLS DBA Stellar MLS

    IDX information is provided exclusively for personal, non-commercial use, and may not be used for any purpose other than to identify prospective properties consumers may be interested in purchasing. Information is deemed reliable but not guaranteed. Some IDX listings have been excluded from this website. Listing Information presented by local MLS brokerage: Susan Camus | Imagine Properties

    OneKey MLS

    IDX information is provided exclusively for personal, non-commercial use, and may not be used for any purpose other than to identify prospective properties consumers may be interested in purchasing. Information is deemed reliable but not guaranteed.
    Return
    • All Types
    • House+2 more
    • Price
    • Bed/Bath
    • Size
    • Dates
    • Filters
    • Amenities
    • Save
    • Share
    Listings
    No results
    Sort
    Home / Port Charlotte / 1240 LACE TERRACE
    1240 LACE TERRACE Port Charlotte, FL 33953 1240 LACE TERRACE Port Charlotte, FL 33953 1240 LACE TERRACE Port Charlotte, FL 33953 1240 LACE TERRACE Port Charlotte, FL 33953 1240 LACE TERRACE Port Charlotte, FL 33953 1240 LACE TERRACE Port Charlotte, FL 33953 1240 LACE TERRACE Port Charlotte, FL 33953 1240 LACE TERRACE Port Charlotte, FL 33953 1240 LACE TERRACE Port Charlotte, FL 33953 1240 LACE TERRACE Port Charlotte, FL 33953 1240 LACE TERRACE Port Charlotte, FL 33953 1240 LACE TERRACE Port Charlotte, FL 33953 1240 LACE TERRACE Port Charlotte, FL 33953 1240 LACE TERRACE Port Charlotte, FL 33953 1240 LACE TERRACE Port Charlotte, FL 33953 1240 LACE TERRACE Port Charlotte, FL 33953 1240 LACE TERRACE Port Charlotte, FL 33953 1240 LACE TERRACE Port Charlotte, FL 33953 1240 LACE TERRACE Port Charlotte, FL 33953 1240 LACE TERRACE Port Charlotte, FL 33953 1240 LACE TERRACE Port Charlotte, FL 33953 1240 LACE TERRACE Port Charlotte, FL 33953 1240 LACE TERRACE Port Charlotte, FL 33953 1240 LACE TERRACE Port Charlotte, FL 33953 1240 LACE TERRACE Port Charlotte, FL 33953 1240 LACE TERRACE Port Charlotte, FL 33953 1240 LACE TERRACE Port Charlotte, FL 33953 1240 LACE TERRACE Port Charlotte, FL 33953 1240 LACE TERRACE Port Charlotte, FL 33953 1240 LACE TERRACE Port Charlotte, FL 33953 1240 LACE TERRACE Port Charlotte, FL 33953 1240 LACE TERRACE Port Charlotte, FL 33953 1240 LACE TERRACE Port Charlotte, FL 33953 1240 LACE TERRACE Port Charlotte, FL 33953 1240 LACE TERRACE Port Charlotte, FL 33953 1240 LACE TERRACE Port Charlotte, FL 33953 1240 LACE TERRACE Port Charlotte, FL 33953 1240 LACE TERRACE Port Charlotte, FL 33953 1240 LACE TERRACE Port Charlotte, FL 33953 1240 LACE TERRACE Port Charlotte, FL 33953 1240 LACE TERRACE Port Charlotte, FL 33953 1240 LACE TERRACE Port Charlotte, FL 33953 1240 LACE TERRACE Port Charlotte, FL 33953 1240 LACE TERRACE Port Charlotte, FL 33953 1240 LACE TERRACE Port Charlotte, FL 33953 1240 LACE TERRACE Port Charlotte, FL 33953 1240 LACE TERRACE Port Charlotte, FL 33953 1240 LACE TERRACE Port Charlotte, FL 33953 1240 LACE TERRACE Port Charlotte, FL 33953 1240 LACE TERRACE Port Charlotte, FL 33953 1240 LACE TERRACE Port Charlotte, FL 33953 1240 LACE TERRACE Port Charlotte, FL 33953 1240 LACE TERRACE Port Charlotte, FL 33953 1240 LACE TERRACE Port Charlotte, FL 33953 1240 LACE TERRACE Port Charlotte, FL 33953 1240 LACE TERRACE Port Charlotte, FL 33953 1240 LACE TERRACE Port Charlotte, FL 33953 1240 LACE TERRACE Port Charlotte, FL 33953 1240 LACE TERRACE Port Charlotte, FL 33953 1240 LACE TERRACE Port Charlotte, FL 33953 1240 LACE TERRACE Port Charlotte, FL 33953 1240 LACE TERRACE Port Charlotte, FL 33953 1240 LACE TERRACE Port Charlotte, FL 33953 1240 LACE TERRACE Port Charlotte, FL 33953 1240 LACE TERRACE Port Charlotte, FL 33953 1240 LACE TERRACE Port Charlotte, FL 33953 1240 LACE TERRACE Port Charlotte, FL 33953 1240 LACE TERRACE Port Charlotte, FL 33953 1240 LACE TERRACE Port Charlotte, FL 33953 1240 LACE TERRACE Port Charlotte, FL 33953 1240 LACE TERRACE Port Charlotte, FL 33953 View All Photos

    $650,000

    | Active

    1240 LACE TERRACE

    Port Charlotte, FL 33953

    2,936
    Square Feet
    3
    Beds
    3
    Baths
    1.03
    Acres
    52
    Days on Market
    A4699395
    MLS#
    House
    Structure
    Residential
    Zone
    Contact

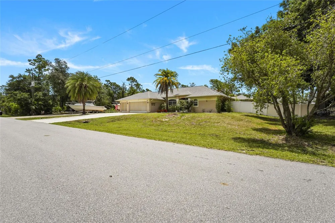
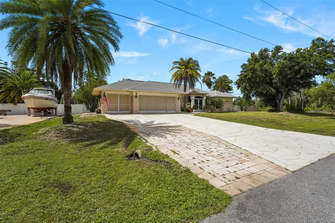
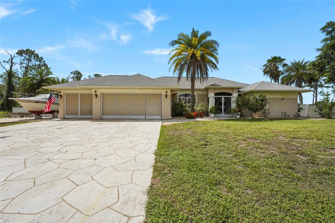
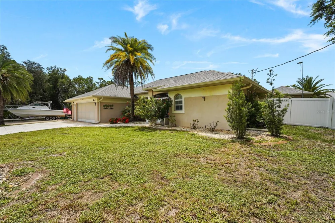
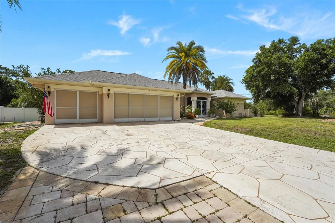
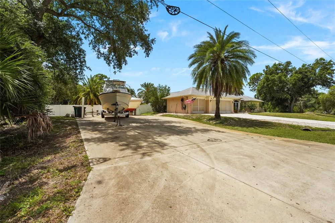
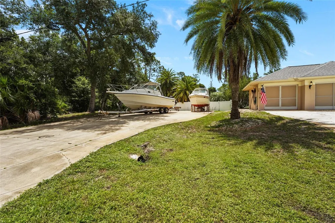
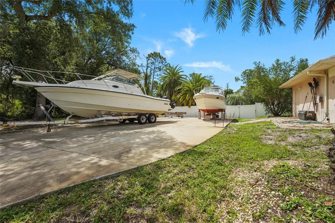
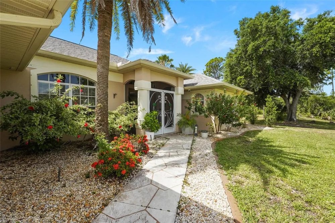
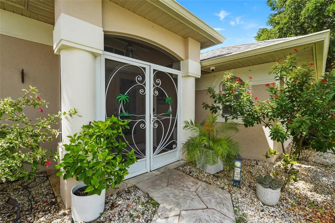
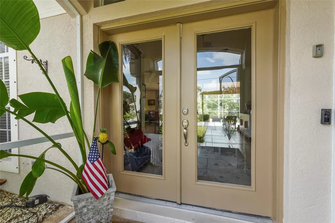
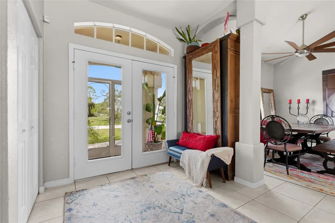
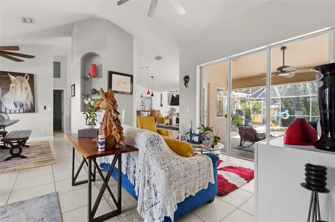
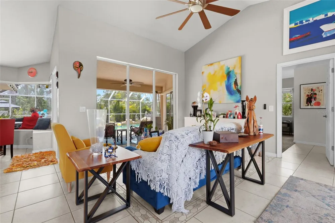
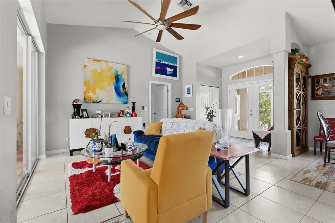
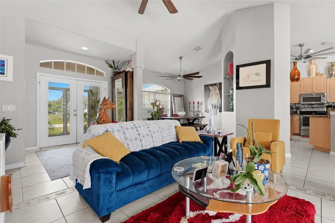
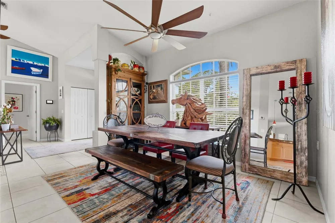
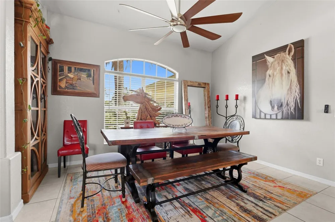
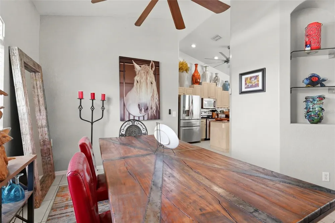
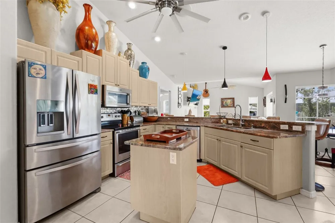
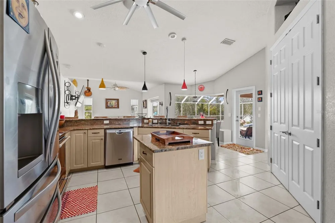
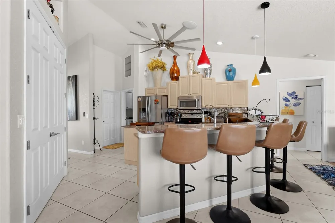
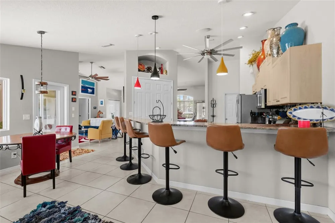
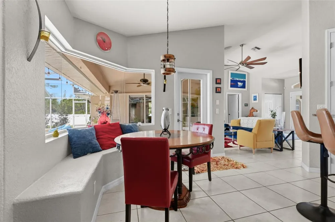
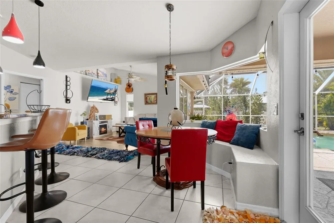
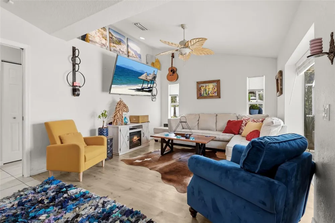
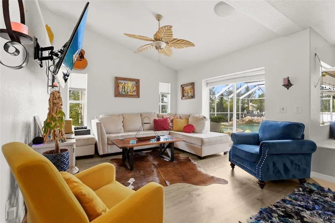
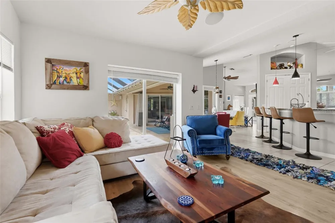
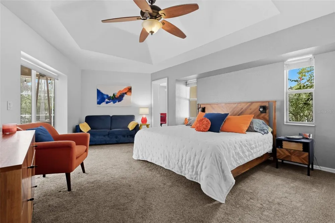
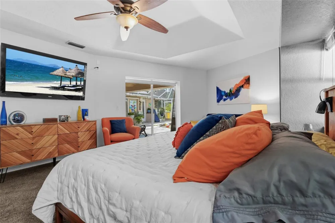
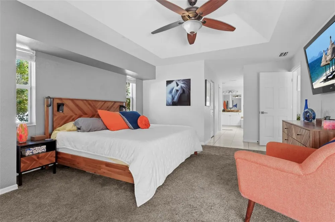
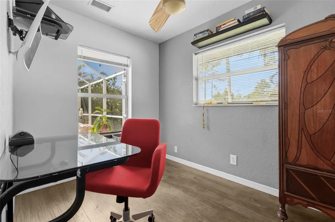
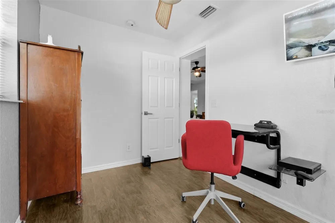
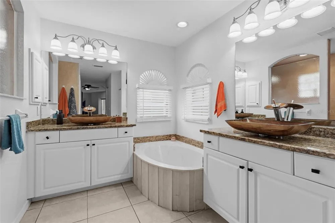
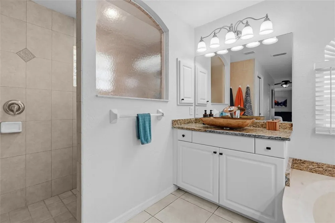
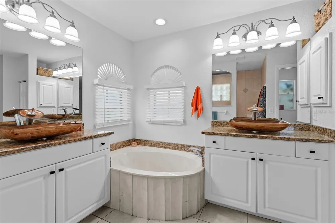
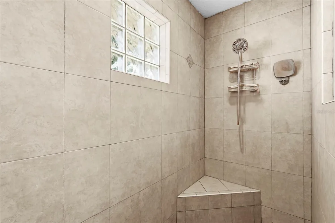
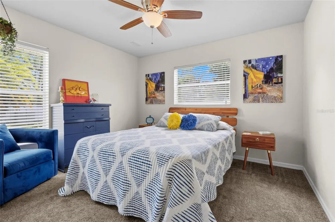
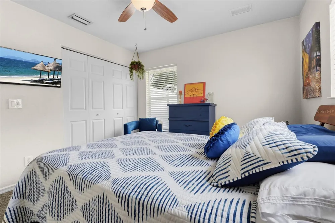
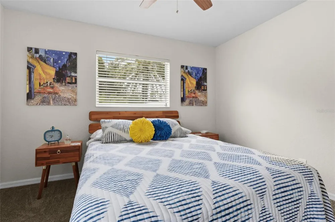
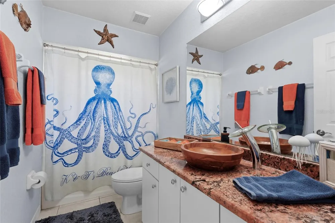
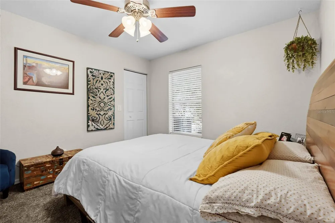
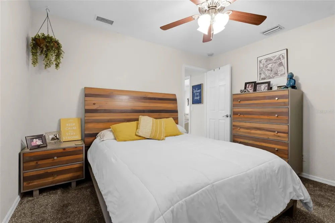
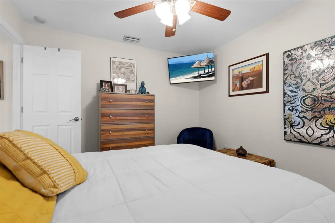
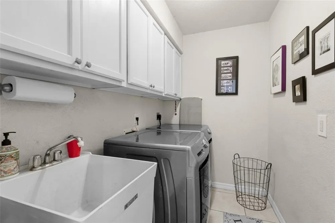
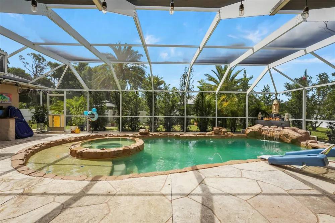
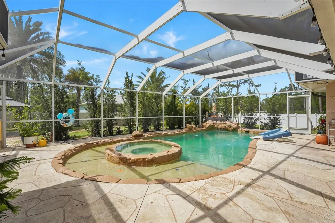
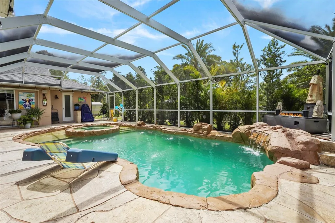
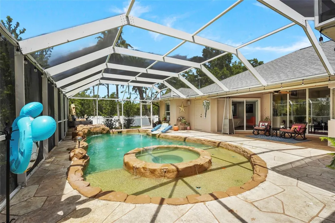
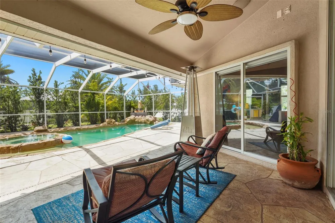
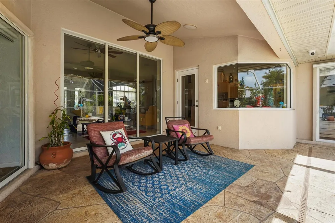
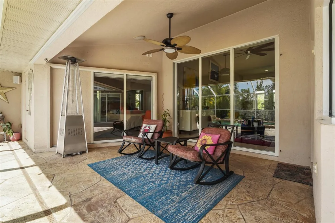
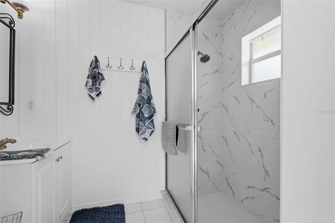
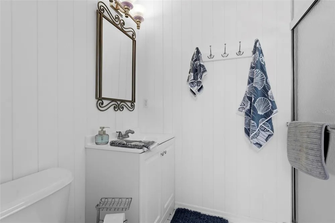
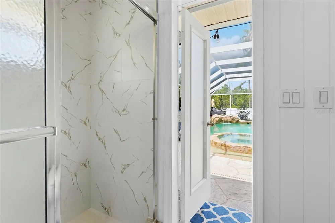
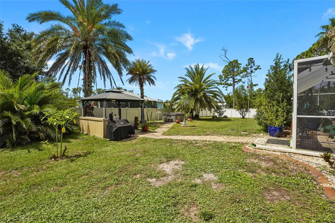
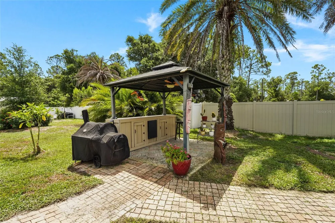
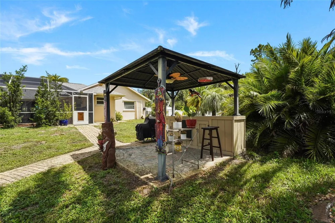
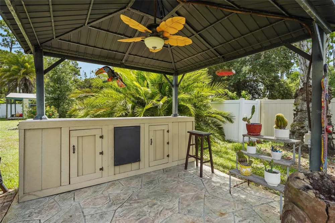
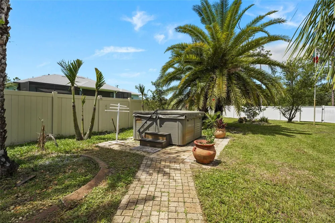
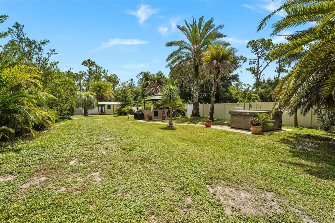
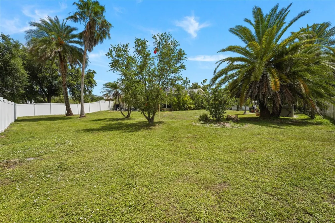
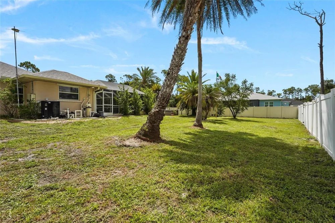
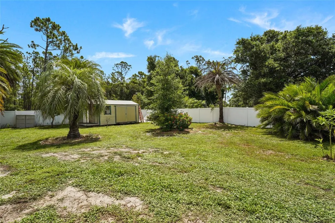
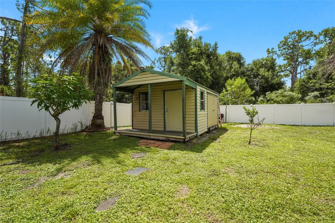
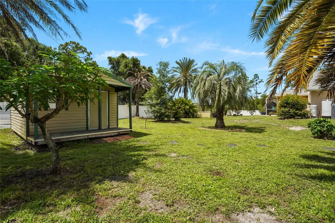
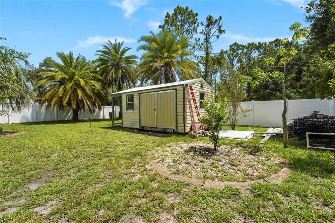
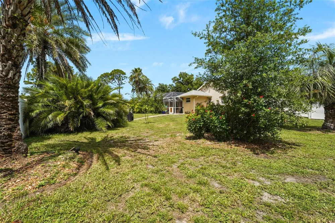
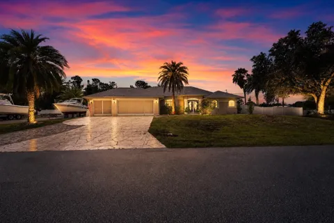
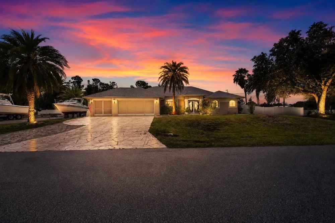
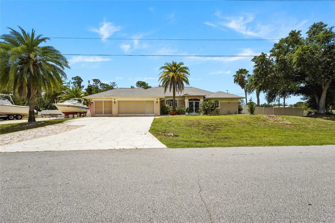
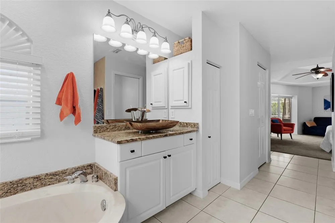
    Room for the boat, the trucks, and the recreational vehicle? Absolutely—this custom-built three-bedroom, three-bath home sits on over an acre in the heart of Port Charlotte, and it has space to spare for every toy you own. Pride of ownership shows in every corner. A smart split floor plan pairs tile in the main living areas with cozy carpeting in the bedrooms, while stainless appliances and solid stone counters lend the kitchen and baths a polished edge. Enjoy casual mornings in the eat-in kitchen, then host something grander in the formal dining room. The oversized primary suite indulges with dual closets and a private office or den tucked just off the retreat. Outside is where this property truly earns its keep. A covered lanai frames a beach-entry custom pool and spa, complete with a separate full bath for splashy afternoons. The fenced, double-lot backyard hides a private paradise: an outdoor grill, a covered tiki area, and a fire pit made for lingering summer nights. Add a second driveway with fifty-amp service for your recreational vehicle, a conveying storage shed, and mature landscaping for privacy. Practical peace of mind comes standard—no flood insurance, no association fees, a 2022 roof, and no major storm damage. Centennial Park, ALDI, and Port Charlotte High School sit minutes away, with Boca Grande's beaches just twenty minutes out. This one deserves an in-person look—schedule your showing today.

    Property Details
    Interior
    Eat-in Kitchen, Kitchen/Family Room Combo, Primary Bedroom Main Floor, Solid Surface Counters, Solid Wood Cabinets, Thermostat
    Heating
    Heat Pump
    Cooling Features
    Central Air
    Bedrooms
    3
    Bathrooms
    3.0
    Full Baths
    3
    Lot Features
    Landscaped, Oversized Lot
    Lot Description
    Landscaped, Oversized Lot
    Pool
    1
    Pool Description
    Gunite, Heated
    Pool Features
    Gunite, Heated
    Exterior Materials
    Hurricane Shutters, Outdoor Grill
    Acres
    1.03
    Square Feet
    2936.0
    Parking
    1
    Parking Spaces
    3
    Parking Type
    Garage
    Parking Garage Spaces
    3.0
    Property Type
    Purchase
    Year Built
    2004
    Foundation
    Block
    Roof
    Shingle
    Sewer Information
    Septic Tank
    Utility Source
    Well
    Utility Features
    BB/HS Internet Available, Cable Connected, Electricity Connected, Water Connected
    Appliances
    Dishwasher, Disposal, Microwave, Range, Refrigerator
    Subdivision
    PORT CHARLOTTE SEC 029
    Elementary School
    Liberty Elementary
    Middle School
    Murdock Middle
    High School
    Port Charlotte High
    County
    Charlotte
    Region
    PORT CHARLOTTE
    Zoning
    RSF3.5
    Original List Price
    $600,000
    Days on Market (Cumulative)
    52
    Taxes Annual
    $7,463
    Ownership
    Fee Simple
    MLS #
    A4699395
    Location
    Legal

    IDX information is provided exclusively for personal, non-commercial use, and may not be used for any purpose other than to identify prospective properties consumers may be interested in purchasing. Information is deemed reliable but not guaranteed. Some IDX listings have been excluded from this website. Listing Information presented by local MLS brokerage: Susan Camus | Imagine Properties
    Last Updated: Sep 2, 2026 4:16 PM. Source: SMLS

    Provided By
    Listed by Mark Quire (#MFR281526984), Email: mark.allen.quire@gmail.com
    Listing Office: KELLER WILLIAMS ON THE WATER S (#MFR281521326)

    Susan Camus | Imagine Properties Have a question about this home?

    Interested in Purchasing 1240 LACE TERRACE?

    Get an estimate on monthly payments on this property.

    $
    years
    Down Payment
    $
    %
    Interest Rate
    %
    Tax Rate
    %
    $
    $annually
    $monthly
    Estimated Monthly Payment
    $0.00
    Loan Amount
    $0.00