(845) 398-1717 susan@ImagineProperties1.com Imagine Properties
    Traffic Dashboard
    Home Home
    • HOME
    • ABOUT
      • Learn More
      • Meet the Team
      • Reviews
    • LIST OF SERVICES
      • Union News
      • Services
    • MORTGAGE
      • Mortgage Calculator
    • COMMUNITIES
      • Areas
      • Community News
      • All Listings
      • Palm Beach County
      • New Jersey
    • IMAGINE HELP
    • BUYERS
      • Buying Tips
      • Featured Listings
      • Search New York Homes
      • Search New Jersey Homes
    • SELLERS
      • Home Valuation
    • INVESTORS
    • RESOURCES
      • Slattery Moving & Storage
      • Short Sale
      • Senior Real Estate
      • Probate
      • Articles
    • MORE
      • Florida
      • School Report
      • Real Estate Tips
      • Sold Properties
    • RITZ-CARLTON RESIDENCES
    • CONTACT
    Traffic Dashboard
    Susan Camus
    (845) 398-1717 susan@ImagineProperties1.com
    • 100 Dutch Hill Rd Suite 260
      Orangeburg, NY 10962
    Home
    • HOME
    • ABOUT
    • LIST OF SERVICES
    • MORTGAGE
    • COMMUNITIES
    • IMAGINE HELP
    • BUYERS
    • SELLERS
    • INVESTORS
    • RESOURCES
    • MORE
    • RITZ-CARLTON RESIDENCES
    • CONTACT
    Legal
    • Privacy
    • Terms
    • DMCA
    • Accessibility
    • Fair Housing
    Account
    • Dashboard
    • Logout
    • Login
    Susan Camus | Imagine Properties - Footer Logo
    ©2026 Imagine Properties. All rights reserved.
    Website built by CloseHack.
    Miami Association of REALTORS®

    MIAMI ASSOCIATION OF REALTORS® All information deemed reliable but not guaranteed. All properties are subject to prior sale, change or withdrawal. Neither listing broker(s) or information provider(s) shall be responsible for any typographical errors, misinformation, misprints and shall be held totally harmless. Listing(s) information is provided for consumer's personal, non-commercial use and may not be used for any purpose other than to identify prospective properties consumers may be interested in purchasing. The data relating to real estate for sale on this website comes in part from the Internet Data Exchange program of the Multiple Listing Service. Real estate listings held by brokerage firms other than Marjo Realty Co. may be marked with the Internet Data Exchange logo and detailed information about those properties will include the name of the listing broker(s) when required by the MLS.

    New Jersey Multiple Listing Service, Inc.

    The data relating to the real estate for sale on this web site comes in part from the Internet Data Exchange Program of the NJMLS. Real estate listings held by brokerage firms other than Susan Camus | Imagine Properties are marked with the Internet Data Exchange logo and information about them includes the name of the listing brokers. Some properties listed with the participating brokers do not appear on this website at the request of the seller. Listings of brokers that do not participate in Internet Data Exchange do not appear on this website. 

    All information deemed reliable but not guaranteed. Last date updated: 01/09/2023

    2023 New Jersey Multiple Listing Service, Inc. All rights reserved.  

    My Florida Regional MLS DBA Stellar MLS

    IDX information is provided exclusively for personal, non-commercial use, and may not be used for any purpose other than to identify prospective properties consumers may be interested in purchasing. Information is deemed reliable but not guaranteed. Some IDX listings have been excluded from this website. Listing Information presented by local MLS brokerage: Susan Camus | Imagine Properties

    OneKey MLS

    IDX information is provided exclusively for personal, non-commercial use, and may not be used for any purpose other than to identify prospective properties consumers may be interested in purchasing. Information is deemed reliable but not guaranteed.

    Return
    • All Types
    • House+2 more
    • Price
    • Bed/Bath
    • Size
    • Dates
    • Filters
    • Amenities
    • Save
    • Share
    Listings
    No results
    Sort
    Home / Celebration / 1231 WRIGHT CIR #308
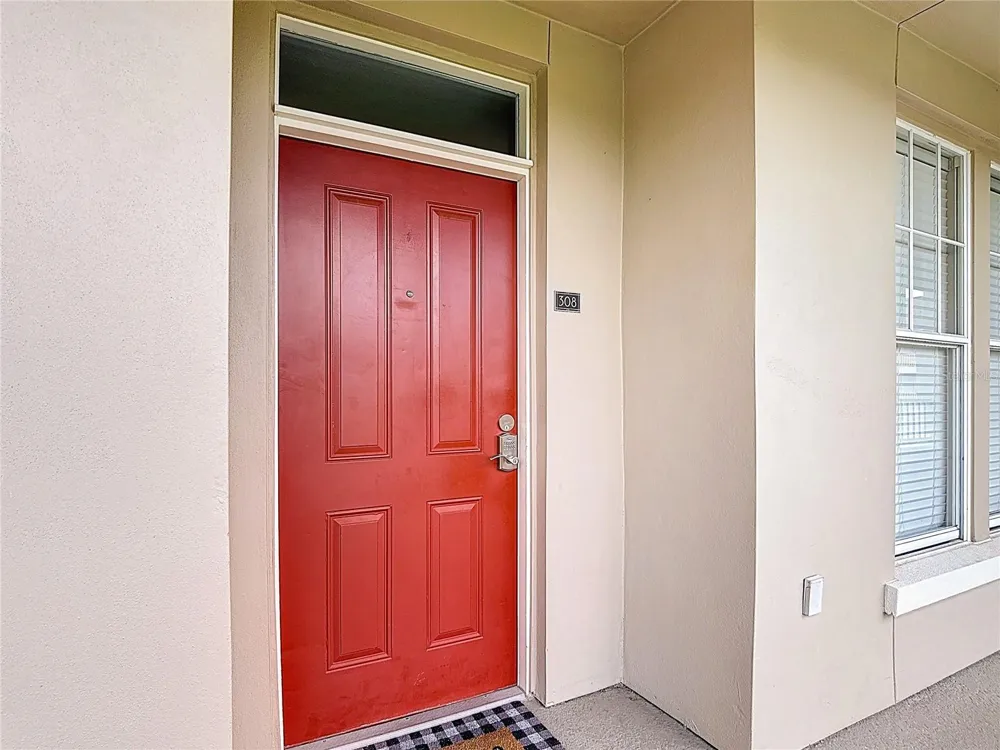
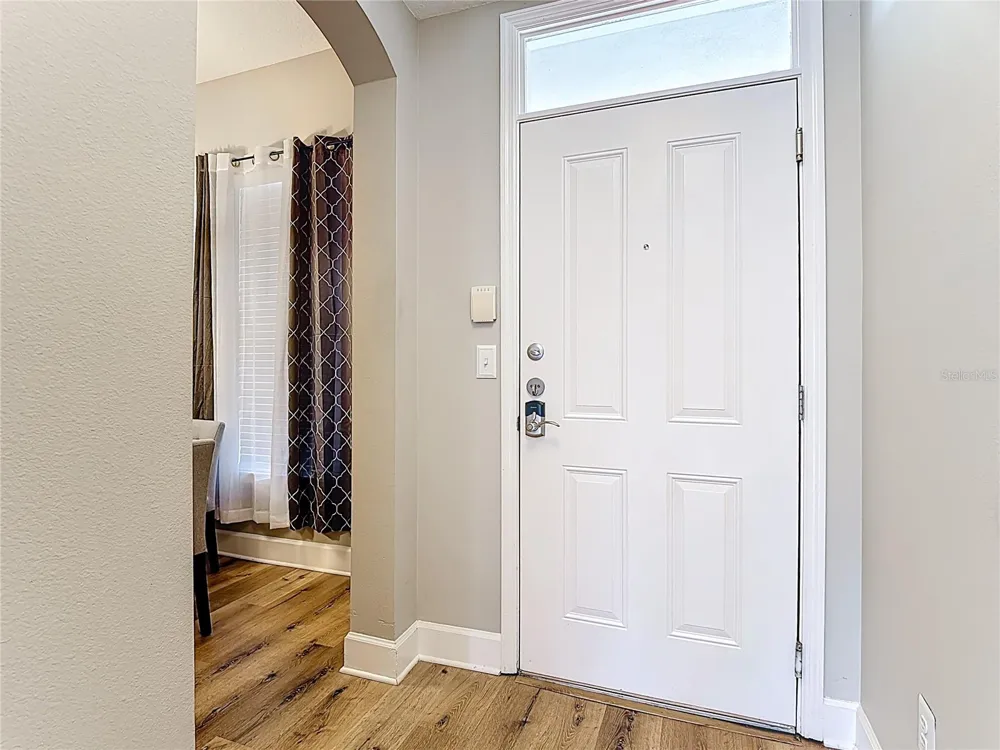
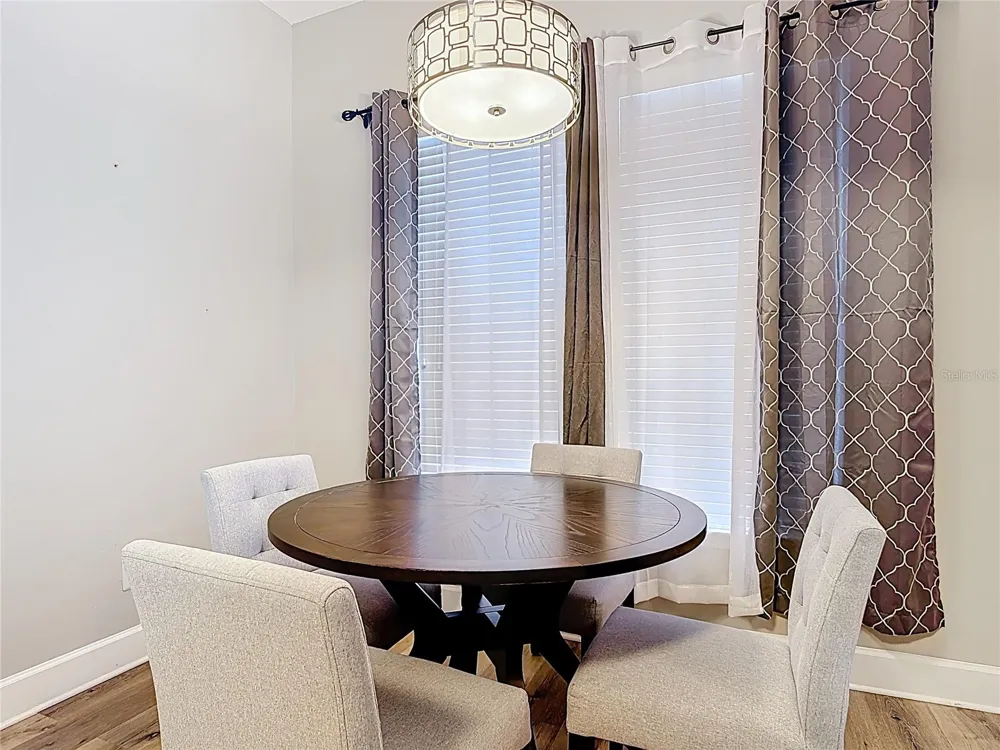
    1231 WRIGHT CIR #308 Celebration, FL 34747 1231 WRIGHT CIR #308 Celebration, FL 34747 1231 WRIGHT CIR #308 Celebration, FL 34747 1231 WRIGHT CIR #308 Celebration, FL 34747 1231 WRIGHT CIR #308 Celebration, FL 34747 1231 WRIGHT CIR #308 Celebration, FL 34747 1231 WRIGHT CIR #308 Celebration, FL 34747 1231 WRIGHT CIR #308 Celebration, FL 34747 1231 WRIGHT CIR #308 Celebration, FL 34747 1231 WRIGHT CIR #308 Celebration, FL 34747 1231 WRIGHT CIR #308 Celebration, FL 34747 1231 WRIGHT CIR #308 Celebration, FL 34747 1231 WRIGHT CIR #308 Celebration, FL 34747 1231 WRIGHT CIR #308 Celebration, FL 34747 1231 WRIGHT CIR #308 Celebration, FL 34747 1231 WRIGHT CIR #308 Celebration, FL 34747 1231 WRIGHT CIR #308 Celebration, FL 34747 1231 WRIGHT CIR #308 Celebration, FL 34747 1231 WRIGHT CIR #308 Celebration, FL 34747 1231 WRIGHT CIR #308 Celebration, FL 34747 1231 WRIGHT CIR #308 Celebration, FL 34747 1231 WRIGHT CIR #308 Celebration, FL 34747 1231 WRIGHT CIR #308 Celebration, FL 34747 1231 WRIGHT CIR #308 Celebration, FL 34747 1231 WRIGHT CIR #308 Celebration, FL 34747 1231 WRIGHT CIR #308 Celebration, FL 34747 1231 WRIGHT CIR #308 Celebration, FL 34747 1231 WRIGHT CIR #308 Celebration, FL 34747 1231 WRIGHT CIR #308 Celebration, FL 34747 1231 WRIGHT CIR #308 Celebration, FL 34747 1231 WRIGHT CIR #308 Celebration, FL 34747 1231 WRIGHT CIR #308 Celebration, FL 34747 1231 WRIGHT CIR #308 Celebration, FL 34747 1231 WRIGHT CIR #308 Celebration, FL 34747 1231 WRIGHT CIR #308 Celebration, FL 34747 1231 WRIGHT CIR #308 Celebration, FL 34747 1231 WRIGHT CIR #308 Celebration, FL 34747 1231 WRIGHT CIR #308 Celebration, FL 34747 1231 WRIGHT CIR #308 Celebration, FL 34747 1231 WRIGHT CIR #308 Celebration, FL 34747 1231 WRIGHT CIR #308 Celebration, FL 34747 1231 WRIGHT CIR #308 Celebration, FL 34747 1231 WRIGHT CIR #308 Celebration, FL 34747 1231 WRIGHT CIR #308 Celebration, FL 34747 1231 WRIGHT CIR #308 Celebration, FL 34747 1231 WRIGHT CIR #308 Celebration, FL 34747 1231 WRIGHT CIR #308 Celebration, FL 34747 1231 WRIGHT CIR #308 Celebration, FL 34747 1231 WRIGHT CIR #308 Celebration, FL 34747 1231 WRIGHT CIR #308 Celebration, FL 34747 1231 WRIGHT CIR #308 Celebration, FL 34747 1231 WRIGHT CIR #308 Celebration, FL 34747 View All Photos

    $449,000

    | Active

    1231 WRIGHT CIR #308

    Celebration, FL 34747

    1,736
    Square Feet
    3
    Beds
    2.5
    Baths
    0.02
    Acres
    142
    Days on Market
    MFRS5147567
    MLS#
    Condo
    Structure
    Residential
    Zone
    Contact

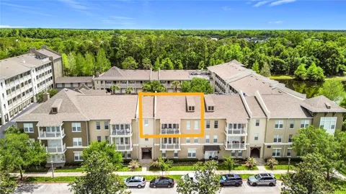
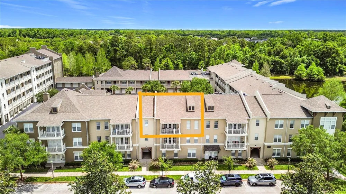
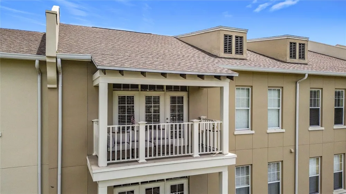
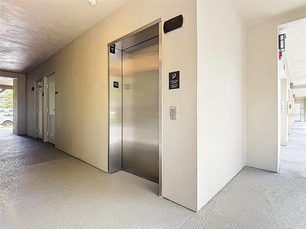
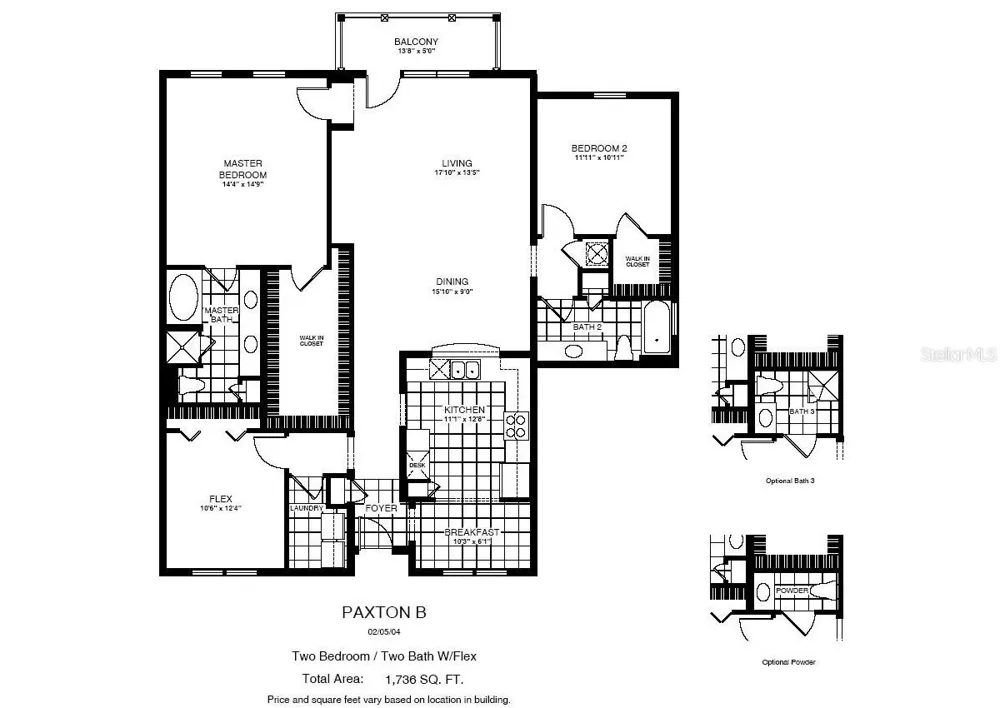
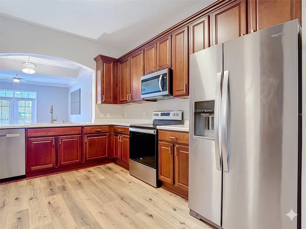
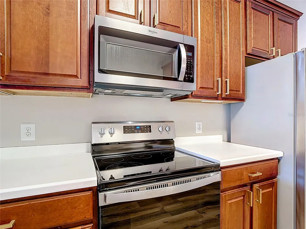
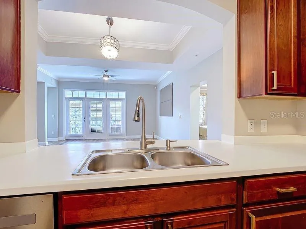
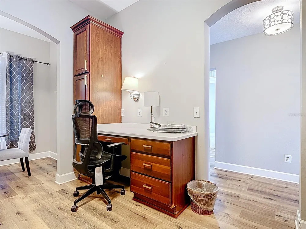
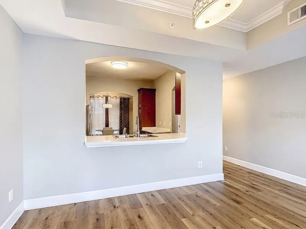
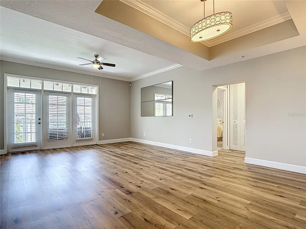
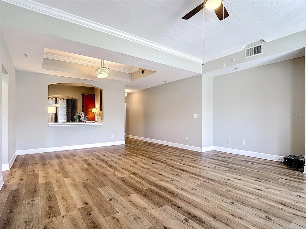
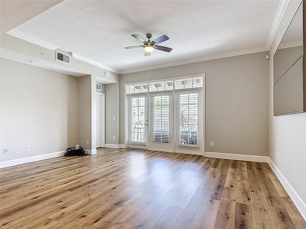
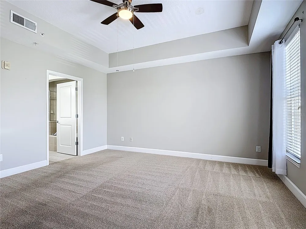
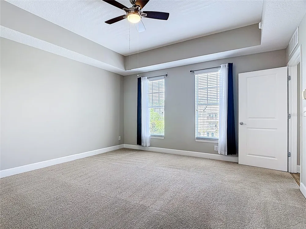
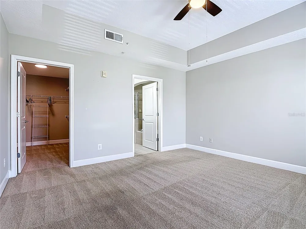
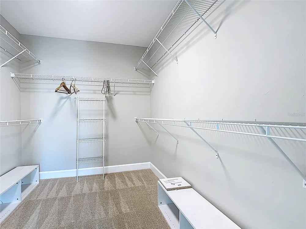
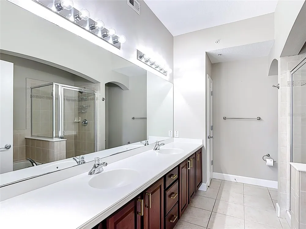
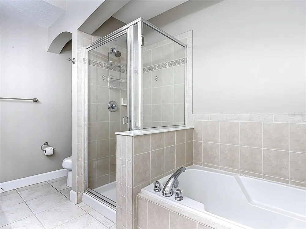
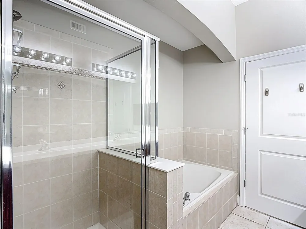
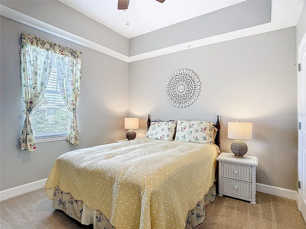
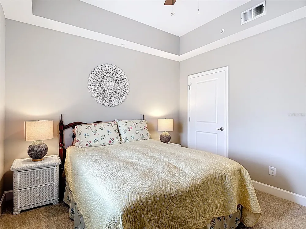
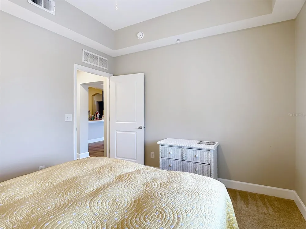
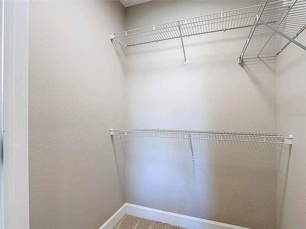
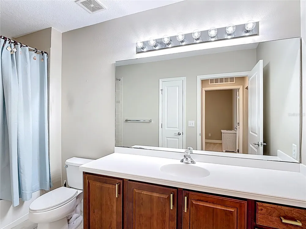
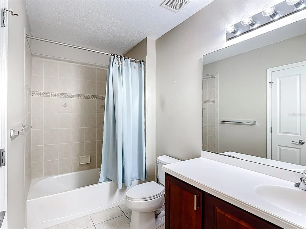
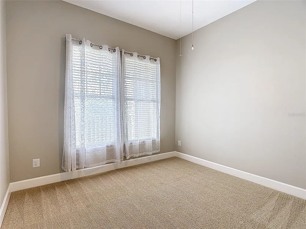
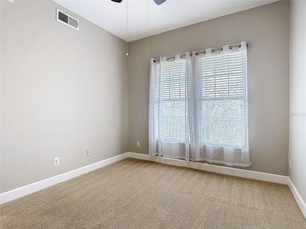
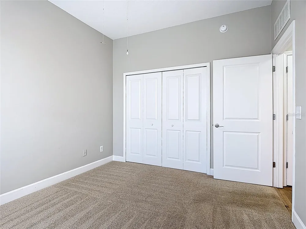
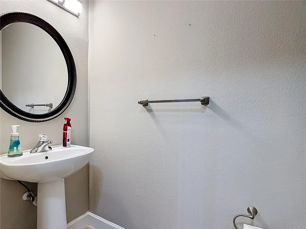
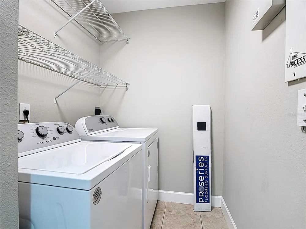
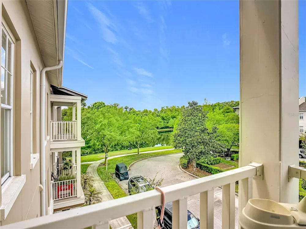
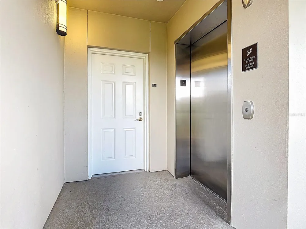
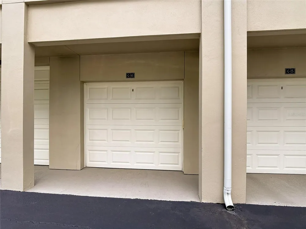
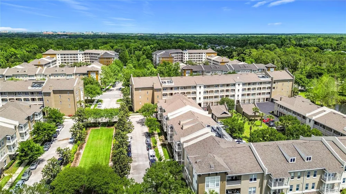
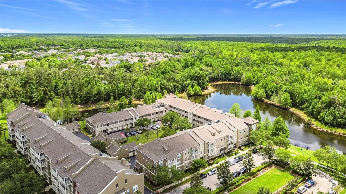
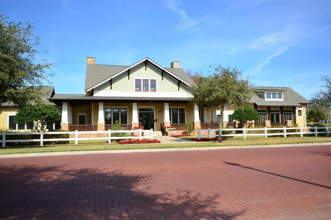
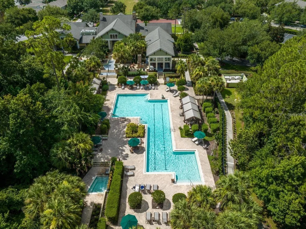
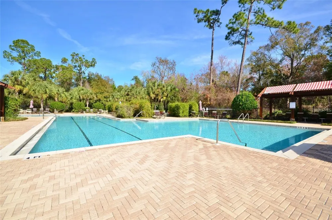
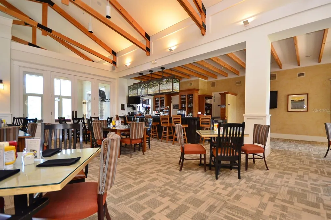
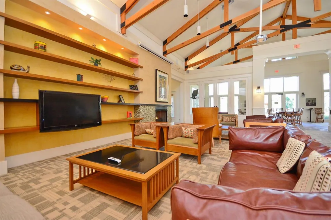
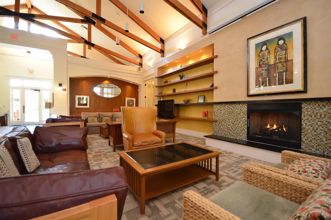
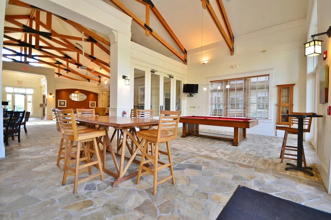
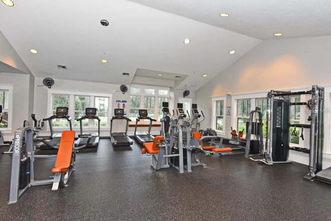
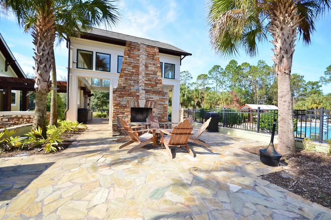
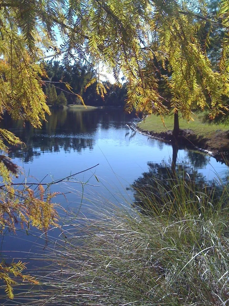
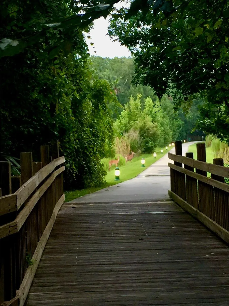
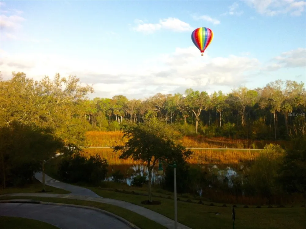
    Top-Floor Artisan Club Condo with Partial Water Views from Your Private Terrace! Enjoy effortless living with elevator access, a private 1-car garage, and dedicated storage unit—all in a beautifully updated residence designed for comfort and style. Artisan Club Condos are well known for their spacious and practical floor plans with large well-designed kitchens. Don’t miss the immersive 3D tour. Step inside to luxury plank vinyl flooring throughout the main living areas, complemented by tile in all bathrooms and the laundry room. All three bedrooms feature neutral carpeting for warmth and comfort. Major updates include a NEW A/C (June 2024) and NEW hot water heater (2021), along with fresh interior paint, carpet, and modern light fixtures (2021). The well-appointed kitchen features rich cherry wood cabinetry with pantry, white Corian countertops, and a full suite of Whirlpool stainless steel appliances (2021)—perfect for everyday living and entertaining. Relax in the spacious primary retreat featuring a tray ceiling, ceiling fan, and oversized walk-in closet. The en-suite bath offers a dual-sink cherry wood vanity, white Corian counters, a large soaking tub, separate walk-in shower, and full-size linen closet. Bedroom two includes a walk-in closet and ceiling fan, while bedroom three features a built-in closet and ceiling fan—ideal for guests, office, or flex space. The secondary bathroom is adjacent to Bedroom two and offers an oversized cherry wood vanity, white Corian counters, combination tub and shower, and linen closet. A convenient half bath is located near the third bedroom at the front of the home. Enjoy peaceful water views from your private terrace in this move-in-ready, top-floor residence that blends low-maintenance living with elevated finishes and thoughtful updates throughout. Ownership comes with full privileges of the exclusive Artisan Park Clubhouse complete with a resort-style heated salt water chlorinated pool and waterfall spa, a state-of-the-art fitness center with men’s and women’s locker rooms, restaurant and bar, a multipurpose room, summer kitchen, billiards, plasma TV's, and lounging areas. The Artisan Clubhouse hosts numerous events and classes, happy hours, and holiday parties! Close to Disney Theme Parks & Resorts, approximately 20 minutes to Orlando's International Airport! Easy access to I-4, the 417 and 429, approximately 1 hour to beaches on both coasts. Call today for your private showing.

    Property Details
    Interior
    Ceiling Fans(s), Crown Molding, High Ceilings, Living Room/Dining Room Combo, Solid Surface Counters, Solid Wood Cabinets, Split
    Heating
    Central, Electric, Heat Pump
    Cooling Features
    Central Air
    Bedrooms
    3
    Bathrooms
    2.5
    Full Baths
    2
    Half Baths
    1
    View
    Park/Greenbelt,Trees/Woods,Water
    Lot Features
    Conservation Area, In County, Landscaped, Level, Sidewalk, Street One Way, Paved
    Stories
    3
    Lot Description
    Conservation Area, In County, Landscaped, Level, Sidewalk, Street One Way, Paved
    Exterior Materials
    Balcony, Courtyard, French Doors, Lighting, Private Entrance, Rain Gutters, Sidewalk, Storage
    Pool Shared
    1
    Acres
    0.02
    Square Feet
    1736.0
    Parking Features
    Curb Parking, Garage Door Opener, Garage Faces Rear, Ground Level, On Street, Open
    Parking
    1
    Parking Spaces
    1
    Parking Type
    Garage
    Parking Garage Spaces
    1.0
    Property Type
    Purchase
    Year Built
    2006
    Foundation
    Slab
    Roof
    Shingle
    Sewer Information
    Public Sewer
    Utility Source
    Public
    Utility Features
    BB/HS Internet Available, Cable Available, Cable Connected, Electricity Connected, Fiber Optics, Phone Available, Public, Sewer
    Appliances
    Dishwasher, Disposal, Dryer, Electric Water Heater, Microwave, Range, Refrigerator, Washer
    Subdivision
    ARTISAN CLUB CONDO PH 2
    Community Features
    Association Recreation - Owned, Clubhouse, Deed Restrictions, Dog Park, Fitness Center, Golf, Irrigation-Reclaimed Water, Park,
    Elementary School
    Celebration K-8
    Middle School
    Celebration K-8
    High School
    Celebration High
    County
    Osceola
    Region
    CELEBRATION
    Zoning
    PD
    Original List Price
    $469,000
    Days on Market (Cumulative)
    142
    Taxes Annual
    $4,342
    HOA
    1
    HOA Fees
    432.0
    Pets
    1
    Pets Allowed
    1
    Ownership
    Fee Simple
    MLS #
    S5147567
    Location
    Legal

    IDX information is provided exclusively for personal, non-commercial use, and may not be used for any purpose other than to identify prospective properties consumers may be interested in purchasing. Information is deemed reliable but not guaranteed. Some IDX listings have been excluded from this website. Listing Information presented by local MLS brokerage: Susan Camus | Imagine Properties

    Provided By
    Listed by Janice White (#MFR272504798)
    Listing Office: CENTURY 21 CARIOTI (#MFR272561396)

    Susan Camus | Imagine Properties Have a question about this home?

    Interested in Purchasing 1231 WRIGHT CIR #308?

    Get an estimate on monthly payments on this property.

    $
    years
    Down Payment
    $
    %
    Interest Rate
    %
    Tax Rate
    %
    $
    $annually
    $monthly
    Estimated Monthly Payment
    $0.00
    Loan Amount
    $0.00