(845) 398-1717 susan@ImagineProperties1.com Imagine Properties
    Traffic Dashboard
    Home Home
    • HOME
    • ABOUT
      • Learn More
      • Meet the Team
      • Reviews
    • LIST OF SERVICES
      • Union News
      • Services
    • MORTGAGE
      • Mortgage Calculator
    • COMMUNITIES
      • Areas
      • Community News
      • All Listings
      • Palm Beach County
      • New Jersey
    • IMAGINE HELP
    • BUYERS
      • Buying Tips
      • Featured Listings
      • Search New York Homes
      • Search New Jersey Homes
    • SELLERS
      • Home Valuation
    • INVESTORS
    • RESOURCES
      • Slattery Moving & Storage
      • Short Sale
      • Senior Real Estate
      • Probate
      • Articles
    • MORE
      • Florida
      • School Report
      • Real Estate Tips
      • Sold Properties
    • RITZ-CARLTON RESIDENCES
    • CONTACT
    Traffic Dashboard
    Susan Camus
    (845) 398-1717 susan@ImagineProperties1.com
    • 100 Dutch Hill Rd Suite 260
      Orangeburg, NY 10962
    Home
    • HOME
    • ABOUT
    • LIST OF SERVICES
    • MORTGAGE
    • COMMUNITIES
    • IMAGINE HELP
    • BUYERS
    • SELLERS
    • INVESTORS
    • RESOURCES
    • MORE
    • RITZ-CARLTON RESIDENCES
    • CONTACT
    Legal
    • Privacy
    • Terms
    • DMCA
    • Accessibility
    • Fair Housing
    Account
    • Dashboard
    • Logout
    • Login
    Susan Camus | Imagine Properties - Footer Logo
    ©2026 Imagine Properties. All rights reserved.
    Website built by CloseHack.
    Miami Association of REALTORS®

    MIAMI ASSOCIATION OF REALTORS® All information deemed reliable but not guaranteed. All properties are subject to prior sale, change or withdrawal. Neither listing broker(s) or information provider(s) shall be responsible for any typographical errors, misinformation, misprints and shall be held totally harmless. Listing(s) information is provided for consumer's personal, non-commercial use and may not be used for any purpose other than to identify prospective properties consumers may be interested in purchasing. The data relating to real estate for sale on this website comes in part from the Internet Data Exchange program of the Multiple Listing Service. Real estate listings held by brokerage firms other than Marjo Realty Co. may be marked with the Internet Data Exchange logo and detailed information about those properties will include the name of the listing broker(s) when required by the MLS.

    New Jersey Multiple Listing Service, Inc.

    The data relating to the real estate for sale on this web site comes in part from the Internet Data Exchange Program of the NJMLS. Real estate listings held by brokerage firms other than Susan Camus | Imagine Properties are marked with the Internet Data Exchange logo and information about them includes the name of the listing brokers. Some properties listed with the participating brokers do not appear on this website at the request of the seller. Listings of brokers that do not participate in Internet Data Exchange do not appear on this website. 

    All information deemed reliable but not guaranteed. Last date updated: 01/09/2023

    2023 New Jersey Multiple Listing Service, Inc. All rights reserved.  

    My Florida Regional MLS DBA Stellar MLS

    IDX information is provided exclusively for personal, non-commercial use, and may not be used for any purpose other than to identify prospective properties consumers may be interested in purchasing. Information is deemed reliable but not guaranteed. Some IDX listings have been excluded from this website. Listing Information presented by local MLS brokerage: Susan Camus | Imagine Properties

    OneKey MLS

    IDX information is provided exclusively for personal, non-commercial use, and may not be used for any purpose other than to identify prospective properties consumers may be interested in purchasing. Information is deemed reliable but not guaranteed.

    Return
    • All Types
    • House+2 more
    • Price
    • Bed/Bath
    • Size
    • Dates
    • Filters
    • Amenities
    • Save
    • Share
    Listings
    No results
    Sort
    Home / Winter Park / 1230 SUNSET DRIVE
    1230 SUNSET DRIVE Winter Park, FL 32789 1230 SUNSET DRIVE Winter Park, FL 32789 1230 SUNSET DRIVE Winter Park, FL 32789 1230 SUNSET DRIVE Winter Park, FL 32789 1230 SUNSET DRIVE Winter Park, FL 32789 1230 SUNSET DRIVE Winter Park, FL 32789 1230 SUNSET DRIVE Winter Park, FL 32789 1230 SUNSET DRIVE Winter Park, FL 32789 1230 SUNSET DRIVE Winter Park, FL 32789 1230 SUNSET DRIVE Winter Park, FL 32789 1230 SUNSET DRIVE Winter Park, FL 32789 1230 SUNSET DRIVE Winter Park, FL 32789 1230 SUNSET DRIVE Winter Park, FL 32789 1230 SUNSET DRIVE Winter Park, FL 32789 1230 SUNSET DRIVE Winter Park, FL 32789 1230 SUNSET DRIVE Winter Park, FL 32789 1230 SUNSET DRIVE Winter Park, FL 32789 1230 SUNSET DRIVE Winter Park, FL 32789 1230 SUNSET DRIVE Winter Park, FL 32789 1230 SUNSET DRIVE Winter Park, FL 32789 1230 SUNSET DRIVE Winter Park, FL 32789 1230 SUNSET DRIVE Winter Park, FL 32789 1230 SUNSET DRIVE Winter Park, FL 32789 1230 SUNSET DRIVE Winter Park, FL 32789 1230 SUNSET DRIVE Winter Park, FL 32789 1230 SUNSET DRIVE Winter Park, FL 32789 1230 SUNSET DRIVE Winter Park, FL 32789 View All Photos

    $1,795,000

    | Active Under Contract

    1230 SUNSET DRIVE

    Winter Park, FL 32789

    4,171
    Square Feet
    4
    Beds
    3.5
    Baths
    0.20
    Acres
    4
    Days on Market
    MFRO6429178
    MLS#
    House
    Structure
    Residential
    Zone
    Contact

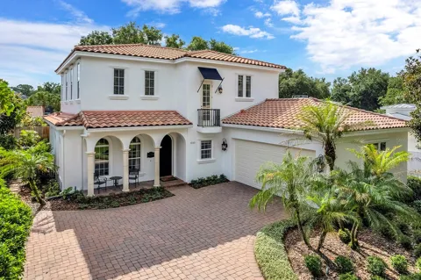
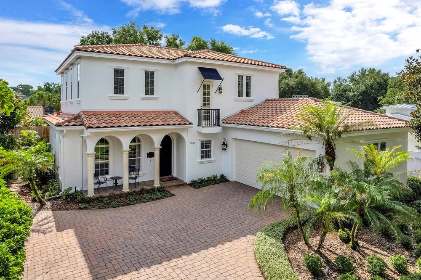
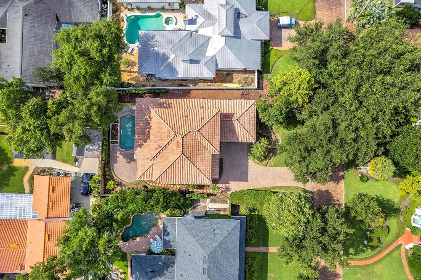
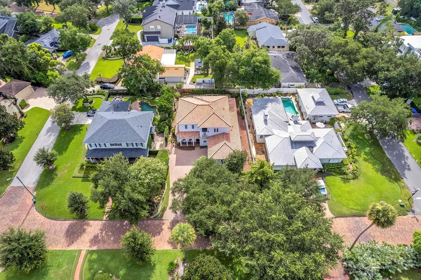
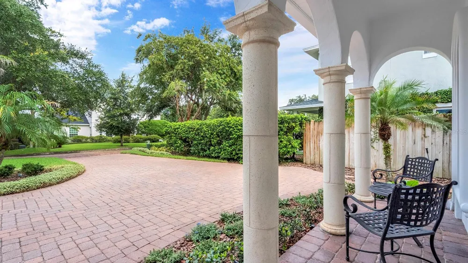
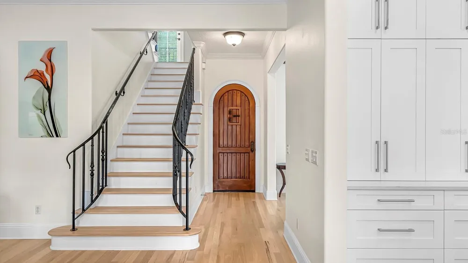
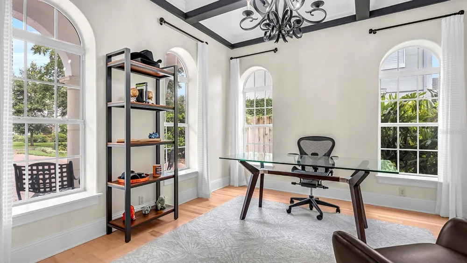
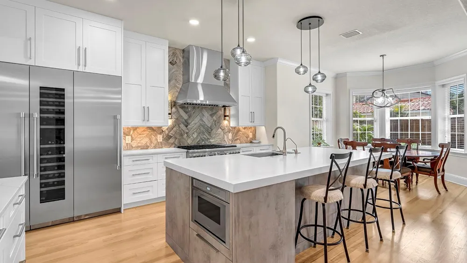
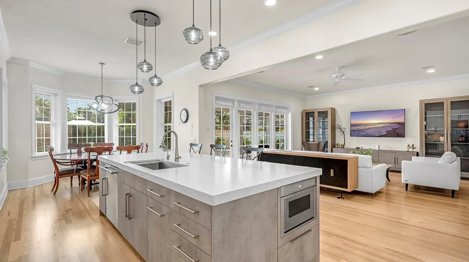
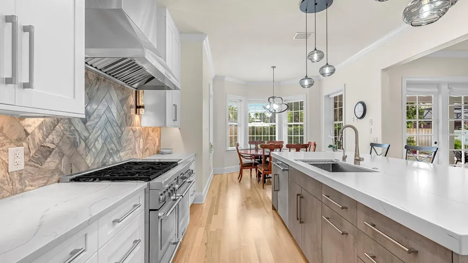
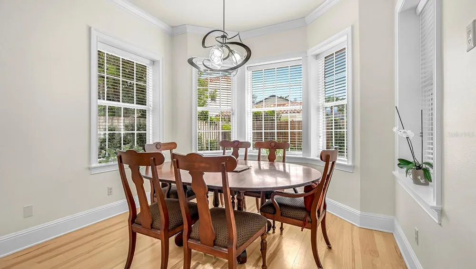
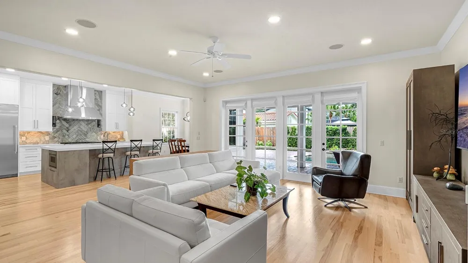
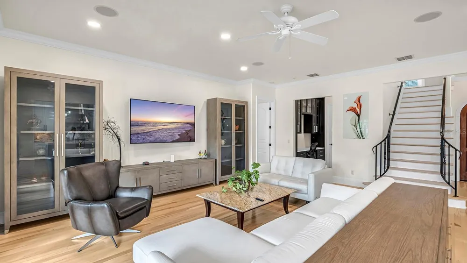
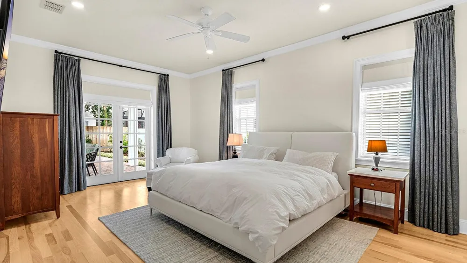
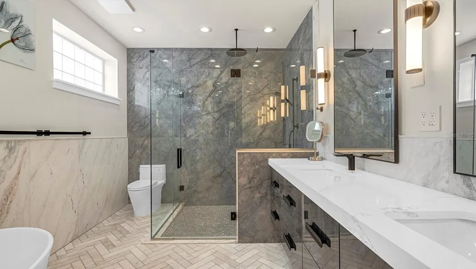
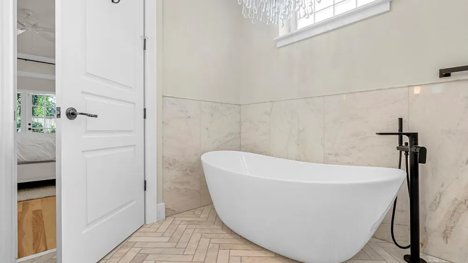
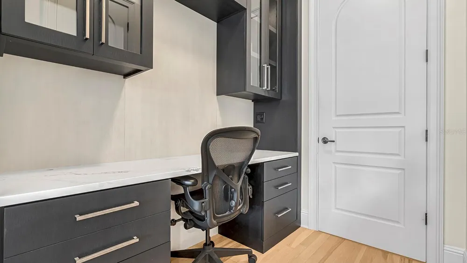
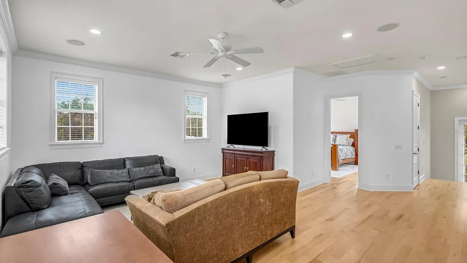
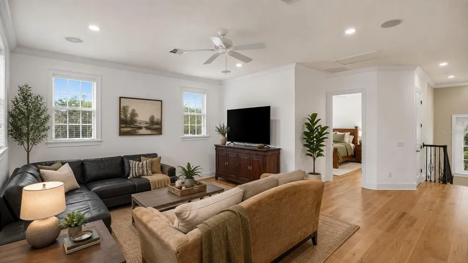
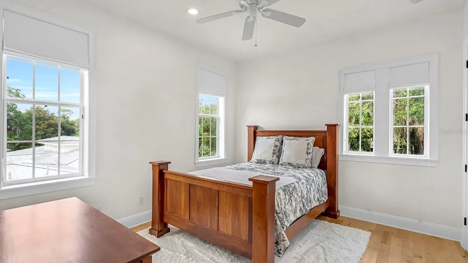
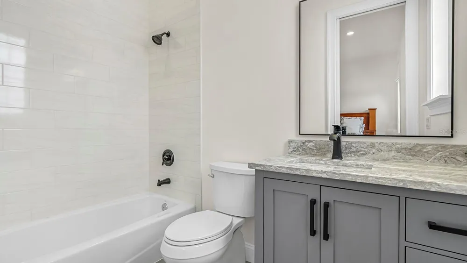
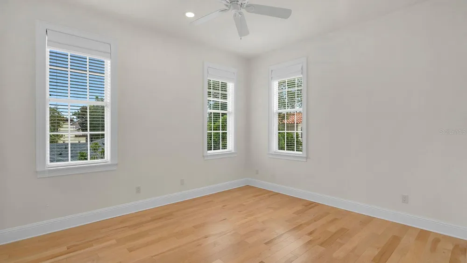
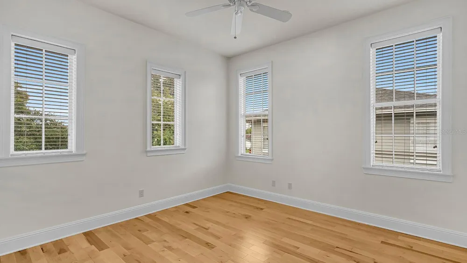
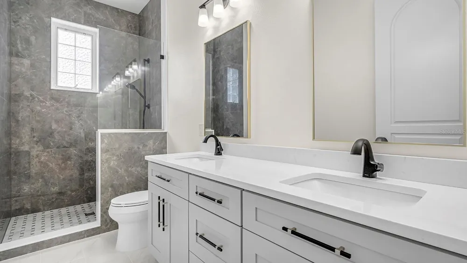
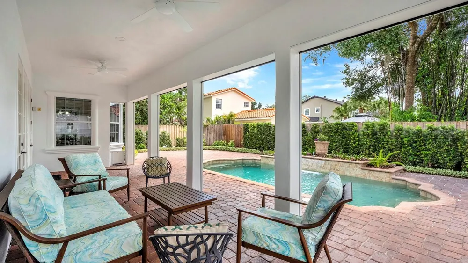
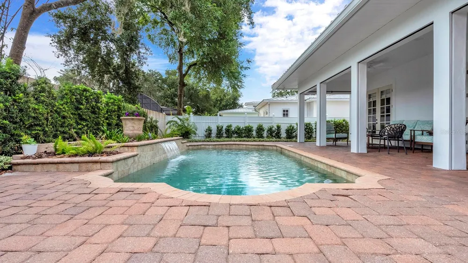
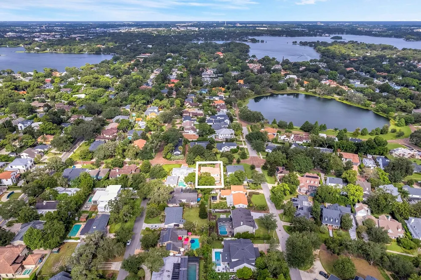
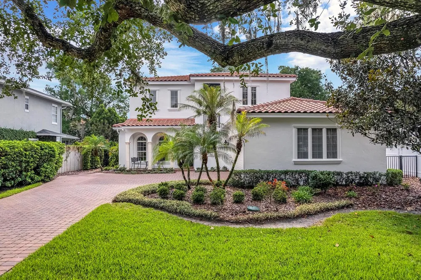
    Under contract-accepting backup offers. Nestled along one of Winter Park's picturesque brick streets, this beautifully appointed four-bedroom, three-and-one-half-bath residence combines timeless charm with modern luxury in an exceptional location. Thoughtfully designed with an open-concept floor plan, the home offers seamless everyday living and effortless entertaining. At the heart of the home is the beautifully updated chef's kitchen overlooking the spacious living room. Premium Thermador appliances include an impressive eight-burner range featuring six gas burners and two induction burners, a separate steam oven, a built-in microwave and a three-tower refrigeration system with refrigerator, freezer and wine refrigeration. A generous breakfast nook provides abundant seating for casual dining, while the adjacent formal dining room offers versatility and is currently utilized as a private home office. The inviting living room is filled with natural light and features French doors that open to the covered lanai, creating an ideal indoor-outdoor living experience. The first-floor primary suite serves as a peaceful retreat with a spacious walk-in closet, two sets of blackout window treatments, a luxurious spa-inspired bath featuring a glass-enclosed shower and separate soaking tub and private access to the lanai and pool area. Completing the first floor are a convenient built-in workspace, a separate laundry room and a stylish powder bath. A graceful staircase leads to the second level, where you'll find three additional bedrooms, including one with an ensuite bath, along with a generous family room that provides the perfect gathering space for family and guests. Expansive windows throughout the home fill every room with abundant natural light, creating a bright and welcoming atmosphere. Outside, the covered lanai features remote-controlled retractable screens, including an integrated pet door, allowing the space to be fully enclosed for year-round enjoyment. The sparkling saltwater pool with a tranquil waterfall feature is surrounded by a beautifully landscaped, fully fenced backyard, offering exceptional privacy and a true backyard oasis. Additional features include LeafGuard-protected rain gutters, new exterior paint completed in July 2026 and a spacious two-car garage. Ideally located, this exceptional home is just an easy bike ride to the renowned boutiques, restaurants, coffee shops and Central Park along Park Avenue, as well as the popular weekly Winter Park Farmers' Market. Offering luxurious finishes, thoughtful design and an unbeatable location, this is a wonderful opportunity to enjoy the very best of Winter Park living.

    Property Details
    Interior
    Ceiling Fans(s), Eat-in Kitchen, High Ceilings, Primary Bedroom Main Floor
    Heating
    Central, Zoned
    Cooling Features
    Central Air, Zoned
    Bedrooms
    4
    Bathrooms
    3.5
    Full Baths
    3
    Half Baths
    1
    Lot Features
    City Limits, Landscaped, Street Brick
    Stories
    2
    Lot Description
    City Limits, Landscaped, Street Brick
    Pool
    1
    Pool Description
    Gunite, In Ground, Salt Water
    Pool Features
    Gunite, In Ground, Salt Water
    Exterior Materials
    Balcony, Lighting, Rain Gutters
    Acres
    0.2
    Square Feet
    4171.0
    Parking Features
    Driveway, Garage Faces Side
    Parking
    1
    Parking Type
    Driveway
    Parking Garage Spaces
    2.0
    Property Type
    Purchase
    Year Built
    2006
    Foundation
    Slab
    Roof
    Tile
    Sewer Information
    Public Sewer
    Utility Source
    Public
    Utility Features
    BB/HS Internet Available, Propane, Public, Underground Utilities
    Appliances
    Dishwasher, Disposal, Microwave, Range, Range Hood, Refrigerator, Water Filtration System, Wine Refrigerator
    Subdivision
    TEMPLE ESTATES
    Elementary School
    Lakemont Elem
    Middle School
    Maitland Middle
    High School
    Winter Park High
    County
    Orange
    Region
    WINTER PARK
    Zoning
    R-1A
    Original List Price
    $1,795,000
    Days on Market (Cumulative)
    4
    Taxes Annual
    $17,016
    Pets
    1
    Pets Allowed
    1
    Ownership
    Fee Simple
    MLS #
    O6429178
    Location
    Legal

    IDX information is provided exclusively for personal, non-commercial use, and may not be used for any purpose other than to identify prospective properties consumers may be interested in purchasing. Information is deemed reliable but not guaranteed. Some IDX listings have been excluded from this website. Listing Information presented by local MLS brokerage: Susan Camus | Imagine Properties

    Provided By
    Listed by Mick Night (#MFR261010033)
    Listing Office: PREMIER SOTHEBY'S INTL. REALTY (#MFR261014339)

    Provided By (Buyer)
    Buyer's Agent: David McCoy (#MFR261006613)
    Buyer's Office: FANNIE HILLMAN & ASSOCIATES (#MFR51588)

    Susan Camus | Imagine Properties Have a question about this home?

    Interested in Purchasing 1230 SUNSET DRIVE?

    Get an estimate on monthly payments on this property.

    $
    years
    Down Payment
    $
    %
    Interest Rate
    %
    Tax Rate
    %
    $
    $annually
    $monthly
    Estimated Monthly Payment
    $0.00
    Loan Amount
    $0.00