(845) 398-1717 susan@ImagineProperties1.com Imagine Properties
    Traffic Dashboard
    Home Home
    • HOME
    • ABOUT
      • Learn More
      • Meet the Team
      • Reviews
    • LIST OF SERVICES
      • Union News
      • Services
    • MORTGAGE
      • Mortgage Calculator
    • COMMUNITIES
      • Areas
      • Community News
      • All Listings
      • Palm Beach County
      • New Jersey
    • IMAGINE HELP
    • BUYERS
      • Buying Tips
      • Featured Listings
      • Search New York Homes
      • Search New Jersey Homes
    • SELLERS
      • Home Valuation
    • INVESTORS
    • RESOURCES
      • Slattery Moving & Storage
      • Short Sale
      • Senior Real Estate
      • Probate
      • Articles
    • MORE
      • Florida
      • School Report
      • Real Estate Tips
      • Sold Properties
    • RITZ-CARLTON RESIDENCES
    • CONTACT
    Traffic Dashboard
    Susan Camus
    (845) 398-1717 susan@ImagineProperties1.com
    • 100 Dutch Hill Rd Suite 260
      Orangeburg, NY 10962
    Home
    • HOME
    • ABOUT
    • LIST OF SERVICES
    • MORTGAGE
    • COMMUNITIES
    • IMAGINE HELP
    • BUYERS
    • SELLERS
    • INVESTORS
    • RESOURCES
    • MORE
    • RITZ-CARLTON RESIDENCES
    • CONTACT
    Legal
    • Privacy
    • Terms
    • DMCA
    • Accessibility
    • Fair Housing
    Account
    • Dashboard
    • Logout
    • Login
    Susan Camus | Imagine Properties - Footer Logo
    ©2026 Imagine Properties. All rights reserved.
    Website built by CloseHack.
    Miami Association of REALTORS®

    MIAMI ASSOCIATION OF REALTORS® All information deemed reliable but not guaranteed. All properties are subject to prior sale, change or withdrawal. Neither listing broker(s) or information provider(s) shall be responsible for any typographical errors, misinformation, misprints and shall be held totally harmless. Listing(s) information is provided for consumer's personal, non-commercial use and may not be used for any purpose other than to identify prospective properties consumers may be interested in purchasing. The data relating to real estate for sale on this website comes in part from the Internet Data Exchange program of the Multiple Listing Service. Real estate listings held by brokerage firms other than Marjo Realty Co. may be marked with the Internet Data Exchange logo and detailed information about those properties will include the name of the listing broker(s) when required by the MLS.

    New Jersey Multiple Listing Service, Inc.

    The data relating to the real estate for sale on this web site comes in part from the Internet Data Exchange Program of the NJMLS. Real estate listings held by brokerage firms other than Susan Camus | Imagine Properties are marked with the Internet Data Exchange logo and information about them includes the name of the listing brokers. Some properties listed with the participating brokers do not appear on this website at the request of the seller. Listings of brokers that do not participate in Internet Data Exchange do not appear on this website. 

    All information deemed reliable but not guaranteed. Last date updated: 01/09/2023

    2023 New Jersey Multiple Listing Service, Inc. All rights reserved.  

    My Florida Regional MLS DBA Stellar MLS

    IDX information is provided exclusively for personal, non-commercial use, and may not be used for any purpose other than to identify prospective properties consumers may be interested in purchasing. Information is deemed reliable but not guaranteed. Some IDX listings have been excluded from this website. Listing Information presented by local MLS brokerage: Susan Camus | Imagine Properties

    OneKey MLS

    IDX information is provided exclusively for personal, non-commercial use, and may not be used for any purpose other than to identify prospective properties consumers may be interested in purchasing. Information is deemed reliable but not guaranteed.
    Return
    • All Types
    • House+2 more
    • Price
    • Bed/Bath
    • Size
    • Dates
    • Filters
    • Amenities
    • Save
    • Share
    Listings
    No results
    Sort
    Home / Port Charlotte / 1222 UNDERHILL CIRCLE
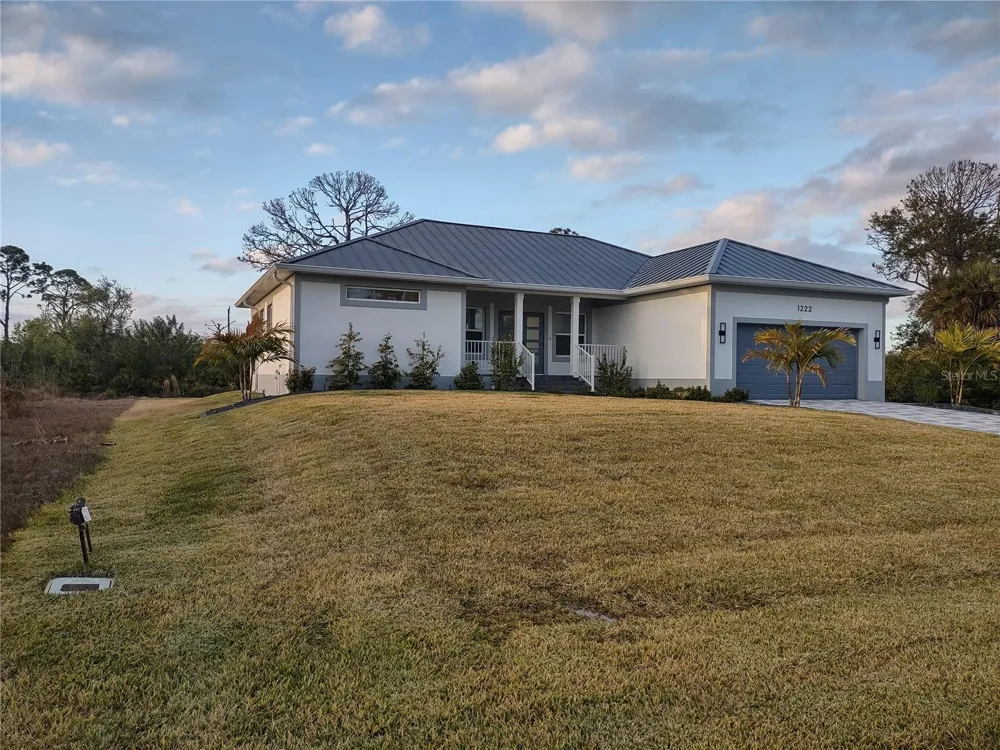
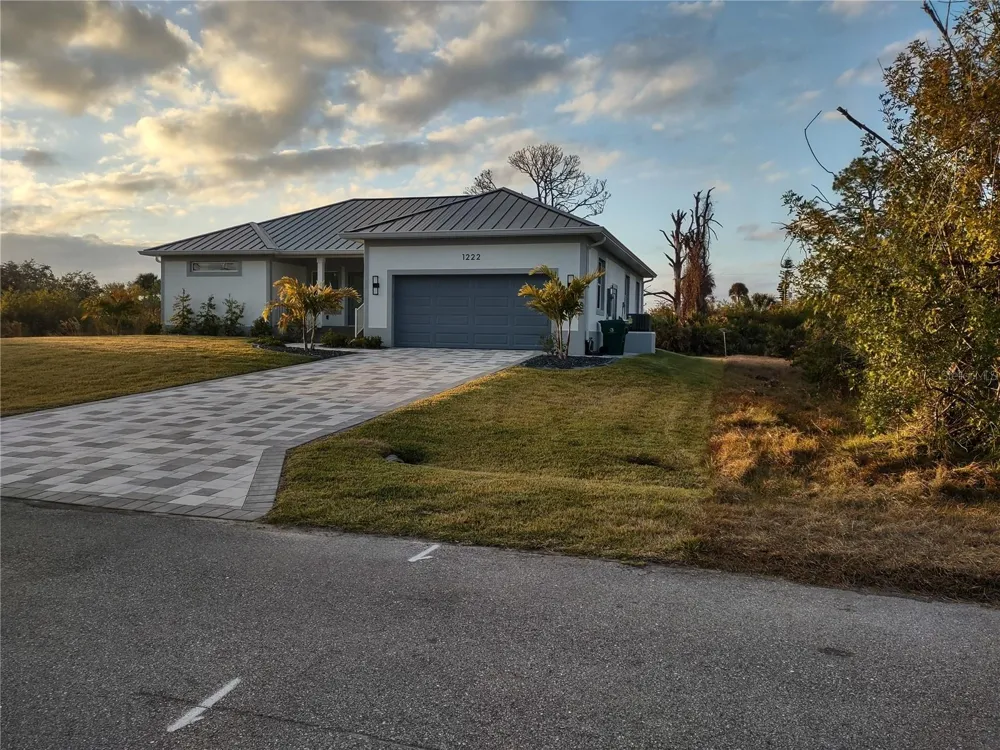
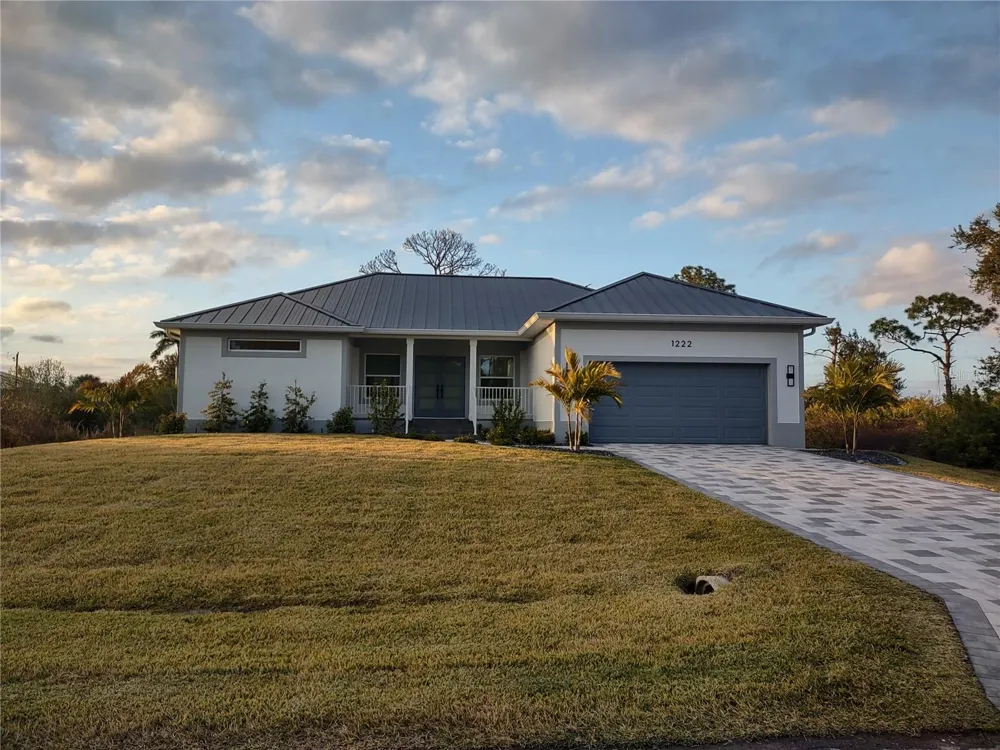
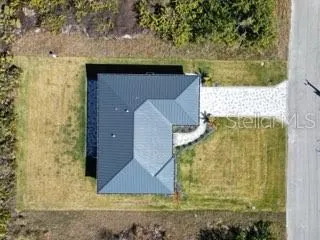
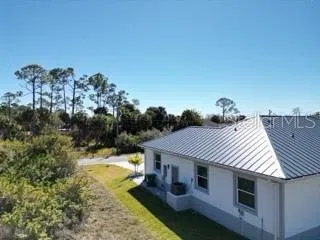
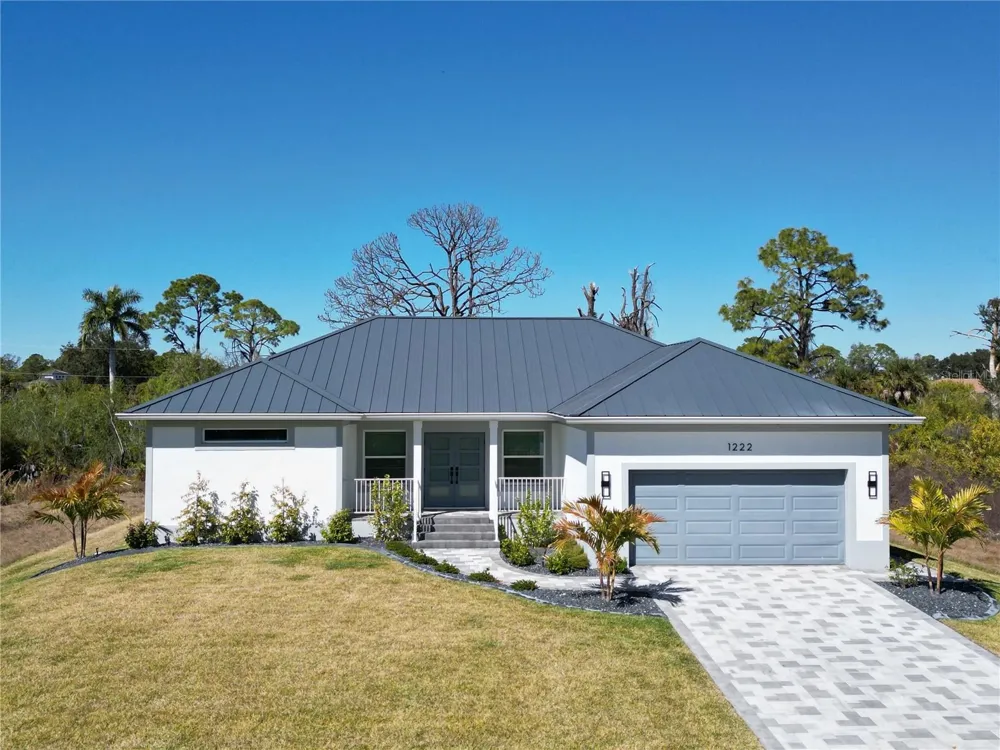
    1222 UNDERHILL CIRCLE Port Charlotte, FL 33953 1222 UNDERHILL CIRCLE Port Charlotte, FL 33953 1222 UNDERHILL CIRCLE Port Charlotte, FL 33953 1222 UNDERHILL CIRCLE Port Charlotte, FL 33953 1222 UNDERHILL CIRCLE Port Charlotte, FL 33953 1222 UNDERHILL CIRCLE Port Charlotte, FL 33953 1222 UNDERHILL CIRCLE Port Charlotte, FL 33953 1222 UNDERHILL CIRCLE Port Charlotte, FL 33953 1222 UNDERHILL CIRCLE Port Charlotte, FL 33953 1222 UNDERHILL CIRCLE Port Charlotte, FL 33953 1222 UNDERHILL CIRCLE Port Charlotte, FL 33953 1222 UNDERHILL CIRCLE Port Charlotte, FL 33953 1222 UNDERHILL CIRCLE Port Charlotte, FL 33953 1222 UNDERHILL CIRCLE Port Charlotte, FL 33953 1222 UNDERHILL CIRCLE Port Charlotte, FL 33953 1222 UNDERHILL CIRCLE Port Charlotte, FL 33953 1222 UNDERHILL CIRCLE Port Charlotte, FL 33953 1222 UNDERHILL CIRCLE Port Charlotte, FL 33953 1222 UNDERHILL CIRCLE Port Charlotte, FL 33953 1222 UNDERHILL CIRCLE Port Charlotte, FL 33953 1222 UNDERHILL CIRCLE Port Charlotte, FL 33953 1222 UNDERHILL CIRCLE Port Charlotte, FL 33953 1222 UNDERHILL CIRCLE Port Charlotte, FL 33953 1222 UNDERHILL CIRCLE Port Charlotte, FL 33953 1222 UNDERHILL CIRCLE Port Charlotte, FL 33953 1222 UNDERHILL CIRCLE Port Charlotte, FL 33953 1222 UNDERHILL CIRCLE Port Charlotte, FL 33953 1222 UNDERHILL CIRCLE Port Charlotte, FL 33953 1222 UNDERHILL CIRCLE Port Charlotte, FL 33953 1222 UNDERHILL CIRCLE Port Charlotte, FL 33953 1222 UNDERHILL CIRCLE Port Charlotte, FL 33953 1222 UNDERHILL CIRCLE Port Charlotte, FL 33953 1222 UNDERHILL CIRCLE Port Charlotte, FL 33953 1222 UNDERHILL CIRCLE Port Charlotte, FL 33953 1222 UNDERHILL CIRCLE Port Charlotte, FL 33953 1222 UNDERHILL CIRCLE Port Charlotte, FL 33953 1222 UNDERHILL CIRCLE Port Charlotte, FL 33953 1222 UNDERHILL CIRCLE Port Charlotte, FL 33953 1222 UNDERHILL CIRCLE Port Charlotte, FL 33953 View All Photos

    $400,000

    | Active

    1222 UNDERHILL CIRCLE

    Port Charlotte, FL 33953

    2,057
    Square Feet
    3
    Beds
    2
    Baths
    0.23
    Acres
    182
    Days on Market
    D6148645
    MLS#
    House
    Structure
    Residential
    Zone
    Contact

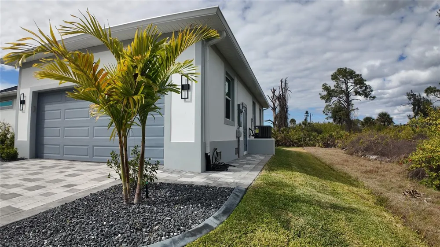
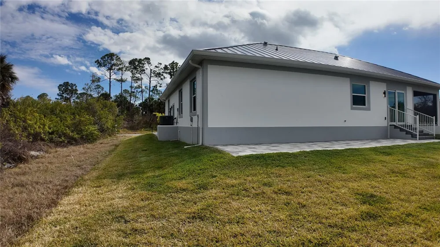
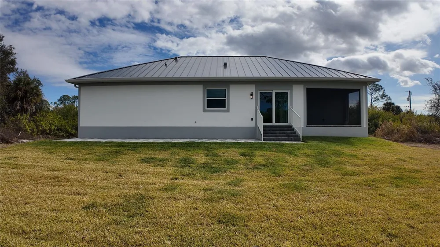
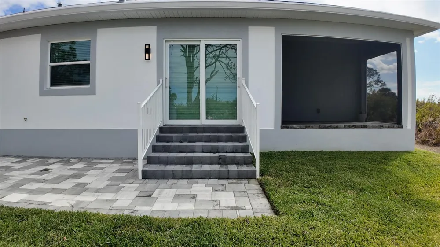
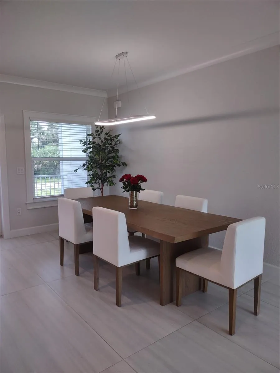
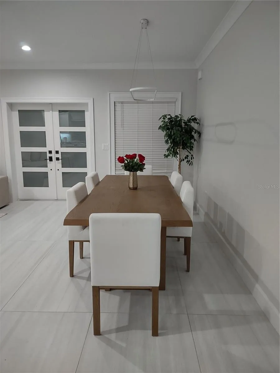
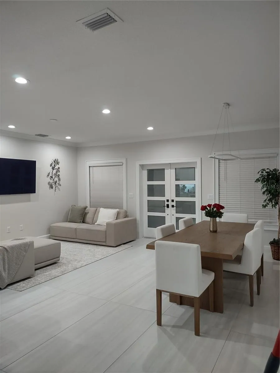
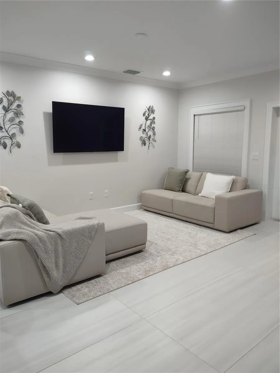
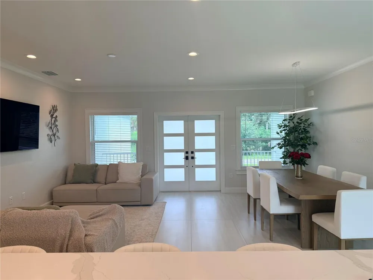
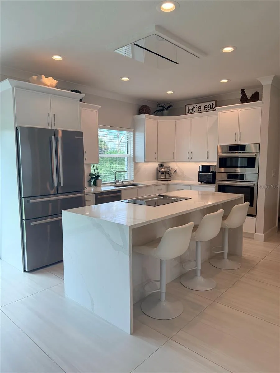
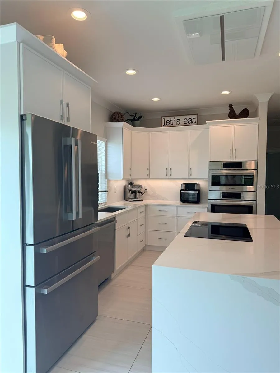
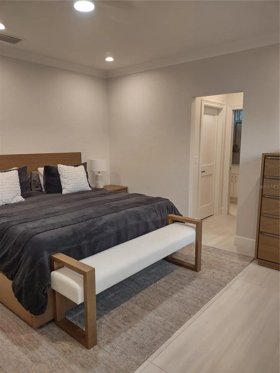
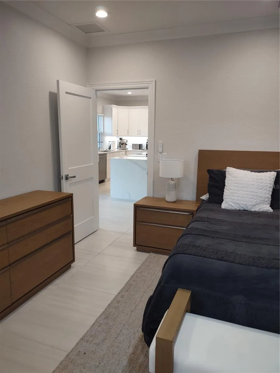
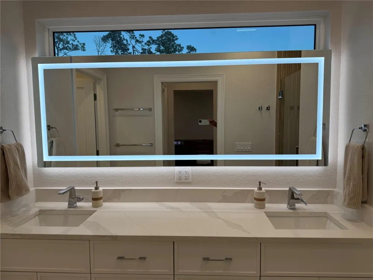
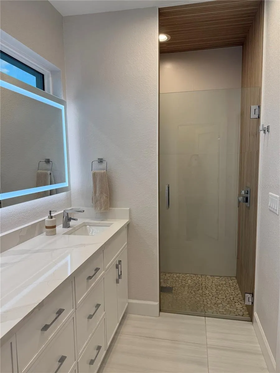
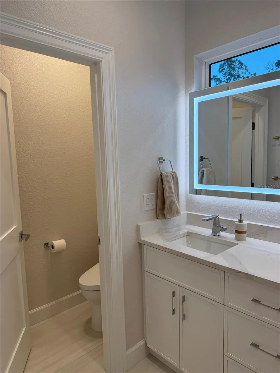
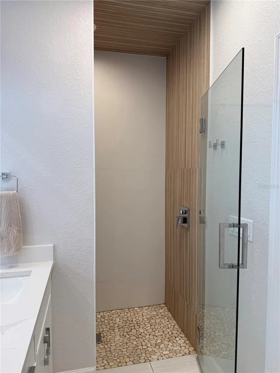
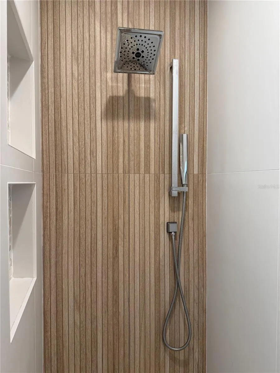
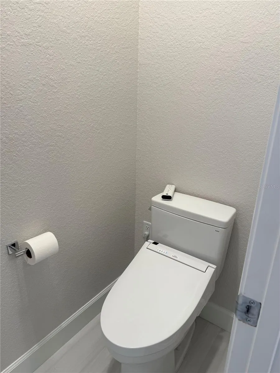
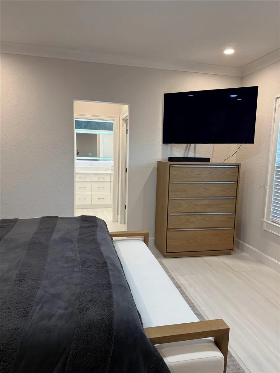
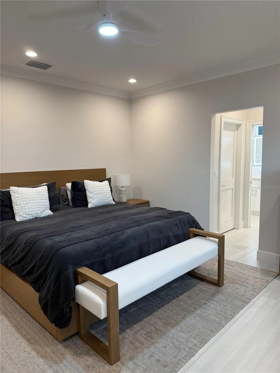
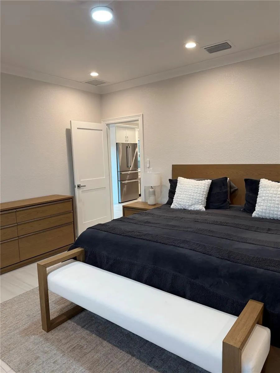
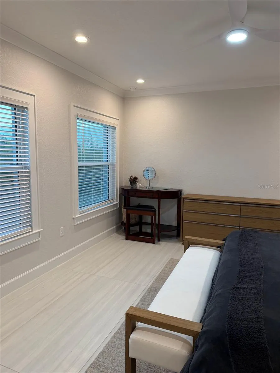
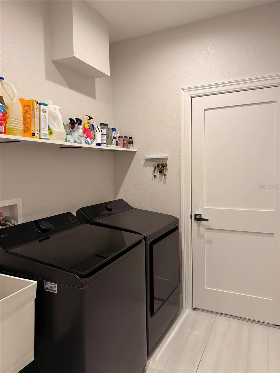
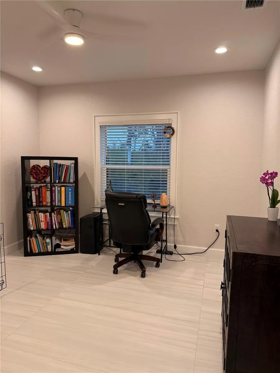
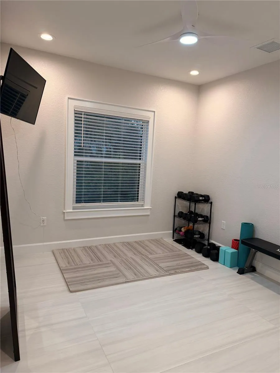
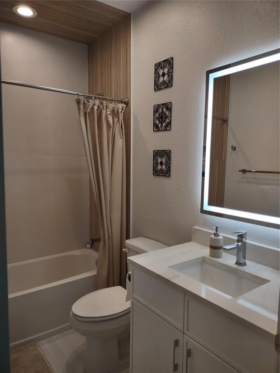
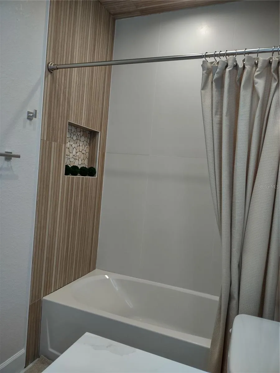
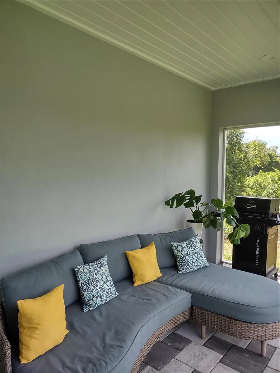
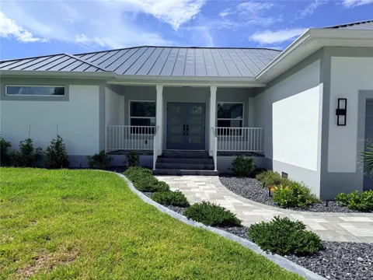
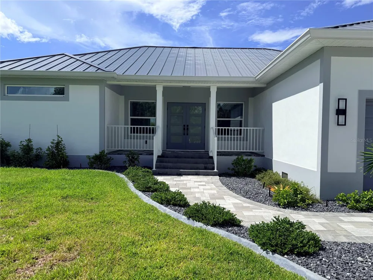
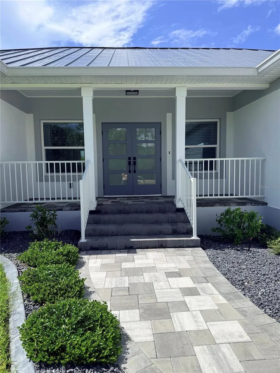
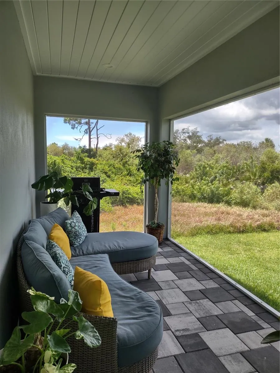
    CRAFTED BEYOND COMPARE-Build for a Lifetime of Excellence. Built ABOVE and BEYOND standard building practices, This CUSTOM home was originally designed and constructed as the builder's personal residence. QUALITY, DURABILITY, and LONG-TERM performance were prioritized throughout, with PREMIUM materials, SUPERIOR construction methods, and structural upgrades rarely found in today's new construction homes. Built for Florida living, the home features a raised STEM WALL foundation, PGT IMPACT-rated windows and doors, ZIP system roof sheathing with all seams taped, R-38 insulation, SOUND PROFF-INSULED interior walls, mold-RESISTANT drywall, and a PREMIUM 24 gauge standing seam METAL roof with high temperature underlayment. Additional exterior features include smooth sandstone stucco, 7 -inch seamless gutters, insulated garage door with belt-drive opener, tongue-and-groove lanai Ceiling, white aluminum railings, professional irrigation, St Augustine sod, decorative black Onyx rock landscaping, paver driveway, SCREENED lanai enclosure, City water, and a two-car garage. The interior showcases a modern open design with 9-foot ceiling, crown molding , SOLID WOOD interior doors, encased windows, OVERSIZED designer tile, LED lighting, vinyl blinds, garbage disposal, and premium finishes throughout. The Chef's kitchen features a complete BOSCH appliance package, matching cooktop, Blanco Granite composite sink, Quartz-waterfall island, white shaker cabinetry with crown molding, oak accent island and under-cabinet LED lighting. The owner suite offers a spa-inspired bath with designers tile, glass enclosure treated with Diamond Fusion, illuminated LED mirrors, and a Bidet toilet. Unlike typical builder-grade homes, this residence was built with a focus on STRENTH, EFFICIENCY, STORM protection, and low maintenance ownership- making it a rare opportunity for buyers who appreciate SUPERIOR construction and lasting value,

    Property Details
    Interior
    Ceiling Fans(s), Crown Molding, Open Floorplan, Primary Bedroom Main Floor, Window Treatments
    Heating
    Central
    Cooling Features
    Central Air
    Bedrooms
    3
    Bathrooms
    2.0
    Full Baths
    2
    View
    Trees/Woods
    Lot Features
    Flood Insurance Required
    Stories
    1
    Lot Description
    Flood Insurance Required
    Exterior Materials
    Garden
    Acres
    0.23
    Square Feet
    2057.0
    Parking
    1
    Parking Spaces
    2
    Parking Type
    Garage
    Parking Garage Spaces
    2.0
    Property Type
    Purchase
    Year Built
    2025
    Foundation
    Block, Stem Wall
    Roof
    Metal
    Sewer Information
    Public Sewer
    Utility Source
    Public
    Utility Features
    Cable Connected, Electricity Connected, Sewer Connected, Water Connected
    Appliances
    Built-In Oven, Cooktop, Dishwasher, Disposal, Exhaust Fan, Ice Maker, Microwave, Refrigerator
    Subdivision
    PORT CHARLOTTE SEC55
    County
    Charlotte
    Region
    PORT CHARLOTTE
    Zoning
    RSF3.5
    Original List Price
    $400,000
    Days on Market (Cumulative)
    182
    Taxes Annual
    $421
    Pets
    Cats OK, Dogs OK
    Pets Allowed
    Cats OK, Dogs OK
    Ownership
    Fee Simple
    MLS #
    D6148645
    Location
    Legal

    IDX information is provided exclusively for personal, non-commercial use, and may not be used for any purpose other than to identify prospective properties consumers may be interested in purchasing. Information is deemed reliable but not guaranteed. Some IDX listings have been excluded from this website. Listing Information presented by local MLS brokerage: Susan Camus | Imagine Properties
    Last Updated: Sep 2, 2026 4:16 PM. Source: SMLS

    Provided By
    Listed by Maggie Hernandez (#MFR278522571), Email: migdaliahomes@aol.com
    Listing Office: TALL PINES REALTY (#MFR284509304)

    Susan Camus | Imagine Properties Have a question about this home?

    Interested in Purchasing 1222 UNDERHILL CIRCLE?

    Get an estimate on monthly payments on this property.

    $
    years
    Down Payment
    $
    %
    Interest Rate
    %
    Tax Rate
    %
    $
    $annually
    $monthly
    Estimated Monthly Payment
    $0.00
    Loan Amount
    $0.00