(845) 398-1717 susan@ImagineProperties1.com Imagine Properties
    Traffic Dashboard
    Home Home
    • HOME
    • ABOUT
      • Learn More
      • Meet the Team
      • Reviews
    • LIST OF SERVICES
      • Union News
      • Services
    • MORTGAGE
      • Mortgage Calculator
    • COMMUNITIES
      • Areas
      • Community News
      • All Listings
      • Palm Beach County
      • New Jersey
    • IMAGINE HELP
    • BUYERS
      • Buying Tips
      • Featured Listings
      • Search New York Homes
      • Search New Jersey Homes
    • SELLERS
      • Home Valuation
    • INVESTORS
    • RESOURCES
      • Slattery Moving & Storage
      • Short Sale
      • Senior Real Estate
      • Probate
      • Articles
    • MORE
      • Florida
      • School Report
      • Real Estate Tips
      • Sold Properties
    • RITZ-CARLTON RESIDENCES
    • CONTACT
    Traffic Dashboard
    Susan Camus
    (845) 398-1717 susan@ImagineProperties1.com
    • 100 Dutch Hill Rd Suite 260
      Orangeburg, NY 10962
    Home
    • HOME
    • ABOUT
    • LIST OF SERVICES
    • MORTGAGE
    • COMMUNITIES
    • IMAGINE HELP
    • BUYERS
    • SELLERS
    • INVESTORS
    • RESOURCES
    • MORE
    • RITZ-CARLTON RESIDENCES
    • CONTACT
    Legal
    • Privacy
    • Terms
    • DMCA
    • Accessibility
    • Fair Housing
    Account
    • Dashboard
    • Logout
    • Login
    Susan Camus | Imagine Properties - Footer Logo
    ©2026 Imagine Properties. All rights reserved.
    Website built by CloseHack.
    Miami Association of REALTORS®

    MIAMI ASSOCIATION OF REALTORS® All information deemed reliable but not guaranteed. All properties are subject to prior sale, change or withdrawal. Neither listing broker(s) or information provider(s) shall be responsible for any typographical errors, misinformation, misprints and shall be held totally harmless. Listing(s) information is provided for consumer's personal, non-commercial use and may not be used for any purpose other than to identify prospective properties consumers may be interested in purchasing. The data relating to real estate for sale on this website comes in part from the Internet Data Exchange program of the Multiple Listing Service. Real estate listings held by brokerage firms other than Marjo Realty Co. may be marked with the Internet Data Exchange logo and detailed information about those properties will include the name of the listing broker(s) when required by the MLS.

    New Jersey Multiple Listing Service, Inc.

    The data relating to the real estate for sale on this web site comes in part from the Internet Data Exchange Program of the NJMLS. Real estate listings held by brokerage firms other than Susan Camus | Imagine Properties are marked with the Internet Data Exchange logo and information about them includes the name of the listing brokers. Some properties listed with the participating brokers do not appear on this website at the request of the seller. Listings of brokers that do not participate in Internet Data Exchange do not appear on this website. 

    All information deemed reliable but not guaranteed. Last date updated: 01/09/2023

    2023 New Jersey Multiple Listing Service, Inc. All rights reserved.  

    My Florida Regional MLS DBA Stellar MLS

    IDX information is provided exclusively for personal, non-commercial use, and may not be used for any purpose other than to identify prospective properties consumers may be interested in purchasing. Information is deemed reliable but not guaranteed. Some IDX listings have been excluded from this website. Listing Information presented by local MLS brokerage: Susan Camus | Imagine Properties

    OneKey MLS

    IDX information is provided exclusively for personal, non-commercial use, and may not be used for any purpose other than to identify prospective properties consumers may be interested in purchasing. Information is deemed reliable but not guaranteed.

    Return
    • All Types
    • House+2 more
    • Price
    • Bed/Bath
    • Size
    • Dates
    • Filters
    • Amenities
    • Save
    • Share
    Listings
    No results
    Sort
    Home / Palm Beach Gardens / 12176 Waterstone Circle
    12176 Waterstone Circle Palm Beach Gardens, FL 33412 12176 Waterstone Circle Palm Beach Gardens, FL 33412 12176 Waterstone Circle Palm Beach Gardens, FL 33412 12176 Waterstone Circle Palm Beach Gardens, FL 33412 12176 Waterstone Circle Palm Beach Gardens, FL 33412 12176 Waterstone Circle Palm Beach Gardens, FL 33412 12176 Waterstone Circle Palm Beach Gardens, FL 33412 12176 Waterstone Circle Palm Beach Gardens, FL 33412 12176 Waterstone Circle Palm Beach Gardens, FL 33412 12176 Waterstone Circle Palm Beach Gardens, FL 33412 12176 Waterstone Circle Palm Beach Gardens, FL 33412 12176 Waterstone Circle Palm Beach Gardens, FL 33412 12176 Waterstone Circle Palm Beach Gardens, FL 33412 12176 Waterstone Circle Palm Beach Gardens, FL 33412 12176 Waterstone Circle Palm Beach Gardens, FL 33412 12176 Waterstone Circle Palm Beach Gardens, FL 33412 12176 Waterstone Circle Palm Beach Gardens, FL 33412 12176 Waterstone Circle Palm Beach Gardens, FL 33412 12176 Waterstone Circle Palm Beach Gardens, FL 33412 12176 Waterstone Circle Palm Beach Gardens, FL 33412 12176 Waterstone Circle Palm Beach Gardens, FL 33412 12176 Waterstone Circle Palm Beach Gardens, FL 33412 12176 Waterstone Circle Palm Beach Gardens, FL 33412 12176 Waterstone Circle Palm Beach Gardens, FL 33412 12176 Waterstone Circle Palm Beach Gardens, FL 33412 12176 Waterstone Circle Palm Beach Gardens, FL 33412 12176 Waterstone Circle Palm Beach Gardens, FL 33412 12176 Waterstone Circle Palm Beach Gardens, FL 33412 12176 Waterstone Circle Palm Beach Gardens, FL 33412 12176 Waterstone Circle Palm Beach Gardens, FL 33412 12176 Waterstone Circle Palm Beach Gardens, FL 33412 12176 Waterstone Circle Palm Beach Gardens, FL 33412 12176 Waterstone Circle Palm Beach Gardens, FL 33412 12176 Waterstone Circle Palm Beach Gardens, FL 33412 12176 Waterstone Circle Palm Beach Gardens, FL 33412 12176 Waterstone Circle Palm Beach Gardens, FL 33412 12176 Waterstone Circle Palm Beach Gardens, FL 33412 12176 Waterstone Circle Palm Beach Gardens, FL 33412 12176 Waterstone Circle Palm Beach Gardens, FL 33412 12176 Waterstone Circle Palm Beach Gardens, FL 33412 12176 Waterstone Circle Palm Beach Gardens, FL 33412 12176 Waterstone Circle Palm Beach Gardens, FL 33412 12176 Waterstone Circle Palm Beach Gardens, FL 33412 12176 Waterstone Circle Palm Beach Gardens, FL 33412 12176 Waterstone Circle Palm Beach Gardens, FL 33412 12176 Waterstone Circle Palm Beach Gardens, FL 33412 12176 Waterstone Circle Palm Beach Gardens, FL 33412 12176 Waterstone Circle Palm Beach Gardens, FL 33412 12176 Waterstone Circle Palm Beach Gardens, FL 33412 12176 Waterstone Circle Palm Beach Gardens, FL 33412 12176 Waterstone Circle Palm Beach Gardens, FL 33412 12176 Waterstone Circle Palm Beach Gardens, FL 33412 12176 Waterstone Circle Palm Beach Gardens, FL 33412 12176 Waterstone Circle Palm Beach Gardens, FL 33412 12176 Waterstone Circle Palm Beach Gardens, FL 33412 12176 Waterstone Circle Palm Beach Gardens, FL 33412 12176 Waterstone Circle Palm Beach Gardens, FL 33412 12176 Waterstone Circle Palm Beach Gardens, FL 33412 12176 Waterstone Circle Palm Beach Gardens, FL 33412 12176 Waterstone Circle Palm Beach Gardens, FL 33412 12176 Waterstone Circle Palm Beach Gardens, FL 33412 12176 Waterstone Circle Palm Beach Gardens, FL 33412 12176 Waterstone Circle Palm Beach Gardens, FL 33412 12176 Waterstone Circle Palm Beach Gardens, FL 33412 12176 Waterstone Circle Palm Beach Gardens, FL 33412 12176 Waterstone Circle Palm Beach Gardens, FL 33412 12176 Waterstone Circle Palm Beach Gardens, FL 33412 12176 Waterstone Circle Palm Beach Gardens, FL 33412 12176 Waterstone Circle Palm Beach Gardens, FL 33412 12176 Waterstone Circle Palm Beach Gardens, FL 33412 12176 Waterstone Circle Palm Beach Gardens, FL 33412 View All Photos

    $1,325,000

    | Active

    12176 Waterstone Circle

    Palm Beach Gardens, FL 33412

    2,879
    Square Feet
    3
    Beds
    2.5
    Baths
    0.20
    Acres
    9
    Days on Market
    B26068436
    MLS#
    House
    Structure
    Residential
    Zone
    Contact

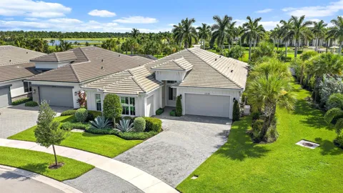
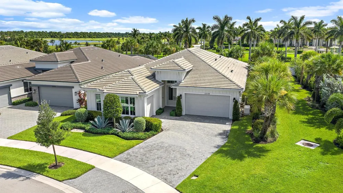
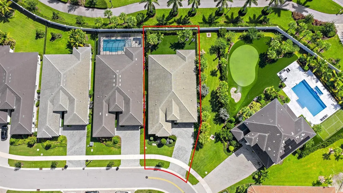
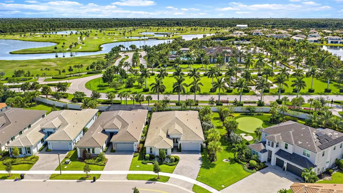
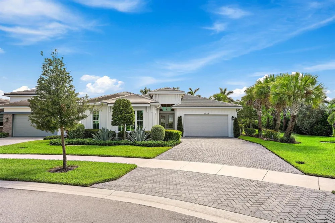
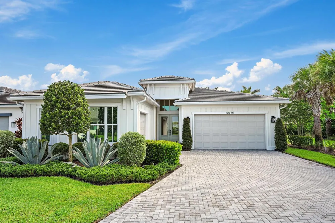
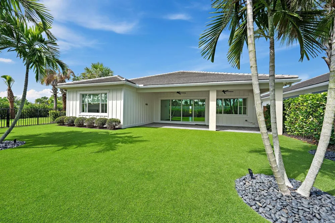
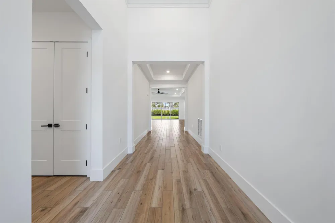
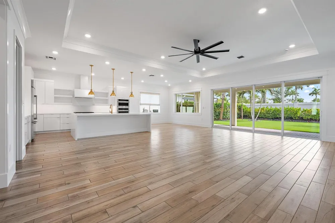
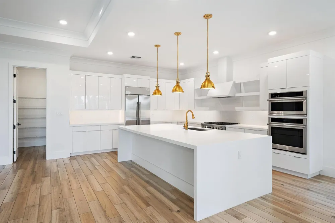
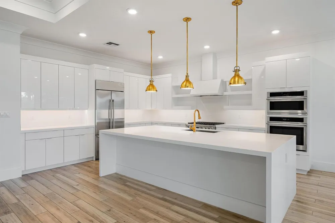
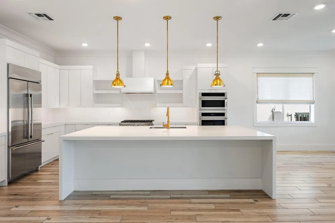
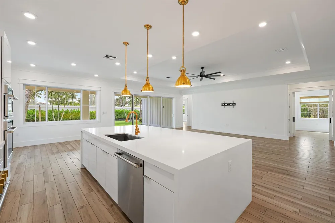
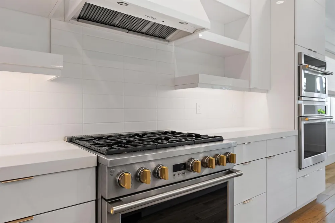
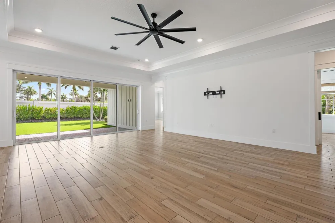
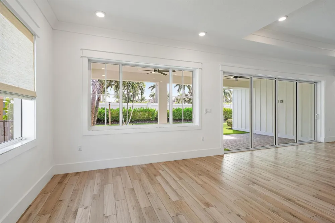
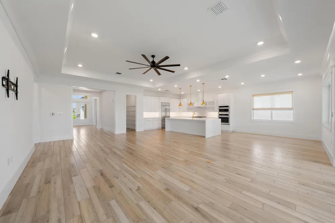
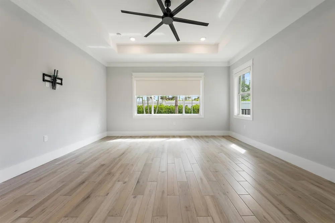
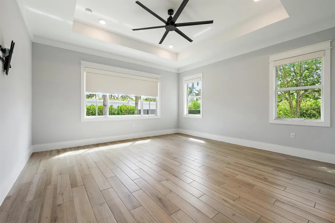
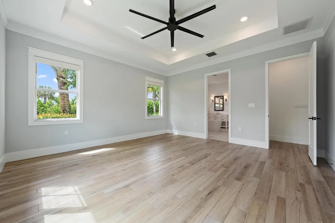
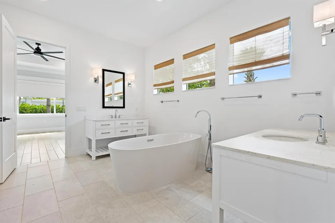
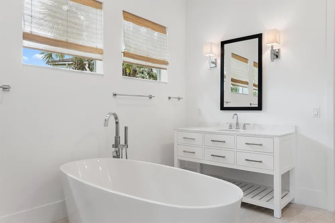
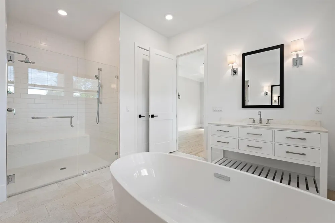
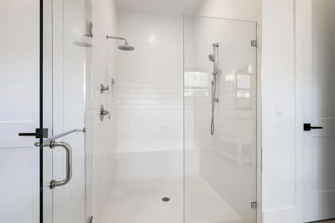
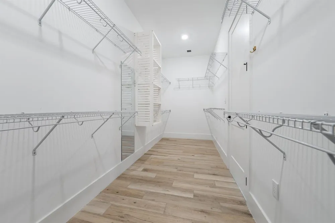
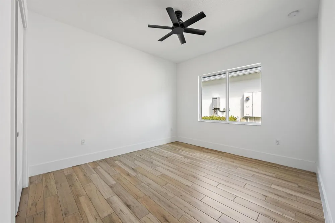
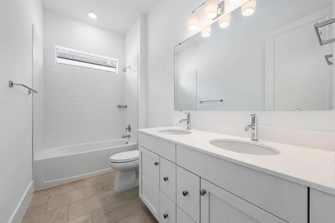
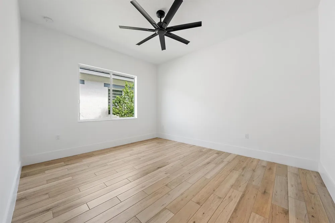
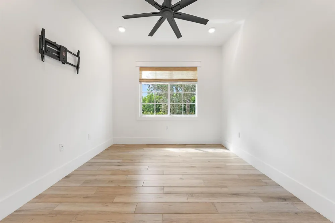
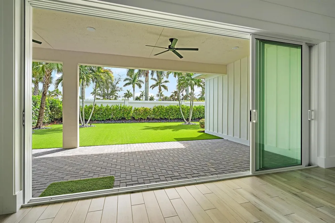
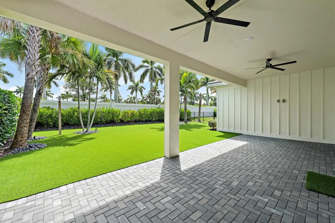
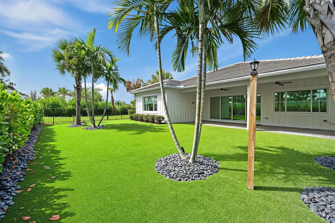
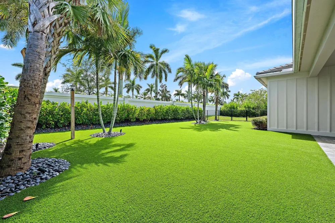
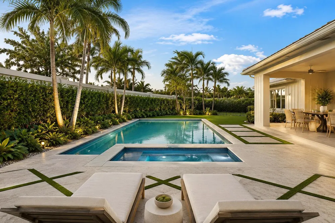
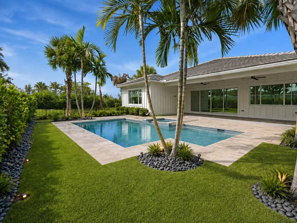
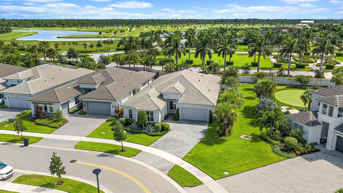
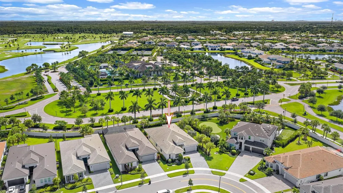
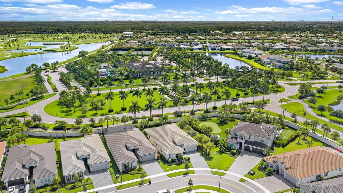
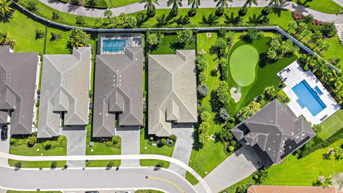
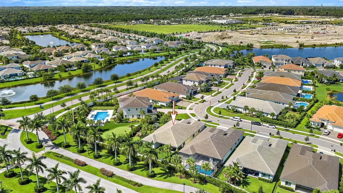
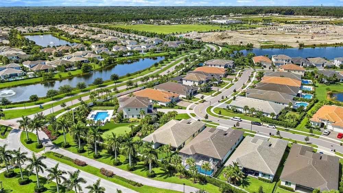
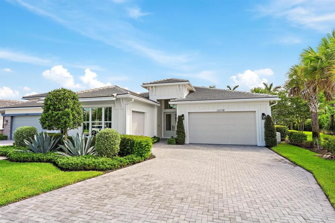
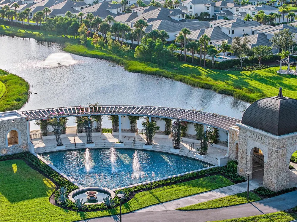
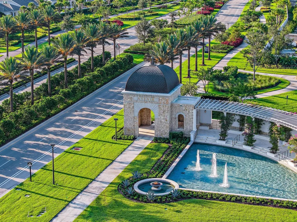
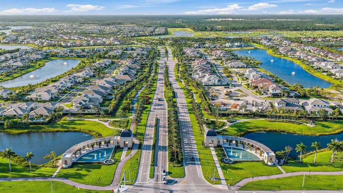
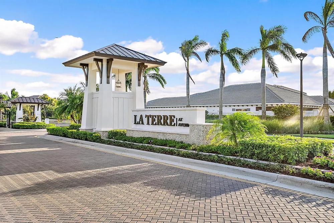
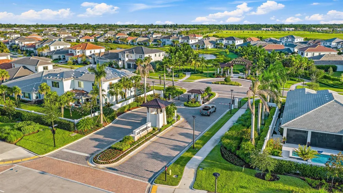
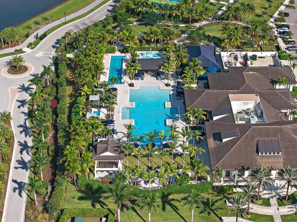
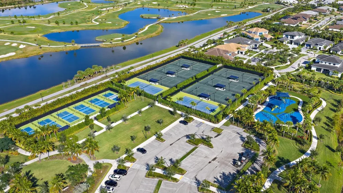
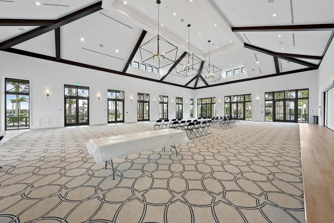
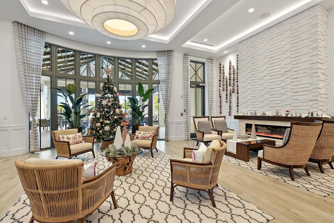
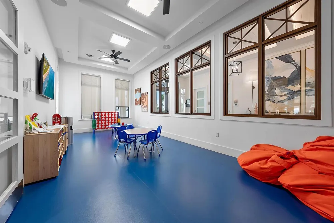
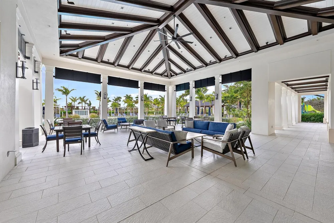
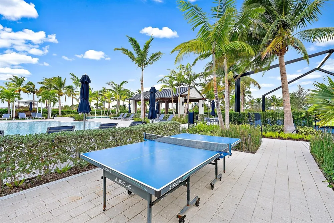
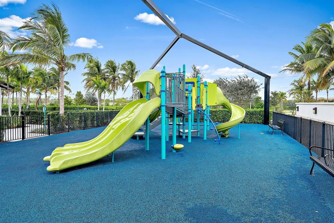
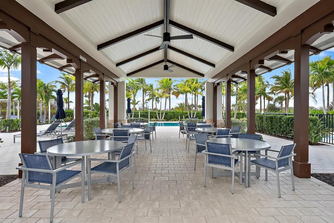
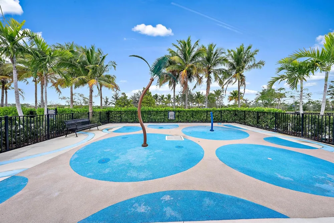
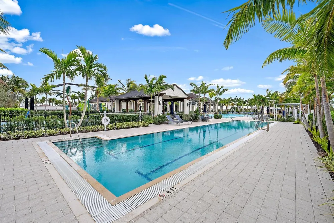
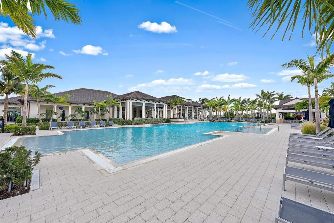
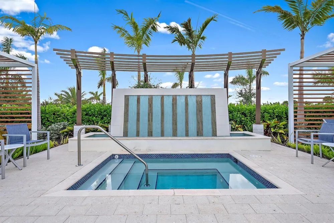
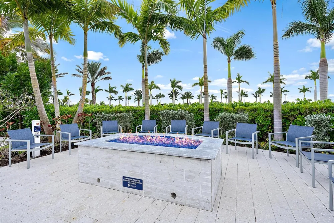
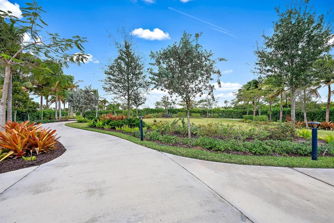
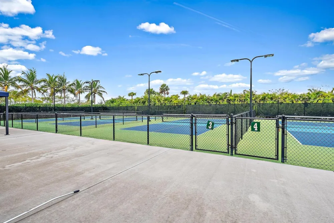
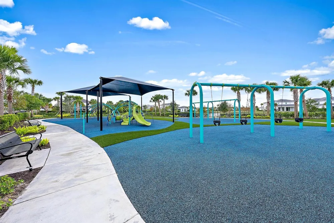
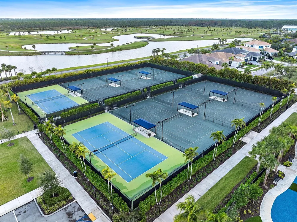
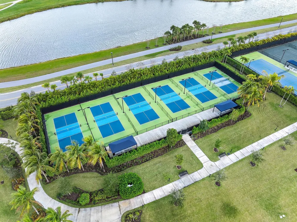
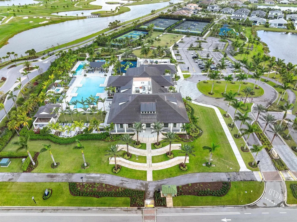
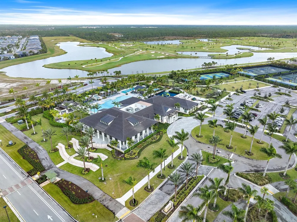
    BETTER THAN NEW | PREMIUM CORNER HOMESITE | THREE-CAR GARAGE | GENERATOR. Completed in 2023 and extensively enhanced beyond its original specifications, this sophisticated La Terre residence offers the rare opportunity to enjoy the advantages of newer construction with the upgrades, landscaping, and finishing touches already beautifully completed. Set on a premium corner homesite and offering approximately 2,879 square feet under air, the home combines contemporary design, generous living spaces, a full three-car garage, whole-house Generac generator, and a beautifully realized indoor-outdoor lifestyle—all completely move-in ready. At the heart of the residence is a showstopping, highly upgraded kitchen designed for both entertaining and everyday living. A dramatic two-inch quartz island anchors the space, complemented by an impressive Monogram appliance package, abundant cabinetry, and designer lighting. The kitchen flows effortlessly into the home's expansive living areas, creating the open, sophisticated environment today's buyers desire while abundant windows take advantage of the additional light afforded by the corner location. Thoughtful enhancements throughout distinguish this home from standard new construction. Designer lighting adds personality and polish, while a dedicated private office provides an elegant and functional work-from-home environment. The whole-house Generac generator offers invaluable peace of mind, and the true three-car garage provides the space and flexibility increasingly sought after in Palm Beach Gardens. Outdoor living has also been thoughtfully completed. Expansive covered living space extends the home outdoors, while the fully fenced yard with upgraded turf creates a clean, manicured, low-maintenance environment ideal for entertaining, pets, recreation, or simply enjoying the South Florida lifestyle. Rather than purchasing new construction and then undertaking the time and expense of completing the property after closing, this residence is already landscaped, equipped, upgraded, and ready to enjoy. Located within La Terre at Avenir, the home offers access to the extraordinary lifestyle taking shape within one of Palm Beach Gardens' most exciting master-planned communities. Avenir combines expansive natural preserves and green spaces with recreational amenities and convenient access to the emerging Avenir Town Center and the surrounding Palm Beach Gardens lifestyle. Adding to Avenir's continued evolution is the future Health Park at Avenir, planned in partnership with Sina Companies and Jupiter Medical Center. The healthcare campus is expected to bring hospital, emergency, imaging, physician, and outpatient services directly into the Avenir community—adding another meaningful layer of convenience to this already highly desirable location. For the buyer who appreciates newer construction but wants the upgrades, infrastructure, landscaping, and finishing work already done, this exceptional La Terre residence presents a compelling alternative to starting from scratch—a beautifully finished, better-than-new home on a premium corner homesite, ready to be enjoyed immediately.

    Property Details
    Interior
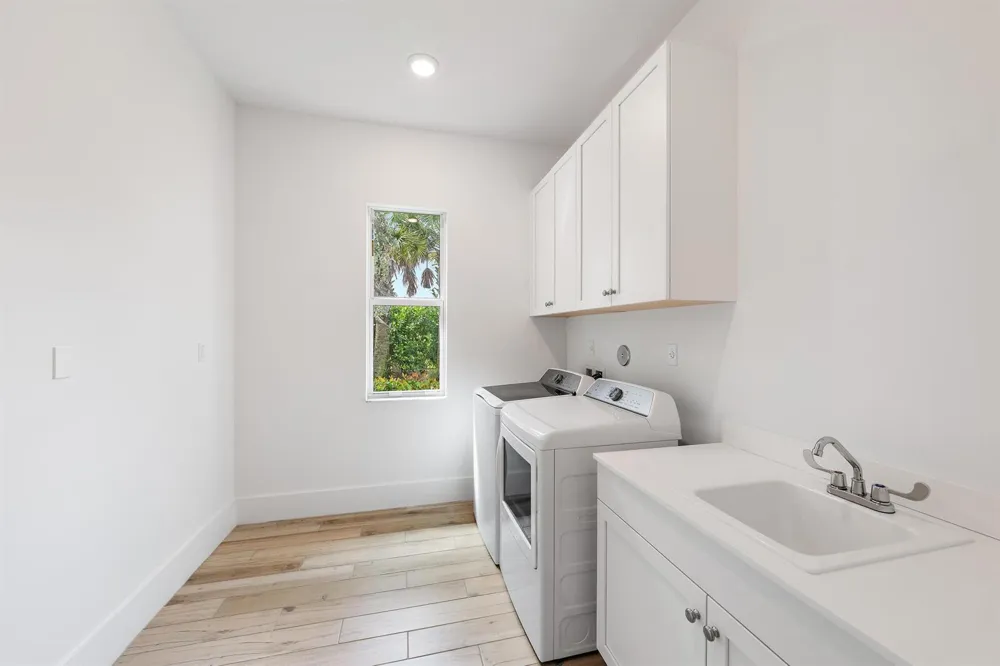
    Bar, Built-in Features, Cooking Island, Custom Mirrors, Entrance Foyer, French Doors, Laundry Tub, Pantry, Roman Tub, Split Bedr
    Cooling
    1
    Heating
    Central, Electric
    Cooling Features
    Ceiling Fan(s), Central Air, Electric
    Bedrooms
    3
    Bathrooms
    2.5
    Full Baths
    2
    Half Baths
    1
    View
    Garden
    Lot Features
    Less Than 1/4 Acre Lot, Less Than 1 Acre, Fenced
    Stories
    1
    Lot Description
    Less Than 1/4 Acre Lot, Less Than 1 Acre, Fenced
    Pool
    1
    Pool Description
    Community
    Pool Features
    Community
    Exterior Features
    Room For Pool
    Exterior Materials
    Room For Pool
    Pool Shared
    1
    Acres
    0.198
    Square Feet
    2879
    Lot Size (sqft)
    8616.0
    Parking Features
    2 Or More Spaces, Awning, Covered, Driveway, Parking Garage, On Street
    Parking
    1
    Parking Spaces
    3
    Parking Type
    Driveway
    Parking Garage Spaces
    2
    Property Type
    Purchase
    Style
    Ranch, One Story, Mediterranean
    Year Built
    2023
    Roof
    Tile, Concrete, Tile Roof
    Sewer Information
    At Site, Public Sewer, Other, Public Sanitation, Sewer
    Utility Source
    Public
    Utility Features
    Cable Connected, Sewer Connected, Water Connected, Cable Available, Sewer Available, Water Available
    Appliances
    Gas Water Heater, Natural Gas Water Heater, Dishwasher, Disposal, Dryer, Free-Standing Freezer, Ice Maker, Microwave, Gas Range,
    Subdivision
    AVENIR SITE PLAN 1 POD,La Terre at Avenir
    Community Features
    Tennis, Buyer Approval Required, Clubhouse, Exercise Room, Game Room, Golf Course Community, Mandatory Hoa, Pool, Sidewalks, Spa
    Elementary School
    Pierce Hammock
    Middle School
    Osceola Creek
    High School
    Palm Beach Gardens
    County
    Palm Beach County
    Region
    Palm Beach Gardens
    Zoning
    PDA(ci
    Original List Price
    $1,325,000
    Taxes Annual
    $21,689
    HOA
    1
    HOA Fees
    385
    Pets
    1
    MLS #
    B26068436
    Location
    Legal

    MIAMI ASSOCIATION OF REALTORS® All information deemed reliable but not guaranteed. All properties are subject to prior sale, change or withdrawal. Neither listing broker(s) or information provider(s) shall be responsible for any typographical errors, misinformation, misprints and shall be held totally harmless. Listing(s) information is provided for consumer's personal, non-commercial use and may not be used for any purpose other than to identify prospective properties consumers may be interested in purchasing. The data relating to real estate for sale on this website comes in part from the Internet Data Exchange program of the Multiple Listing Service. Real estate listings held by brokerage firms other than Marjo Realty Co. may be marked with the Internet Data Exchange logo and detailed information about those properties will include the name of the listing broker(s) when required by the MLS.

    Last Updated: Sep 9, 2026 10:54 PM. Source: MAOR

    Provided By
    Listed by Eric Daniel Telchin (#FLL33098371), Email: eric@thetelchingroup.com
    Listing Office: The Telchin Group LLC (#FLL276530234)

    Susan Camus | Imagine Properties Have a question about this home?

    Interested in Purchasing 12176 Waterstone Circle?

    Get an estimate on monthly payments on this property.

    $
    years
    Down Payment
    $
    %
    Interest Rate
    %
    Tax Rate
    %
    $
    $annually
    $monthly
    Estimated Monthly Payment
    $0.00
    Loan Amount
    $0.00