(845) 398-1717 susan@ImagineProperties1.com Imagine Properties
    Traffic Dashboard
    Home Home
    • HOME
    • ABOUT
      • Learn More
      • Meet the Team
      • Reviews
    • LIST OF SERVICES
      • Union News
      • Services
    • MORTGAGE
      • Mortgage Calculator
    • COMMUNITIES
      • Areas
      • Community News
      • All Listings
      • Palm Beach County
      • New Jersey
    • IMAGINE HELP
    • BUYERS
      • Buying Tips
      • Featured Listings
      • Search New York Homes
      • Search New Jersey Homes
    • SELLERS
      • Home Valuation
    • INVESTORS
    • RESOURCES
      • Slattery Moving & Storage
      • Short Sale
      • Senior Real Estate
      • Probate
      • Articles
    • MORE
      • Florida
      • School Report
      • Real Estate Tips
      • Sold Properties
    • RITZ-CARLTON RESIDENCES
    • CONTACT
    Traffic Dashboard
    Susan Camus
    (845) 398-1717 susan@ImagineProperties1.com
    • 100 Dutch Hill Rd Suite 260
      Orangeburg, NY 10962
    Home
    • HOME
    • ABOUT
    • LIST OF SERVICES
    • MORTGAGE
    • COMMUNITIES
    • IMAGINE HELP
    • BUYERS
    • SELLERS
    • INVESTORS
    • RESOURCES
    • MORE
    • RITZ-CARLTON RESIDENCES
    • CONTACT
    Legal
    • Privacy
    • Terms
    • DMCA
    • Accessibility
    • Fair Housing
    Account
    • Dashboard
    • Logout
    • Login
    Susan Camus | Imagine Properties - Footer Logo
    ©2026 Imagine Properties. All rights reserved.
    Website built by CloseHack.
    Miami Association of REALTORS®

    MIAMI ASSOCIATION OF REALTORS® All information deemed reliable but not guaranteed. All properties are subject to prior sale, change or withdrawal. Neither listing broker(s) or information provider(s) shall be responsible for any typographical errors, misinformation, misprints and shall be held totally harmless. Listing(s) information is provided for consumer's personal, non-commercial use and may not be used for any purpose other than to identify prospective properties consumers may be interested in purchasing. The data relating to real estate for sale on this website comes in part from the Internet Data Exchange program of the Multiple Listing Service. Real estate listings held by brokerage firms other than Marjo Realty Co. may be marked with the Internet Data Exchange logo and detailed information about those properties will include the name of the listing broker(s) when required by the MLS.

    New Jersey Multiple Listing Service, Inc.

    The data relating to the real estate for sale on this web site comes in part from the Internet Data Exchange Program of the NJMLS. Real estate listings held by brokerage firms other than Susan Camus | Imagine Properties are marked with the Internet Data Exchange logo and information about them includes the name of the listing brokers. Some properties listed with the participating brokers do not appear on this website at the request of the seller. Listings of brokers that do not participate in Internet Data Exchange do not appear on this website. 

    All information deemed reliable but not guaranteed. Last date updated: 01/09/2023

    2023 New Jersey Multiple Listing Service, Inc. All rights reserved.  

    My Florida Regional MLS DBA Stellar MLS

    IDX information is provided exclusively for personal, non-commercial use, and may not be used for any purpose other than to identify prospective properties consumers may be interested in purchasing. Information is deemed reliable but not guaranteed. Some IDX listings have been excluded from this website. Listing Information presented by local MLS brokerage: Susan Camus | Imagine Properties

    OneKey MLS

    IDX information is provided exclusively for personal, non-commercial use, and may not be used for any purpose other than to identify prospective properties consumers may be interested in purchasing. Information is deemed reliable but not guaranteed.

    Return
    • All Types
    • House+2 more
    • Price
    • Bed/Bath
    • Size
    • Dates
    • Filters
    • Amenities
    • Save
    Listings
    No results
    Sort
    Home / The Villages / 1209 BARCELONA DRIVE
    1209 BARCELONA DRIVE The Villages, FL 32159 1209 BARCELONA DRIVE The Villages, FL 32159 1209 BARCELONA DRIVE The Villages, FL 32159 1209 BARCELONA DRIVE The Villages, FL 32159 1209 BARCELONA DRIVE The Villages, FL 32159 1209 BARCELONA DRIVE The Villages, FL 32159 1209 BARCELONA DRIVE The Villages, FL 32159 1209 BARCELONA DRIVE The Villages, FL 32159 1209 BARCELONA DRIVE The Villages, FL 32159 1209 BARCELONA DRIVE The Villages, FL 32159 1209 BARCELONA DRIVE The Villages, FL 32159 1209 BARCELONA DRIVE The Villages, FL 32159 1209 BARCELONA DRIVE The Villages, FL 32159 1209 BARCELONA DRIVE The Villages, FL 32159 1209 BARCELONA DRIVE The Villages, FL 32159 1209 BARCELONA DRIVE The Villages, FL 32159 1209 BARCELONA DRIVE The Villages, FL 32159 1209 BARCELONA DRIVE The Villages, FL 32159 1209 BARCELONA DRIVE The Villages, FL 32159 1209 BARCELONA DRIVE The Villages, FL 32159 1209 BARCELONA DRIVE The Villages, FL 32159 1209 BARCELONA DRIVE The Villages, FL 32159 1209 BARCELONA DRIVE The Villages, FL 32159 1209 BARCELONA DRIVE The Villages, FL 32159 1209 BARCELONA DRIVE The Villages, FL 32159 1209 BARCELONA DRIVE The Villages, FL 32159 1209 BARCELONA DRIVE The Villages, FL 32159 1209 BARCELONA DRIVE The Villages, FL 32159 1209 BARCELONA DRIVE The Villages, FL 32159 1209 BARCELONA DRIVE The Villages, FL 32159 1209 BARCELONA DRIVE The Villages, FL 32159 1209 BARCELONA DRIVE The Villages, FL 32159 1209 BARCELONA DRIVE The Villages, FL 32159 1209 BARCELONA DRIVE The Villages, FL 32159 1209 BARCELONA DRIVE The Villages, FL 32159 1209 BARCELONA DRIVE The Villages, FL 32159 1209 BARCELONA DRIVE The Villages, FL 32159 1209 BARCELONA DRIVE The Villages, FL 32159 1209 BARCELONA DRIVE The Villages, FL 32159 1209 BARCELONA DRIVE The Villages, FL 32159 1209 BARCELONA DRIVE The Villages, FL 32159 1209 BARCELONA DRIVE The Villages, FL 32159 1209 BARCELONA DRIVE The Villages, FL 32159 1209 BARCELONA DRIVE The Villages, FL 32159 1209 BARCELONA DRIVE The Villages, FL 32159 1209 BARCELONA DRIVE The Villages, FL 32159 1209 BARCELONA DRIVE The Villages, FL 32159 1209 BARCELONA DRIVE The Villages, FL 32159 1209 BARCELONA DRIVE The Villages, FL 32159 1209 BARCELONA DRIVE The Villages, FL 32159 1209 BARCELONA DRIVE The Villages, FL 32159 1209 BARCELONA DRIVE The Villages, FL 32159 1209 BARCELONA DRIVE The Villages, FL 32159 1209 BARCELONA DRIVE The Villages, FL 32159 1209 BARCELONA DRIVE The Villages, FL 32159 1209 BARCELONA DRIVE The Villages, FL 32159 1209 BARCELONA DRIVE The Villages, FL 32159 1209 BARCELONA DRIVE The Villages, FL 32159 1209 BARCELONA DRIVE The Villages, FL 32159 1209 BARCELONA DRIVE The Villages, FL 32159 1209 BARCELONA DRIVE The Villages, FL 32159 1209 BARCELONA DRIVE The Villages, FL 32159 1209 BARCELONA DRIVE The Villages, FL 32159 1209 BARCELONA DRIVE The Villages, FL 32159 1209 BARCELONA DRIVE The Villages, FL 32159 1209 BARCELONA DRIVE The Villages, FL 32159 1209 BARCELONA DRIVE The Villages, FL 32159 1209 BARCELONA DRIVE The Villages, FL 32159 1209 BARCELONA DRIVE The Villages, FL 32159 1209 BARCELONA DRIVE The Villages, FL 32159 View All Photos

    $749,000

    | Active

    1209 BARCELONA DRIVE

    The Villages, FL 32159

    2,634
    Square Feet
    3
    Beds
    2
    Baths
    0.16
    Acres
    10
    Days on Market
    G5116597
    MLS#
    House
    Structure
    Residential
    Zone
    Contact

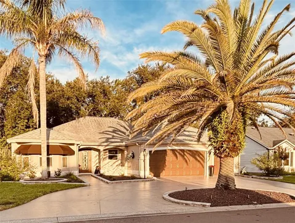
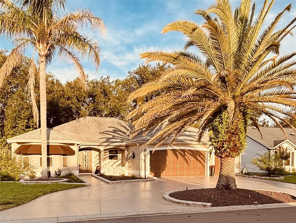
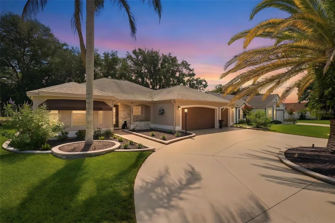
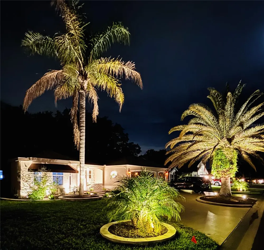
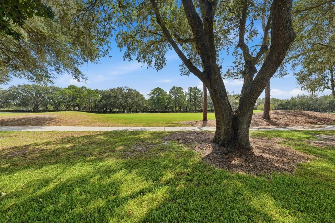
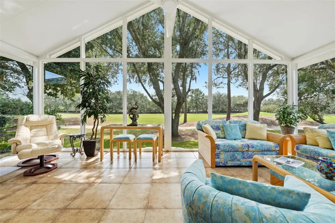
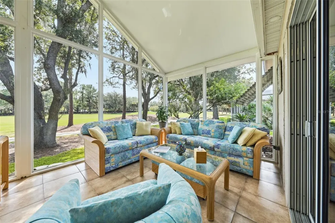
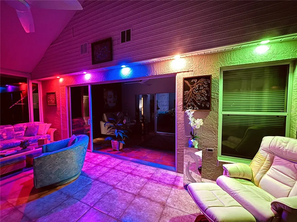
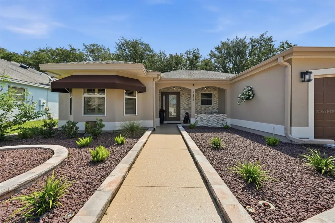
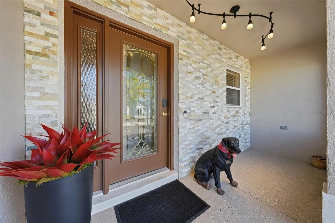
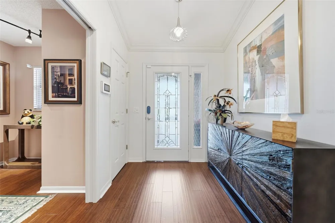
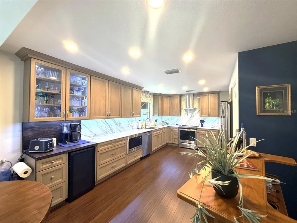
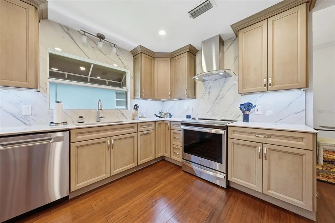
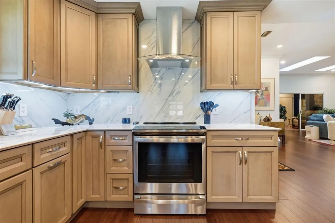
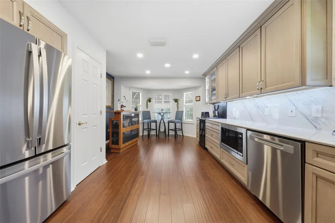
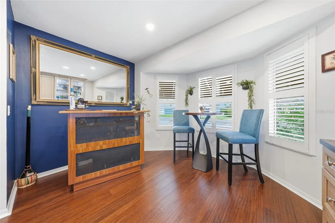
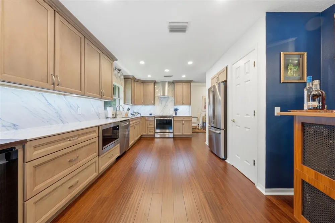
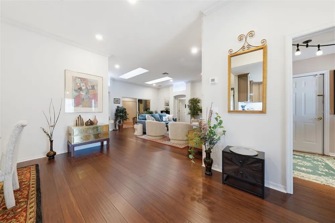
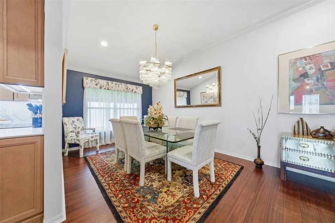
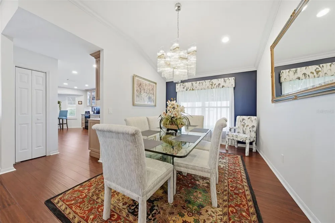
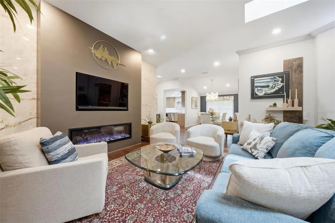
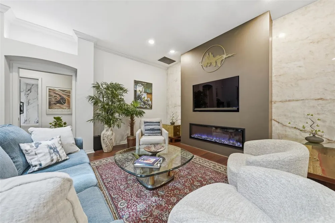
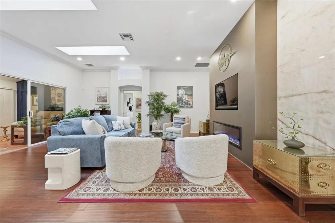
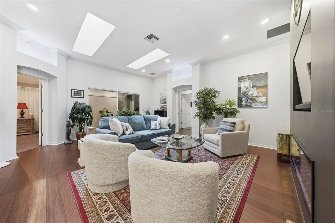
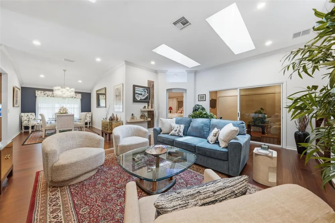
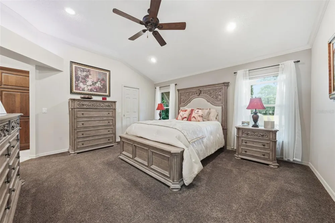
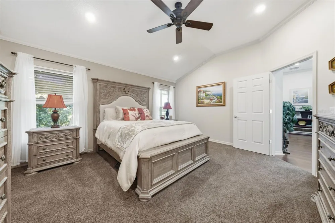
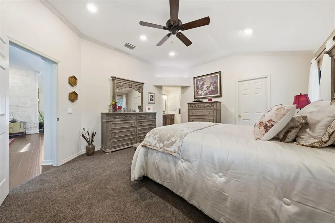
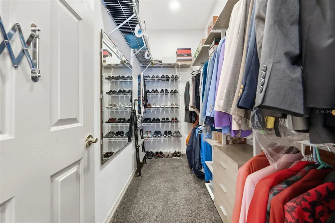
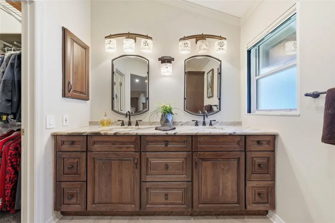
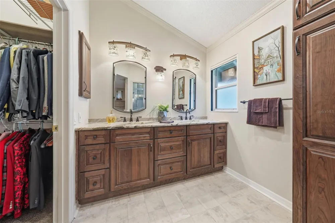
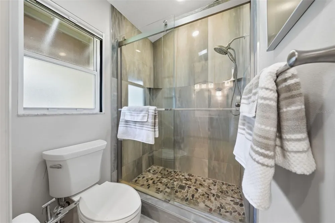
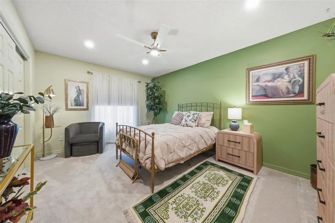
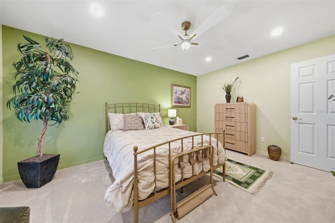
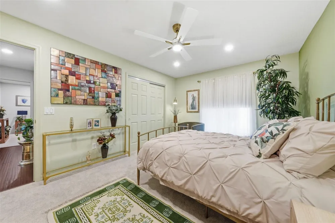
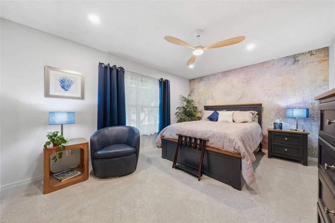
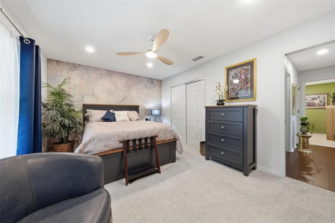
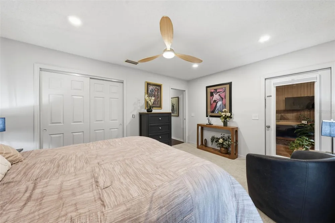
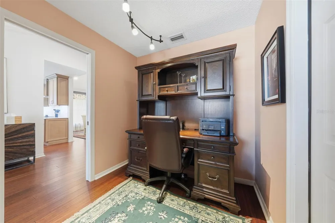
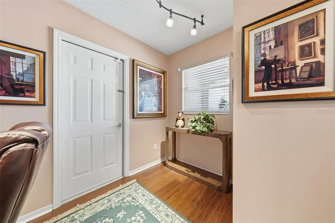
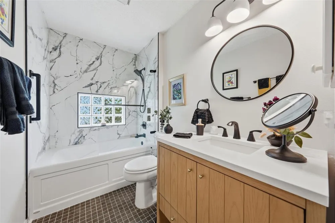
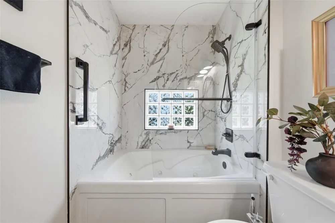
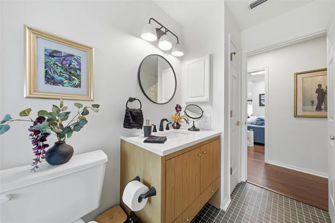
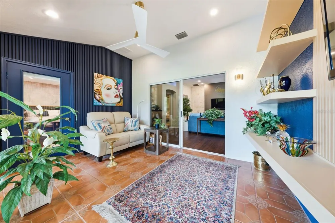
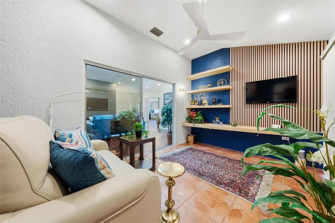
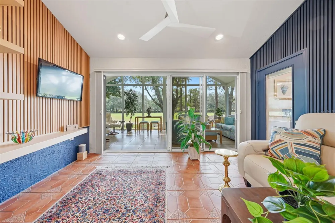
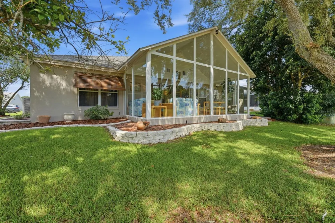
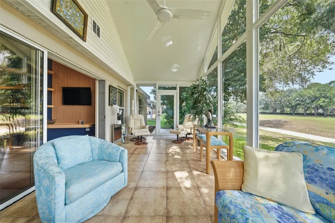

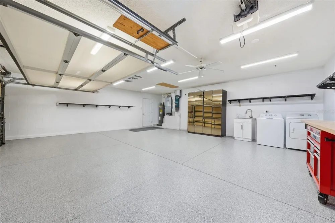
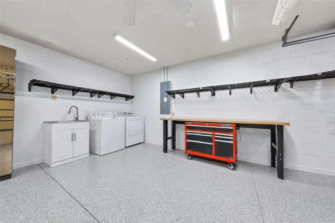
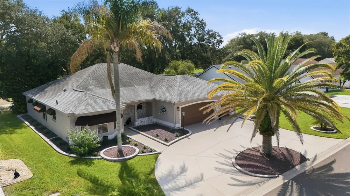
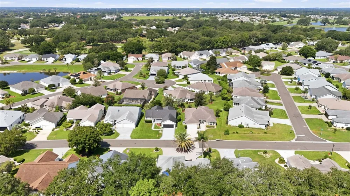
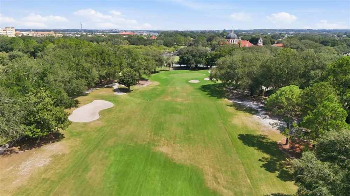
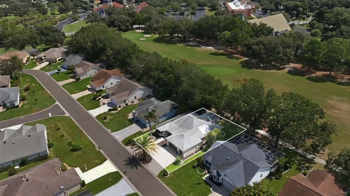
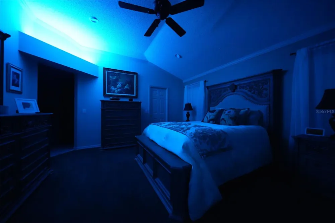
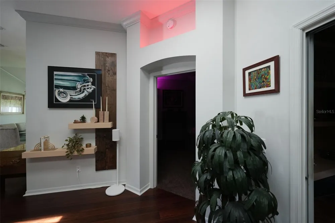
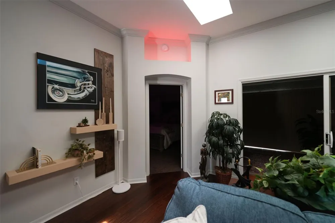
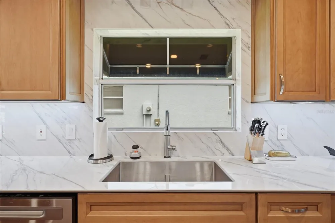
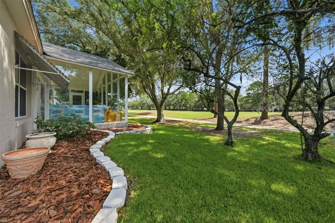
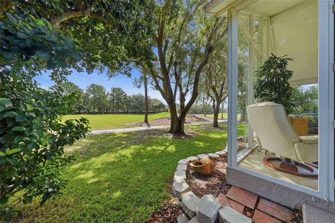
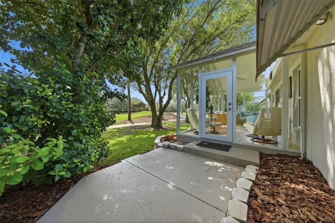
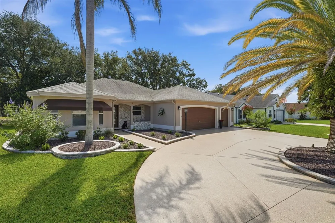
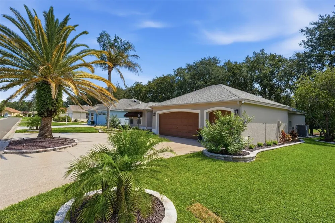
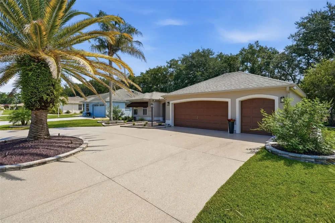
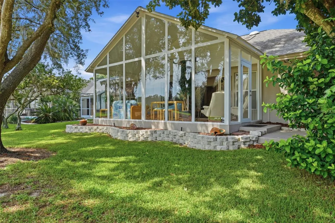
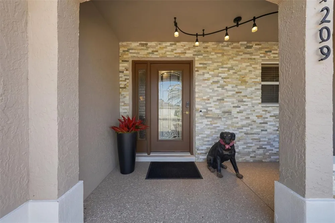
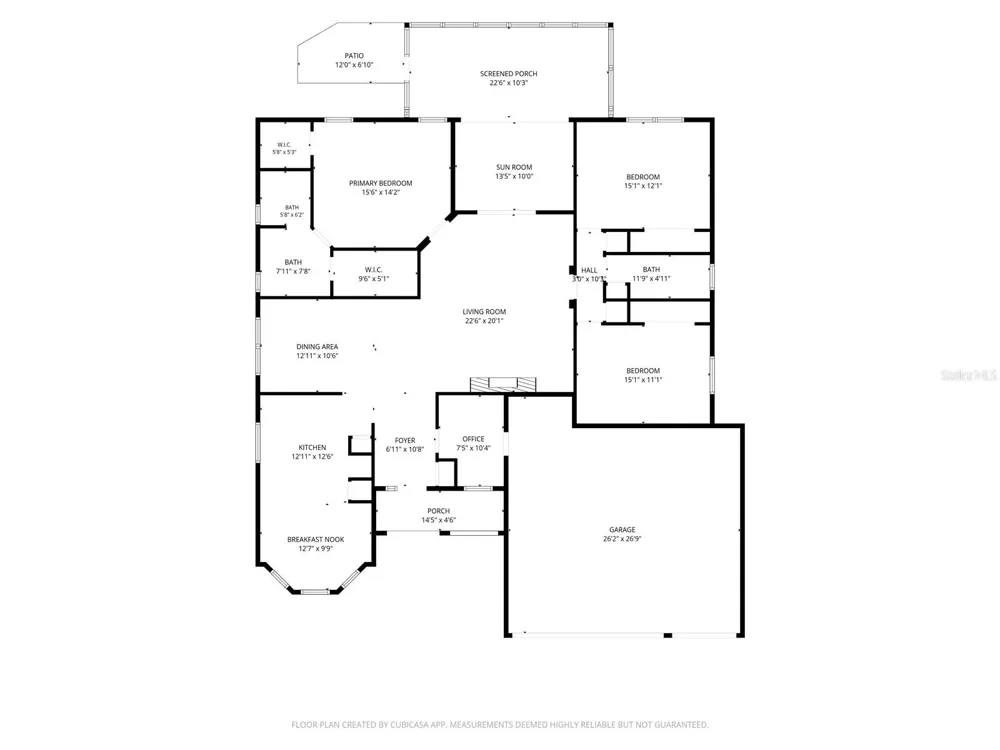
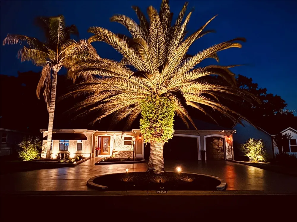
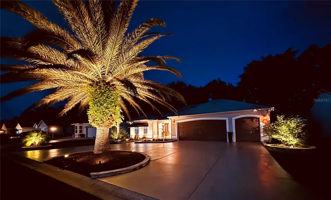
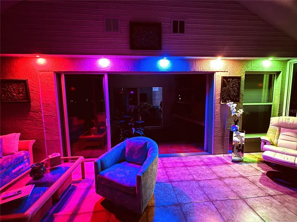
    SHOWSTOPPER GOLF-FRONT DESIGNER HOME JUST ONE BLOCK FROM SPANISH SPRINGS & A SHORT DRIVE TO LAKE SUMTER! This stunning Vera Cruz Designer home offers an exceptional GOLF VIEW overlooking Hole #4 of The Oaks Championship Course at Hacienda Hills Golf & Country Club and has been extensively remodeled from top to bottom with high-end finishes, custom craftsmanship and thoughtful upgrades throughout. From the moment you arrive, the attention to detail is apparent. The exterior features custom landscaping, stacked-stone entryway wall, custom wired LED lighting, new awnings, fresh exterior paint, and a beautifully epoxied circular driveway, walkway and front porch. Step inside to a dramatic, redesigned interior featuring high-end engineered bamboo flooring, crown molding, upgraded lighting, designer ceiling fans and custom finishes throughout. The living room is a true focal point with artisan wall treatments, floating shelves and a custom fireplace/TV surround featuring imported Cristallo stone from Brazil. The completely remodeled kitchen is a showpiece, featuring custom high-end cabinetry, premium appliances, custom countertops with a shark-nose edge, stone wall finishes, a custom coffee bar and extensive designer details. The spacious Florida Room overlooks the golf course and features all-new glass and framing plus heating and air conditioning, creating a comfortable year-round space to enjoy the beautiful golf views. The additional lanai/TV area features an artisan-designed acoustical slat wall with doors and a blackout blind for added privacy while watching TV or listening to music. The luxurious primary bath has been completely transformed with custom cabinetry, high-end Tiramisu stone, new floor and wall tile, glass shower enclosure, upgraded fixtures and a bidet-equipped toilet. The guest bath is equally impressive with an artisan design and new Jacuzzi tub. All three bedrooms feature new plush carpeting and custom high-end blackout blinds. Additional upgrades include a 2025 HVAC system, Halo 5-Stage Whole House Water Filtration and Conditioning System, updated central vacuum, TAPO/ADT security system, new washer, new irrigation controls, and updated switches with dimmers throughout much of the home. The garage has also been upgraded with extensive ceiling lighting, heavy-duty built-in shelving, and freshly epoxied flooring. With its spectacular golf-course setting, extensive high-end renovation and incredible location just one block from Spanish Springs, this is far more than an updated home—it is a truly distinctive property that must be seen to appreciate the craftsmanship, design and attention to detail. This home is also has smart-home capability. NO BOND!!! CLOSE TO SHOPPING, MAIN ROADS AND ALL OF THE VILLAGES AMENITIES AND ACTIVITIES!! CHECK OUT THE VIDEO AND MATTERPORT FOR THIS HOME!!

    Open Houses
    • Wed, Sep 2 · 3:00 PM – 5:00 PM
    Property Details
    Interior
    Built-in Features, Ceiling Fans(s), Central Vaccum, Crown Molding, Eat-in Kitchen, High Ceilings, Open Floorplan, Primary Bedroo
    Heating
    Electric
    Cooling Features
    Central Air
    Bedrooms
    3
    Bathrooms
    2.0
    Full Baths
    2
    View
    Golf Course
    Lot Features
    Landscaped, On Golf Course
    Lot Description
    Landscaped, On Golf Course
    Exterior Materials
    Awning(s), Rain Gutters, Shade Shutter(s), Sprinkler Metered
    Acres
    0.16
    Square Feet
    2634.0
    Parking Features
    Circular Driveway, Garage Door Opener, Golf Cart Garage, On Street
    Parking
    1
    Parking Type
    Driveway
    Parking Garage Spaces
    3.0
    Property Type
    Purchase
    Year Built
    1996
    Foundation
    Block
    Roof
    Shingle
    Sewer Information
    Public Sewer
    Utility Source
    Public
    Utility Features
    Cable Available, Electricity Connected, Fiber Optics, Fire Hydrant, Sewer Connected, Water Connected
    Appliances
    Dishwasher, Dryer, Electric Water Heater, Microwave, Range, Range Hood, Refrigerator, Washer, Water Filtration System, Wine Refr
    Subdivision
    SUMTER/VILLAGES
    Senior Community
    1
    Community Features
    Street Lights
    Elementary School
    Wildwood Elementary
    Middle School
    Wildwood Middle
    High School
    Wildwood High
    County
    Sumter
    Region
    THE VILLAGES
    Zoning
    RESI
    Original List Price
    $749,000
    Days on Market (Cumulative)
    10
    Taxes Annual
    $3,460
    Pets
    1
    Pets Allowed
    1
    Ownership
    Fee Simple
    MLS #
    G5116597
    Location
    Legal

    IDX information is provided exclusively for personal, non-commercial use, and may not be used for any purpose other than to identify prospective properties consumers may be interested in purchasing. Information is deemed reliable but not guaranteed. Some IDX listings have been excluded from this website. Listing Information presented by local MLS brokerage: Susan Camus | Imagine Properties

    Last Updated: Aug 31, 2026 12:35 PM. Source: SMLS

    Provided By
    Listed by Roxanne Ryan (#MFR735501386), Email: ROXANNERYAN2@YAHOO.COM
    Listing Office: WORTH CLARK REALTY (#MFR261022068)

    Susan Camus | Imagine Properties Have a question about this home?

    Interested in Purchasing 1209 BARCELONA DRIVE?

    Get an estimate on monthly payments on this property.

    $
    years
    Down Payment
    $
    %
    Interest Rate
    %
    Tax Rate
    %
    $
    $annually
    $monthly
    Estimated Monthly Payment
    $0.00
    Loan Amount
    $0.00