(845) 398-1717 susan@ImagineProperties1.com Imagine Properties
    Traffic Dashboard
    Home Home
    • HOME
    • ABOUT
      • Learn More
      • Meet the Team
      • Reviews
    • LIST OF SERVICES
      • Union News
      • Services
    • MORTGAGE
      • Mortgage Calculator
    • COMMUNITIES
      • Areas
      • Community News
      • All Listings
      • Palm Beach County
      • New Jersey
    • IMAGINE HELP
    • BUYERS
      • Buying Tips
      • Featured Listings
      • Search New York Homes
      • Search New Jersey Homes
    • SELLERS
      • Home Valuation
    • INVESTORS
    • RESOURCES
      • Slattery Moving & Storage
      • Short Sale
      • Senior Real Estate
      • Probate
      • Articles
    • MORE
      • Florida
      • School Report
      • Real Estate Tips
      • Sold Properties
    • RITZ-CARLTON RESIDENCES
    • CONTACT
    Traffic Dashboard
    Susan Camus
    (845) 398-1717 susan@ImagineProperties1.com
    • 100 Dutch Hill Rd Suite 260
      Orangeburg, NY 10962
    Home
    • HOME
    • ABOUT
    • LIST OF SERVICES
    • MORTGAGE
    • COMMUNITIES
    • IMAGINE HELP
    • BUYERS
    • SELLERS
    • INVESTORS
    • RESOURCES
    • MORE
    • RITZ-CARLTON RESIDENCES
    • CONTACT
    Legal
    • Privacy
    • Terms
    • DMCA
    • Accessibility
    • Fair Housing
    Account
    • Dashboard
    • Logout
    • Login
    Susan Camus | Imagine Properties - Footer Logo
    ©2026 Imagine Properties. All rights reserved.
    Website built by CloseHack.
    Miami Association of REALTORS®

    MIAMI ASSOCIATION OF REALTORS® All information deemed reliable but not guaranteed. All properties are subject to prior sale, change or withdrawal. Neither listing broker(s) or information provider(s) shall be responsible for any typographical errors, misinformation, misprints and shall be held totally harmless. Listing(s) information is provided for consumer's personal, non-commercial use and may not be used for any purpose other than to identify prospective properties consumers may be interested in purchasing. The data relating to real estate for sale on this website comes in part from the Internet Data Exchange program of the Multiple Listing Service. Real estate listings held by brokerage firms other than Marjo Realty Co. may be marked with the Internet Data Exchange logo and detailed information about those properties will include the name of the listing broker(s) when required by the MLS.

    New Jersey Multiple Listing Service, Inc.

    The data relating to the real estate for sale on this web site comes in part from the Internet Data Exchange Program of the NJMLS. Real estate listings held by brokerage firms other than Susan Camus | Imagine Properties are marked with the Internet Data Exchange logo and information about them includes the name of the listing brokers. Some properties listed with the participating brokers do not appear on this website at the request of the seller. Listings of brokers that do not participate in Internet Data Exchange do not appear on this website. 

    All information deemed reliable but not guaranteed. Last date updated: 01/09/2023

    2023 New Jersey Multiple Listing Service, Inc. All rights reserved.  

    My Florida Regional MLS DBA Stellar MLS

    IDX information is provided exclusively for personal, non-commercial use, and may not be used for any purpose other than to identify prospective properties consumers may be interested in purchasing. Information is deemed reliable but not guaranteed. Some IDX listings have been excluded from this website. Listing Information presented by local MLS brokerage: Susan Camus | Imagine Properties

    OneKey MLS

    IDX information is provided exclusively for personal, non-commercial use, and may not be used for any purpose other than to identify prospective properties consumers may be interested in purchasing. Information is deemed reliable but not guaranteed.
    Return
    • All Types
    • House+2 more
    • Price
    • Bed/Bath
    • Size
    • Dates
    • Filters
    • Amenities
    • Save
    • Share
    Listings
    No results
    Sort
    Home / Lady Lake / 1202 FERNANDO LANE
    1202 FERNANDO LANE Lady Lake, FL 32159 1202 FERNANDO LANE Lady Lake, FL 32159 1202 FERNANDO LANE Lady Lake, FL 32159 1202 FERNANDO LANE Lady Lake, FL 32159 1202 FERNANDO LANE Lady Lake, FL 32159 1202 FERNANDO LANE Lady Lake, FL 32159 1202 FERNANDO LANE Lady Lake, FL 32159 1202 FERNANDO LANE Lady Lake, FL 32159 1202 FERNANDO LANE Lady Lake, FL 32159 1202 FERNANDO LANE Lady Lake, FL 32159 1202 FERNANDO LANE Lady Lake, FL 32159 1202 FERNANDO LANE Lady Lake, FL 32159 1202 FERNANDO LANE Lady Lake, FL 32159 1202 FERNANDO LANE Lady Lake, FL 32159 1202 FERNANDO LANE Lady Lake, FL 32159 1202 FERNANDO LANE Lady Lake, FL 32159 1202 FERNANDO LANE Lady Lake, FL 32159 1202 FERNANDO LANE Lady Lake, FL 32159 1202 FERNANDO LANE Lady Lake, FL 32159 1202 FERNANDO LANE Lady Lake, FL 32159 1202 FERNANDO LANE Lady Lake, FL 32159 1202 FERNANDO LANE Lady Lake, FL 32159 1202 FERNANDO LANE Lady Lake, FL 32159 1202 FERNANDO LANE Lady Lake, FL 32159 1202 FERNANDO LANE Lady Lake, FL 32159 1202 FERNANDO LANE Lady Lake, FL 32159 1202 FERNANDO LANE Lady Lake, FL 32159 1202 FERNANDO LANE Lady Lake, FL 32159 1202 FERNANDO LANE Lady Lake, FL 32159 1202 FERNANDO LANE Lady Lake, FL 32159 1202 FERNANDO LANE Lady Lake, FL 32159 1202 FERNANDO LANE Lady Lake, FL 32159 1202 FERNANDO LANE Lady Lake, FL 32159 1202 FERNANDO LANE Lady Lake, FL 32159 View All Photos

    $299,000

    | Active

    1202 FERNANDO LANE

    Lady Lake, FL 32159

    1,538
    Square Feet
    2
    Beds
    1
    Baths
    0.11
    Acres
    116
    Days on Market
    MFRG5112051
    MLS#
    House
    Structure
    Residential
    Zone
    Contact

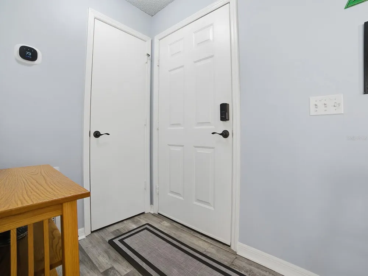
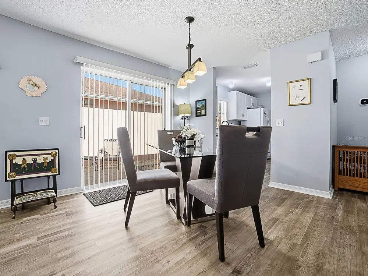
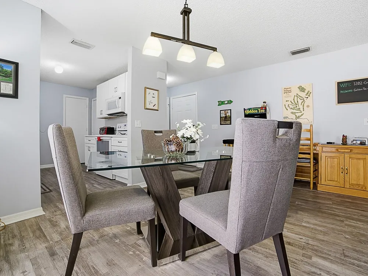
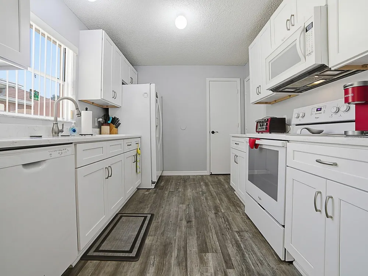
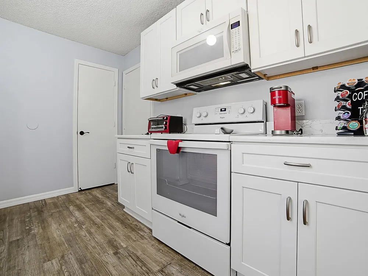
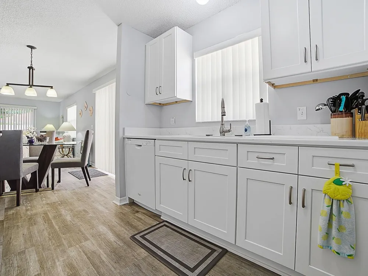
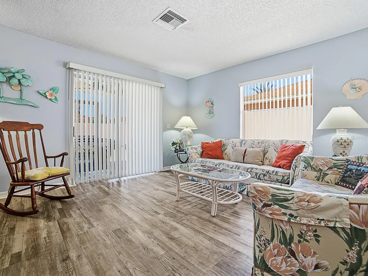
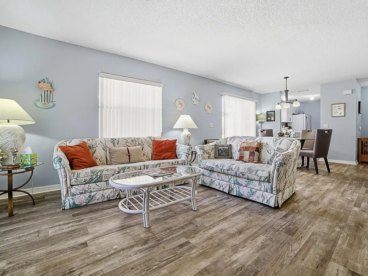
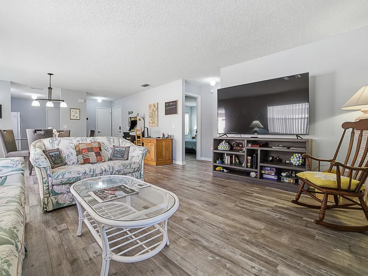
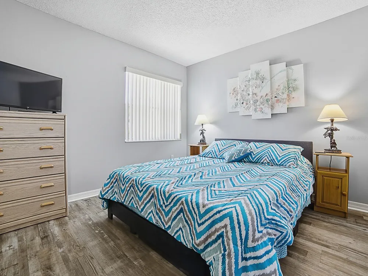
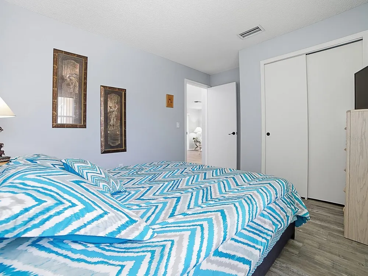
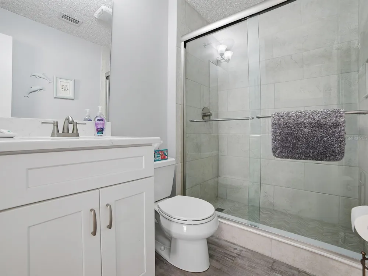
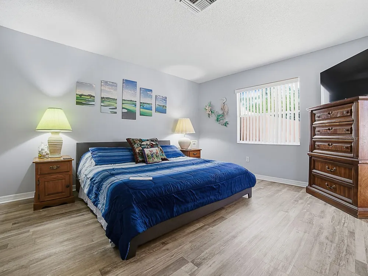
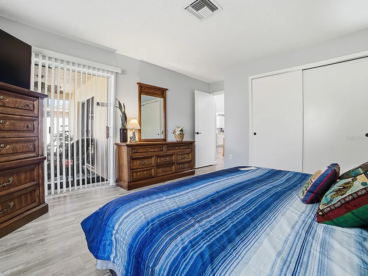
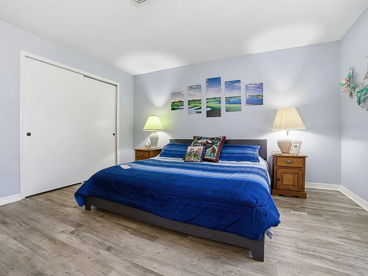
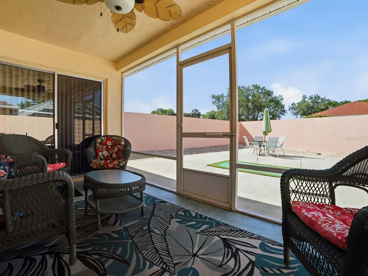
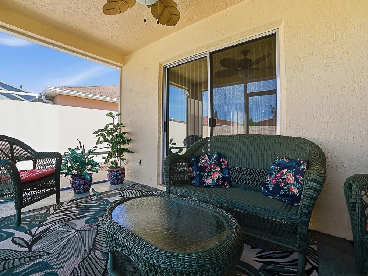
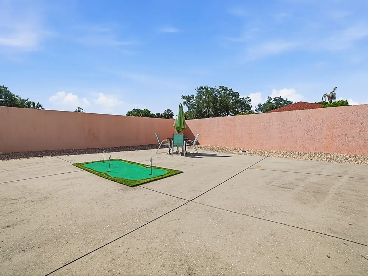
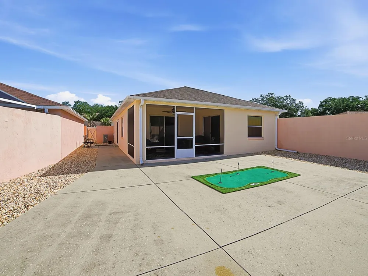
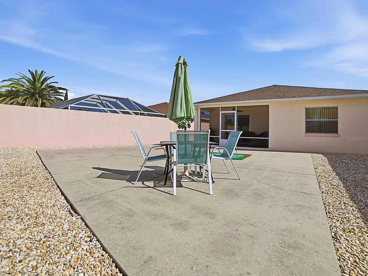
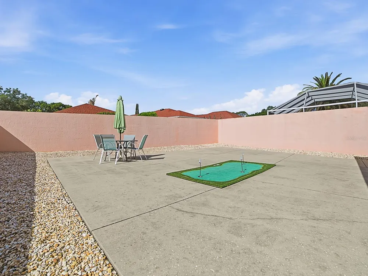
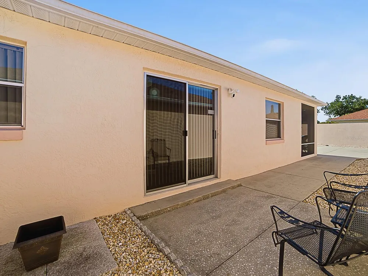
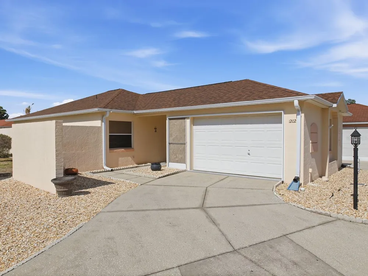
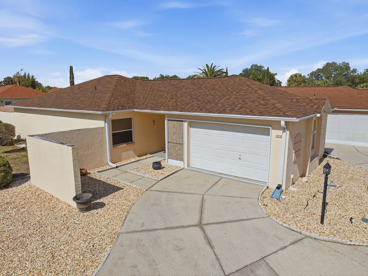
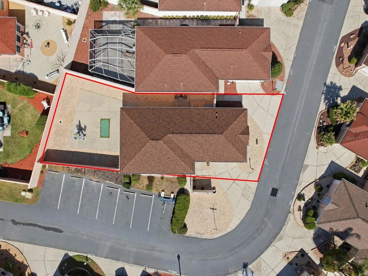
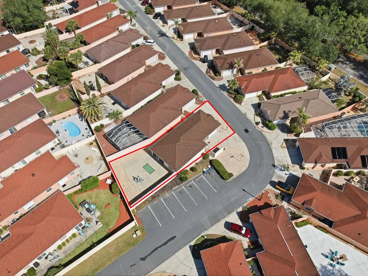
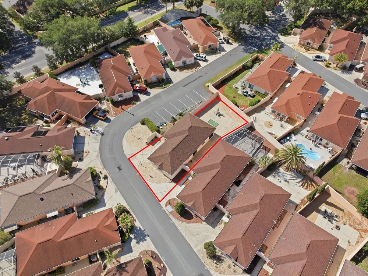
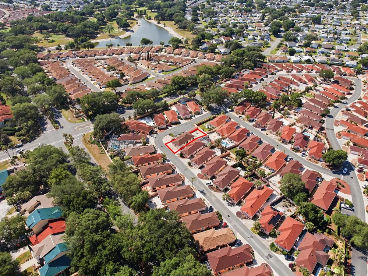
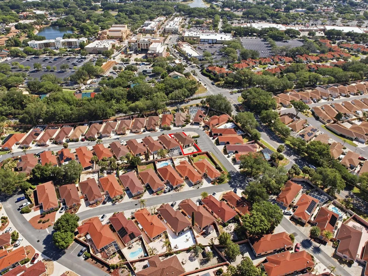
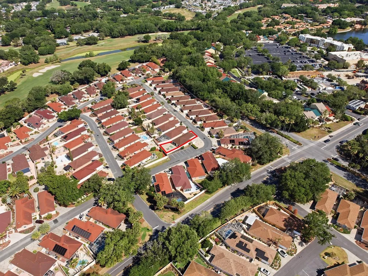
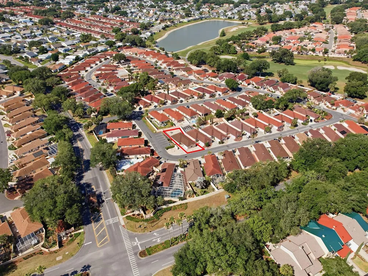
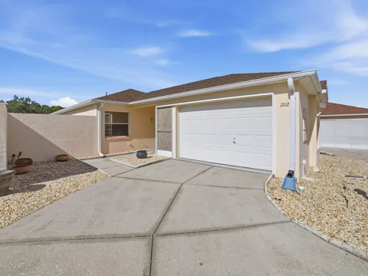
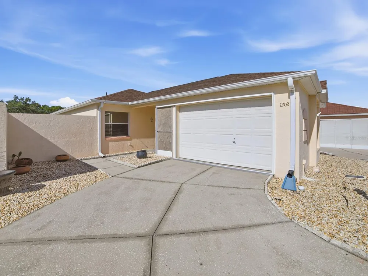
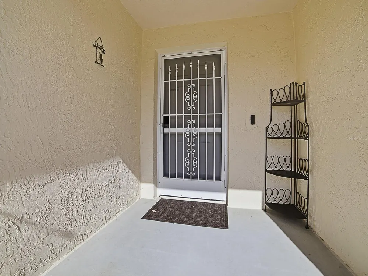
    Welcome to a delightful retreat situated in the vibrant heart of The Villages, an active 55+ community brimming with lifestyle opportunities and diverse activities. Perfectly positioned to blend urban convenience with serene rural charm, this stunning 2-bedroom courtyard villa features a stucco finish, promising both aesthetic allure and lasting durability. Located strategically across from the lively Spanish Springs Town Square, you're just a stone's throw away from the bustling 441 corridor. This prime spot assures effortless access to shopping centers, commercial establishments, medical facilities, and various daily conveniences contributing to a lifestyle marked by ease and accessibility. Enjoy peace of mind with significant upgrades made recently, including a newly replaced roof, water heater, and HVAC system in 2023. The homeowners have revitalized this abode with a top-to-bottom transformation of the bright, modern kitchen. It showcases pristine white cabinets, elegant white marble-style Quartz countertops, updated appliances, and contemporary fixtures. Sleek luxury vinyl planking flows seamlessly throughout the home, lending a cohesive and modern feel. The bathroom is a splash of style, boasting a beautifully tiled shower and a vanity that echoes the kitchen's elegance, ensuring a harmonious and polished living experience. Each bedroom is well appointed with flexibly to be the spaces you need. Come out onto the screened lanai to enjoy the tranquil, low-maintenance courtyard. This outdoor oasis invites creativity and relaxation, offering the perfect setting to unwind, try your hand at putt-putt golf, entertain with a tiki bar setup, or relax in a future hot tub—the choices are limitless. Embrace modern conveniences with smart home features, including a sophisticated smart lock and thermostat, seamlessly integrating tech-savvy efficiency into your daily routine. Experience financial peace of mind with no Bond or Maintenance Assessment, translating to meaningful savings on your annual tax bill, allowing you to invest more in the lifestyle and activities that make The Villages extraordinary. Come by for a peek at this wonderful getaway/home and experience it for yourself :-)

    Property Details
    Interior
    Living Room/Dining Room Combo, Stone Counters, Walk-In Closet(s)
    Heating
    Central, Electric, Heat Pump
    Cooling Features
    Central Air
    Bedrooms
    2
    Bathrooms
    1.0
    Full Baths
    1
    Lot Features
    Corner Lot, Paved
    Stories
    1
    Lot Description
    Corner Lot, Paved
    Pool Shared
    1
    Acres
    0.11
    Square Feet
    1538.0
    Parking Features
    Garage Door Opener
    Parking
    1
    Parking Spaces
    1
    Parking Type
    Garage
    Parking Garage Spaces
    1.0
    Property Type
    Purchase
    Year Built
    1992
    Foundation
    Slab
    Roof
    Shingle
    Sewer Information
    Public Sewer
    Utility Source
    Public
    Utility Features
    Cable Available, Electricity Connected, Sewer Connected, Underground Utilities, Water Connected
    Appliances
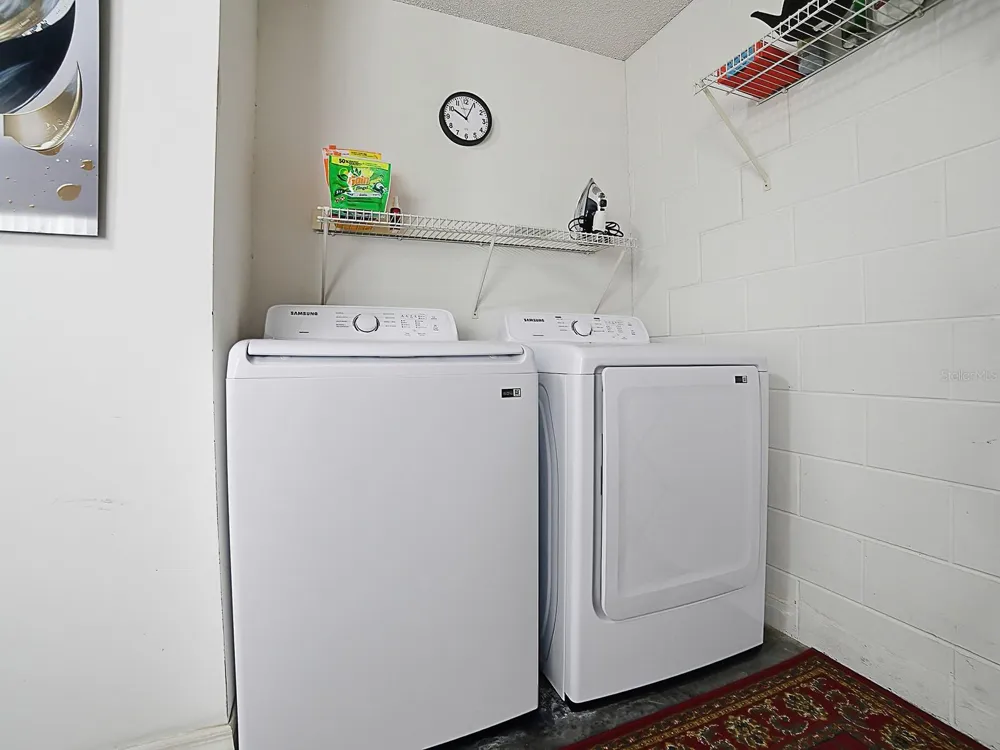
    Dryer, Microwave, Range, Refrigerator, Washer
    Subdivision
    THE VILLAGES
    Senior Community
    1
    Community Features
    Clubhouse, Community Mailbox, Deed Restrictions, Dog Park, Fitness Center, Golf Carts OK, Golf, Park, Playground, Pool, Restaura
    County
    Lake
    Region
    LADY LAKE
    Zoning
    PUD
    Original List Price
    $315,000
    Days on Market (Cumulative)
    116
    Taxes Annual
    $4,216
    HOA
    1
    HOA Fees
    190.0
    Pets
    1
    Pets Allowed
    1
    Ownership
    Fee Simple
    MLS #
    G5112051
    Location
    Legal

    IDX information is provided exclusively for personal, non-commercial use, and may not be used for any purpose other than to identify prospective properties consumers may be interested in purchasing. Information is deemed reliable but not guaranteed. Some IDX listings have been excluded from this website. Listing Information presented by local MLS brokerage: Susan Camus | Imagine Properties
    Provided By
    Listed by Frances Pierce PA (#MFR271513023)
    Listing Office: REALTY EXECUTIVES IN THE VILLAGES (#MFR260501207)

    Provided By (Buyer)
    Buyer's Agent: Frances Pierce PA (#MFR271513023)
    Buyer's Office: REALTY EXECUTIVES IN THE VILLAGES (#MFR260501207)

    Susan Camus | Imagine Properties Have a question about this home?

    Interested in Purchasing 1202 FERNANDO LANE?

    Get an estimate on monthly payments on this property.

    $
    years
    Down Payment
    $
    %
    Interest Rate
    %
    Tax Rate
    %
    $
    $annually
    $monthly
    Estimated Monthly Payment
    $0.00
    Loan Amount
    $0.00