(845) 398-1717 susan@ImagineProperties1.com Imagine Properties
    Traffic Dashboard
    Home Home
    • HOME
    • ABOUT
      • Learn More
      • Meet the Team
      • Reviews
    • LIST OF SERVICES
      • Union News
      • Services
    • MORTGAGE
      • Mortgage Calculator
    • COMMUNITIES
      • Areas
      • Community News
      • All Listings
      • Palm Beach County
      • New Jersey
    • IMAGINE HELP
    • BUYERS
      • Buying Tips
      • Featured Listings
      • Search New York Homes
      • Search New Jersey Homes
    • SELLERS
      • Home Valuation
    • INVESTORS
    • RESOURCES
      • Slattery Moving & Storage
      • Short Sale
      • Senior Real Estate
      • Probate
      • Articles
    • MORE
      • Florida
      • School Report
      • Real Estate Tips
      • Sold Properties
    • RITZ-CARLTON RESIDENCES
    • CONTACT
    Traffic Dashboard
    Susan Camus
    (845) 398-1717 susan@ImagineProperties1.com
    • 100 Dutch Hill Rd Suite 260
      Orangeburg, NY 10962
    Home
    • HOME
    • ABOUT
    • LIST OF SERVICES
    • MORTGAGE
    • COMMUNITIES
    • IMAGINE HELP
    • BUYERS
    • SELLERS
    • INVESTORS
    • RESOURCES
    • MORE
    • RITZ-CARLTON RESIDENCES
    • CONTACT
    Legal
    • Privacy
    • Terms
    • DMCA
    • Accessibility
    • Fair Housing
    Account
    • Dashboard
    • Logout
    • Login
    Susan Camus | Imagine Properties - Footer Logo
    ©2026 Imagine Properties. All rights reserved.
    Website built by CloseHack.
    Miami Association of REALTORS®

    MIAMI ASSOCIATION OF REALTORS® All information deemed reliable but not guaranteed. All properties are subject to prior sale, change or withdrawal. Neither listing broker(s) or information provider(s) shall be responsible for any typographical errors, misinformation, misprints and shall be held totally harmless. Listing(s) information is provided for consumer's personal, non-commercial use and may not be used for any purpose other than to identify prospective properties consumers may be interested in purchasing. The data relating to real estate for sale on this website comes in part from the Internet Data Exchange program of the Multiple Listing Service. Real estate listings held by brokerage firms other than Marjo Realty Co. may be marked with the Internet Data Exchange logo and detailed information about those properties will include the name of the listing broker(s) when required by the MLS.

    New Jersey Multiple Listing Service, Inc.

    The data relating to the real estate for sale on this web site comes in part from the Internet Data Exchange Program of the NJMLS. Real estate listings held by brokerage firms other than Susan Camus | Imagine Properties are marked with the Internet Data Exchange logo and information about them includes the name of the listing brokers. Some properties listed with the participating brokers do not appear on this website at the request of the seller. Listings of brokers that do not participate in Internet Data Exchange do not appear on this website. 

    All information deemed reliable but not guaranteed. Last date updated: 01/09/2023

    2023 New Jersey Multiple Listing Service, Inc. All rights reserved.  

    My Florida Regional MLS DBA Stellar MLS

    IDX information is provided exclusively for personal, non-commercial use, and may not be used for any purpose other than to identify prospective properties consumers may be interested in purchasing. Information is deemed reliable but not guaranteed. Some IDX listings have been excluded from this website. Listing Information presented by local MLS brokerage: Susan Camus | Imagine Properties

    OneKey MLS

    IDX information is provided exclusively for personal, non-commercial use, and may not be used for any purpose other than to identify prospective properties consumers may be interested in purchasing. Information is deemed reliable but not guaranteed.

    Return
    • All Types
    • House+2 more
    • Price
    • Bed/Bath
    • Size
    • Dates
    • Filters
    • Amenities
    • Save
    • Share
    Listings
    No results
    Sort
    Home / Tierra Verde / 119 8TH STREET E
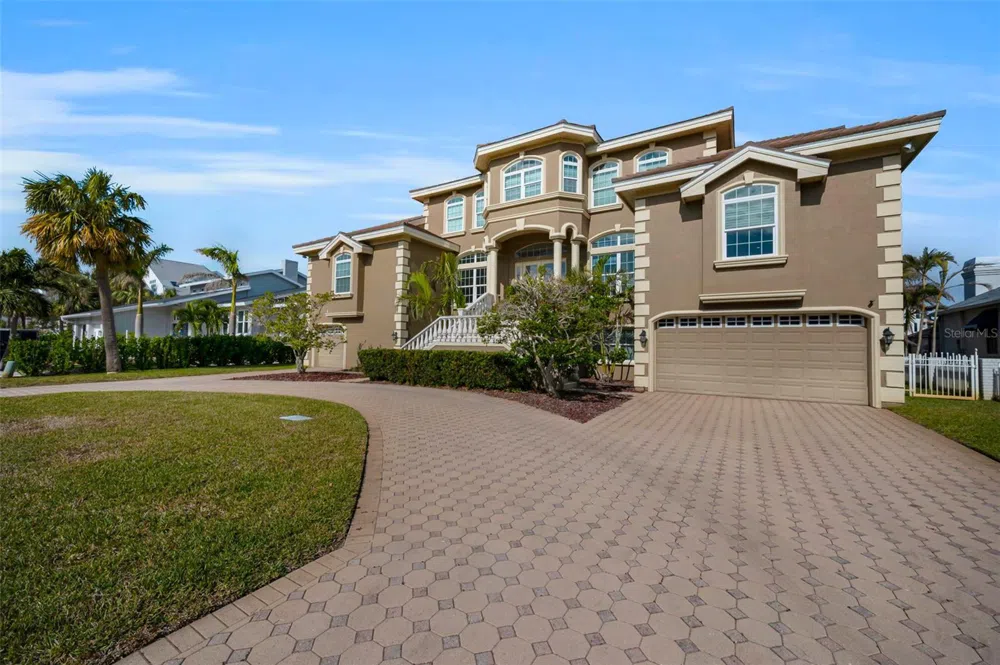
    119 8TH STREET E Tierra Verde, FL 33715 119 8TH STREET E Tierra Verde, FL 33715 119 8TH STREET E Tierra Verde, FL 33715 119 8TH STREET E Tierra Verde, FL 33715 119 8TH STREET E Tierra Verde, FL 33715 119 8TH STREET E Tierra Verde, FL 33715 119 8TH STREET E Tierra Verde, FL 33715 119 8TH STREET E Tierra Verde, FL 33715 119 8TH STREET E Tierra Verde, FL 33715 119 8TH STREET E Tierra Verde, FL 33715 119 8TH STREET E Tierra Verde, FL 33715 119 8TH STREET E Tierra Verde, FL 33715 119 8TH STREET E Tierra Verde, FL 33715 119 8TH STREET E Tierra Verde, FL 33715 119 8TH STREET E Tierra Verde, FL 33715 119 8TH STREET E Tierra Verde, FL 33715 119 8TH STREET E Tierra Verde, FL 33715 119 8TH STREET E Tierra Verde, FL 33715 119 8TH STREET E Tierra Verde, FL 33715 119 8TH STREET E Tierra Verde, FL 33715 119 8TH STREET E Tierra Verde, FL 33715 119 8TH STREET E Tierra Verde, FL 33715 119 8TH STREET E Tierra Verde, FL 33715 119 8TH STREET E Tierra Verde, FL 33715 119 8TH STREET E Tierra Verde, FL 33715 119 8TH STREET E Tierra Verde, FL 33715 119 8TH STREET E Tierra Verde, FL 33715 119 8TH STREET E Tierra Verde, FL 33715 119 8TH STREET E Tierra Verde, FL 33715 119 8TH STREET E Tierra Verde, FL 33715 119 8TH STREET E Tierra Verde, FL 33715 119 8TH STREET E Tierra Verde, FL 33715 119 8TH STREET E Tierra Verde, FL 33715 119 8TH STREET E Tierra Verde, FL 33715 119 8TH STREET E Tierra Verde, FL 33715 119 8TH STREET E Tierra Verde, FL 33715 119 8TH STREET E Tierra Verde, FL 33715 119 8TH STREET E Tierra Verde, FL 33715 119 8TH STREET E Tierra Verde, FL 33715 119 8TH STREET E Tierra Verde, FL 33715 119 8TH STREET E Tierra Verde, FL 33715 119 8TH STREET E Tierra Verde, FL 33715 119 8TH STREET E Tierra Verde, FL 33715 119 8TH STREET E Tierra Verde, FL 33715 119 8TH STREET E Tierra Verde, FL 33715 119 8TH STREET E Tierra Verde, FL 33715 119 8TH STREET E Tierra Verde, FL 33715 119 8TH STREET E Tierra Verde, FL 33715 119 8TH STREET E Tierra Verde, FL 33715 119 8TH STREET E Tierra Verde, FL 33715 119 8TH STREET E Tierra Verde, FL 33715 119 8TH STREET E Tierra Verde, FL 33715 119 8TH STREET E Tierra Verde, FL 33715 119 8TH STREET E Tierra Verde, FL 33715 119 8TH STREET E Tierra Verde, FL 33715 119 8TH STREET E Tierra Verde, FL 33715 119 8TH STREET E Tierra Verde, FL 33715 119 8TH STREET E Tierra Verde, FL 33715 119 8TH STREET E Tierra Verde, FL 33715 119 8TH STREET E Tierra Verde, FL 33715 119 8TH STREET E Tierra Verde, FL 33715 119 8TH STREET E Tierra Verde, FL 33715 119 8TH STREET E Tierra Verde, FL 33715 119 8TH STREET E Tierra Verde, FL 33715 119 8TH STREET E Tierra Verde, FL 33715 119 8TH STREET E Tierra Verde, FL 33715 119 8TH STREET E Tierra Verde, FL 33715 119 8TH STREET E Tierra Verde, FL 33715 119 8TH STREET E Tierra Verde, FL 33715 119 8TH STREET E Tierra Verde, FL 33715 119 8TH STREET E Tierra Verde, FL 33715 119 8TH STREET E Tierra Verde, FL 33715 119 8TH STREET E Tierra Verde, FL 33715 119 8TH STREET E Tierra Verde, FL 33715 119 8TH STREET E Tierra Verde, FL 33715 View All Photos

    $3,250,000

    | Active

    119 8TH STREET E

    Tierra Verde, FL 33715

    9,512
    Square Feet
    6
    Beds
    4.5
    Baths
    0.26
    Acres
    632
    Days on Market
    MFRTB8327613
    MLS#
    House
    Structure
    Residential
    Zone
    Contact

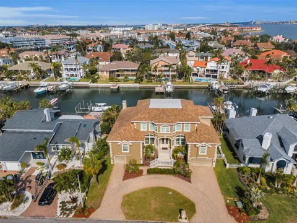
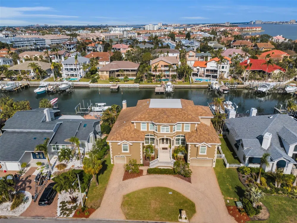
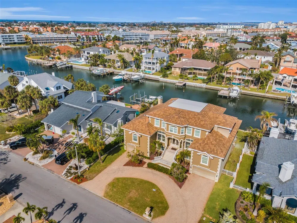
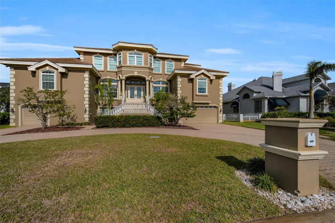
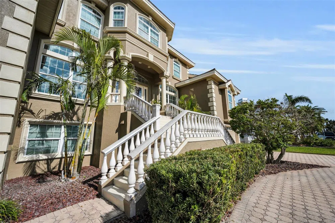
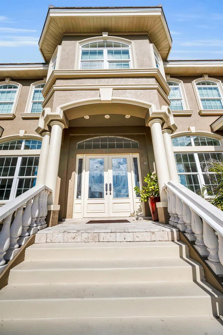
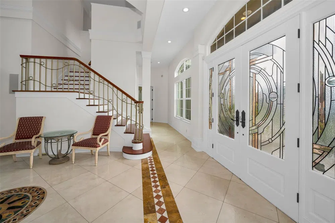
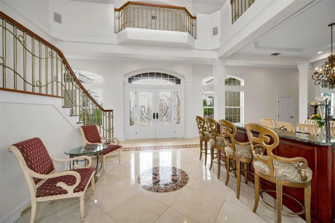
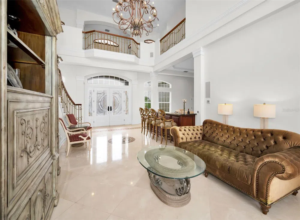
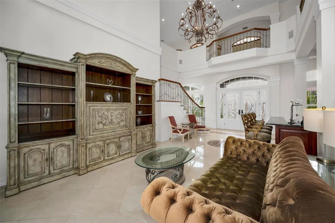
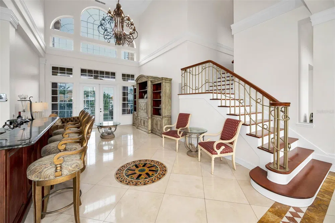
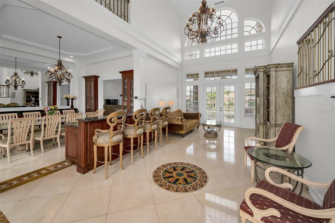
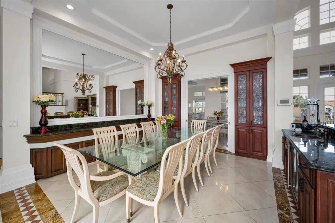
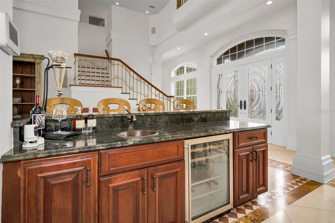
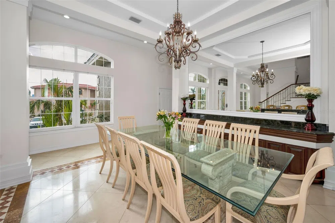
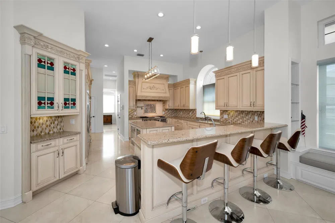
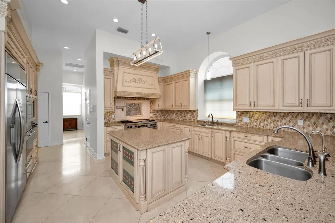
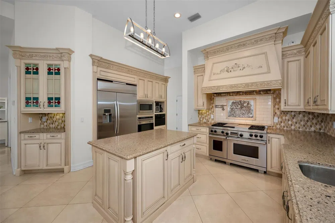
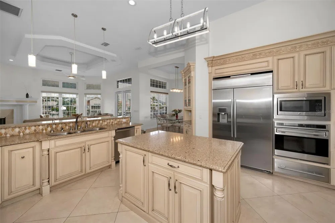
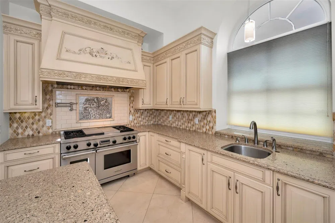
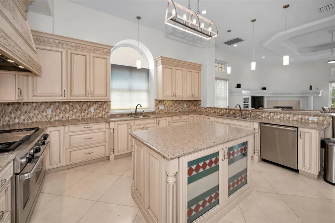
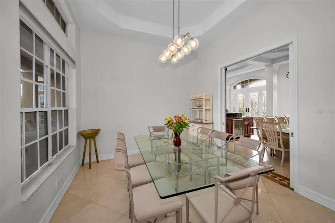
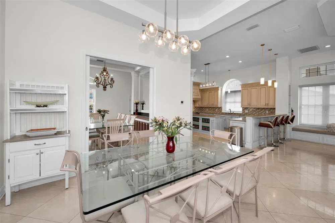
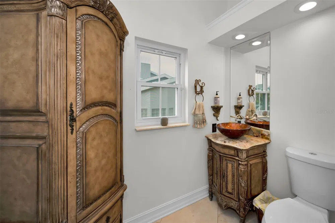
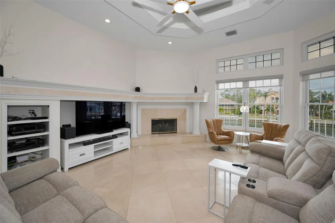
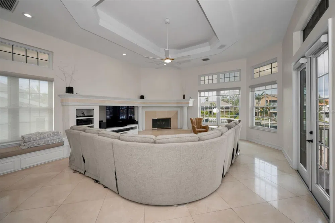
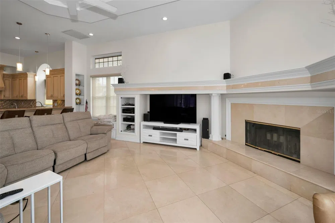
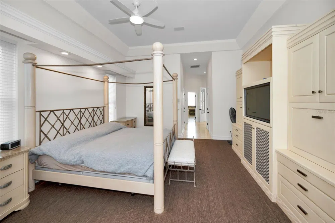
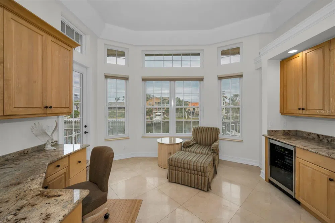
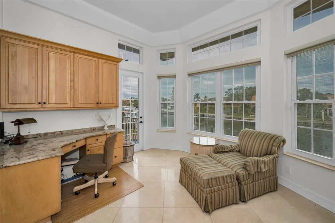
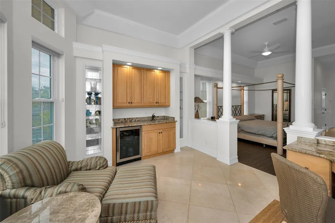
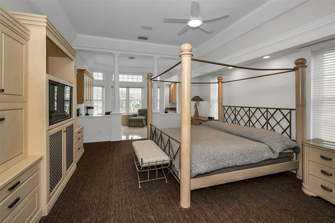
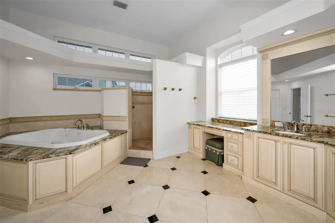
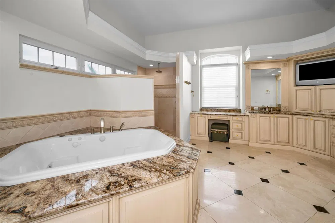
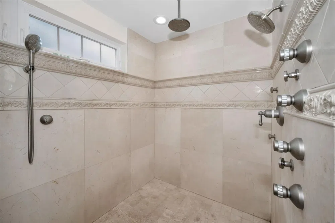
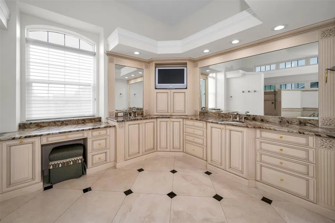
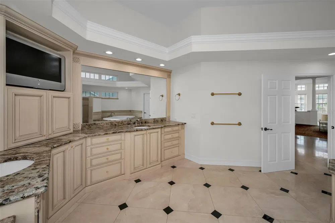
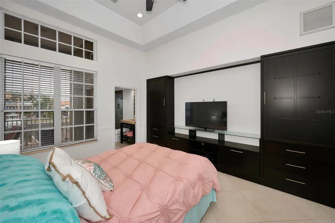
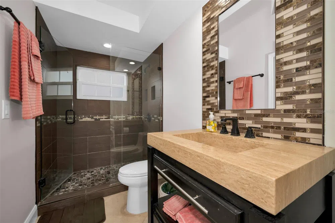
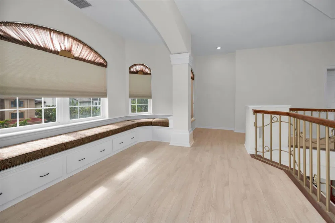
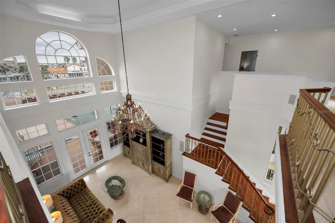
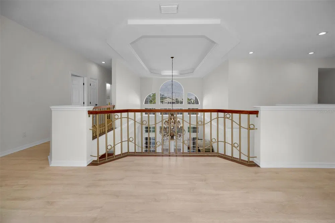
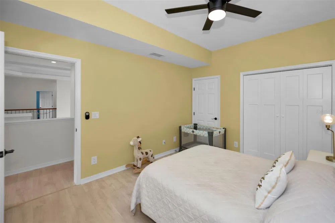
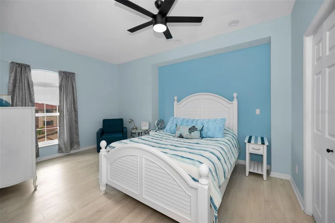
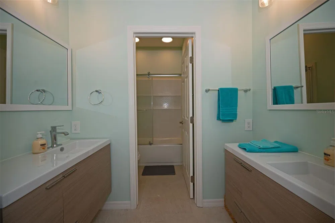
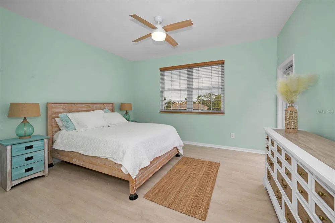
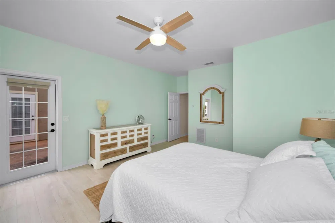
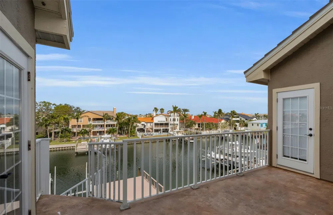
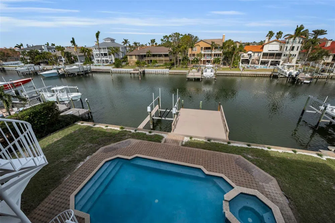
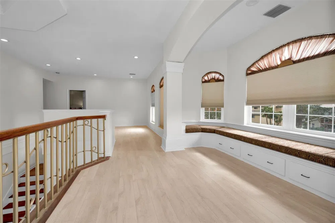
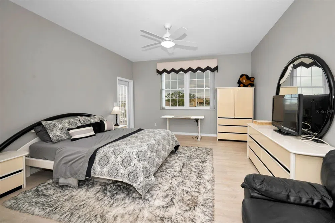
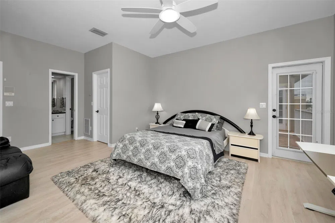
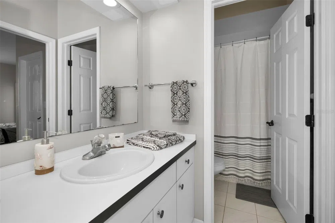
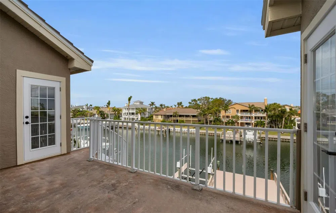
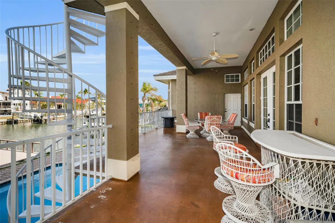
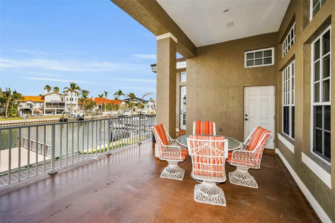
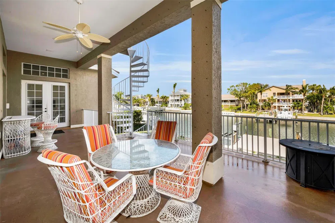
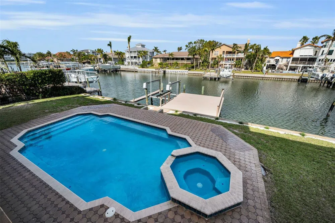
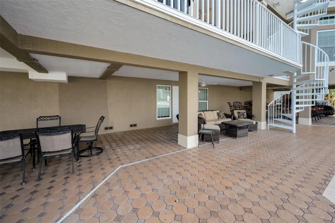
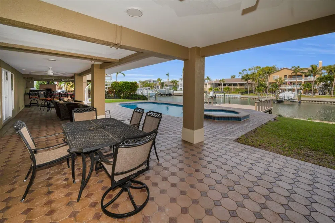
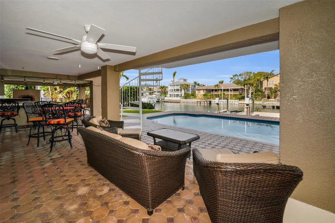
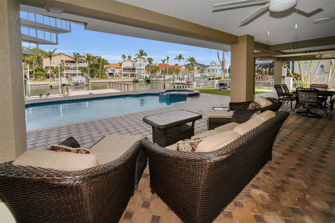
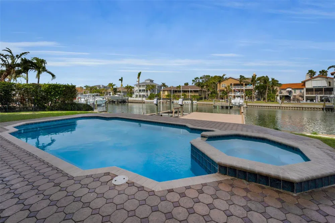
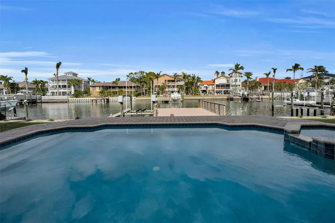
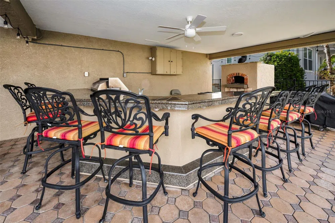
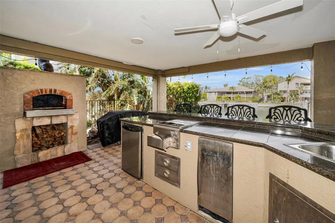
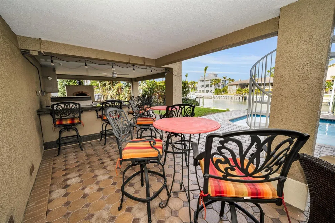
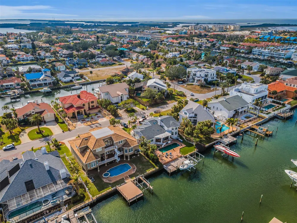
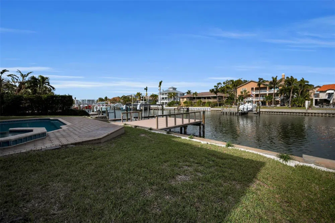
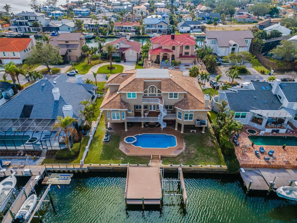
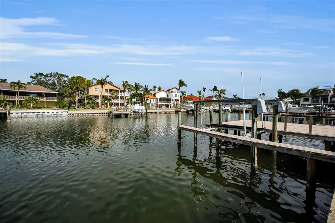
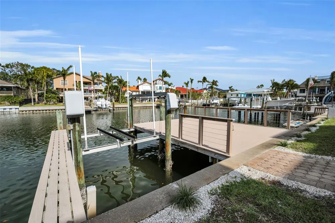
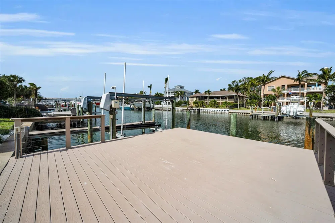
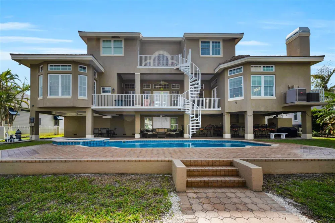
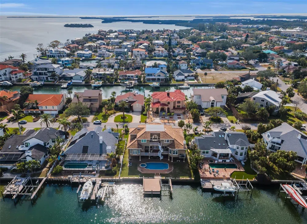
    THIS IMPRESSIVE 6 BEDROOM, 4 ½ BATH COASTAL ESTATE OFFERS 9512 SQFT UNDER ROOF AND BEAUTIFUL PROTECTED BOATING WATER WITH RAPID ACCESS TO THE GULF OF MEXICO. A grand, pavered circular driveway introduces a majestic and inviting covered entry. Step through to the wonderful open foyer and superb living room with towering 23ft-high ceilings and lavish custom wood/granite multi-level wet bar with wine/beverage chilling center. This exceptional luxury waterfront home features remarkable tray & custom layered ceilings, extensive built-ins/crown trimwork, elegant 24-inch polished marble tile floors, and 12ft-high ceilings in the 1st living level. An exquisite formal dining contains a beautiful built-in serving buffet with matching corner curio cabinets. The brilliant gourmet kitchen boasts splendid ogee-edge granite counters, exceptional custom wood cabinetry, beautiful designer tile backsplash, a rich island prep center, built-on refrigeration, Wolf gas cooking, and a large multi-level breakfast bar. Spacious family room enjoys a built-in entertainment center with fireplace, overlooks the water, and opens to the main 37ft-wide, 450sqft waterfront balcony – perfect for family and friends. Retire to the inspiring owner’s suite with 2 walk-in closet systems and a large waterfront sitting area that includes a built-in mini office and terrific morning bar with beverage center. Resplendent owner’s bath is a pampering retreat, with custom cabinetry, granite surfaces, 2 generous vanities, a dedicated cosmetics center, a jetted spa tub encased in granite/wood, and a dazzling walk-in marble rainshower with body sprays. Additional 1st level bedroom suite has waterviews and a plush full bath. Upstairs, discover 4 well-sized bedrooms, 2 of which overlook the water and share a 150sqft deck with commanding views of the waterfront. Upper level provides a built-in lofted lounging area and fabulous interior views of the home. Step out to the 1125sqft covered lower level deck overlooking the pool/waterfront. This huge deck has 4 distinct seating areas, including a substantial multi-level granite bar & dining center with outdoor kitchen, SS gas cooking and custom brick oven. Oversized lounging deck encircles the pool/spa. Superior construction, massive garage, excellent laundry facility, composite dual entry boat dock with lift, and many, many extras. An incredible waterfront value in a terrific boating community! Buyer to verify all dimensions. Flood insurance is $1287 per year and assumable.

    Property Details
    Interior
    Built-in Features, Cathedral Ceiling(s), Ceiling Fans(s), Crown Molding, Eat-in Kitchen, High Ceilings, Kitchen/Family Room Comb
    Heating
    Central, Electric, Zoned
    Cooling Features
    Central Air, Zoned
    Bedrooms
    6
    Bathrooms
    4.5
    Full Baths
    4
    Half Baths
    1
    View
    Water
    Lot Features
    Flood Insurance Required, FloodZone, City Limits, In County, Landscaped, Near Golf Course, Near Marina, Paved
    Lot Description
    Flood Insurance Required, FloodZone, City Limits, In County, Landscaped, Near Golf Course, Near Marina, Paved
    Pool
    1
    Pool Description
    Deck, Gunite, Heated, In Ground, Lighting, Outside Bath Access, Salt Water, Tile
    Pool Features
    Deck, Gunite, Heated, In Ground, Lighting, Outside Bath Access, Salt Water, Tile
    Exterior Materials
    Balcony, French Doors, Lighting, Outdoor Grill, Outdoor Kitchen, Private Mailbox
    Acres
    0.26
    Square Feet
    9512.0
    Parking Features
    Circular Driveway, Driveway, Garage Door Opener, Oversized, Garage, Tandem
    Parking
    1
    Parking Spaces
    6
    Parking Type
    Driveway
    Parking Garage Spaces
    6.0
    Property Type
    Purchase
    Year Built
    1996
    Foundation
    Slab
    Roof
    Tile
    Sewer Information
    Public Sewer
    Utility Source
    Public
    Utility Features
    BB/HS Internet Available, Cable Available, Cable Connected, Electricity Available, Electricity Connected, Fire Hydrant, Phone Av
    Appliances
    Built-In Oven, Convection Oven, Dishwasher, Disposal, Dryer, Gas Water Heater, Ice Maker, Indoor Grill, Microwave, Range, Range
    Subdivision
    TIERRA VERDE UNIT 1 1ST REP
    Community Features
    Deed Restrictions, Dog Park, Golf Carts OK, Irrigation-Reclaimed Water, Park, Playground, Restaurant, Tennis Court(s), Street Li
    Elementary School
    Gulfport Elementary-PN
    Middle School
    Bay Point Middle-PN
    High School
    Lakewood High-PN
    County
    Pinellas
    Region
    TIERRA VERDE
    Zoning
    SFR
    Original List Price
    $3,399,000
    Days on Market (Cumulative)
    632
    Taxes Annual
    $15,699
    HOA
    1
    HOA Fees
    353.0
    Pets
    Cats OK, Dogs OK, Yes
    Pets Allowed
    Cats OK, Dogs OK, Yes
    Ownership
    Fee Simple
    MLS #
    TB8327613
    Location
    Legal

    IDX information is provided exclusively for personal, non-commercial use, and may not be used for any purpose other than to identify prospective properties consumers may be interested in purchasing. Information is deemed reliable but not guaranteed. Some IDX listings have been excluded from this website. Listing Information presented by local MLS brokerage: Susan Camus | Imagine Properties

    Provided By
    Listed by Dania Perry (#MFR260020687)
    Listing Office: CENTURY 21 JIM WHITE & ASSOC (#MFR283503717)

    Susan Camus | Imagine Properties Have a question about this home?

    Interested in Purchasing 119 8TH STREET E?

    Get an estimate on monthly payments on this property.

    $
    years
    Down Payment
    $
    %
    Interest Rate
    %
    Tax Rate
    %
    $
    $annually
    $monthly
    Estimated Monthly Payment
    $0.00
    Loan Amount
    $0.00