(845) 398-1717 susan@ImagineProperties1.com Imagine Properties
    Traffic Dashboard
    Home Home
    • HOME
    • ABOUT
      • Learn More
      • Meet the Team
      • Reviews
    • LIST OF SERVICES
      • Union News
      • Services
    • MORTGAGE
      • Mortgage Calculator
    • COMMUNITIES
      • Areas
      • Community News
      • All Listings
      • Palm Beach County
      • New Jersey
    • IMAGINE HELP
    • BUYERS
      • Buying Tips
      • Featured Listings
      • Search New York Homes
      • Search New Jersey Homes
    • SELLERS
      • Home Valuation
    • INVESTORS
    • RESOURCES
      • Slattery Moving & Storage
      • Short Sale
      • Senior Real Estate
      • Probate
      • Articles
    • MORE
      • Florida
      • School Report
      • Real Estate Tips
      • Sold Properties
    • RITZ-CARLTON RESIDENCES
    • CONTACT
    Traffic Dashboard
    Susan Camus
    (845) 398-1717 susan@ImagineProperties1.com
    • 100 Dutch Hill Rd Suite 260
      Orangeburg, NY 10962
    Home
    • HOME
    • ABOUT
    • LIST OF SERVICES
    • MORTGAGE
    • COMMUNITIES
    • IMAGINE HELP
    • BUYERS
    • SELLERS
    • INVESTORS
    • RESOURCES
    • MORE
    • RITZ-CARLTON RESIDENCES
    • CONTACT
    Legal
    • Privacy
    • Terms
    • DMCA
    • Accessibility
    • Fair Housing
    Account
    • Dashboard
    • Logout
    • Login
    Susan Camus | Imagine Properties - Footer Logo
    ©2026 Imagine Properties. All rights reserved.
    Website built by CloseHack.
    Miami Association of REALTORS®

    MIAMI ASSOCIATION OF REALTORS® All information deemed reliable but not guaranteed. All properties are subject to prior sale, change or withdrawal. Neither listing broker(s) or information provider(s) shall be responsible for any typographical errors, misinformation, misprints and shall be held totally harmless. Listing(s) information is provided for consumer's personal, non-commercial use and may not be used for any purpose other than to identify prospective properties consumers may be interested in purchasing. The data relating to real estate for sale on this website comes in part from the Internet Data Exchange program of the Multiple Listing Service. Real estate listings held by brokerage firms other than Marjo Realty Co. may be marked with the Internet Data Exchange logo and detailed information about those properties will include the name of the listing broker(s) when required by the MLS.

    New Jersey Multiple Listing Service, Inc.

    The data relating to the real estate for sale on this web site comes in part from the Internet Data Exchange Program of the NJMLS. Real estate listings held by brokerage firms other than Susan Camus | Imagine Properties are marked with the Internet Data Exchange logo and information about them includes the name of the listing brokers. Some properties listed with the participating brokers do not appear on this website at the request of the seller. Listings of brokers that do not participate in Internet Data Exchange do not appear on this website. 

    All information deemed reliable but not guaranteed. Last date updated: 01/09/2023

    2023 New Jersey Multiple Listing Service, Inc. All rights reserved.  

    My Florida Regional MLS DBA Stellar MLS

    IDX information is provided exclusively for personal, non-commercial use, and may not be used for any purpose other than to identify prospective properties consumers may be interested in purchasing. Information is deemed reliable but not guaranteed. Some IDX listings have been excluded from this website. Listing Information presented by local MLS brokerage: Susan Camus | Imagine Properties

    OneKey MLS

    IDX information is provided exclusively for personal, non-commercial use, and may not be used for any purpose other than to identify prospective properties consumers may be interested in purchasing. Information is deemed reliable but not guaranteed.
    Return
    • All Types
    • House+2 more
    • Price
    • Bed/Bath
    • Size
    • Dates
    • Filters
    • Amenities
    • Save
    • Share
    Listings
    No results
    Sort
    Home / Reddick / 11715 NW 90TH AVENUE
    11715 NW 90TH AVENUE Reddick, FL 32686 11715 NW 90TH AVENUE Reddick, FL 32686 11715 NW 90TH AVENUE Reddick, FL 32686 11715 NW 90TH AVENUE Reddick, FL 32686 11715 NW 90TH AVENUE Reddick, FL 32686 11715 NW 90TH AVENUE Reddick, FL 32686 11715 NW 90TH AVENUE Reddick, FL 32686 11715 NW 90TH AVENUE Reddick, FL 32686 11715 NW 90TH AVENUE Reddick, FL 32686 11715 NW 90TH AVENUE Reddick, FL 32686 11715 NW 90TH AVENUE Reddick, FL 32686 11715 NW 90TH AVENUE Reddick, FL 32686 11715 NW 90TH AVENUE Reddick, FL 32686 11715 NW 90TH AVENUE Reddick, FL 32686 11715 NW 90TH AVENUE Reddick, FL 32686 11715 NW 90TH AVENUE Reddick, FL 32686 11715 NW 90TH AVENUE Reddick, FL 32686 11715 NW 90TH AVENUE Reddick, FL 32686 11715 NW 90TH AVENUE Reddick, FL 32686 11715 NW 90TH AVENUE Reddick, FL 32686 11715 NW 90TH AVENUE Reddick, FL 32686 11715 NW 90TH AVENUE Reddick, FL 32686 11715 NW 90TH AVENUE Reddick, FL 32686 11715 NW 90TH AVENUE Reddick, FL 32686 11715 NW 90TH AVENUE Reddick, FL 32686 11715 NW 90TH AVENUE Reddick, FL 32686 11715 NW 90TH AVENUE Reddick, FL 32686 11715 NW 90TH AVENUE Reddick, FL 32686 11715 NW 90TH AVENUE Reddick, FL 32686 11715 NW 90TH AVENUE Reddick, FL 32686 11715 NW 90TH AVENUE Reddick, FL 32686 11715 NW 90TH AVENUE Reddick, FL 32686 11715 NW 90TH AVENUE Reddick, FL 32686 11715 NW 90TH AVENUE Reddick, FL 32686 11715 NW 90TH AVENUE Reddick, FL 32686 11715 NW 90TH AVENUE Reddick, FL 32686 11715 NW 90TH AVENUE Reddick, FL 32686 11715 NW 90TH AVENUE Reddick, FL 32686 11715 NW 90TH AVENUE Reddick, FL 32686 11715 NW 90TH AVENUE Reddick, FL 32686 11715 NW 90TH AVENUE Reddick, FL 32686 11715 NW 90TH AVENUE Reddick, FL 32686 11715 NW 90TH AVENUE Reddick, FL 32686 11715 NW 90TH AVENUE Reddick, FL 32686 11715 NW 90TH AVENUE Reddick, FL 32686 11715 NW 90TH AVENUE Reddick, FL 32686 11715 NW 90TH AVENUE Reddick, FL 32686 11715 NW 90TH AVENUE Reddick, FL 32686 11715 NW 90TH AVENUE Reddick, FL 32686 11715 NW 90TH AVENUE Reddick, FL 32686 11715 NW 90TH AVENUE Reddick, FL 32686 11715 NW 90TH AVENUE Reddick, FL 32686 11715 NW 90TH AVENUE Reddick, FL 32686 11715 NW 90TH AVENUE Reddick, FL 32686 11715 NW 90TH AVENUE Reddick, FL 32686 11715 NW 90TH AVENUE Reddick, FL 32686 11715 NW 90TH AVENUE Reddick, FL 32686 11715 NW 90TH AVENUE Reddick, FL 32686 11715 NW 90TH AVENUE Reddick, FL 32686 11715 NW 90TH AVENUE Reddick, FL 32686 11715 NW 90TH AVENUE Reddick, FL 32686 11715 NW 90TH AVENUE Reddick, FL 32686 11715 NW 90TH AVENUE Reddick, FL 32686 11715 NW 90TH AVENUE Reddick, FL 32686 11715 NW 90TH AVENUE Reddick, FL 32686 11715 NW 90TH AVENUE Reddick, FL 32686 11715 NW 90TH AVENUE Reddick, FL 32686 11715 NW 90TH AVENUE Reddick, FL 32686 11715 NW 90TH AVENUE Reddick, FL 32686 11715 NW 90TH AVENUE Reddick, FL 32686 11715 NW 90TH AVENUE Reddick, FL 32686 11715 NW 90TH AVENUE Reddick, FL 32686 11715 NW 90TH AVENUE Reddick, FL 32686 11715 NW 90TH AVENUE Reddick, FL 32686 11715 NW 90TH AVENUE Reddick, FL 32686 11715 NW 90TH AVENUE Reddick, FL 32686 11715 NW 90TH AVENUE Reddick, FL 32686 11715 NW 90TH AVENUE Reddick, FL 32686 11715 NW 90TH AVENUE Reddick, FL 32686 11715 NW 90TH AVENUE Reddick, FL 32686 11715 NW 90TH AVENUE Reddick, FL 32686 11715 NW 90TH AVENUE Reddick, FL 32686 11715 NW 90TH AVENUE Reddick, FL 32686 11715 NW 90TH AVENUE Reddick, FL 32686 11715 NW 90TH AVENUE Reddick, FL 32686 11715 NW 90TH AVENUE Reddick, FL 32686 11715 NW 90TH AVENUE Reddick, FL 32686 View All Photos

    $2,999,999

    | Active

    11715 NW 90TH AVENUE

    Reddick, FL 32686

    5,341
    Square Feet
    3
    Beds
    3.5
    Baths
    41.00
    Acres
    269
    Days on Market
    MFROM714730
    MLS#
    Farm
    Structure
    Residential
    Zone
    Contact

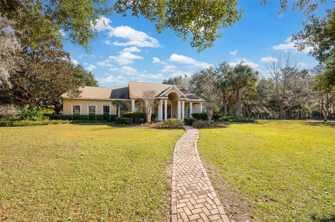
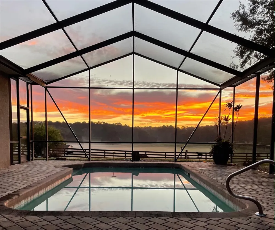
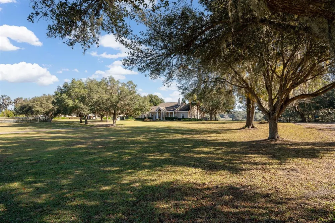
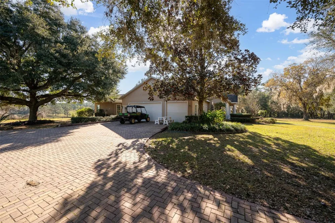
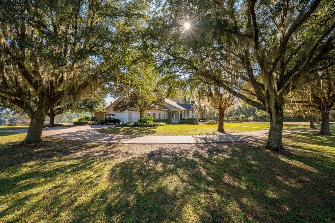
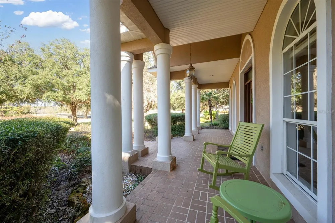
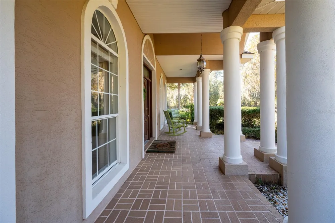
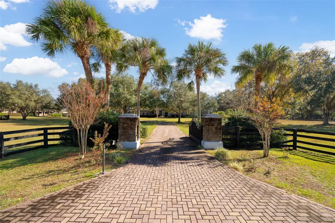
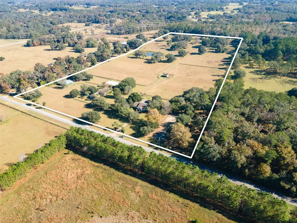
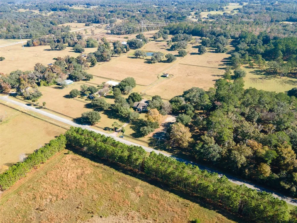
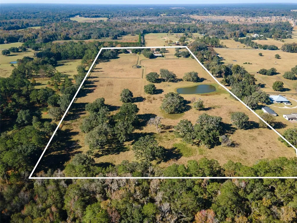
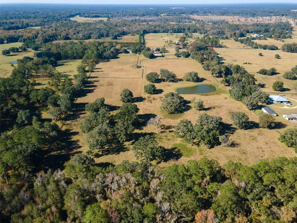
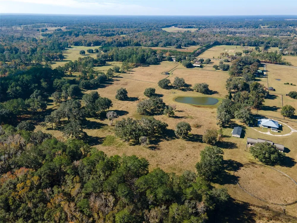
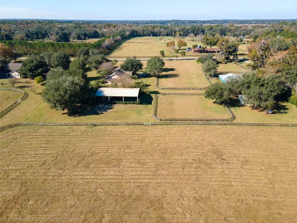
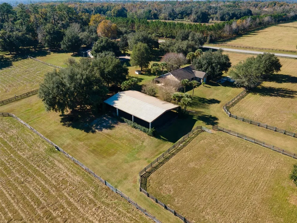
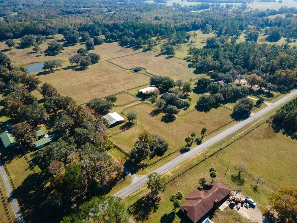
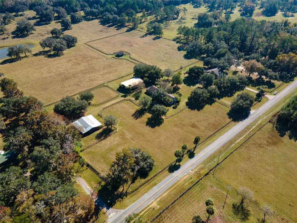
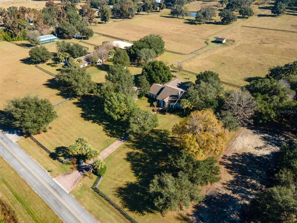
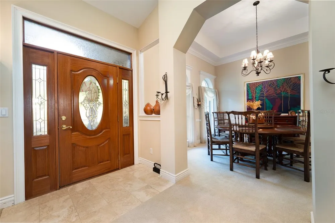
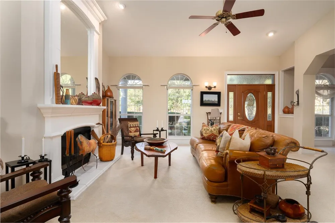
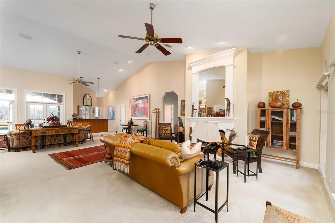
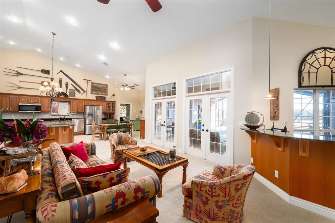
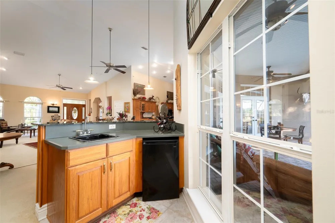
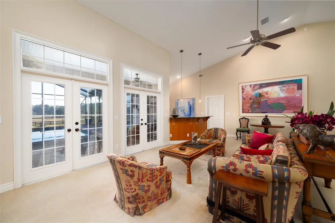
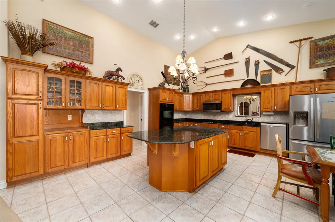
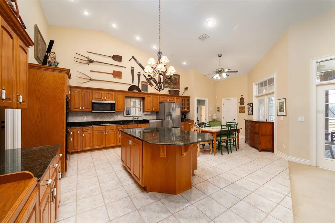
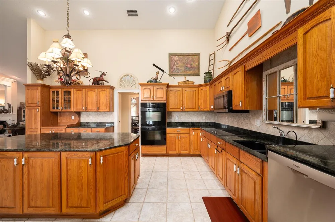
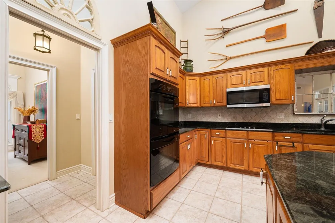
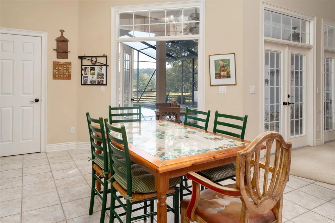
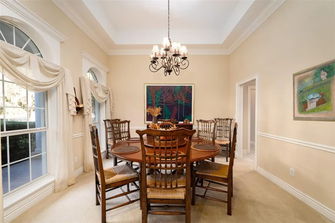
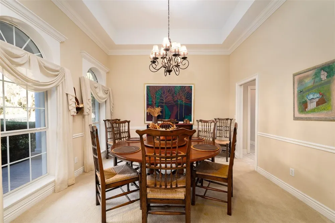
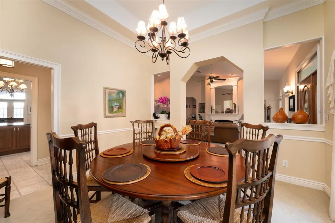
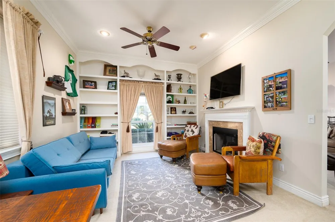
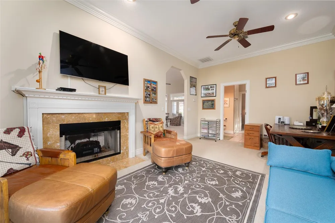
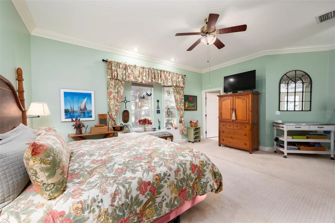
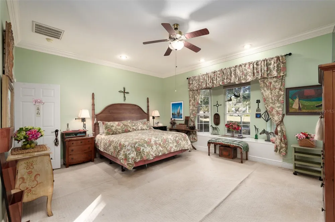
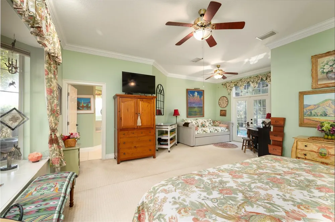
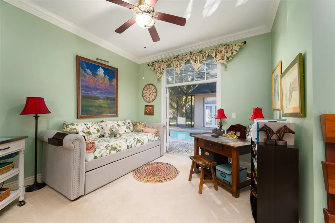
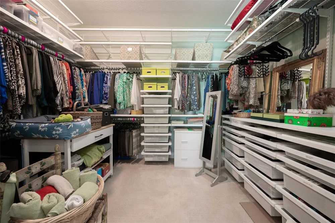
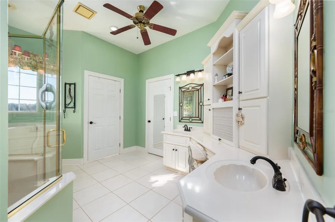
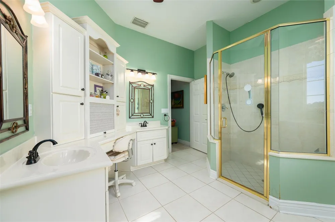
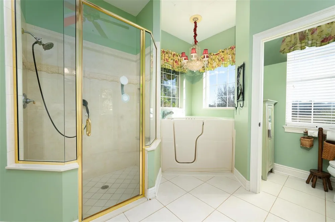
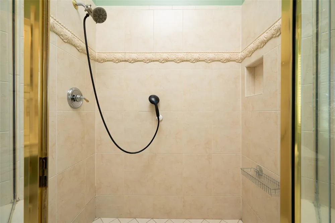
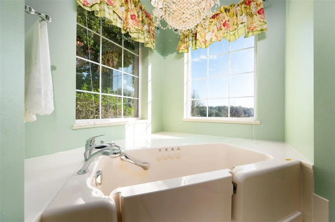
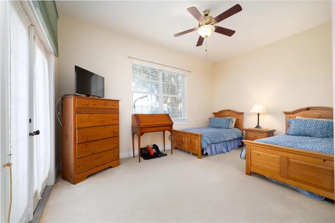
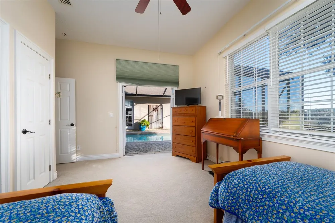
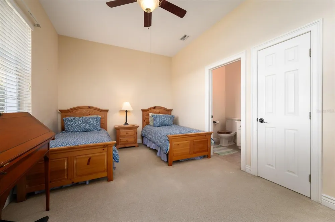
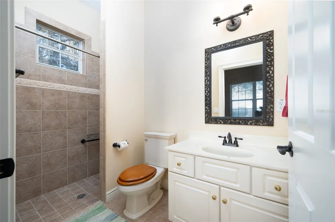
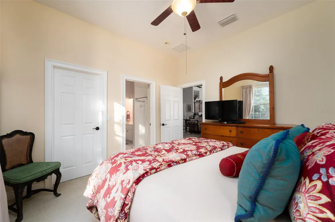
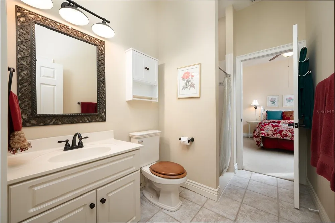
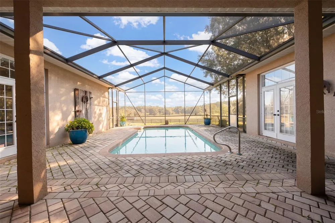
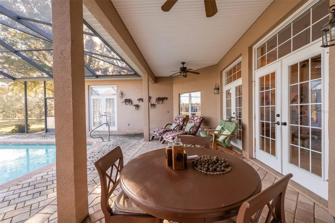
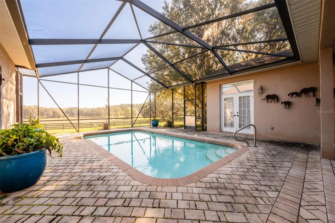
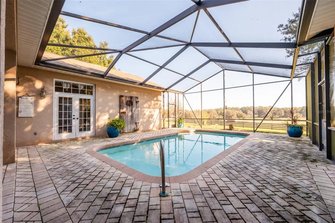
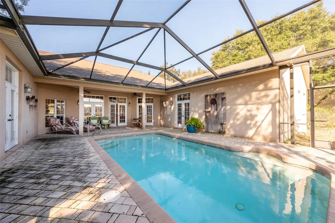
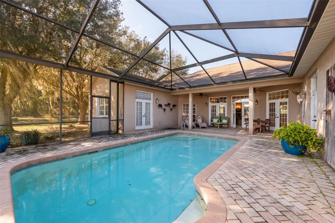
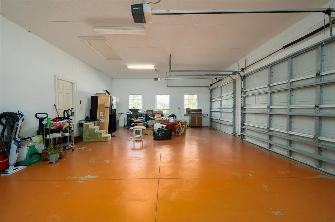
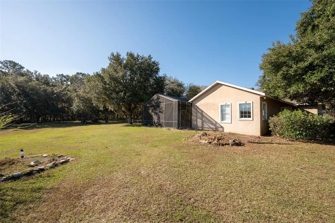
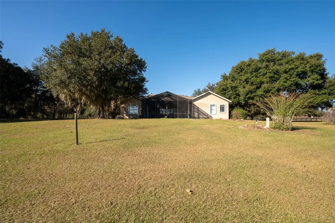
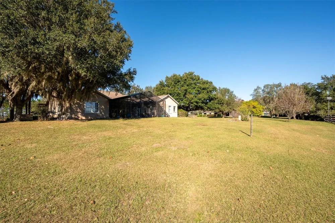
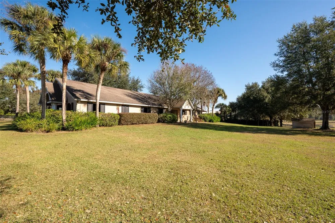
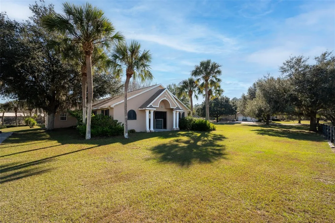
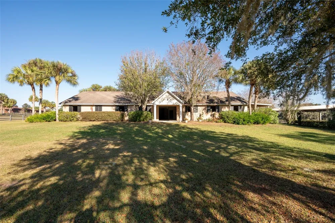
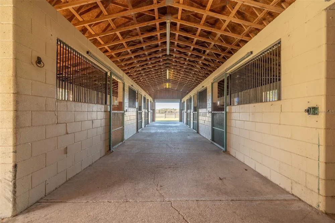
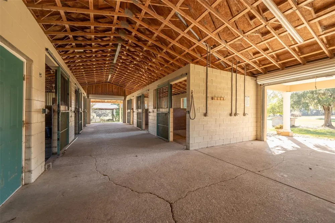
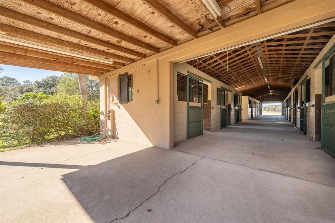
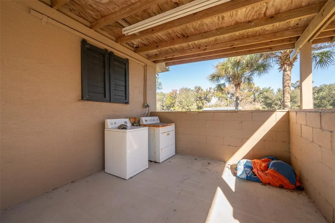
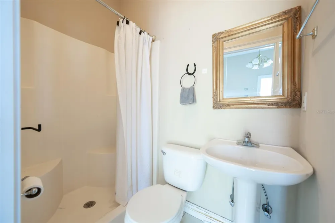
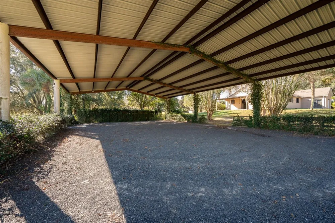
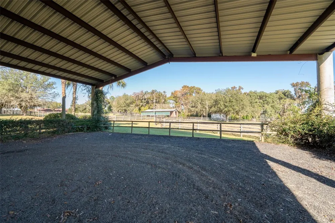
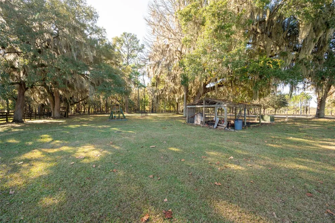
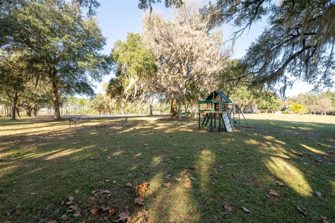
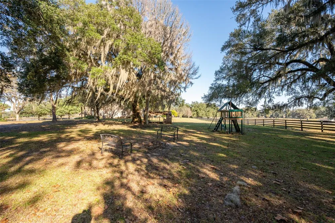
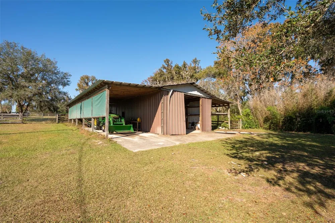
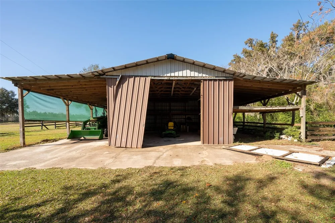
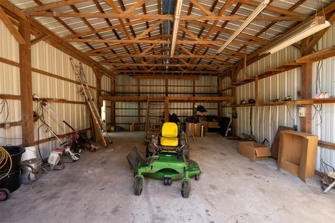
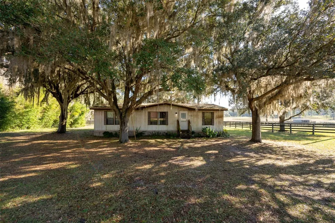
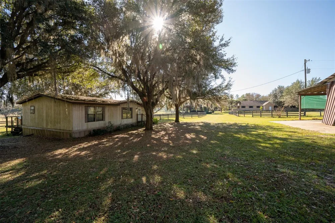
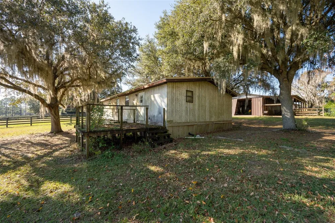
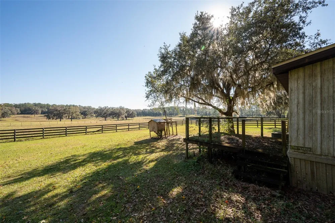
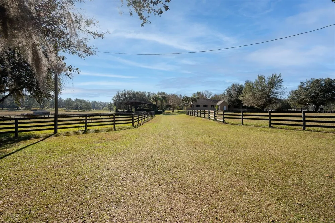
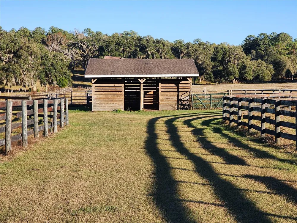
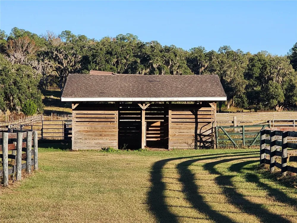
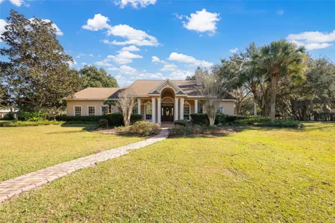
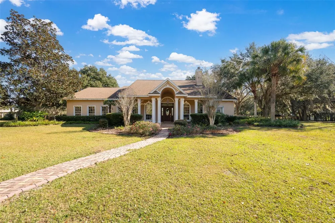
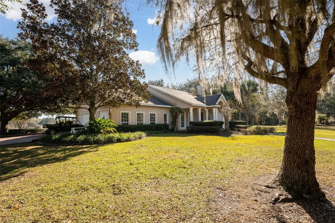
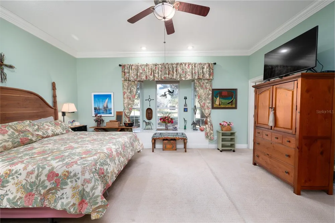
    Experience refined country living on this 41-acre slice of heaven that offers a rare blend of residential comfort and equestrian facilities. This property, situated in Marion County’s soil-rich, rolling farmland, is a serene sanctuary where peace, beauty, and comfort come together. Located in the heart of NW Ocala's ''Golden Corridor.'' Custom residence (3,190 SqFt) Exceptional and inviting, the home features an expansive open layout anchored by a dramatic double-sided wood-burning fireplace and an elegant library/sitting room/den with custom built-ins. There is also an additional living room space on the opposite side of the fireplace, complete with a convenient wet bar. The gourmet kitchen offers rich oak cabinetry, granite surfaces, and a sunlit breakfast nook. This home features three large en-suite bedrooms, including a serene primary retreat with a charming bay window and a spa-inspired bath with a functional vanity space, stand-up shower, and walk-in tub. Step outside to enjoy sweeping views from the tranquil, screen-enclosed pool. Spacious 3-car garage. Plus, a whole-house generator is included for added peace of mind. Equestrian Facilities: Main Barn: 14-stall concrete block center-aisle barn with office, feed/tack room, wash racks, restrooms, laundry area, and private studio apartment. A 50' x 75' covered arena with shredded rubber footing. Additional Amenities: 4-stall frame barn with water/electric, round pen, large equipment/storage building, and a 1985 2/2 mobile home. A charming mix of banana, pear, peach, and grape trees adds natural beauty and fresh fruit right at your fingertips All just 17 minutes from WEC and HITS—A perfect mix of comfort, convenience, and equestrian living. Schedule your private tour today!

    Property Details
    Interior
    Ceiling Fans(s), Split Bedroom, Tray Ceiling(s), Walk-In Closet(s), Window Treatments
    Heating
    Electric, Heat Pump
    Cooling Features
    Central Air
    Bedrooms
    3
    Bathrooms
    3.5
    Full Baths
    3
    Half Baths
    1
    Pool
    1
    Pool Description
    Gunite, In Ground, Screen Enclosure
    Pool Features
    Gunite, In Ground, Screen Enclosure
    Exterior Materials
    French Doors, Private Mailbox, Storage
    Acres
    41.0
    Square Feet
    5341.0
    Parking Features
    Garage Faces Side
    Parking
    1
    Parking Spaces
    3
    Parking Type
    Garage
    Parking Garage Spaces
    3.0
    Property Type
    Purchase
    Year Built
    2001
    Foundation
    Slab
    Roof
    Shingle
    Sewer Information
    Septic Tank
    Utility Source
    Well
    Utility Features
    BB/HS Internet Available, Electricity Connected
    Appliances
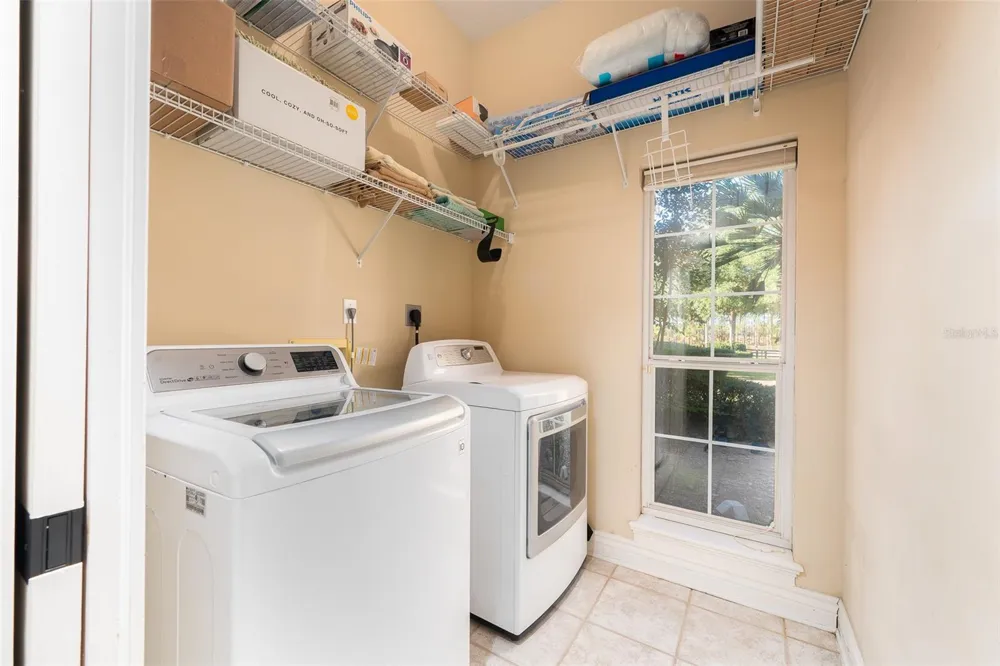
    Dishwasher, Dryer, Range, Refrigerator, Washer
    Subdivision
    N/A
    Elementary School
    Fessenden Elementary School
    Middle School
    North Marion Middle School
    High School
    North Marion High School
    County
    Marion
    Region
    REDDICK
    Zoning
    A1
    Original List Price
    $3,399,000
    Days on Market (Cumulative)
    269
    Taxes Annual
    $10,400
    Ownership
    Fee Simple
    MLS #
    OM714730
    Location
    Legal

    IDX information is provided exclusively for personal, non-commercial use, and may not be used for any purpose other than to identify prospective properties consumers may be interested in purchasing. Information is deemed reliable but not guaranteed. Some IDX listings have been excluded from this website. Listing Information presented by local MLS brokerage: Susan Camus | Imagine Properties
    Provided By
    Listed by Marna Leffingwell (#MFR271515967)
    Listing Office: PLATINUM HOMES AND LAND REALTY (#MFR271500543)

    Susan Camus | Imagine Properties Have a question about this home?

    Interested in Purchasing 11715 NW 90TH AVENUE?

    Get an estimate on monthly payments on this property.

    $
    years
    Down Payment
    $
    %
    Interest Rate
    %
    Tax Rate
    %
    $
    $annually
    $monthly
    Estimated Monthly Payment
    $0.00
    Loan Amount
    $0.00